Features & Amenities

Interior

  • Other Interior Features

    Double Vanity

  • Total Bedrooms

    2

  • Bathrooms

    2

  • 1/2 Bathrooms

    1

  • Basement YN

    NO

  • Cooling YN

    YES

  • Cooling

    Ceiling Fan(s), Central Air, Electric

  • Heating YN

    YES

  • Heating

    Central, Natural Gas

  • Pet friendly

    N/A

Exterior

  • Garage

    Yes

  • Garage spaces

    2

  • Other Exterior Features

    Balcony, Rain Gutters

  • Parking

    Garage Door Opener, Attached

  • Pool

    No

  • Waterfront YN

    NO

Area & Lot

  • Lot Features

    Few Trees

  • Lot Size(acres)

    0.05

  • Lot Size(square feet)

    2,178

  • Property Type

    Residential

  • Property Sub Type

    Townhouse

  • Architectural Style

    Traditional

Price

  • Sales Price

    $344,999

  • Tax Amount

    $6,103

  • Sq. Footage

    1,840

  • Price/SqFt

    $187

HOA

  • Association

    YES

  • Association Fee

    $397

  • Association Fee Frequency

    Monthly

  • Association Fee Includes

    N/A

School District

  • Elementary School

    Jesse Mcgowen

  • Middle School

    Faubion

  • High School

    Mckinney

Property Features

  • Foundation Details

    Slab

  • Sewer

    Public Sewer

  • Tax Lot

    30

  • Water Source

    Public

Schedule a Showing

Showing scheduled successfully.

<
>
IN PERSON
VIA CHAT

What is 3 + 4 ?


Change time

Mortgage calculator

Estimate your monthly mortgage payment, including the principal and interest, property taxes, and HOA. Adjust the values to generate a more accurate rate.

Your payment

Principal and Interest:

$

Property taxes:

$

HOA fees:

$

Total loan payment:

$

Total interest amount:

$

Location

County

Collin

Elementary School

Jesse Mcgowen

Middle School

Faubion

High School

Mckinney

Listing Courtesy of Jordan Burks, Post Oak Realty, LLC

RealHub Information is provided exclusively for consumers' personal, non-commercial use, and it may not be used for any purpose other than to identify prospective properties consumers may be interested in purchasing. All information deemed reliable but not guaranteed and should be independently verified. All properties are subject to prior sale, change or withdrawal. RealHub website owner shall not be responsible for any typographical errors, misinformation, misprints and shall be held totally harmless.

Agent Joe Boston

AGENT

Joe Boston

Call Joe today to schedule a private showing.


* Listings on this website come from the FMLS IDX Compilation and may be held by brokerage firms other than the owner of this website. The listing brokerage is identified in any listing details. Information is deemed reliable but is not guaranteed. If you believe any FMLS listing contains material that infringes your copyrighted work please click here to review our DMCA policy and learn how to submit a takedown request.© 2024 FMLS.
AVAILABLE FOR BOTH SALE AND LEASE! This thoughtfully designed two-bedroom, 2.5 bathroom townhome offers comfort, convenience, and easy everyday living just minutes from McKinney. One of the unique benefits of this location is that it sits on a priority utility grid, which helps provide more reliable power during severe weather events, giving homeowners added peace of mind when Texas weather takes a turn! Inside, you’ll find elegant flooring, vaulted ceilings that add to the open feel of the home, and a layout that feels both functional and inviting. The kitchen offers great workspace along with a spacious pantry, making storage and organization a breeze. Upstairs you will find a flexible bonus area that can be used as a home office, playroom, workout space, or additional storage depending on your needs. The secondary bedroom opens to a private outdoor balcony, creating a great spot to step outside and unwind! The laundry room is generously sized and provides enough space for an additional refrigerator or deep freezer without sacrificing functionality or flow. The primary suite is spacious and well designed with two large walk-in closets, dual vanities, and a generously sized walk-in shower. A tankless water heater and two car garage add even more convenience, make this home truly turnkey and ready for its next owner! The refrigerator, washer, and dryer are included, making your move that much easier, and the HOA dues help simplify ownership by covering blanket insurance for the exterior walls and roof, along with landscaping and yard maintenance, so you can enjoy low maintenance living without losing comfort. If you are looking for a move in ready home with thoughtful features, practical spaces, and a great location, 4870 Woodruff Way is one you’ll want to see!

4870 Woodruff Way

Message successfully sent.

What would you like to know?

What is 3 + 4 ?

I agree to receive email communication and understand I can unsubscribe at any time.

I agree to be contacted by Next Level Realty Group via call, email, and text for real estate services. To opt out, you can reply 'stop' at any time or reply 'help' for assistance. You can also click the unsubscribe link in the emails. Message and data rates may apply. Message frequency may vary. Privacy Policy

Related Properties

If you’re ready to simplify without giving up location, style, or an active lifestyle, welcome to Villas in the Park. This single-story corner unit townhome is designed for easy living, with hardwood floors throughout-no carpet-and direct access from the living room to the private patio. Well maintained and thoughtfully laid out, it gives you the space you need without the upkeep that comes with a larger home.

The open living and dining areas make everyday life comfortable and entertaining easy. Just off the dining room, a dedicated office with built-in cabinetry provides a quiet place to work or manage household business. 

Step outside from the living room onto your private patio and enjoy fresh air without the responsibility of maintaining a large yard. The HOA takes care of the lawn, exterior maintenance, and roof replacement, making this a true lock-and-leave home. It’s an ideal setup for someone who wants to spend less time on home maintenance and more time traveling, enjoying family, meeting friends for dinner, or simply making the most of each day.

There’s plenty to enjoy close to home, too. Villas in the Park is a beautifully maintained community with a pool, clubhouse, fitness center, basketball court, playground, walking and biking trails, parks, scenic lakes, and plenty of green space. You’re just minutes from US-75 and Stacy Road, with easy access to Whole Foods, Fairview Town Center, Allen Premium Outlets, restaurants, entertainment, and medical facilities. McKinney’s Historic Downtown Square is nearby for restaurants, boutique shopping, live entertainment, and community events, while the new Sunset Amphitheater will bring major concerts and entertainment to McKinney just minutes away.

For someone looking for a beautiful neighborhood, an easy-to-maintain home, and a location that keeps you close to everything, this is a place that makes everyday living feel refreshingly simple.
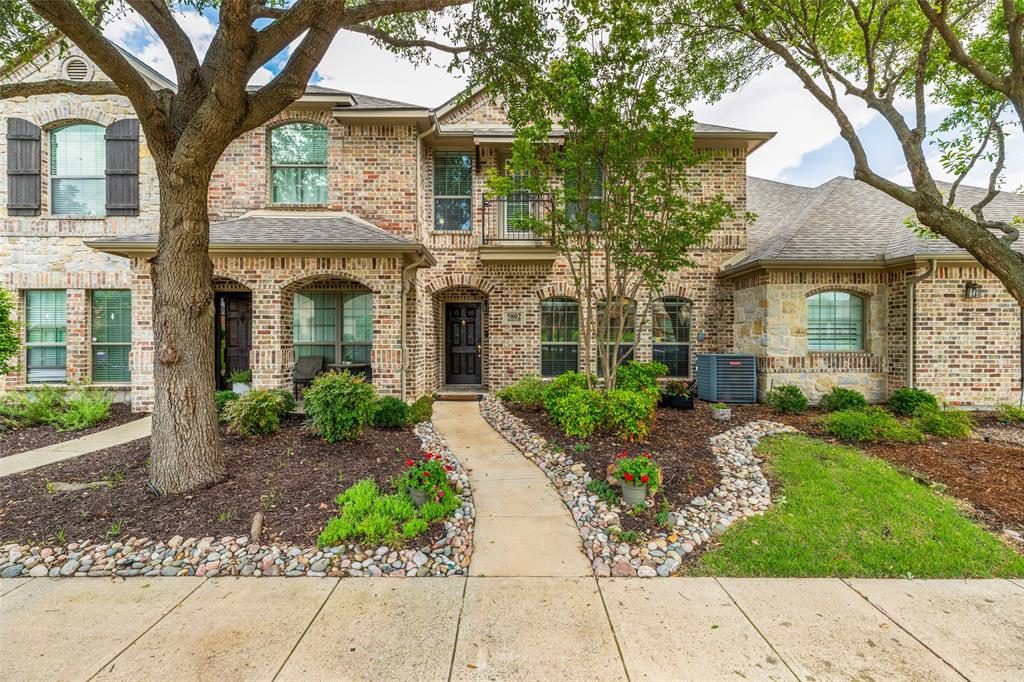
#21354832

Fairview

5702 Murray Farm Drive

2 Beds

2 Baths

1,457 Sq.Ft.

$400,000

MLS#: 21354832
Welcome home to this beautifully appointed 2-bedroom, 2.5-bath townhouse in sought-after Fairview! From the moment you step inside, you'll notice the thoughtful upgrades throughout—including stunning quartz countertops, a gorgeous glass tile backsplash, and 4-inch baseboards that add a rich, custom feel to every room. Washer Dryer and Refrigerator are included!
The spacious kitchen flows seamlessly into the open living area, creating the perfect layout for both entertaining and everyday living. Whether you're hosting guests or enjoying a quiet evening in, this open-concept design delivers both function and style.
Step outside to your private, fenced backyard retreat—a rare find in townhome living! Enjoy the peaceful views of lush greenspace and mature trees right behind the property, offering privacy and a natural backdrop year-round.
Ideally located with convenient access to major interstates and highways, yet tucked away in a quiet setting, this home puts shopping, dining, and schools all within easy reach. The perfect blend of comfort, convenience, and charm—this one truly has it all!
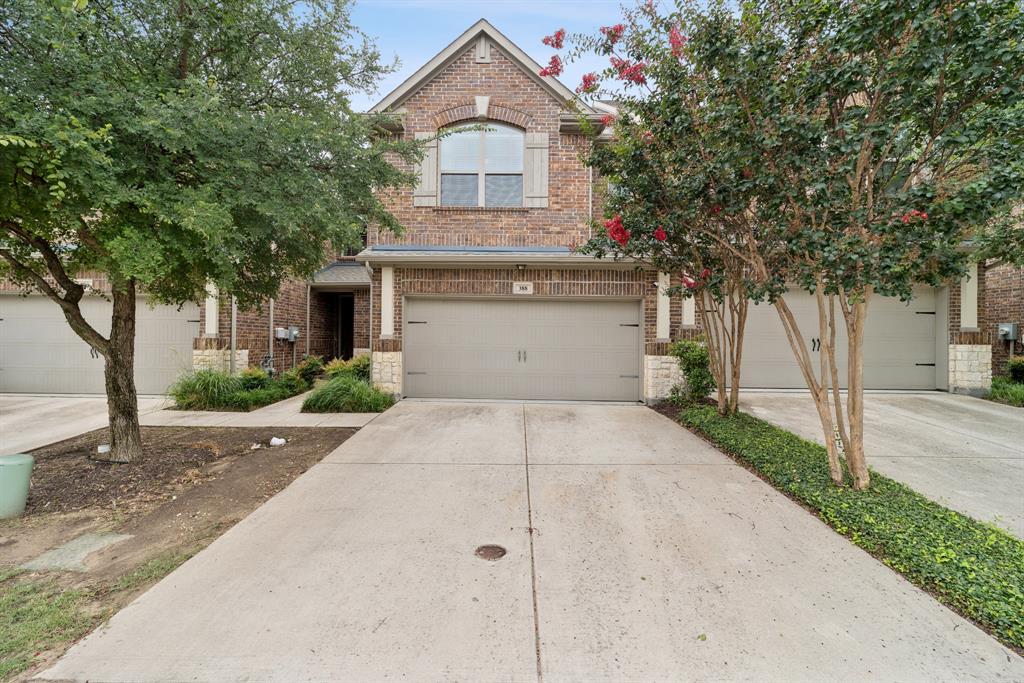
#21295964

Fairview

388 Jacob Lane

2 Beds

2 Baths

1,420 Sq.Ft.

$359,900

MLS#: 21295964
Welcome to this charming 2-bedroom, 2-bathroom townhome nestled in the beautifully maintained community of Villas in the Park in Fairview, TX. Designed for effortless living, this home features a single-story layout with no steps, ensuring easy entry and exit for total accessibility. Step onto the inviting covered front porch, perfect for morning coffee or relaxing evenings, and enter a meticulously maintained open floor plan featuring a neutral palette that complements any decor style. The living space is anchored by a custom built-in entertainment cabinet and bathed in natural light from a central skylight, creating a warm and airy ambiance. Significant recent upgrades include all-new high-end carpet and premium padding throughout, as well as a dining area specifically designed to accommodate a six-person table. The primary suite offers a relaxing garden tub and a spacious walk-in closet, while the private 2-car garage provides ample storage and convenience. Residents enjoy access to a premier amenity center with a workout room and pool, and the home is situated directly across the street from a park for peaceful outdoor escapes. Located with easy access to McKinney and Allen retail and dining, this townhome is an ideal choice for those seeking comfort and high-end finishes. Don’t miss the opportunity to make this lovely home your own—schedule your showing today!
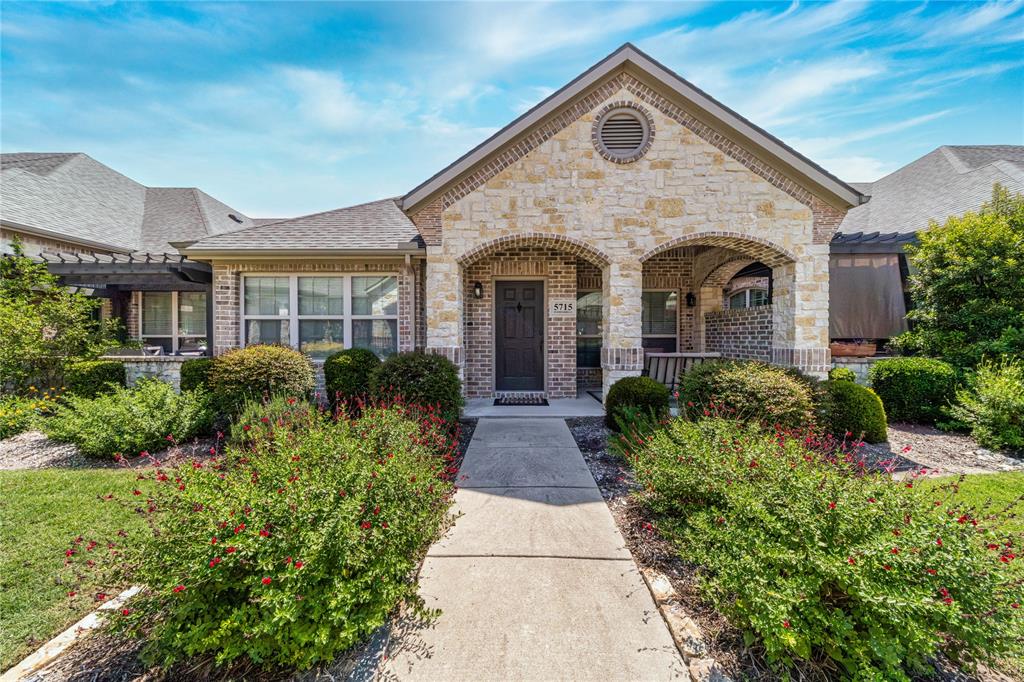
#21274283

Fairview

5715 Hummingbird Lane

2 Beds

2 Baths

1,265 Sq.Ft.

$369,900

MLS#: 21274283
Price reduced
Beautifully maintained townhome located in Fairview! Enjoy the park like setting and pool just steps form the front door as you enjoy this gorgeous community. The property includes 2 bedrooms, 1.5 baths and a 2 car garage. When entering you're welcomed by a large living area with an abundance of natural light and hardwood floors. The oversized eat-in gourmet kitchen has a serving area with island, stainless steel appliances, granite tops and undermounted lighting for ambience, off the kitchen is a half bath and a cute fenced in courtyard for gardening or grilling. As you head upstairs there are built in bookshelves and a large ledge on top for decorations that opens to a cute loft area. The primary retreat is a delight with an adorable juliette balcony and luxury bath area with granite tops, a frameless glass shower with custom showerhead and decorative tile around the garden tub, large primary walk in closet and laundry room close by for convenience rounds off the area. Additional features include a second bedroom upstairs, ceiling fans, tile in all the wet areas and kitchen, an ample amount of storage space, fantastic location for shopping and dinning. HOA covers yard maintenance and landscaping, roof repairs and full use of the facilities.
#21268252

Fairview

5802 Antique Rose Trail

2 Beds

1 Baths

1,255 Sq.Ft.

$317,000

MLS#: 21268252

Set within the gated Heritage Ranch active-adult community, this single-story home combines an accessible floor plan, greenbelt setting, low-maintenance ownership, and an impressive collection of community amenities.
Accessibility is a standout feature of the home. The primary suite is designed with ease of movement in mind and includes a walk-in closet and ensuite bath with dual sinks. The single-level layout includes a second bedroom, and a full bathroom, providing greater flexibility throughout the home.
The open living and dining areas offer generous gathering space, while the sunroom brings in natural light and provides additional room for a sitting area, hobbies, or office. The kitchen features a center island, spacious pantry, electric cooktop and oven, microwave, dishwasher, and refrigerator. Refrigerator, washer, and dryer will remain with the property.
A covered patio overlooks the grassy backyard and adjoining greenbelt, extending the outdoor space.  Front and backyard maintenance are included through the HOA, and an attached two-car garage provides parking and additional storage.
Heritage Ranch offers an extensive collection of amenities centered around its clubhouse and 18-hole championship golf course. Residents enjoy indoor and outdoor pools, a fitness center, pickleball and tennis courts, walking and biking trails, greenbelts, organized clubs and activities, and dining without leaving the community. The on-site Corral Grill serves breakfast, lunch, and dinner and hosts specialty dining events, while The Outpost provides an additional casual dining option.
Located just east of US-75 off Stacy Road, Heritage Ranch provides convenient access to Fairview, Allen, and McKinney. Fairview Town Center, The Village at Allen, and Allen Premium Outlets are nearby, along with grocery stores, medical facilities, entertainment, restaurants, and cafés throughout the Stacy Road corridor.
#21363795

Fairview

1318 Shinnecock Court

2 Beds

2 Baths

1,571 Sq.Ft.

$319,000

MLS#: 21363795

Price reduced
OPEN HOUSE 2-4 PM SUNDAY AUGUST 30  -----  Outstanding Villa in 50+ Gated Resort Community. Beautiful wood-look floors in foyer, hallways and spacious family room, upgraded ceiling fans, granite kitchen counters and spacious granite kitchen island will delight any cook. Storm doors both front and back; beautiful backyard retreat with covered arbor that extends out from the covered brick-floored patio. This one will not last long! SYSTEMS: HVAC 2022, WH 2021, ROOF 2020  -- LOW MAINTENANCE LIVING - VILLA FEE BENEFITS: LAWNCARE plus EXTERIOR PAINTING EVERY 6 YEARS. ENJOY LOCK & LEAVE LIFESTYLE ---- LIVE IN HERITAGE RANCH: THE PREMIER GATED COMMUNITY WITH RESORT STYLE AMENITIES FOR THOSE OF US 50+: Scenic & Friendly Community, Indoor & Outdoor Pools, Fitness Center, 2 Restaurants, Ballroom, Dance Floor, Pickle Ball & Tennis Courts, Championship Golf Course, Hike & Bike Trails, Bocce Ball, Many different Groups, Clubs & Events.
#21301629

Fairview

851 Scenic Ranch Circle

2 Beds

2 Baths

1,586 Sq.Ft.

$359,000

MLS#: 21301629

 - property

Send a message

Message successfully sent.

Your message

What is 3 + 4 ?

Reason for contacting?

I agree to receive email communication and understand I can unsubscribe at any time.

I agree to be contacted by Next Level Realty Group via call, email, and text for real estate services. To opt out, you can reply 'stop' at any time or reply 'help' for assistance. You can also click the unsubscribe link in the emails. Message and data rates may apply. Message frequency may vary. Privacy Policy

Sign Out

Virtual Assistant

Would you like to take the next step with this property? We can help you schedule a showing or virtual tour, or send you more details.

Yes, I would like more information.

Thank You for Your Reply, One of Our Agents will contact you as soon as possible

No, maybe later.

Thank you, you can always contact me via email, phone number or through the contact form.

Realhub AI

Lucy - Your AI-Powered Realtor

Update Your Temporary Password

Personalize your search

Enter your email and we'll notify you immediately when new listings match what you're looking for.

or enter email address

Already have an account ? Login here

Continue your home search

I agree to receive communications and understand I can unsubscribe at any time.

I agree to be contacted by Next Level Realty Group via call, email, and text for real estate services. To opt out, you can reply 'stop' at any time or reply 'help' for assistance. You can also click the unsubscribe link in the emails. Message and data rates may apply. Message frequency may vary. Privacy Policy

Already have an account ? Login here

We use cookies

We use cookies primarily for analytics to enhance your experience. By accepting, you agree to our use of these cookies. You can manage your preferences or learn more about our cookies policy.