


Property
Beds
3
Full Baths
2
1/2 Baths
1
Year Built
2020
Sq.Footage
2,223
Located at 4891 Ellie Lane in Fairview, this beautiful end-unit 3-bedroom, 2.5-bath townhome offers extra yard space, peaceful pond views, and a low-maintenance lifestyle with convenient access to shopping, dining, major commuter routes, and employment centers throughout Collin County. Buyers searching for townhomes in Fairview will appreciate the end-unit location, open floor plan, and flexible living spaces. Inside, the open layout features soaring ceilings and abundant natural light, with a spacious kitchen that offers ample workspace, generous storage, and a large walk-in pantry. The kitchen flows into the dining and living areas, creating a connected space for everyday living and entertaining. A flexible upstairs living area provides additional room for a home office, media area, or second living space. The primary suite features an ensuite bath and generous walk-in closet, while 2 additional bedrooms and a full bath provide flexible space for guests, a home office, or hobbies. A convenient half bath serves the main living area. The oversized 2-car garage and generous primary walk-in closet provide excellent storage. Outside, the end-unit setting offers extra yard space and peaceful water views overlooking the pond. Conveniently located near US-75 and SH 121, the home provides easy access to Allen Premium Outlets, The Village at Fairview, shopping, restaurants, parks, and nearby employment centers. This Fairview townhome brings together an end-unit location, water views, flexible living areas, generous storage, and convenient access to the surrounding Collin County area.
Features & Amenities
Interior
-
Other Interior Features
Eat-in Kitchen, Kitchen Island, Open Floorplan, Walk-In Closet(s), High Speed Internet
-
Total Bedrooms
3
-
Bathrooms
2
-
1/2 Bathrooms
1
-
Basement YN
NO
-
Cooling YN
YES
-
Cooling
Central Air, Electric
-
Heating YN
YES
-
Heating
Central
-
Pet friendly
N/A
Exterior
-
Garage
Yes
-
Garage spaces
2
-
Parking
Alley Access, Assigned, Garage, Garage Door Opener, Garage Faces Rear, Gated, Oversized, Parking Lot, Attached
-
Pool
No
-
Waterfront YN
NO
Area & Lot
-
Lot Size(acres)
3485.0
-
Lot Size(square feet)
151,806,600
-
Property Type
Residential
-
Property Sub Type
Townhouse
Price
-
Sales Price
$415,000
-
Tax Amount
$7,141
-
Sq. Footage
2,223
-
Price/SqFt
$186
HOA
-
Association
YES
-
Association Fee
$380
-
Association Fee Frequency
Monthly
-
Association Fee Includes
N/A
School District
-
Elementary School
Jesse Mcgowen
-
Middle School
Faubion
-
High School
Mckinney
Property Features
-
Foundation Details
Slab
-
Sewer
Public Sewer
-
Tax Lot
5
-
Water Source
Public
Schedule a Showing
Showing scheduled successfully.
Mortgage calculator
Estimate your monthly mortgage payment, including the principal and interest, property taxes, and HOA. Adjust the values to generate a more accurate rate.
Your payment
Principal and Interest:
$
Property taxes:
$
HOA fees:
$
Total loan payment:
$
Total interest amount:
$
Location
County
Collin
Elementary School
Jesse Mcgowen
Middle School
Faubion
High School
Mckinney
Listing Courtesy of Noelle Coats, Redfin Corporation
RealHub Information is provided exclusively for consumers' personal, non-commercial use, and it may not be used for any purpose other than to identify prospective properties consumers may be interested in purchasing. All information deemed reliable but not guaranteed and should be independently verified. All properties are subject to prior sale, change or withdrawal. RealHub website owner shall not be responsible for any typographical errors, misinformation, misprints and shall be held totally harmless.

AGENT
Joe Boston
Call Joe today to schedule a private showing.

* Listings on this website come from the FMLS IDX Compilation and may be held by brokerage firms other than the owner of this website. The listing brokerage is identified in any listing details. Information is deemed reliable but is not guaranteed. If you believe any FMLS listing contains material that infringes your copyrighted work please click here to review our DMCA policy and learn how to submit a takedown request.© 2024 FMLS.
Related Properties

Fairview
351 Southern Hills Drive
3 Beds
2 Baths
2,157 Sq.Ft.
$420,000
MLS#: 21212344

Fairview
5682 Orchard Parkway
3 Beds
2 Baths
1,698 Sq.Ft.
$488,500
MLS#: 21369230

Fairview
929 Oakland Hills Drive
2 Beds
2 Baths
2,076 Sq.Ft.
$425,000
MLS#: 21356289

Fairview
5702 Murray Farm Drive
2 Beds
2 Baths
1,457 Sq.Ft.
$400,000
MLS#: 21354832

Fairview
1385 Sagebrook Drive
2 Beds
2 Baths
1,848 Sq.Ft.
$429,000
MLS#: 21345114
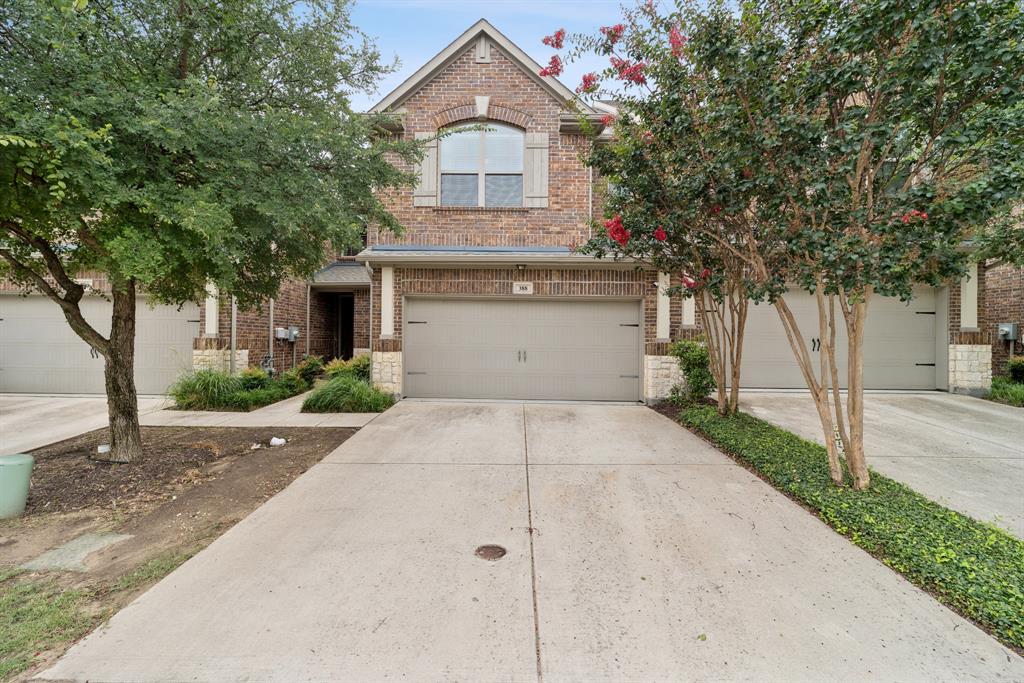
Fairview
388 Jacob Lane
2 Beds
2 Baths
1,420 Sq.Ft.
$359,900
MLS#: 21295964

Fairview
920 Cascade Drive
2 Beds
2 Baths
2,373 Sq.Ft.
$459,000
MLS#: 21322035

Fairview
404 S State Highway 5
3 Beds
3 Baths
1,962 Sq.Ft.
$462,500
MLS#: 21350748
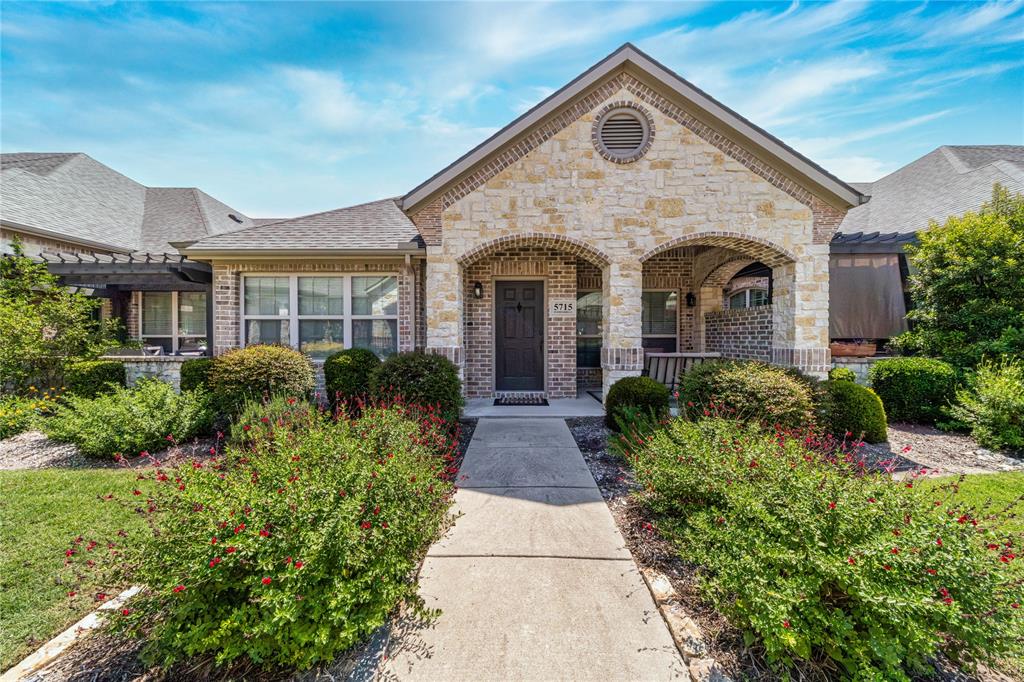
Fairview
5715 Hummingbird Lane
2 Beds
2 Baths
1,265 Sq.Ft.
$369,900
MLS#: 21274283
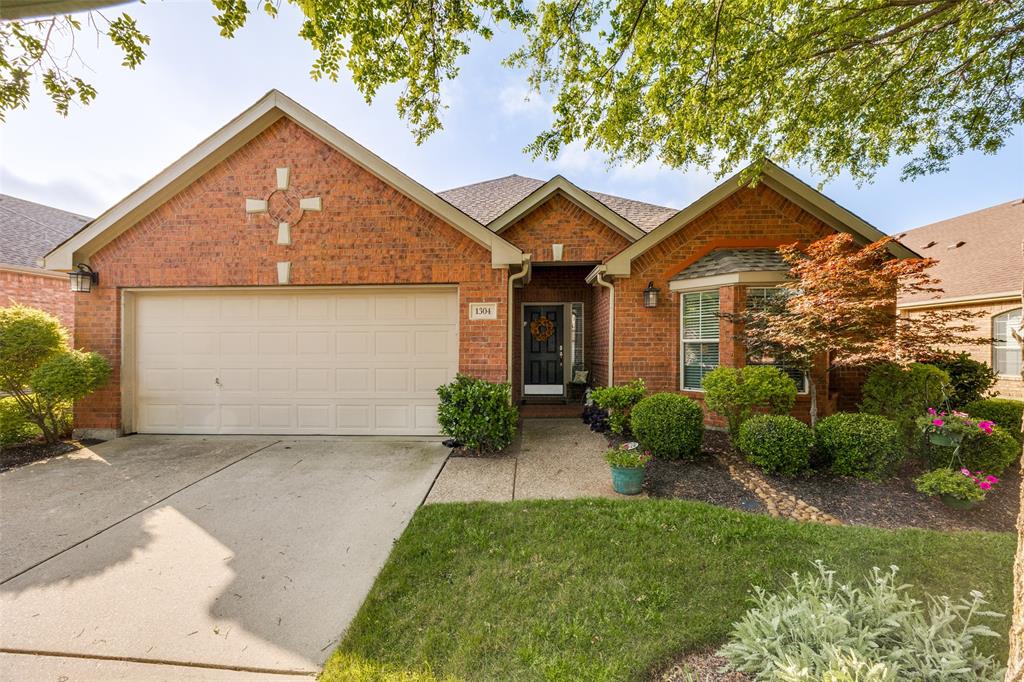
Fairview
1304 Quaker Drive
2 Beds
2 Baths
1,849 Sq.Ft.
$432,000
MLS#: 21235696
