


Property
Beds
4
Full Baths
4
1/2 Baths
None
Year Built
2026
Sq.Footage
4,436
Welcome to 4902 Wenonah Drive, a sophisticated, contemporary residence set on an oversized corner lot in Dallas’ coveted Bird Streets, where modern architecture, curated design, and resort-style living come together effortlessly. A dramatic glass entry introduces light-filled interiors, a floating staircase, and a thoughtfully designed floor plan. Expansive walls of glass, warm finishes, and white oak flooring create an atmosphere that feels both elevated and inviting. At the heart of the home, the beautifully appointed kitchen features premium appliances, Vicostone countertops, custom cabinetry, and a concealed prep kitchen. The expansive living room showcases a distinctive architectural ceiling treatment and a modern linear fireplace clad in exotic Picasso marble slabs, complemented by quartz detailing and custom millwork. The first-floor owner’s suite is a private poolside retreat, offering the serenity and sophistication of a boutique hotel. A generously proportioned, spa-inspired bath features refined finishes and a show stopping two-story custom closet and vanity. Upstairs, three additional bedrooms and a spacious game room provide ample room to relax and unwind. A rare three-car garage features a versatile 2+1 configuration, offering generous parking and storage. The separate single-car garage opens to the backyard, providing potential for a home gym or flexible-use space. Quality finishes and construction details include Level 4 smooth-finish walls, Pella casement windows, Kuzco and Visual Comfort lighting, a tankless water heater, full foam encapsulation and a builder-provided 1-2-10 warranty adds peace of mind. Ideally positioned near Inwood Village and Highland Park Village, with convenient access to premier shopping, dining, and Love Field. Experience the pinnacle of modern Dallas living in a home designed for the most discerning buyer.
Open Houses
Open house times are shown in the property’s local time.
-
Sunday
November 1, 2026
–
In progressYour time:
Features & Amenities
Interior
-
Other Interior Features
Built-in Features, Chandelier, Eat-in Kitchen, Kitchen Island, Natural Woodwork, Open Floorplan, Pantry, Walk-In Closet(s), High Speed Internet, Smart Home, Wired for Sound
-
Total Bedrooms
4
-
Bathrooms
4
-
Basement YN
NO
-
Fireplace YN
YES
-
Pet friendly
N/A
Exterior
-
Garage
Yes
-
Garage spaces
3
-
Parking
Garage, Attached
-
Pool
No
-
Waterfront YN
NO
Area & Lot
-
Lot Size(acres)
0.216
-
Lot Size(square feet)
9,408
-
Property Type
Residential
-
Property Sub Type
Single Family Residence
Price
-
Sales Price
$2,095,000
-
Tax Amount
$24,850
-
Sq. Footage
4,436
-
Price/SqFt
$472
HOA
-
Association
No
School District
-
Elementary School
Wheatley
-
Middle School
Tasby
-
High School
Woodrow Wilson
Property Features
-
New Construction
YES
-
Sewer
Public Sewer
-
Tax Lot
10
-
Water Source
Public
Schedule a Showing
Showing scheduled successfully.
Mortgage calculator
Estimate your monthly mortgage payment, including the principal and interest, property taxes, and HOA. Adjust the values to generate a more accurate rate.
Your payment
Principal and Interest:
$
Property taxes:
$
HOA fees:
$
Total loan payment:
$
Total interest amount:
$
Location
County
Dallas
Elementary School
Wheatley
Middle School
Tasby
High School
Woodrow Wilson
Listing Courtesy of Ashley Moss, Moss Residential, LLC
RealHub Information is provided exclusively for consumers' personal, non-commercial use, and it may not be used for any purpose other than to identify prospective properties consumers may be interested in purchasing. All information deemed reliable but not guaranteed and should be independently verified. All properties are subject to prior sale, change or withdrawal. RealHub website owner shall not be responsible for any typographical errors, misinformation, misprints and shall be held totally harmless.

AGENT
Joe Boston
Call Joe today to schedule a private showing.

* Listings on this website come from the FMLS IDX Compilation and may be held by brokerage firms other than the owner of this website. The listing brokerage is identified in any listing details. Information is deemed reliable but is not guaranteed. If you believe any FMLS listing contains material that infringes your copyrighted work please review our DMCA policy and learn how to submit a takedown request.© 2024 FMLS.
Related Properties

Dallas
3535 Gillespie
3 Beds
3 Baths
2,899 Sq.Ft.
$1,690,000
MLS#: 21355725

Dallas
6416 Dykes Way
4 Beds
4 Baths
5,354 Sq.Ft.
$2,299,000
MLS#: 21357735

Dallas
6739 Walnut Hill Lane
5 Beds
5 Baths
4,778 Sq.Ft.
$2,150,000
MLS#: 21344217
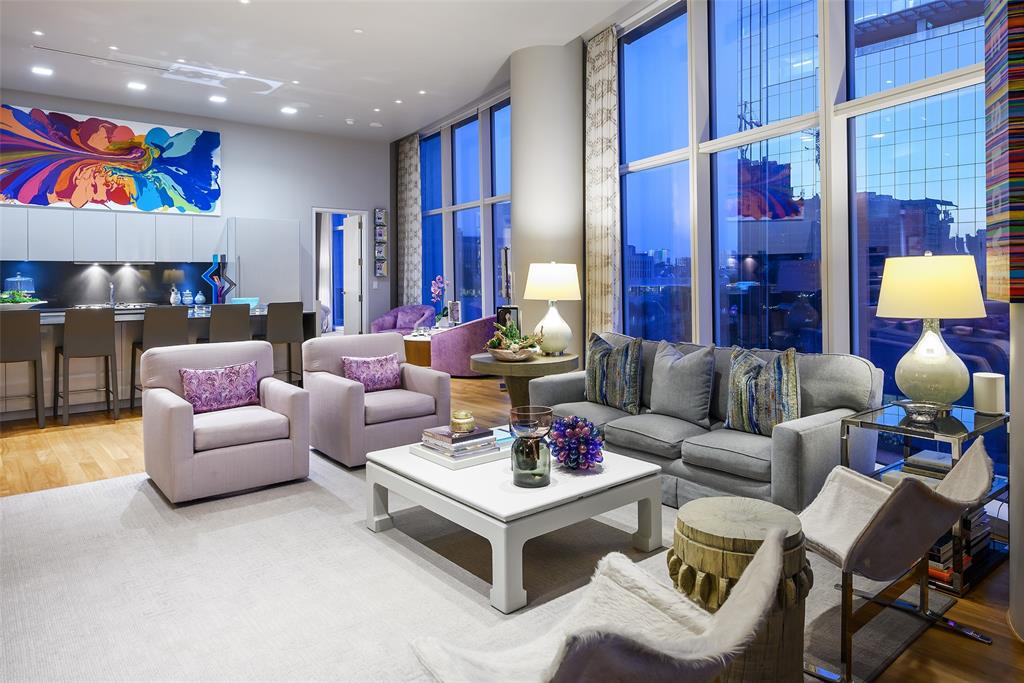
Dallas
1918 Olive Street 402
2 Beds
2 Baths
2,425 Sq.Ft.
$2,250,000
MLS#: 21183663

Dallas
5803 Redwood Court
3 Beds
3 Baths
3,585 Sq.Ft.
$1,700,000
MLS#: 21396374

Dallas
12042 Shirestone Lane
5 Beds
4 Baths
4,020 Sq.Ft.
$1,799,000
MLS#: 21305342

Dallas
4 Kingsgate Court
4 Beds
4 Baths
5,898 Sq.Ft.
$1,990,000
MLS#: 21368704
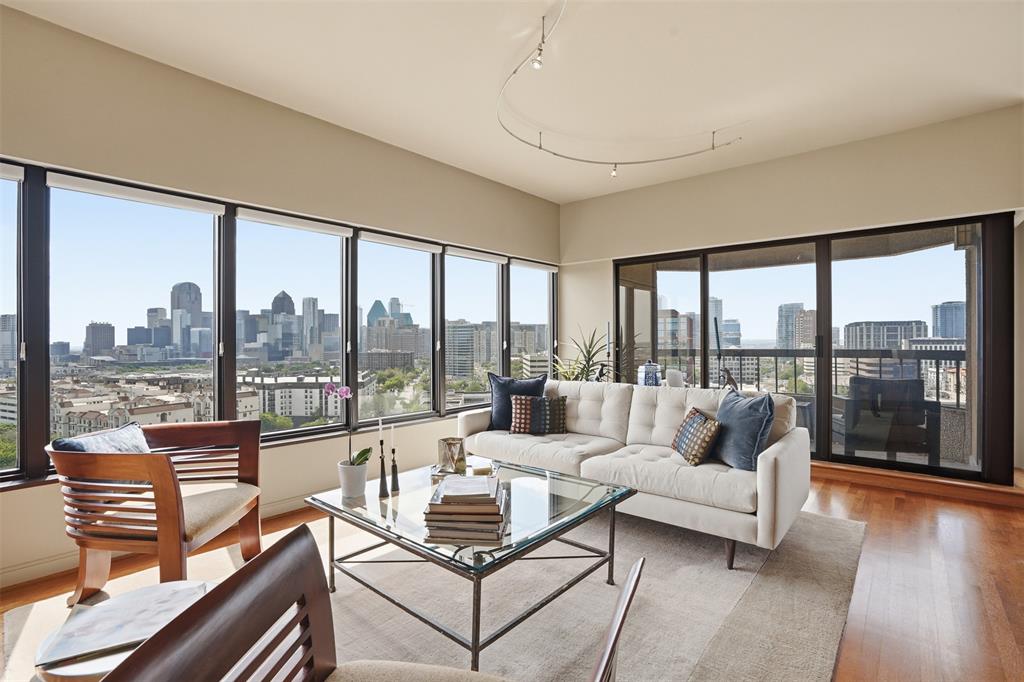
Dallas
3030 Mckinney Avenue 1606
3 Beds
3 Baths
3,126 Sq.Ft.
$1,875,000
MLS#: 21221032

Dallas
4026 Herschel Avenue
4 Beds
4 Baths
3,563 Sq.Ft.
$1,750,000
MLS#: 21387556
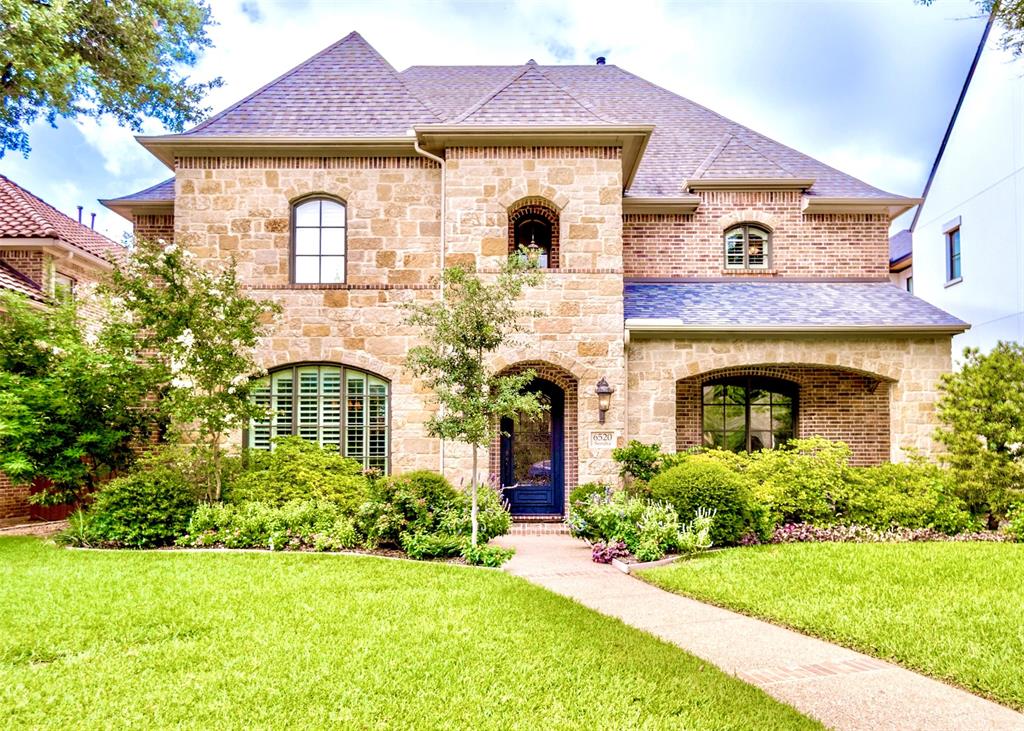
Dallas
6520 Sondra Drive
4 Beds
3 Baths
3,903 Sq.Ft.
$1,699,000
MLS#: 21332649
