Features & Amenities

Interior

  • Other Interior Features

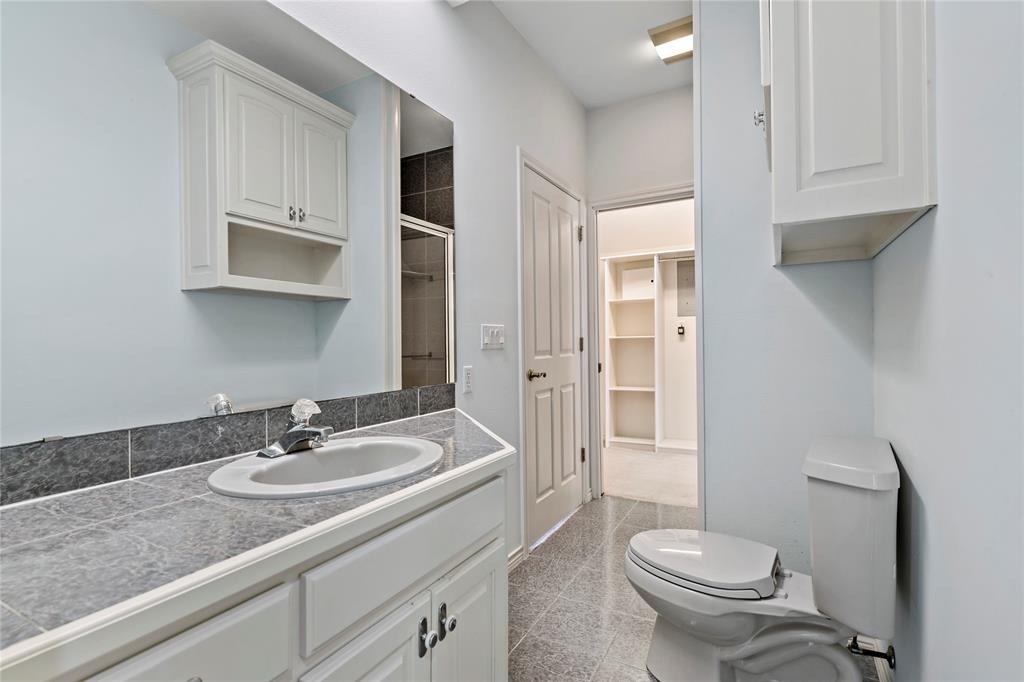
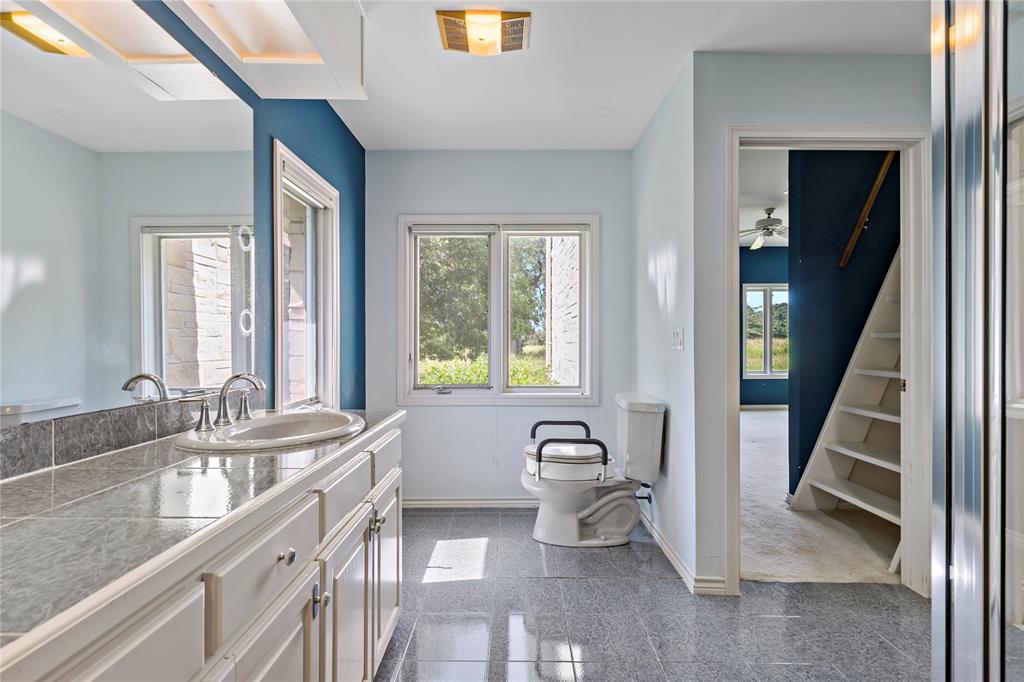
    Built-in Features, Chandelier, Double Vanity, Kitchen Island, Pantry, Tile Counters

  • Total Bedrooms

    5

  • Bathrooms

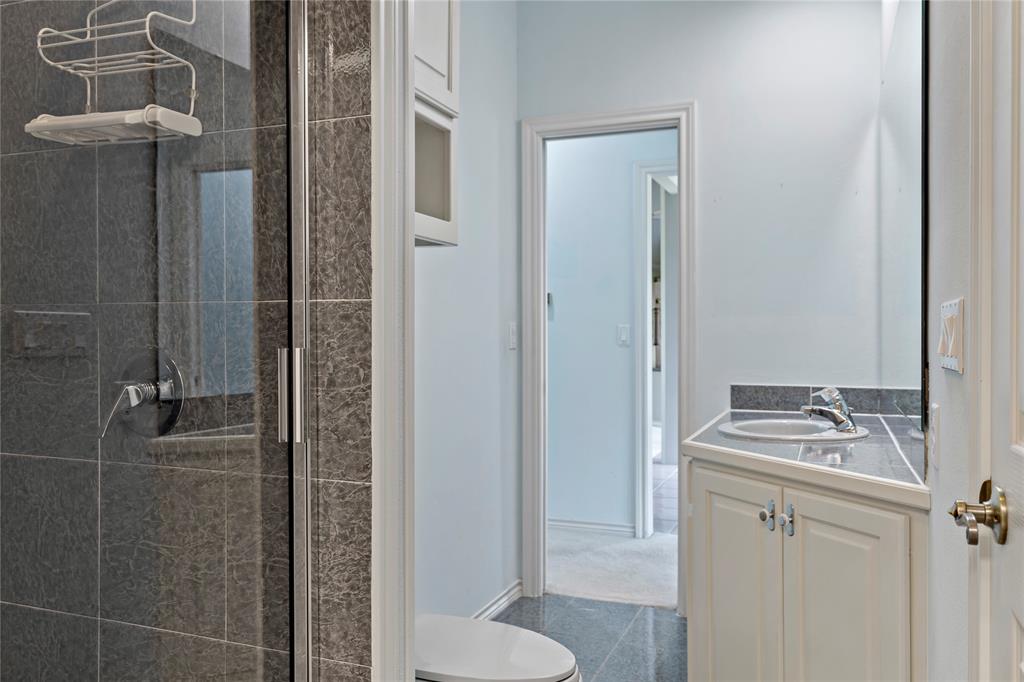
    4

  • Basement YN

    NO

  • Cooling YN

    YES

  • Cooling

    Central Air

  • Fireplace YN

    YES

  • Heating YN

    YES

  • Heating

    Central

  • Pet friendly

    N/A

Exterior

  • Garage

    Yes

  • Garage spaces

    5

  • Parking

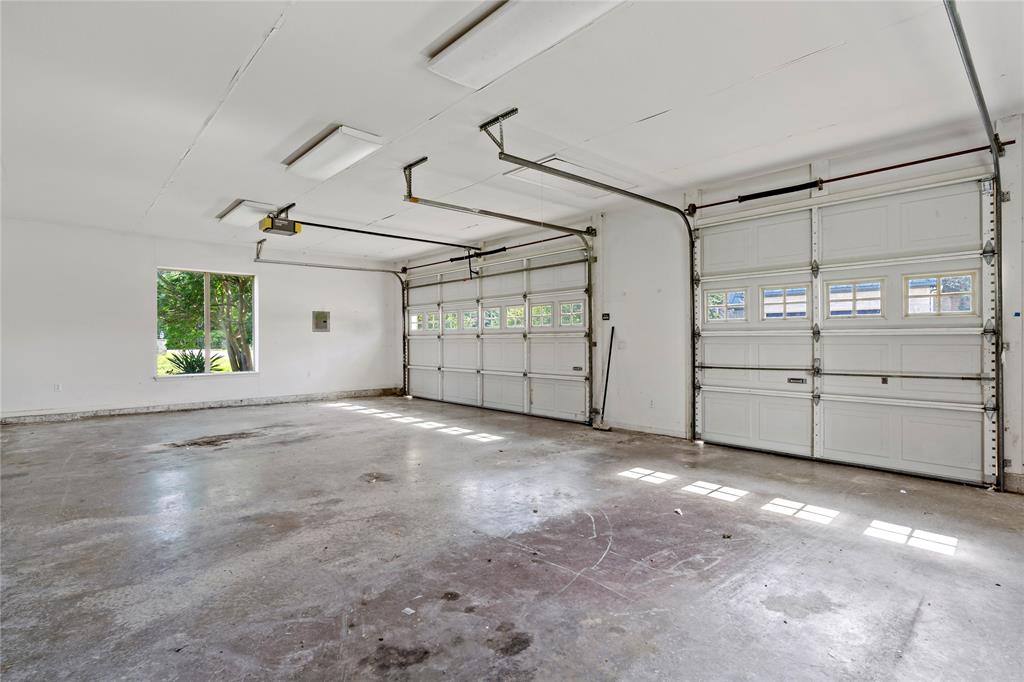
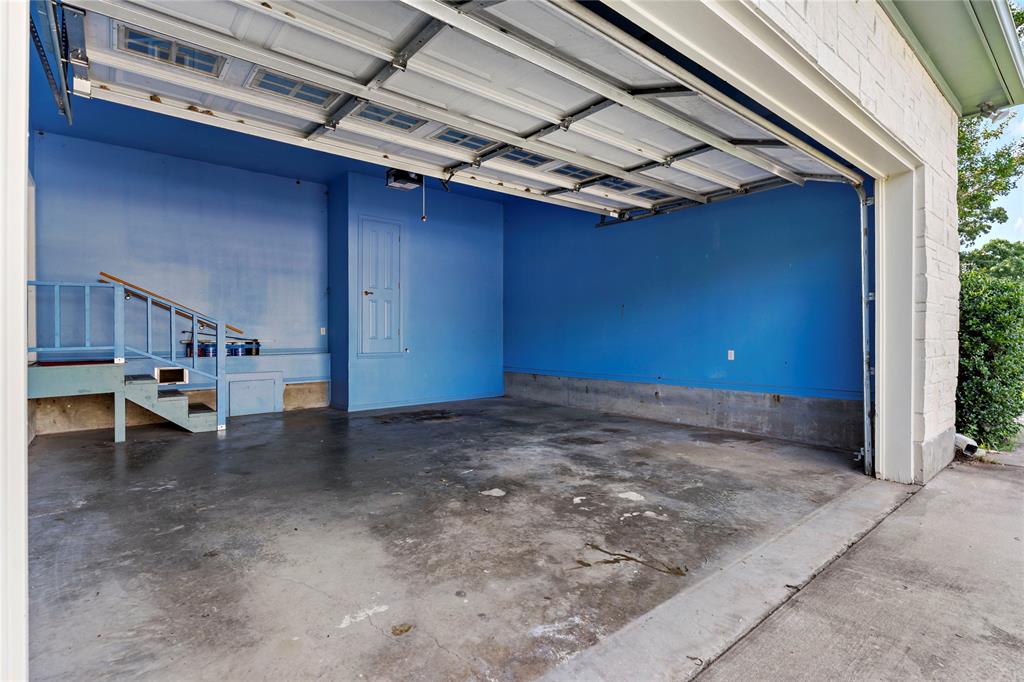
    Additional Parking, Deck, Garage, Garage Door Opener, Garage Faces Side, Inside Entrance, Attached

  • Pool

    No

Area & Lot

  • Lot Size(acres)

    15.0

  • Lot Size(square feet)

    653,400

  • Property Type

    Residential

  • Property Sub Type

    Single Family Residence

Price

  • Sales Price

    $975,000

  • Sq. Footage

    4,140

  • Price/SqFt

    $235

HOA

  • Association

    No

School District

  • Elementary School

    Everett

  • Middle School

    Stone

  • High School

    Northlamar

Property Features

  • Foundation Details

    Pillar/Post/Pier, Stone

Schedule a Showing

Showing scheduled successfully.

<
>
IN PERSON
VIA CHAT

What is 3 + 4 ?


Change time

Mortgage calculator

Estimate your monthly mortgage payment, including the principal and interest, property taxes, and HOA. Adjust the values to generate a more accurate rate.

Your payment

Principal and Interest:

$

Property taxes:

$

HOA fees:

$

Total loan payment:

$

Total interest amount:

$

Location

County

Lamar

Elementary School

Everett

Middle School

Stone

High School

Northlamar

Listing Courtesy of Renee Harvey , Century 21 Harvey Properties-P

RealHub Information is provided exclusively for consumers' personal, non-commercial use, and it may not be used for any purpose other than to identify prospective properties consumers may be interested in purchasing. All information deemed reliable but not guaranteed and should be independently verified. All properties are subject to prior sale, change or withdrawal. RealHub website owner shall not be responsible for any typographical errors, misinformation, misprints and shall be held totally harmless.

Agent Joe Boston

AGENT

Joe Boston

Call Joe today to schedule a private showing.


* Listings on this website come from the FMLS IDX Compilation and may be held by brokerage firms other than the owner of this website. The listing brokerage is identified in any listing details. Information is deemed reliable but is not guaranteed. If you believe any FMLS listing contains material that infringes your copyrighted work please click here to review our DMCA policy and learn how to submit a takedown request.© 2024 FMLS.
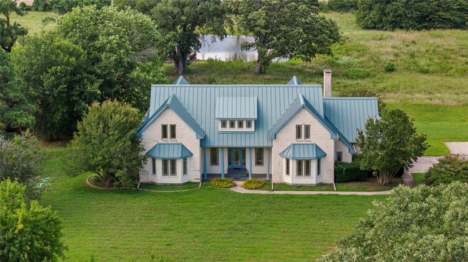
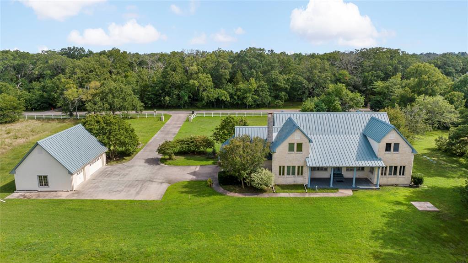
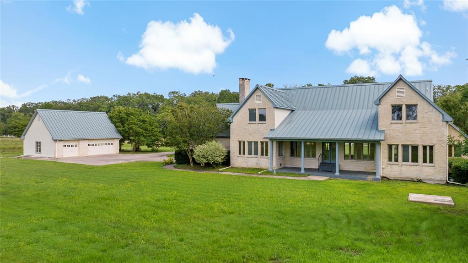
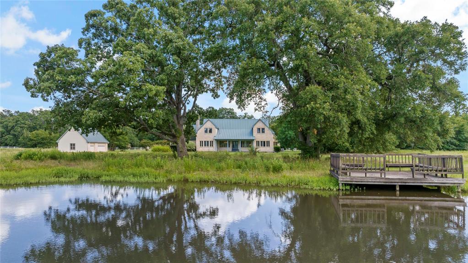
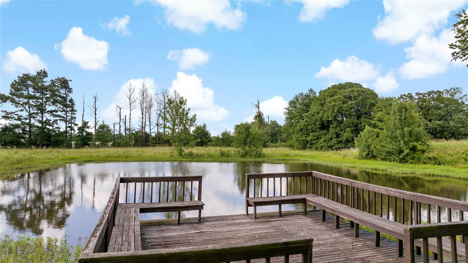
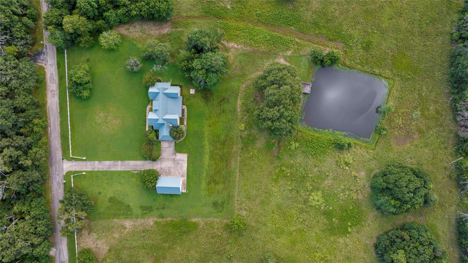
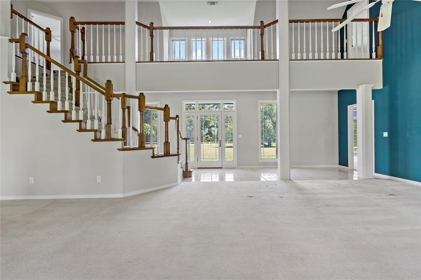
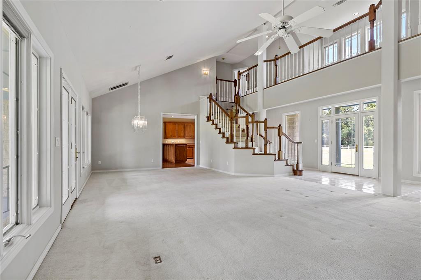
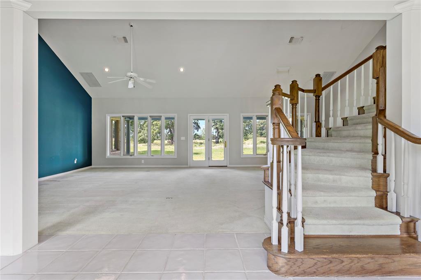
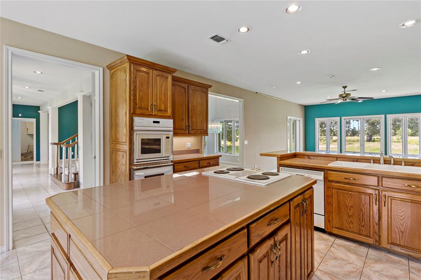
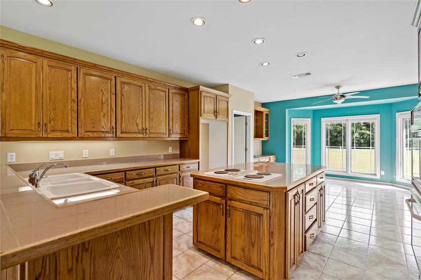
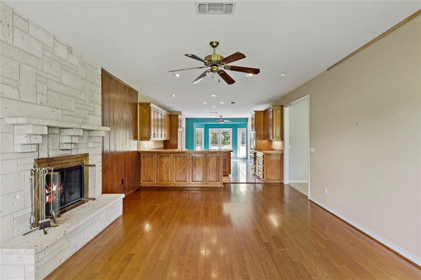
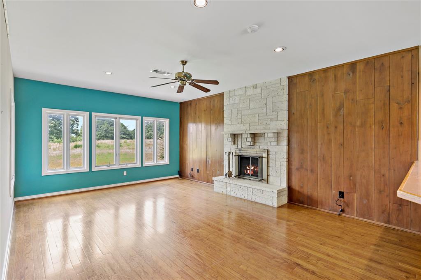
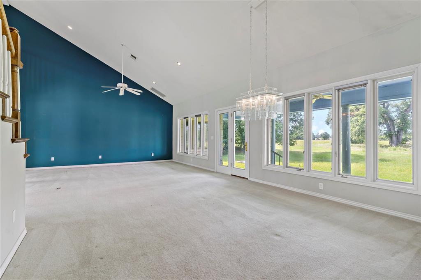
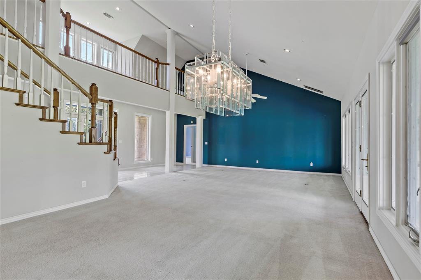
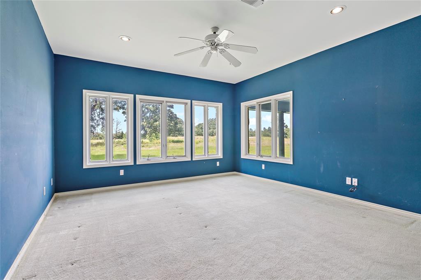
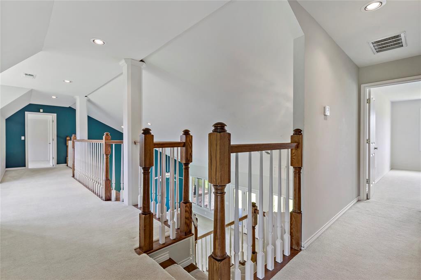
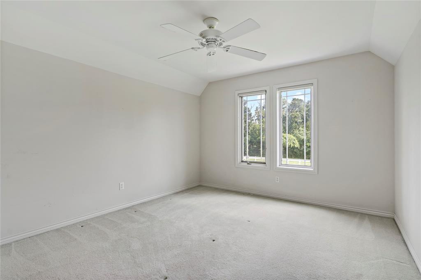
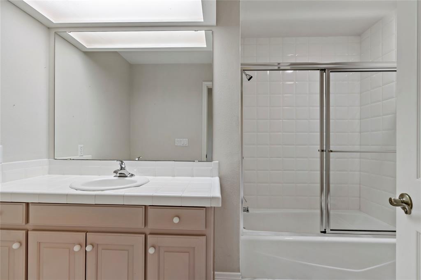
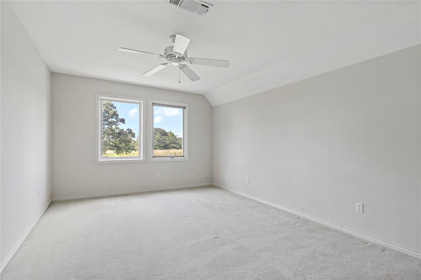
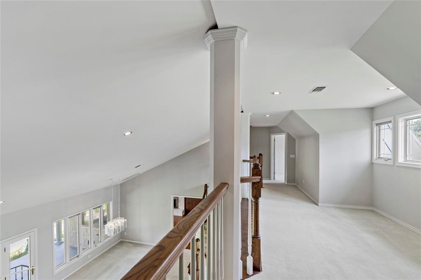
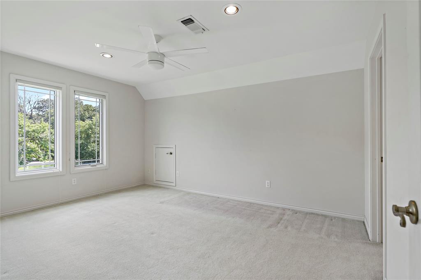
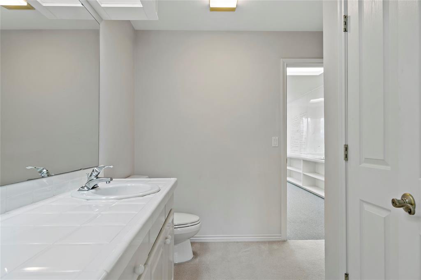
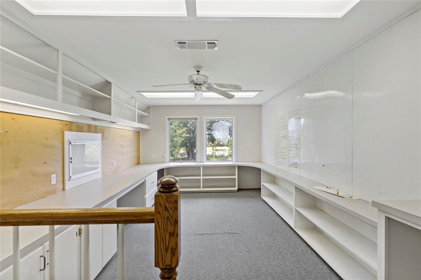
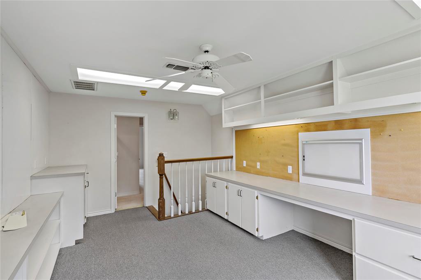
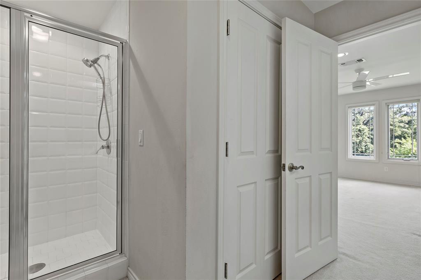
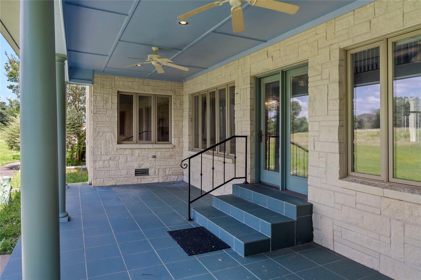
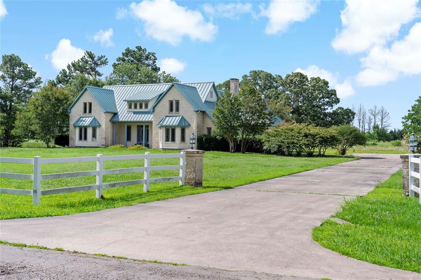
This exquisite two-story stone residence blends timeless elegance with modern comfort. Boasting 5 spacious bedrooms and 4 bathrooms, this home features upscale finishes and thoughtful design throughout. A detached 3-car garage with a concrete drive and additional 2 car garage space attached to the home provides ample vehicle space and storage convenience, while the 15 Acres of landscaped grounds create an inviting ranch setting. This property has covered patio with tile floor over looking the private pond offering a stunning view, complete with a deck perfect for new owner. This well-appointed home is filled with an abundance of windows that bathe the interior in natural light and offer picturesque views of the pond. Thoughtful built-ins and custom details are found throughout, including fireplace that add warmth and ambiance to the den. The kitchen showcases natural wood cabinetry, tile countertops, and a cozy eat-in breakfast area framed by bay windows. Upstairs, you'll find three spacious bedrooms, two full baths, along with a versatile bonus room featuring extensive built-in storage and an office area perfect for working from home.  A rare combination of luxury, space, and natural beauty—ready to welcome you home.

4905 Trails End

Message successfully sent.

What would you like to know?

What is 3 + 4 ?

I agree to receive email communication and understand I can unsubscribe at any time.

I agree to be contacted by Next Level Realty Group via call, email, and text for real estate services. To opt out, you can reply 'stop' at any time or reply 'help' for assistance. You can also click the unsubscribe link in the emails. Message and data rates may apply. Message frequency may vary. Privacy Policy

Related Properties

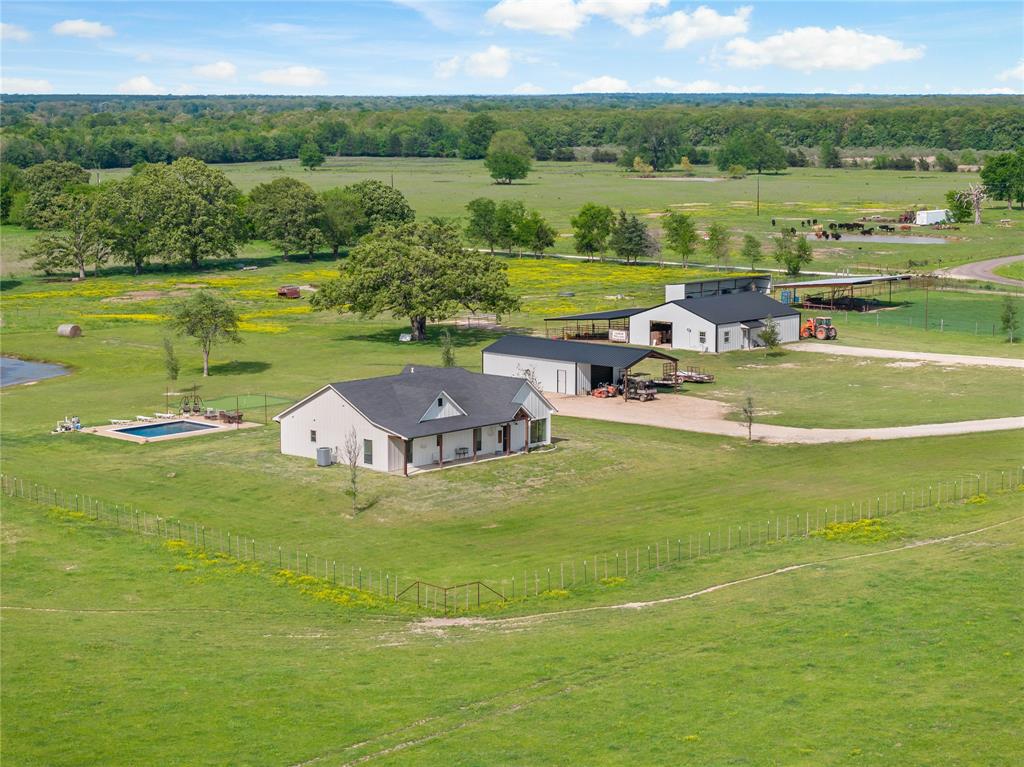
Welcome to this exceptional 45-acre property, offering a perfect blend of luxury and ranching lifestyle. This   crafted 3-bedroom, 2-bath home features a spacious, open floor plan that flows seamlessly from room to room. 
  The hand crafted kitchen is complete with farm sink, granite countertops,and custom cabinets. A gas stove and ample counter space provide additional seating and the perfect setting for culinary enthusiasts. The kitchen island overlooks the swimming pool, and putting green and has spectacular views of the property.   
The master suite features a distinct bathroom with a separate tub and shower. This living space includes a large walk-in closet, with ample room perfect for organizing your wardrobe.
For your equine friends the property includes a 5 stall horse barn , with an additional, 1 bedroom, 1 bath, 1000 sq ft living space for your visitors.  The adjacent 250 x 120 roping  arena is equipped with a return alley, covered roping boxes as well as covered livestock working pens. These covered areas are also equipped with lighting .  Additionally there is  a 30x60 insulated shop building providing a great space  for projects, equipment, and more.
There are approximately 40 Acres of cross fenced improved pastures with access to water sources.
#20897434

Paris

633 County Road 44550

3 Beds

2 Baths

2,025 Sq.Ft.

$1,150,000

MLS#: 20897434

Luxury country estate on five beautiful acres along the FM 195 corridor. Main residence offers 2,722 square feet with three bedrooms and three and a half baths. Anchored by a 38 x 21 open concept living, kitchen, dining area. A wall of windows frames the 15 x 42 covered porch, patio, and saltwater sports pool. Main suite features a fireplace, custom wood detailing, and a spa-like bath. Walk-in closets with custom built-ins throughout. Thoughtful touches include custom mudroom with lockers and shelving, oversized pantry, Laundry with double stackable washer dryer sets, designer recessed lighting, Juno speakers in the primary bath.  Security cameras are throughout the property. A covered walkway leads to a 40x40 building. Inside is a 17x40 fully appointed guest house with two spacious bedrooms, one and a half baths, full kitchen, living and dining. There is also a 17x21 gym with new equipment (please see pictures for a look at all the weights and workout equipment) and a 22x21 workshop for your hobbies. There is a 40x25, 4-car covered carport and entertaining space for you and your friends to enjoy. All offered at $849,000
#21333949

Paris

700 County Road 44430

3 Beds

3 Baths

2,722 Sq.Ft.

$849,000

MLS#: 21333949

Price reduced
Rare multigenerational estate on 11.42 acres with 5 bedrooms and 3 baths total, just minutes from town. This unique property offers two complete homes, a large insulated workshop, RV hookups, and infrastructure ideal for multi-generational living, rental income, or a home-based business.

Built in 2016, the main residence features 2,242 square feet with 4 bedrooms and 2 full baths, including one bedroom upstairs and 3 bedrooms downstairs. Recent porcelain tile flooring runs throughout the downstairs, while the spacious kitchen offers granite counters, large island, oversized walk-in pantry, and recently purchased top-of-the-line LG appliances. The primary suite includes a fully remodeled bathroom completed in July 2026 with a soaking tub and sprayer, separate shower, and dual granite vanities. Enjoy country views from the 14’ x 34’ covered back porch, wired for a hot tub with a propane gas line.

The second residence, built in 2022, offers 1,324 square feet with one bedroom and one full bath recently updated with new bedroom addition, fresh paint, kitchen with LG appliances, living room with wood-burning stove, laundry area, full bath, and enclosed sunroom.

Additional improvements include approx. 1,000 sqft.  insulated workshop with electricity and two overhead doors, room for three vehicles. The property is equipped with two RV hookup locations, three septic systems, Tuff Shed, raised garden beds, chicken coop, and welded-wire ranch fencing with pipe top rail. All existing appliances and select furniture will convey with an acceptable offer.

Rarely do properties offer this much versatility, acreage, and functionality so close to town. Schedule your private showing today and request the full   list of improvements! Some photos have been virtually staged and boundary lines are approximate, but a survey is available.
#21330916

Paris

821 County Road 43830

5 Beds

3 Baths

3,566 Sq.Ft.

$1,078,000

MLS#: 21330916

Set up for true ranch living, this 86-acre property offers FM road frontage, improved pasture, and the space and infrastructure to support livestock and recreational use. Located just 10 minutes southwest of Paris, TX, the property provides both convenience and privacy.
The 2,101 sq ft brick home, built in 1995, features 2 bedrooms and 2 full bathrooms along with a 2-car garage. A separate shop adds additional space for equipment, storage, or projects. The land is well-suited for ranching, with ample water sources for livestock, including two ponds located within the pasture.
With open grazing land, multiple water sources, and opportunities for hunting and fishing, this property is ideal for a working ranch, recreational retreat, or rural homestead. A solid combination of usable land, improvements, and location makes this a well-rounded country property.
#21341231

Paris

1858 Farm Road 1506

2 Beds

2 Baths

2,101 Sq.Ft.

$795,000

MLS#: 21341231

Experience luxury country living in this exceptional custom-built home, completed in 2018 and perfectly situated on 5.219 beautifully maintained acres. Offering 4 bedrooms, 3.5 bathrooms, and thoughtfully designed living spaces, this property combines upscale finishes, modern comfort, and resort-style outdoor amenities.
Step inside to discover an open-concept floor plan featuring soaring wood-planked vaulted ceilings, rich hardwood flooring, abundant natural light, and a striking floor-to-ceiling stone fireplace that anchors the spacious living room. The gourmet kitchen is designed to impress with custom cabinetry, quartz countertops, a brick accent wall, built-in appliances, gas cooktop, oversized island, and an inviting breakfast area overlooking the backyard oasis.
The private primary suite offers a peaceful retreat with generous space and a spa-inspired ensuite featuring a soaking tub, oversized walk-in stone shower, dual vanities, and premium finishes. Additional bedrooms are well-appointed with ample closet space, while a large utility room with custom cabinetry provides everyday convenience.
Outdoor living is nothing short of spectacular. Relax or entertain around the stunning in-ground pool surrounded by an expansive paver patio, all overlooking the peaceful acreage and mature trees. The impressive insulated shop is heated and cooled, offering endless possibilities for hobbies, entertaining, storing recreational vehicles, or operating a home business.
With a beautiful blend of luxury, functionality, and privacy, this one-of-a-kind property delivers the best of East Texas living while providing plenty of room to roam. Whether you're searching for a forever home, an entertainer's dream, or your own private retreat, this remarkable property is ready to exceed expectations.
#21338098

Paris

12234 Farm Road 195

4 Beds

3 Baths

3,300 Sq.Ft.

$824,900

MLS#: 21338098

 - property

Send a message

Message successfully sent.

Your message

What is 3 + 4 ?

Reason for contacting?

I agree to receive email communication and understand I can unsubscribe at any time.

I agree to be contacted by Next Level Realty Group via call, email, and text for real estate services. To opt out, you can reply 'stop' at any time or reply 'help' for assistance. You can also click the unsubscribe link in the emails. Message and data rates may apply. Message frequency may vary. Privacy Policy

Sign Out

Virtual Assistant

Would you like to take the next step with this property? We can help you schedule a showing or virtual tour, or send you more details.

Yes, I would like more information.

Thank You for Your Reply, One of Our Agents will contact you as soon as possible

No, maybe later.

Thank you, you can always contact me via email, phone number or through the contact form.

Realhub AI

Lucy - Your AI-Powered Realtor

Update Your Temporary Password

Personalize your search

Enter your email and we'll notify you immediately when new listings match what you're looking for.

or enter email address

Already have an account ? Login here

Continue your home search

I agree to receive communications and understand I can unsubscribe at any time.

I agree to be contacted by Next Level Realty Group via call, email, and text for real estate services. To opt out, you can reply 'stop' at any time or reply 'help' for assistance. You can also click the unsubscribe link in the emails. Message and data rates may apply. Message frequency may vary. Privacy Policy

Already have an account ? Login here

We use cookies

We use cookies primarily for analytics to enhance your experience. By accepting, you agree to our use of these cookies. You can manage your preferences or learn more about our cookies policy.