Features & Amenities

Interior

  • Other Interior Features

    Vaulted Ceiling(s)

  • Total Bedrooms

    3

  • Bathrooms

    1

  • Basement YN

    NO

  • Cooling YN

    YES

  • Cooling

    Central Air

  • Heating YN

    YES

  • Heating

    Central

  • Pet friendly

    N/A

Exterior

  • Garage

    No

  • Parking

    Carport

  • Pool

    No

  • Waterfront YN

    NO

Area & Lot

  • Lot Size(acres)

    0.218

  • Lot Size(square feet)

    9,496

  • Property Type

    Residential

  • Property Sub Type

    Single Family Residence

  • Architectural Style

    Mid-Century Modern

Price

  • Sales Price

    $169,900

  • Tax Amount

    $2,165

  • Financing Options

    Cash, Conventional, FHA, VA Loan

  • Sq. Footage

    1,115

  • Price/SqFt

    $152

HOA

  • Association

    No

School District

  • Elementary School

    Pate Am

  • Middle School

    J Martin Jacquet

  • High School

    Dunbar

Property Features

  • Foundation Details

    Slab

  • Sewer

    Public Sewer

  • Tax Lot

    3

Schedule a Showing

Showing scheduled successfully.

<
>
IN PERSON
VIA CHAT

What is 3 + 4 ?


Mortgage calculator

Estimate your monthly mortgage payment, including the principal and interest, property taxes, and HOA. Adjust the values to generate a more accurate rate.

Your payment

Principal and Interest:

$

Property taxes:

$

HOA fees:

$

Total loan payment:

$

Total interest amount:

$

Location

County

Tarrant

Elementary School

Pate Am

Middle School

J Martin Jacquet

High School

Dunbar

Listing Courtesy of David Ross, David Ross

RealHub Information is provided exclusively for consumers' personal, non-commercial use, and it may not be used for any purpose other than to identify prospective properties consumers may be interested in purchasing. All information deemed reliable but not guaranteed and should be independently verified. All properties are subject to prior sale, change or withdrawal. RealHub website owner shall not be responsible for any typographical errors, misinformation, misprints and shall be held totally harmless.

Agent Joe Boston

AGENT

Joe Boston

Call Joe today to schedule a private showing.


* Listings on this website come from the FMLS IDX Compilation and may be held by brokerage firms other than the owner of this website. The listing brokerage is identified in any listing details. Information is deemed reliable but is not guaranteed. If you believe any FMLS listing contains material that infringes your copyrighted work please review our DMCA policy and learn how to submit a takedown request.© 2024 FMLS.
*MID-CENTURY MODERN* ON OVER-SIZED LOT OFFERS A LOT HERE IN EAST FORT WORTH.  ONE BLOCK TO ELEMENTARY SCHOOL AND EASE OF ACCESS TO MAJOR FREEWAY [820] TO HELP YOU GET TO ANYWHERE IN DFW.  SPACIOUS BACKYARD, WITH WOOD FENCE, FOR PRIVACY AND ROOM TO GROW!  BACKS UP TO WOODY GREENSPACE.  3 BEDROOMS;  1 BATHROOM, DRIVEWAY FOR 2 CARS AND CARPORT.  UPDATING THROUGHOUT.

4908 Virgil Street

Message successfully sent.

What would you like to know?

What is 3 + 4 ?

I agree to receive email communication and understand I can unsubscribe at any time.

I agree to be contacted by Next Level Realty Group via call, email, and text for real estate services. To opt out, you can reply 'stop' at any time or reply 'help' for assistance. You can also click the unsubscribe link in the emails. Message and data rates may apply. Message frequency may vary. Privacy Policy

Related Properties

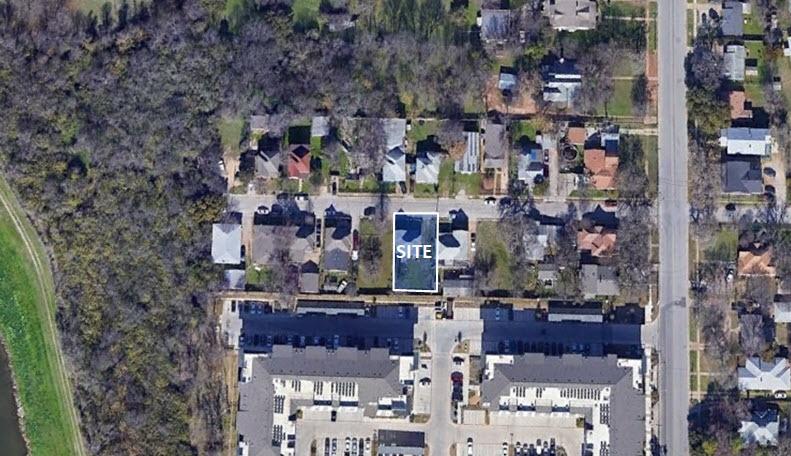
Close proximity to the Trinity River & downtown Fort Worth
Great multifamily development opportunity
Adjacent to large multifamily complex
914 SF single family home
#20794299

Fort Worth

900 Greer Street

2 Beds

1 Baths

914 Sq.Ft.

$159,000

MLS#: 20794299

Charming and affordable, this cute home is perfect for first-time buyers, downsizers, or those looking for a comfortable retirement retreat. Featuring 3 bedrooms and 1 bath, the home offers a functional layout with the added benefit of a converted garage that provides a spacious 3rd bedroom and dedicated laundry room, adding valuable living space and flexibility.
Nestled in the desirable Ridglea West Addition, this property is surrounded by well-maintained homes and established neighborhoods. Enjoy the convenience of being just minutes from schools, shopping, dining, and everyday amenities. Whether you’re starting, slowing down, or simply looking for a cozy place to call home, this property offers comfort, convenience, and great value in a sought-after location.
#21306276

Fort Worth

4709 Marks Place

3 Beds

1 Baths

1,011 Sq.Ft.

$199,900

MLS#: 21306276

Welcome to 3332 Avenue I, a charming Fort Worth home with a functional open layout designed for both everyday living and entertaining. The spacious living area flows seamlessly into the dining and kitchen spaces, offering plenty of natural light throughout. The kitchen is equipped with ample counter space and cabinetry, making meal prep simple and efficient. Comfortable bedrooms provide room to unwind, and the generous backyard is perfect for gatherings, pets, or creating your own outdoor retreat. *Ask about Assumable Loan!!!

Located just minutes from Downtown Fort Worth, schools, shopping, dining, and major highways, this property combines convenience with comfort. Whether you’re a first-time homebuyer, an investor, or simply looking for a place to call home, 3332 Avenue I offers a wonderful opportunity
#21317436

Fort Worth

3332 Avenue I

2 Beds

2 Baths

1,040 Sq.Ft.

$190,000

MLS#: 21317436

Price reduced
Ideally located just 12 minutes from TCU and 10 minutes from Downtown Fort Worth, this stylish 2-bedroom, 2-bathroom home offers the perfect blend of location, comfort, and modern living. The open floor plan features impressive 10-foot ceilings, creating a spacious and inviting feel throughout. The seamless flow between the living room, kitchen, and dining area provides an ideal space for entertaining or relaxing at home. Conveniently located near dining, shopping, entertainment, and all that Fort Worth has to offer, this home is a wonderful opportunity to enjoy comfort and convenience in a great location.
#21382859

Fort Worth

914 E Tucker Street

2 Beds

2 Baths

1,219 Sq.Ft.

$190,000

MLS#: 21382859

Price reduced
Welcome to 2801 S. Burchill Road, located in the Polytechnic Heights area of Fort Worth. This recently updated 2-bedroom, 1-bath home features a detached 1-car garage and an oversized, fully fenced backyard. Updates include new vinyl flooring, kitchen cabinets, and a refreshed bathroom with new ceramic tile surrounding the tub. The home will include four brand-new LG window units providing both heating and air conditioning. Conveniently located near Texas Wesleyan University and Highway 287, with easy access to shopping, dining, and approximately 7 minutes from Downtown Fort Worth. A great opportunity to own an updated home in an established Fort Worth neighborhood!
#21376941

Fort Worth

2801 Burchill Road S

2 Beds

1 Baths

710 Sq.Ft.

$174,000

MLS#: 21376941
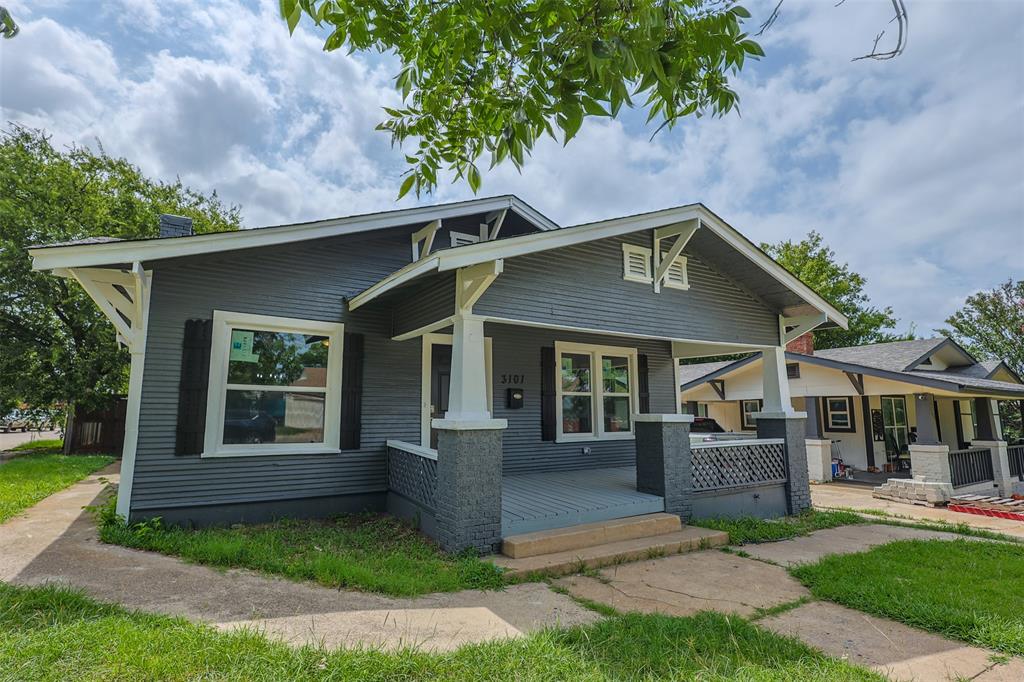
This property qualifies for up to $15,000 in buyer assistance through a local lender program. Move-in ready! This beautifully updated home features an open-concept layout filled with natural light and stylish modern finishes throughout. The spacious backyard provides endless possibilities for entertaining, gardening, pets, or creating your dream outdoor retreat. Conveniently located with easy access to downtown Fort Worth, major highways, shopping, dining, and local parks, this home perfectly blends modern living with everyday convenience. Don't miss your chance to make this one yours!
#21311839

Fort Worth

3101 Erie Street

3 Beds

1 Baths

1,178 Sq.Ft.

$195,000

MLS#: 21311839

Bright and inviting, this single-story home offers a neutral color palette and wood-look flooring throughout much of the interior. The kitchen features white shaker style cabinetry, granite countertops, a subway tile backsplash, black appliances, a stainless-steel double basin sink with a gooseneck faucet, and generous cabinet storage. The primary suite features a walk-in closet and a private bath with a tiled walk-in shower. The secondary bathroom features a tub-shower combination with a tiled surround. Outside, the spacious fenced backyard, shaded by mature trees, provides plenty of room to entertain, garden, relax, or create the outdoor retreat you've always envisioned. The efficient layout makes the most of every square foot, while the oversized backyard offers endless opportunities to add your own personal touch and enjoy outdoor living. Conveniently located with easy access to I-30, Loop 820, schools, shopping, dining, and everyday amenities. Come see the possibilities and make it yours.
#21340122

Fort Worth

5409 Old Handley Road

3 Beds

2 Baths

1,081 Sq.Ft.

$199,999

MLS#: 21340122

Welcome to 5061 Lyndon Dr, a charming 3-bedroom, 1-bath home offering 1,212 square feet of comfortable living space in an established Fort Worth neighborhood. Thoughtfully updated while maintaining its original character, this move-in-ready home is perfect for first-time homebuyers, downsizers, or investors alike.
Recent improvements include a beautifully remodeled bathroom, a remodeled dining room, an updated electrical panel, and a brand-new water heater, giving buyers added confidence and peace of mind. The functional floor plan provides a warm and inviting atmosphere, with comfortable living spaces that are ready to enjoy from day one.
Step outside to a spacious backyard with plenty of room for entertaining, gardening, or pets. Conveniently located with easy access to major highways, shopping, dining, and schools, this home combines comfort, value, and convenience in one attractive package. Don't miss your opportunity to own this well-maintained, thoughtfully updated home at 5061 Lyndon Dr!
#21349344

Fort Worth

5061 Lyndon Drive

3 Beds

1 Baths

1,212 Sq.Ft.

$184,999

MLS#: 21349344
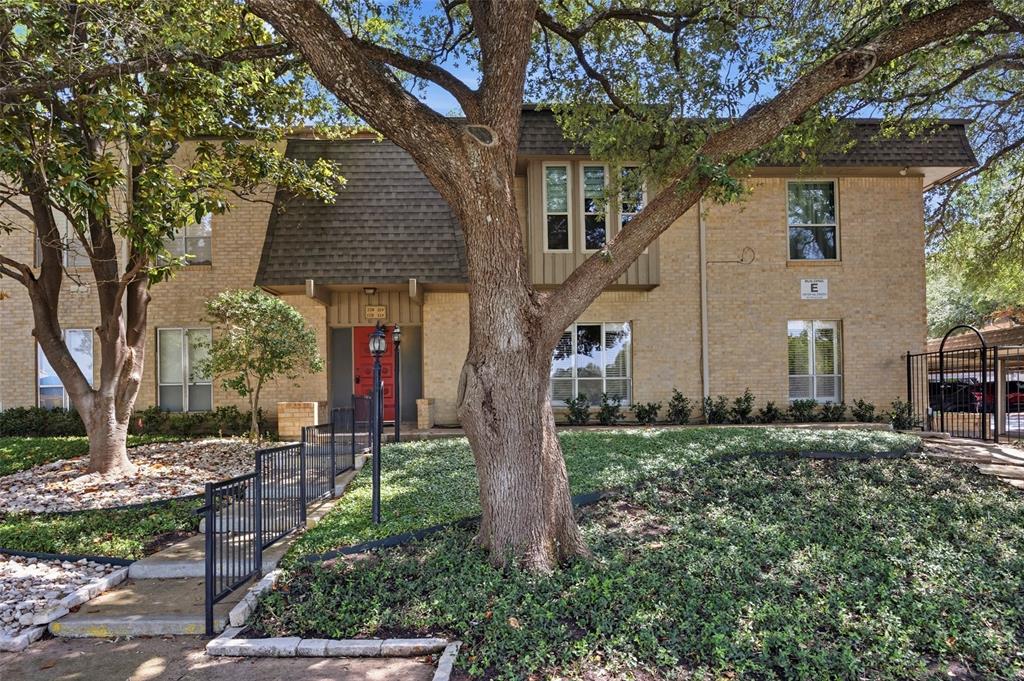
Located in the heart of Fort Worth, this lock-and-leave condo offers an unbeatable location just minutes from TCU, next to Tanglewood Elementary in Overton Park, and within walking distance of shopping, dining, parks, and the Trinity River Trails. Enjoy low-maintenance living in a beautifully maintained community featuring a sparkling pool, lush courtyards, mature trees, and attractive landscaping. Inside, the spacious and functional floor plan offers a warm, inviting living room that flows seamlessly into the dining area. The kitchen opens to a private balcony, creating the perfect spot to enjoy your morning coffee or unwind outdoors. Both bedrooms are generously sized, including a spacious primary suite with an ensuite bath and two walk-in closets. A full-size washer and dryer area is conveniently located in the kitchen, and a dedicated covered parking space is included. The HOA covers utilities (excluding internet and cable), exterior maintenance, landscaping, pool maintenance, and on-site management—making this a truly carefree, lock-and-leave lifestyle. With great bones and an ideal layout, this home is the perfect opportunity to update and personalize to your own style while enjoying one of Fort Worth's most desirable locations.
#21311137

Fort Worth

4320 Bellaire Drive S 225W

2 Beds

2 Baths

1,179 Sq.Ft.

$175,000

MLS#: 21311137

Send a message

Message successfully sent.

Your message

What is 3 + 4 ?

Reason for contacting?

I agree to receive email communication and understand I can unsubscribe at any time.

I agree to be contacted by Next Level Realty Group via call, email, and text for real estate services. To opt out, you can reply 'stop' at any time or reply 'help' for assistance. You can also click the unsubscribe link in the emails. Message and data rates may apply. Message frequency may vary. Privacy Policy

Sign Out

Virtual Assistant

Would you like to take the next step with this property? We can help you schedule a showing or virtual tour, or send you more details.

Yes, I would like more information.

Thank You for Your Reply, One of Our Agents will contact you as soon as possible

No, maybe later.

Thank you, you can always contact me via email, phone number or through the contact form.

Realhub AI

Lucy - Your AI-Powered Realtor

Update Your Temporary Password

Personalize your search

Enter your email and we'll notify you immediately when new listings match what you're looking for.

or enter email address

Already have an account ? Login here

Continue your home search

I agree to receive communications and understand I can unsubscribe at any time.

I agree to be contacted by Next Level Realty Group via call, email, and text for real estate services. To opt out, you can reply 'stop' at any time or reply 'help' for assistance. You can also click the unsubscribe link in the emails. Message and data rates may apply. Message frequency may vary. Privacy Policy

Already have an account ? Login here

We use cookies

We use cookies primarily for analytics to enhance your experience. By accepting, you agree to our use of these cookies. You can manage your preferences or learn more about our cookies policy.