Features & Amenities

Interior

  • Other Interior Features

    High Speed Internet

  • Total Bedrooms

    4

  • Bathrooms

    2

  • Basement YN

    NO

  • Cooling YN

    YES

  • Cooling

    Central Air

  • Heating YN

    YES

  • Heating

    Central

  • Pet friendly

    N/A

Exterior

  • Garage

    Yes

  • Garage spaces

    2

  • Parking

    Garage, Garage Door Opener, Attached

  • Pool

    No

  • Waterfront YN

    NO

Area & Lot

  • Lot Size(acres)

    0.1419

  • Lot Size(square feet)

    6,180

  • Property Type

    Residential

  • Property Sub Type

    Single Family Residence

Price

  • Sales Price

    $298,900

  • Financing Options

    Cash, Conventional, FHA, VA Loan

  • Sq. Footage

    1,724

  • Price/SqFt

    $173

HOA

  • Association

    YES

  • Association Fee

    $300

  • Association Fee Frequency

    Annually

  • Association Fee Includes

    N/A

School District

  • Elementary School

    Carver

  • Middle School

    Greenville

  • High School

    Greenville

Property Features

  • New Construction

    YES

  • Foundation Details

    Slab

  • Sewer

    Public Sewer

  • Tax Lot

    16

  • Water Source

    Public

Schedule a Showing

Showing scheduled successfully.

<
>
IN PERSON
VIA CHAT

What is 3 + 4 ?


Mortgage calculator

Estimate your monthly mortgage payment, including the principal and interest, property taxes, and HOA. Adjust the values to generate a more accurate rate.

Your payment

Principal and Interest:

$

Property taxes:

$

HOA fees:

$

Total loan payment:

$

Total interest amount:

$

Location

County

Hunt

Elementary School

Carver

Middle School

Greenville

High School

Greenville

Listing Courtesy of Mona Hill, LGI Homes

RealHub Information is provided exclusively for consumers' personal, non-commercial use, and it may not be used for any purpose other than to identify prospective properties consumers may be interested in purchasing. All information deemed reliable but not guaranteed and should be independently verified. All properties are subject to prior sale, change or withdrawal. RealHub website owner shall not be responsible for any typographical errors, misinformation, misprints and shall be held totally harmless.

Agent Joe Boston

AGENT

Joe Boston

Call Joe today to schedule a private showing.


* Listings on this website come from the FMLS IDX Compilation and may be held by brokerage firms other than the owner of this website. The listing brokerage is identified in any listing details. Information is deemed reliable but is not guaranteed. If you believe any FMLS listing contains material that infringes your copyrighted work please review our DMCA policy and learn how to submit a takedown request.© 2024 FMLS.
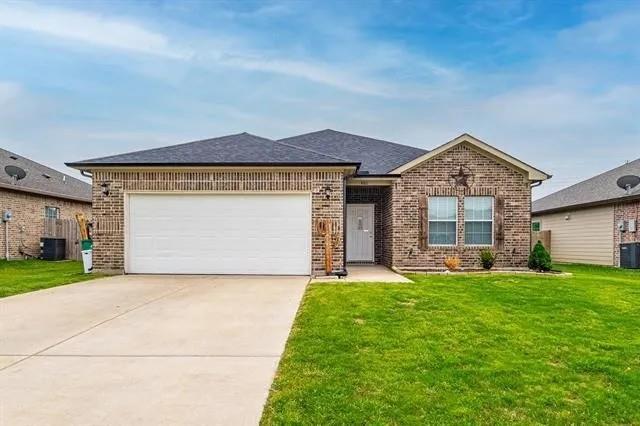
This incredible, new construction home is located at Delano Estates, a beautiful community located in Greenville. This one-story home, equipped with four bedrooms and two bathrooms, is exactly what your family desires. The chef-ready kitchen comes equipped with beautiful granite countertops, wood cabinetry, stainless-steel Whirlpool® appliances and more. Additionally, the coveted kitchen island is a wonderful addition to the functionality of this kitchen with stunning granite countertops. The spacious master suite is tucked away on the other side of the house, from the additional bedrooms, and has a large bedroom, attached spa-like bathroom and huge walk-in closet. Enjoy creating a lifetime of memories in this beautiful home!

4910 Fillmore Drive

Message successfully sent.

What would you like to know?

What is 3 + 4 ?

I agree to receive email communication and understand I can unsubscribe at any time.

I agree to be contacted by Next Level Realty Group via call, email, and text for real estate services. To opt out, you can reply 'stop' at any time or reply 'help' for assistance. You can also click the unsubscribe link in the emails. Message and data rates may apply. Message frequency may vary. Privacy Policy

Related Properties

Located just outside the heart of Greenville, 4006 State Highway 34 S offers a unique combination of residential comfort, usable space, and added flexibility. This 2-bedroom, 2-bath home sits on approximately .63 acres with road frontage along State Highway 34 and additional access from county road 2204 behind the property. The shop includes plumbing and offers a great setup for storage, hobbies, equipment, or potential business use, with previous use as a mechanic shop and additional upper-level storage. With room to reimagine the property and take advantage of its dual-access layout, this one offers possibilities for buyers looking for more than a standard residential property. Convenient to Greenville, shopping, dining, and major roadways, this property is a great opportunity with plenty of potential.
#21363702

Greenville

4006 State HWY 34 S

2 Beds

2 Baths

1,684 Sq.Ft.

$275,000

MLS#: 21363702

Price reduced
COMPLETELY REMODELED 4BR 3BA — MOVE-IN READY! New granite counters and backsplash, fresh paint throughout incl. cabinets and vanities, LVP flooring in common areas, new carpet in bedrooms, updated recessed lighting and fixtures. 2nd living area with wet bar. Flexible floor plan incl. private suite with own bed, bath, living area and French doors to deck — ideal for in-law suite. Big backyard with mature shade trees. 2-car garage with electric, great for a workshop, plus 1-car carport in front. NEW ROOF. NO HOA. Schedule your showing today! Buyer and buyer's agent to verify all info.
#21317770

Greenville

1415 Tulane Street

4 Beds

3 Baths

2,222 Sq.Ft.

$245,000

MLS#: 21317770

None
#21325044

Greenville

2312 Morgan Street

3 Beds

2 Baths

1,583 Sq.Ft.

$277,000

MLS#: 21325044

Welcome to 135 Trevor Ln, a beautifully designed 2025-built home offering 1,856 SF of comfortable, modern living space. sheetrock, texture, paint done - down to finals install of fixtures and inspection on plumbing, electric, HVAC exterior, flooring, water heater, toilets, garbage disposal, mirrors.  See private remarks before sending offer.
#21404893

Greenville

205 Trevor Lane

3 Beds

2 Baths

1,858 Sq.Ft.

$290,000

MLS#: 21404893

Manufactured custom home sits on 1.20 acres, open concept with a functional layout with 4 bedrooms and 3.5 bathrooms, the living room include an electric fireplace that provide a relax space, a spacious formal dinning room, kitchen is plenty of cabinet including new appliances, granite counter, ceramic backsplash, ceiling light and breakfast area, this property has a flex room that's perfect for an office with a half bathroom or could be a 5 room, master bedroom include a bathroom with separate shower and beautiful bathtub. This beautiful home is surrounded by open skies and peaceful scenery, providing the ideal setting for relaxed living.
#21324538

Greenville

4868 County Road 2242

4 Beds

3 Baths

2,171 Sq.Ft.

$330,000

MLS#: 21324538

This thoughtfully designed home offers a seamless open-concept layout that’s perfect for modern family living, with the kitchen beautifully situated between the living and dining areas. The heart of the home is the spacious family room, complete with vaulted ceilings that enhance its welcoming atmosphere—a feature shown to boost appeal and value. The kitchen shines with a highly coveted island topped in granite countertops and complemented by beautiful wood cabinetry—granite remains one of the most sought-after upgrades in listings. Adjacent, a versatile flex room gives you the flexibility to use it as a home office, game room, or cozy media space. Step outside to the covered back patio and fully fenced yard—an ideal play area for kids and pets, just the kind of family-friendly backyard buyers love. Thoughtful extras abound, from professionally landscaped front yards and walk-in closets in every bedroom to a two-car garage equipped with a Wi-Fi-enabled opener. Conveniently located right off Hwy 69, this home offers easy access to dining, shopping, and key employers—offering both style and practicality in one exceptional package.
#21388918

Greenville

1306 Reed Street

4 Beds

2 Baths

2,054 Sq.Ft.

$324,900

MLS#: 21388918
This beautiful 100% brick home in Greenville is for sale. It has 3 bedrooms, 2 full baths and a large 2-car garage. All walls and ceilings have been repainted recently. The primary bedroom has a coffered ceiling along with an ensuite bathroom and walk in closet. It is separated from the other 2 bedrooms for privacy. Both bathrooms have a custom tile surround. There is no carpet in this house. The other flooring is either tile or luxury vinyl plank. The spacious kitchen has new stainless steel appliances. The huge living area is great  for entertaining or relaxing.  All rooms have 9 ft ceilings. Every room has ceiling fans except the bathrooms and laundry. There is a large fenced in back yard which includes a fire pit.  Home is conveniently located close to downtown Greenville. This home is also located within the Greenville ISD. This house is also for lease. See MLS # 21192511. 1st accetable offer will be chosen.
#21286303

Greenville

4811 Henry Street

3 Beds

2 Baths

1,565 Sq.Ft.

$249,900

MLS#: 21286303

This incredible, new construction home is located at Delano Estates, a beautiful community located in Greenville. This one-story home, equipped with four bedrooms and two bathrooms, is exactly what your family desires. The chef-ready kitchen comes equipped with beautiful granite countertops, wood cabinetry, stainless-steel Whirlpool® appliances and more. Additionally, the coveted kitchen island is a wonderful addition to the functionality of this kitchen with stunning granite countertops. The spacious master suite is tucked away on the other side of the house, from the additional bedrooms, and has a large bedroom, attached spa-like bathroom and huge walk-in closet. Enjoy creating a lifetime of memories in this beautiful home!
#21388914

Greenville

1304 Reed Street

4 Beds

2 Baths

1,724 Sq.Ft.

$304,900

MLS#: 21388914

NO HOA, A THIRD OF AN ACRE, AND A NEW CONSTRUCTION HOME. Welcome to 3622 Roberts St. Full brick with an arched entry and a front elevation that stands out from the usual builder product. Inside is 1,528 square feet, 3 bedrooms, 2 baths, and an open great room that runs right into the kitchen. The primary suite includes a walk-in closet and shower. Two-car garage, room to spread out, and minutes from downtown Greenville, Wesley St, and I-30. Schedule your showing today!
#21365510

Greenville

3622 Roberts Street

3 Beds

2 Baths

1,528 Sq.Ft.

$315,000

MLS#: 21365510

Send a message

Message successfully sent.

Your message

What is 3 + 4 ?

Reason for contacting?

I agree to receive email communication and understand I can unsubscribe at any time.

I agree to be contacted by Next Level Realty Group via call, email, and text for real estate services. To opt out, you can reply 'stop' at any time or reply 'help' for assistance. You can also click the unsubscribe link in the emails. Message and data rates may apply. Message frequency may vary. Privacy Policy

Sign Out

Virtual Assistant

Would you like to take the next step with this property? We can help you schedule a showing or virtual tour, or send you more details.

Yes, I would like more information.

Thank You for Your Reply, One of Our Agents will contact you as soon as possible

No, maybe later.

Thank you, you can always contact me via email, phone number or through the contact form.

Realhub AI

Lucy - Your AI-Powered Realtor

Update Your Temporary Password

Personalize your search

Enter your email and we'll notify you immediately when new listings match what you're looking for.

or enter email address

Already have an account ? Login here

Continue your home search

I agree to receive communications and understand I can unsubscribe at any time.

I agree to be contacted by Next Level Realty Group via call, email, and text for real estate services. To opt out, you can reply 'stop' at any time or reply 'help' for assistance. You can also click the unsubscribe link in the emails. Message and data rates may apply. Message frequency may vary. Privacy Policy

Already have an account ? Login here

We use cookies

We use cookies primarily for analytics to enhance your experience. By accepting, you agree to our use of these cookies. You can manage your preferences or learn more about our cookies policy.