


Property
Beds
4
Full Baths
4
1/2 Baths
2
Year Built
2016
Sq.Footage
5,011
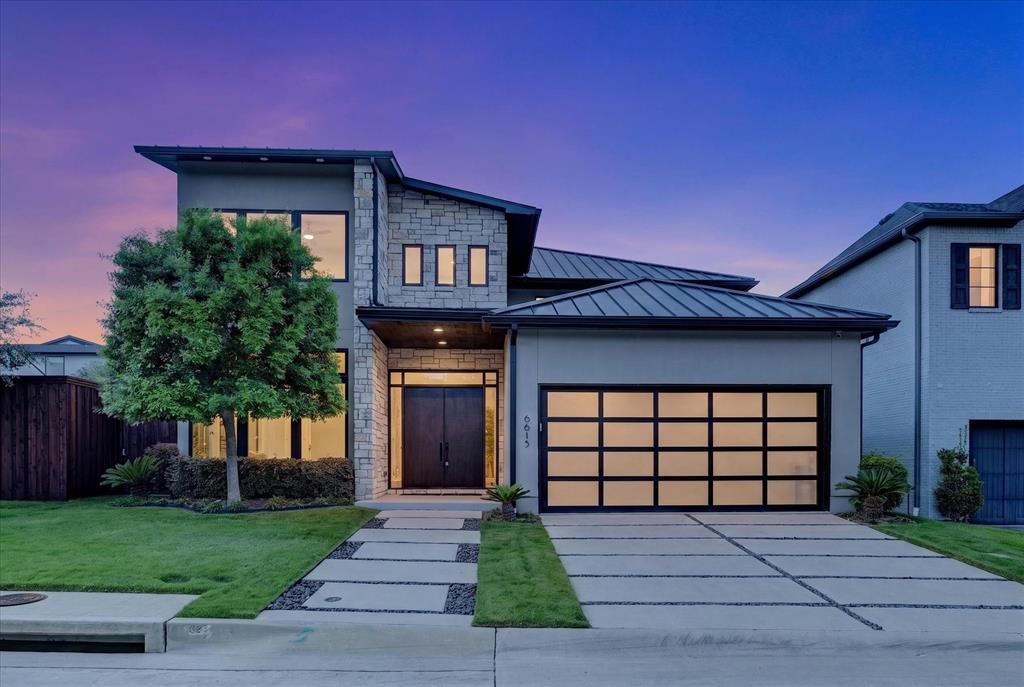
Located on a premier block in the highly sought-after Briarwood neighborhood, this stunning home has soaring 12’6” ceilings filling the space with natural light and creating an airy, expansive feel throughout. The living room and kitchen fully open to the backyard, offering a rare indoor–outdoor lifestyle that truly sets it apart in the neighborhood. The backyard features a pool with heater and chiller, turfed lawn, and covered built in grilling area, with a beautiful outdoor half bath that conveniently services the pool area. The home has four spacious bedrooms, each offering its own ensuite bathroom, a separate office with built-ins, mud-room off the garage, and game room currently used as a golf simulator and game room. The primary suite and two secondary bedrooms are located upstairs, while a generously sized guest suite sits privately on the main level. The primary retreat includes remote blackout shades and a custom-designed closet build-out completed in 2022. The neighborhood is known for its strong sense of community, walkable location to Inwood Village, and convenient access to all of Dallas. All furniture and drapes are negotiable, allowing for a truly turnkey opportunity.
Features & Amenities
Interior
-
Other Interior Features
Built-in Features, Eat-in Kitchen, Kitchen Island, Open Floorplan, Pantry, Vaulted Ceiling(s), Walk-In Closet(s), Wet Bar, High Speed Internet, Wired for Sound
-
Total Bedrooms
4
-
Bathrooms
4
-
1/2 Bathrooms
2
-
Basement YN
NO
-
Cooling YN
YES
-
Cooling
Ceiling Fan(s), Central Air, Electric, Zoned
-
Fireplace YN
YES
-
Heating YN
YES
-
Heating
Exhaust Fan, Central, Natural Gas, Zoned
-
Pet friendly
N/A
Exterior
-
Garage
Yes
-
Garage spaces
2
-
Construction Materials
Block, Stucco, Stone
-
Other Exterior Features
Rain Gutters, Lighting, Outdoor Grill
-
Parking
Garage, Garage Door Opener, Garage Faces Front, Attached
-
Patio and Porch Features
Covered, Patio
-
Pool
Yes
-
Pool Features
Gunite, In Ground, Pool Sweep
-
Waterfront YN
NO
Area & Lot
-
Lot Features
Few Trees, Interior Lot
-
Lot Size(acres)
0.166
-
Lot Size(square feet)
7,230
-
Property Type
Residential
-
Property Sub Type
Single Family Residence
-
Architectural Style
Contemporary/Modern
Price
-
Sales Price
$2,450,000
-
Sq. Footage
5,011
-
Price/SqFt
$488
HOA
-
Association
No
School District
-
Elementary School
Polk
-
Middle School
Cary
-
High School
Jefferson
Property Features
-
Foundation Details
Slab
-
Sewer
Public Sewer
-
Tax Lot
25
-
Water Source
Public
Schedule a Showing
Showing scheduled successfully.
Mortgage calculator
Estimate your monthly mortgage payment, including the principal and interest, property taxes, and HOA. Adjust the values to generate a more accurate rate.
Your payment
Principal and Interest:
$
Property taxes:
$
HOA fees:
$
Total loan payment:
$
Total interest amount:
$
Location
County
Dallas
Elementary School
Polk
Middle School
Cary
High School
Jefferson
Listing Courtesy of Paige Schmitt, Allie Beth Allman & Assoc.
RealHub Information is provided exclusively for consumers' personal, non-commercial use, and it may not be used for any purpose other than to identify prospective properties consumers may be interested in purchasing. All information deemed reliable but not guaranteed and should be independently verified. All properties are subject to prior sale, change or withdrawal. RealHub website owner shall not be responsible for any typographical errors, misinformation, misprints and shall be held totally harmless.

AGENT
Joe Boston
Call Joe today to schedule a private showing.

* Listings on this website come from the FMLS IDX Compilation and may be held by brokerage firms other than the owner of this website. The listing brokerage is identified in any listing details. Information is deemed reliable but is not guaranteed. If you believe any FMLS listing contains material that infringes your copyrighted work please click here to review our DMCA policy and learn how to submit a takedown request.© 2024 FMLS.
Related Properties

Dallas
9921 Kingsway Avenue
4 Beds
4 Baths
4,158 Sq.Ft.
$2,749,000
MLS#: 21352556

Dallas
3505 Turtle Creek Boulevard 11C
3 Beds
4 Baths
3,616 Sq.Ft.
$2,375,000
MLS#: 21280309

Dallas
5624 Williamstown Road
5 Beds
5 Baths
6,496 Sq.Ft.
$2,698,000
MLS#: 21235586

Dallas
6416 Dykes Way
4 Beds
4 Baths
5,354 Sq.Ft.
$2,299,000
MLS#: 21357735

Dallas
7276 Lupton Circle
4 Beds
4 Baths
5,469 Sq.Ft.
$2,450,000
MLS#: 21342041
Dallas
6615 GREEN KNOLL Drive
4 Beds
4 Baths
3,748 Sq.Ft.
$2,099,000
MLS#: 21256029

Dallas
9845 Lenel Place
5 Beds
5 Baths
5,150 Sq.Ft.
$2,500,000
MLS#: 21369038

Dallas
16805 Chepstow Court
5 Beds
6 Baths
5,640 Sq.Ft.
$2,699,000
MLS#: 21371204

Dallas
6739 Walnut Hill Lane
5 Beds
5 Baths
4,778 Sq.Ft.
$2,150,000
MLS#: 21344217

Dallas
2525 N Pearl Street 1207
2 Beds
2 Baths
2,412 Sq.Ft.
$2,795,000
MLS#: 21382536
