


Property
Beds
3
Full Baths
2
1/2 Baths
None
Year Built
2015
Sq.Footage
1,896
Welcome to this beautifully maintained home nestled in a quiet neighborhood within the highly sought-after Sanger ISD. Designed with both comfort and functionality in mind, this inviting residence features an open-concept layout filled with natural light and timeless finishes throughout. The welcoming entry showcases elegant archways, rounded corners, and lighted art niches that add warmth and architectural character from the moment you step inside. The spacious living room boasts soaring ceilings, oversized picture windows, and a striking wood-burning fireplace with custom stonework and a substantial wood mantel, creating the perfect gathering space for family and friends. The well-appointed kitchen is sure to impress with granite countertops, rich wood cabinetry, abundant storage and workspace, stainless steel appliances, and a breakfast bar highlighted by a decorative arched opening. The adjoining breakfast nook overlooks the backyard, offering a bright and comfortable place to enjoy morning coffee or casual meals. The generously sized primary suite provides plenty of room for a sitting area or home office nook and features a private ensuite bath with dual vanities, a soaking tub, separate shower, and ample storage. Secondary bedrooms are well-sized and conveniently located near a full bath with attractive stone-look countertops and a tub-shower combination. A dedicated laundry room just off the kitchen adds everyday convenience. Step outside to a covered patio overlooking the backyard, providing an ideal setting for outdoor dining, weekend barbecues, or simply relaxing at the end of the day. Combining quality finishes, a functional floor plan, and a peaceful location with easy access to schools, shopping, dining, and major commuting routes, this home is ready to welcome its next owners. Don't miss the opportunity to make this exceptional property your own.
Features & Amenities
Interior
-
Total Bedrooms
3
-
Bathrooms
2
-
Basement YN
NO
-
Cooling YN
YES
-
Cooling
Central Air, Electric
-
Fireplace YN
YES
-
Heating YN
YES
-
Heating
Central, Electric
-
Pet friendly
N/A
Exterior
-
Garage
Yes
-
Garage spaces
2
-
Construction Materials
Brick
-
Parking
Garage, Garage Faces Front, Attached
-
Pool
No
-
Waterfront YN
NO
Area & Lot
-
Lot Features
Interior Lot, Landscaped
-
Lot Size(acres)
0.166
-
Lot Size(square feet)
7,230
-
Property Type
Residential
-
Property Sub Type
Single Family Residence
-
Architectural Style
Traditional
Price
-
Sales Price
$275,000
-
Tax Amount
$6,763
-
Sq. Footage
1,896
-
Price/SqFt
$145
HOA
-
Association
YES
-
Association Fee
$105
-
Association Fee Frequency
Quarterly
-
Association Fee Includes
N/A
School District
-
Elementary School
Butterfield
-
Middle School
Sanger
-
High School
Sanger
Property Features
-
Foundation Details
Slab
-
Sewer
Public Sewer
-
Tax Lot
9
-
Water Source
Public
Schedule a Showing
Showing scheduled successfully.
Mortgage calculator
Estimate your monthly mortgage payment, including the principal and interest, property taxes, and HOA. Adjust the values to generate a more accurate rate.
Your payment
Principal and Interest:
$
Property taxes:
$
HOA fees:
$
Total loan payment:
$
Total interest amount:
$
Location
County
Denton
Elementary School
Butterfield
Middle School
Sanger
High School
Sanger
Listing Courtesy of Wayne Warshawsky , Blue Star Realty
RealHub Information is provided exclusively for consumers' personal, non-commercial use, and it may not be used for any purpose other than to identify prospective properties consumers may be interested in purchasing. All information deemed reliable but not guaranteed and should be independently verified. All properties are subject to prior sale, change or withdrawal. RealHub website owner shall not be responsible for any typographical errors, misinformation, misprints and shall be held totally harmless.

AGENT
Joe Boston
Call Joe today to schedule a private showing.

* Listings on this website come from the FMLS IDX Compilation and may be held by brokerage firms other than the owner of this website. The listing brokerage is identified in any listing details. Information is deemed reliable but is not guaranteed. If you believe any FMLS listing contains material that infringes your copyrighted work please click here to review our DMCA policy and learn how to submit a takedown request.© 2024 FMLS.
Related Properties
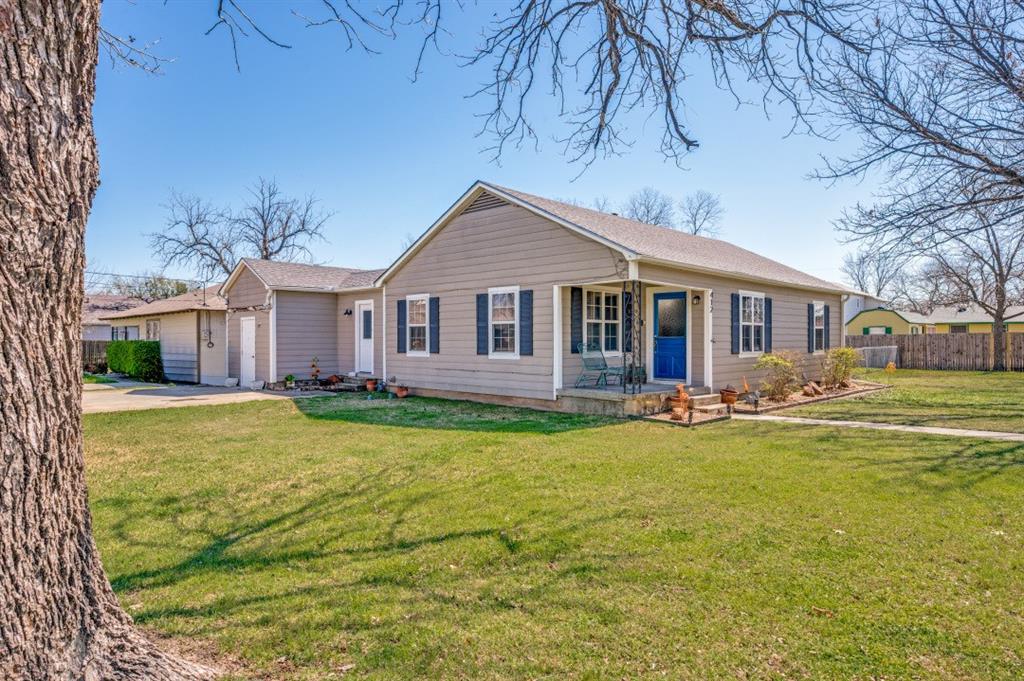
Sanger
412 N 10th Street
3 Beds
1 Baths
1,550 Sq.Ft.
$275,000
MLS#: 21203855
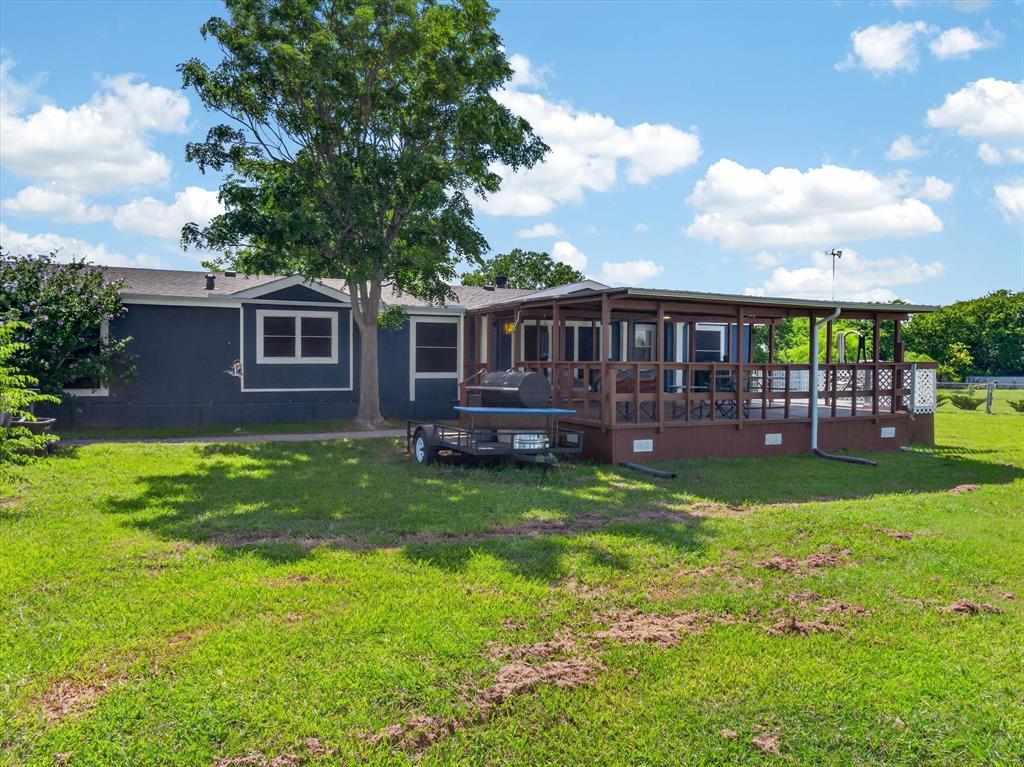
Sanger
13051 Cherokee Road
4 Beds
2 Baths
2,016 Sq.Ft.
$320,000
MLS#: 21222322
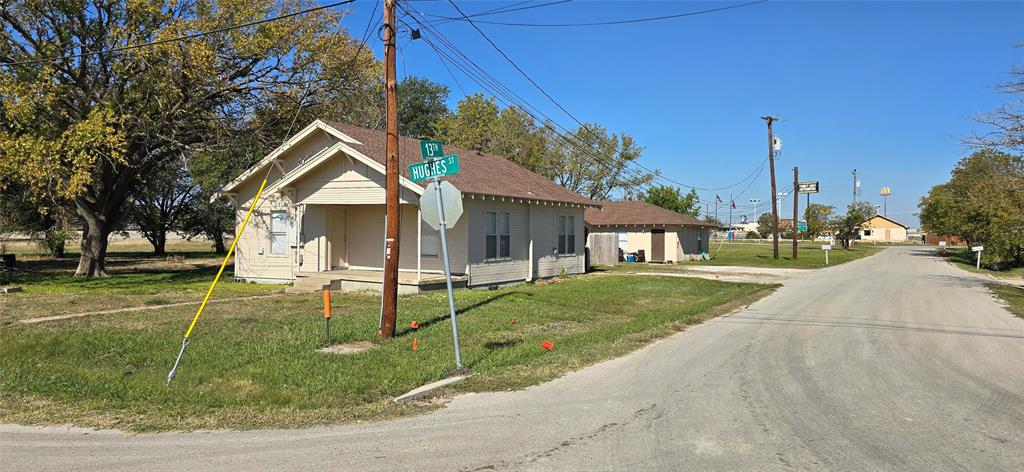
Sanger
411 Hughes Street
2 Beds
1 Baths
1,980 Sq.Ft.
$329,000
MLS#: 21106901
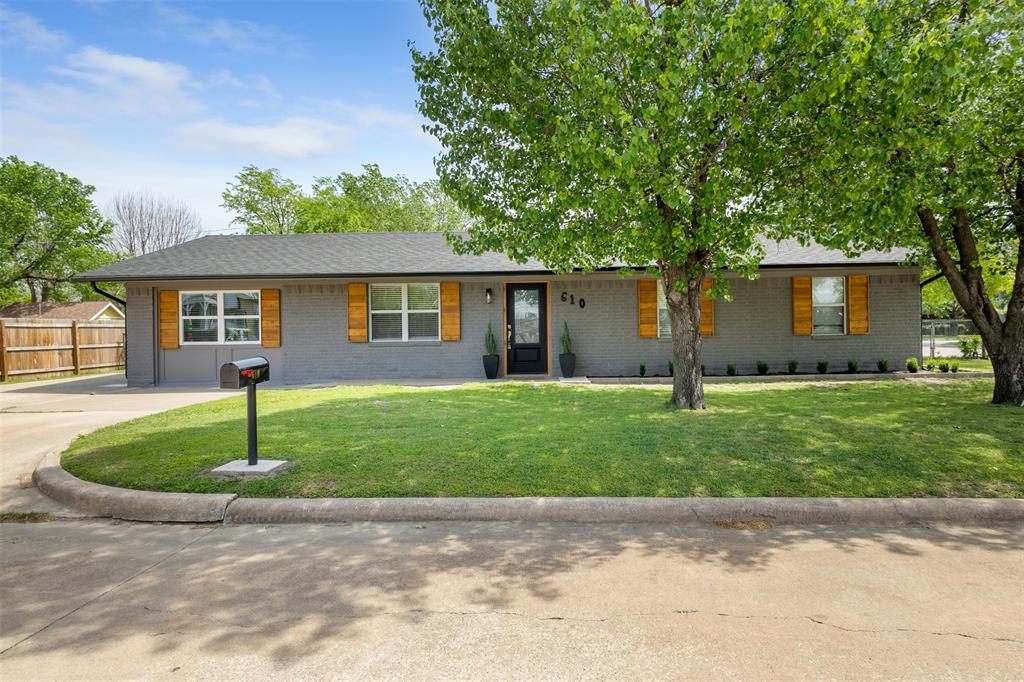
Sanger
610 S 10th Street
3 Beds
2 Baths
1,552 Sq.Ft.
$290,000
MLS#: 21219291
Sanger
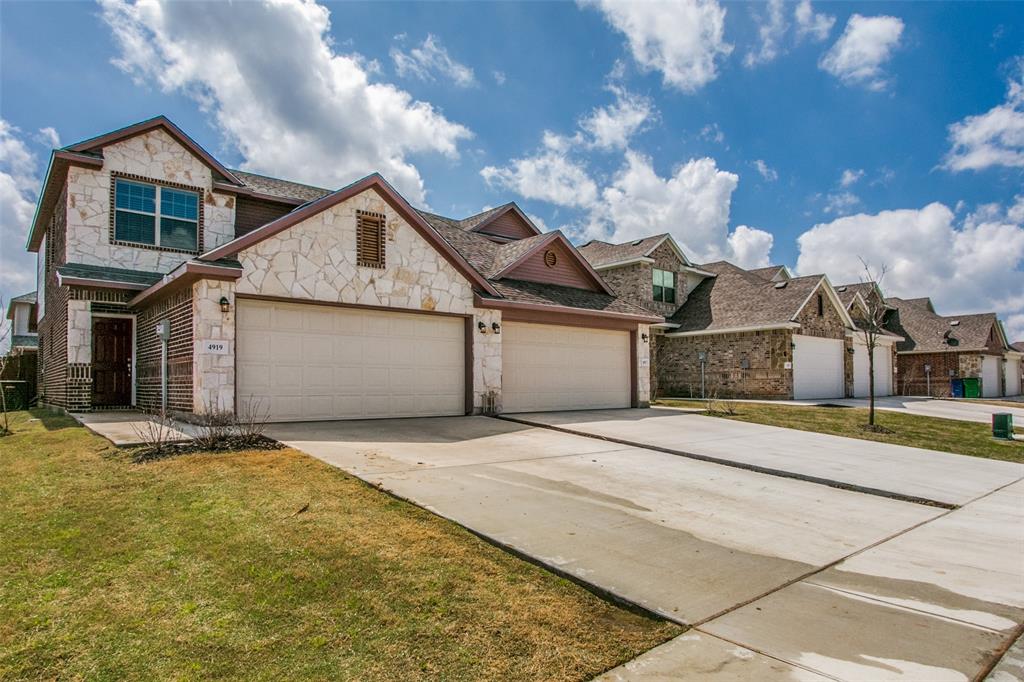
4917 Sanger Circle Drive
3 Beds
2 Baths
1,488 Sq.Ft.
$255,000
MLS#: 21165560

Sanger
1012 porter place
3 Beds
2 Baths
1,485 Sq.Ft.
$310,000
MLS#: 21326575
Sanger
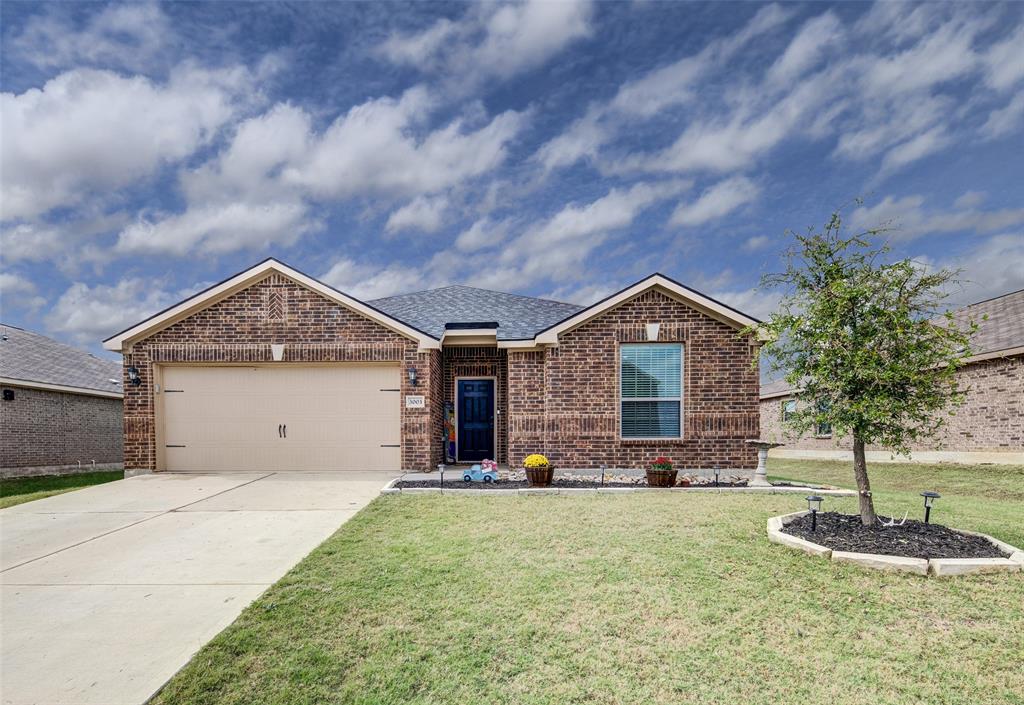
3003 Watercrest Drive
3 Beds
2 Baths
1,649 Sq.Ft.
$299,900
MLS#: 21090666

Sanger
815 Steve Ct
3 Beds
1 Baths
1,094 Sq.Ft.
$264,000
MLS#: 21328284

Sanger
4506 Avion Drive
3 Beds
2 Baths
1,454 Sq.Ft.
$243,799
MLS#: 21340695

Sanger
4104 Thistle Drive
4 Beds
2 Baths
1,675 Sq.Ft.
$306,990
MLS#: 21324887
