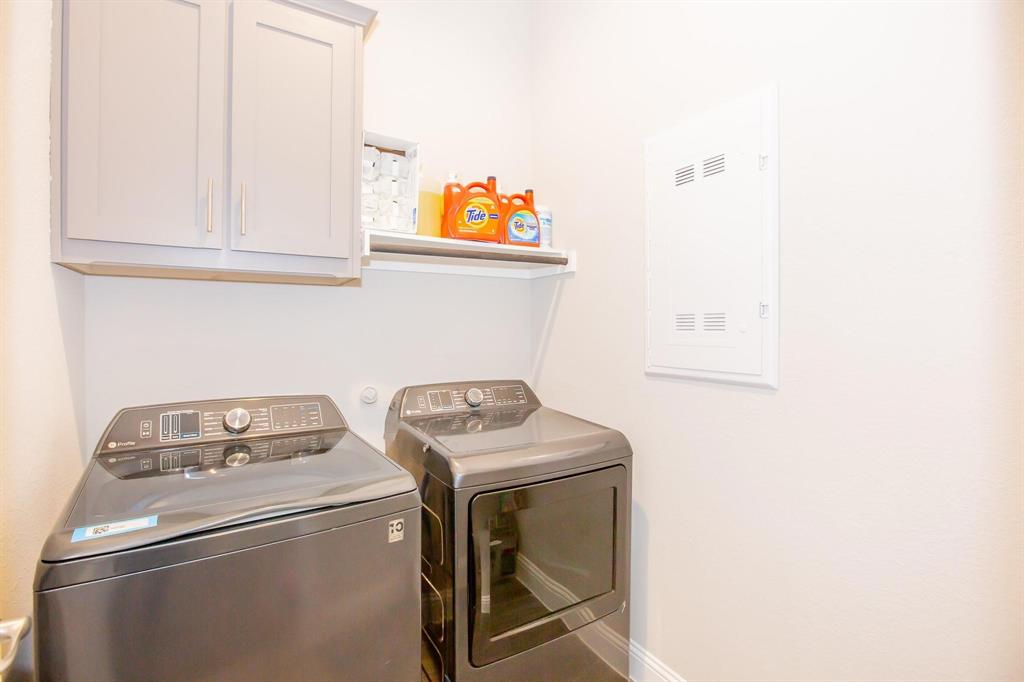
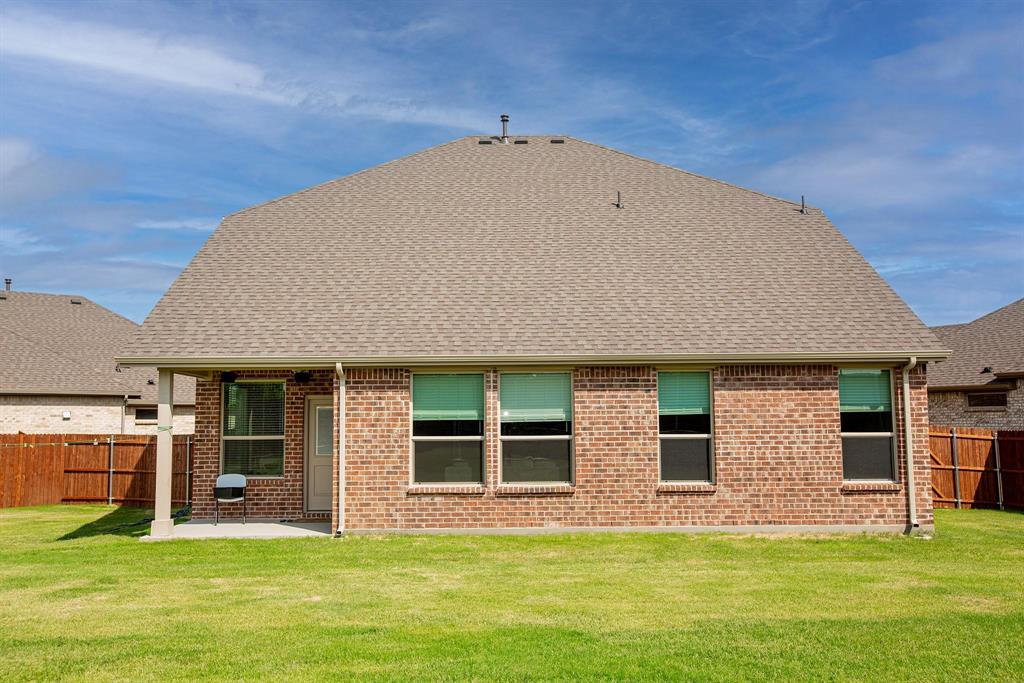
Features & Amenities

Interior

  • Other Interior Features

    Granite Counters, Kitchen Island, High Speed Internet

  • Total Bedrooms

    5

  • Bathrooms

    4

  • Basement YN

    NO

  • Pet friendly

    N/A

Exterior

  • Garage

    Yes

  • Garage spaces

    2

  • Parking

    Garage, Attached

  • Pool

    No

  • Waterfront YN

    NO

Area & Lot

  • Lot Size(acres)

    0.264

  • Lot Size(square feet)

    11,499

  • Property Type

    Residential

  • Property Sub Type

    Single Family Residence

Price

  • Sales Price

    $580,000

  • Tax Amount

    $11,536

  • Sq. Footage

    2,803

  • Price/SqFt

    $206

HOA

  • Association

    YES

  • Association Fee

    $550

  • Association Fee Frequency

    Annually

  • Association Fee Includes

    N/A

School District

  • Elementary School

    Friendship

  • Middle School

    Keller

  • High School

    Keller

Property Features

  • Sewer

    Public Sewer

  • Tax Lot

    14

  • Water Source

    Public

Schedule a Showing

Showing scheduled successfully.

<
>
IN PERSON
VIA CHAT

What is 3 + 4 ?


Change time

Mortgage calculator

Estimate your monthly mortgage payment, including the principal and interest, property taxes, and HOA. Adjust the values to generate a more accurate rate.

Your payment

Principal and Interest:

$

Property taxes:

$

HOA fees:

$

Total loan payment:

$

Total interest amount:

$

Location

County

Tarrant

Elementary School

Friendship

Middle School

Keller

High School

Keller

Listing Courtesy of Prarthana Pandey Pokhrel, Vastu Realty Inc.

RealHub Information is provided exclusively for consumers' personal, non-commercial use, and it may not be used for any purpose other than to identify prospective properties consumers may be interested in purchasing. All information deemed reliable but not guaranteed and should be independently verified. All properties are subject to prior sale, change or withdrawal. RealHub website owner shall not be responsible for any typographical errors, misinformation, misprints and shall be held totally harmless.

Agent Joe Boston

AGENT

Joe Boston

Call Joe today to schedule a private showing.


* Listings on this website come from the FMLS IDX Compilation and may be held by brokerage firms other than the owner of this website. The listing brokerage is identified in any listing details. Information is deemed reliable but is not guaranteed. If you believe any FMLS listing contains material that infringes your copyrighted work please click here to review our DMCA policy and learn how to submit a takedown request.© 2024 FMLS.
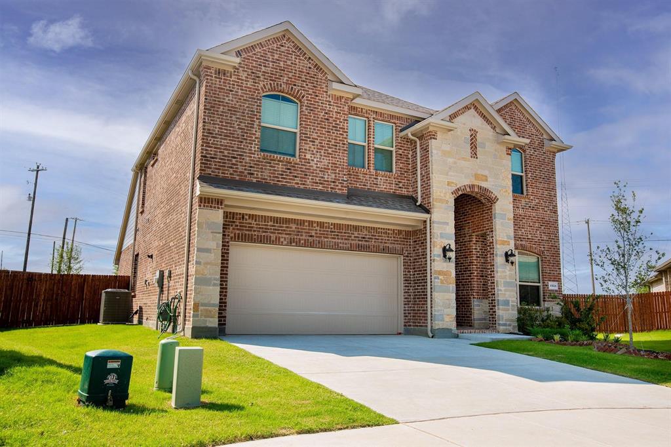
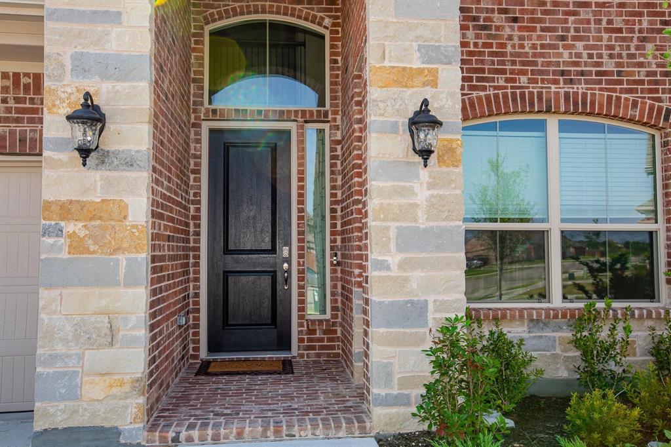
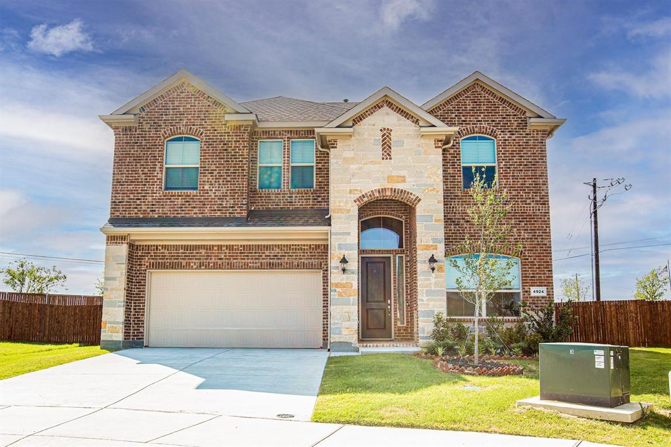
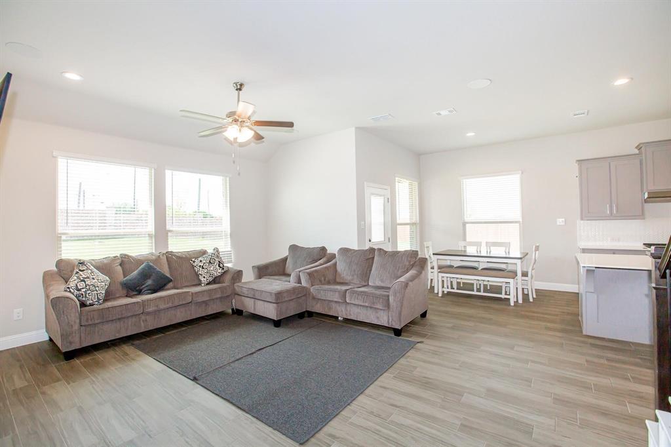
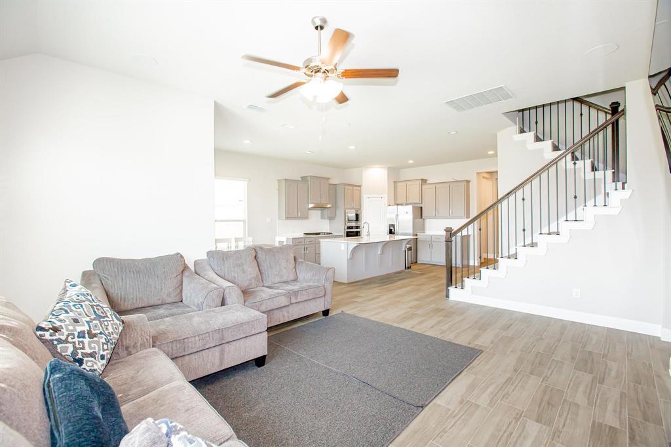
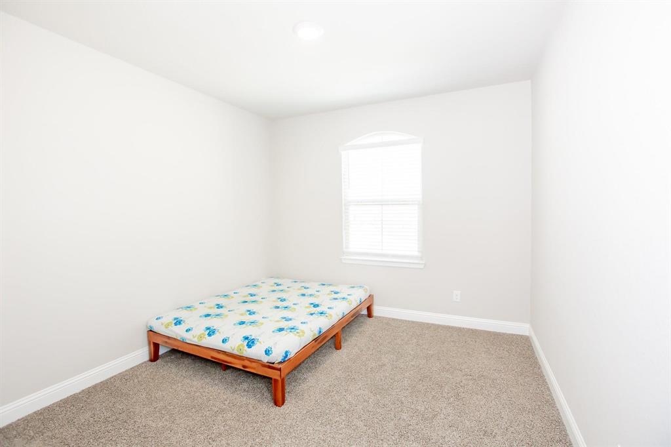
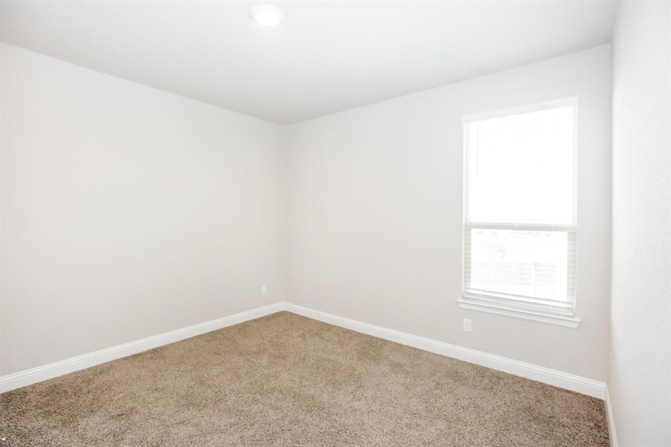
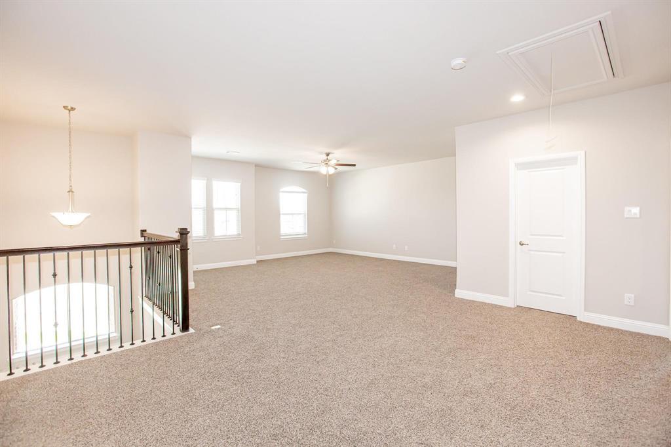
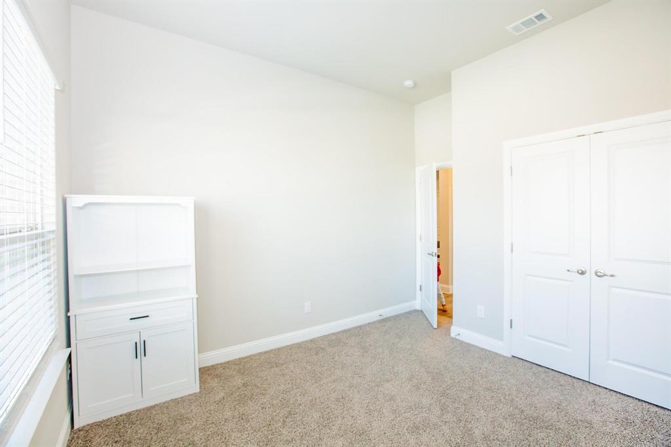
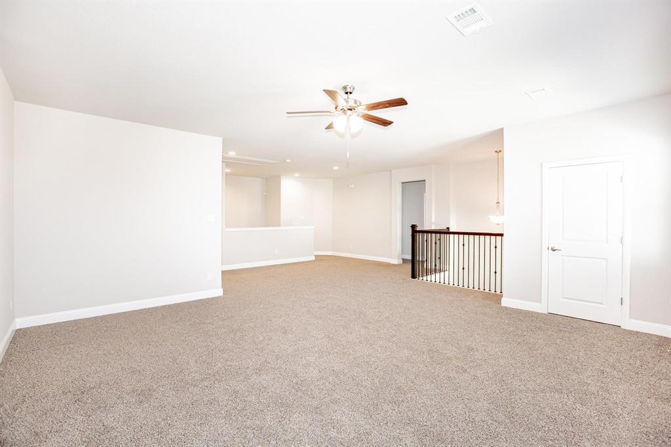
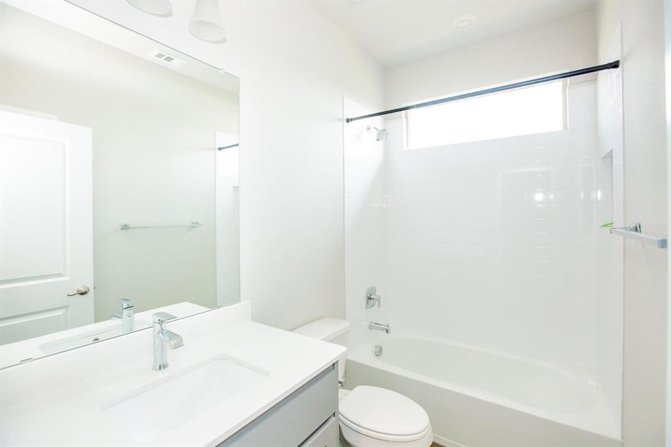
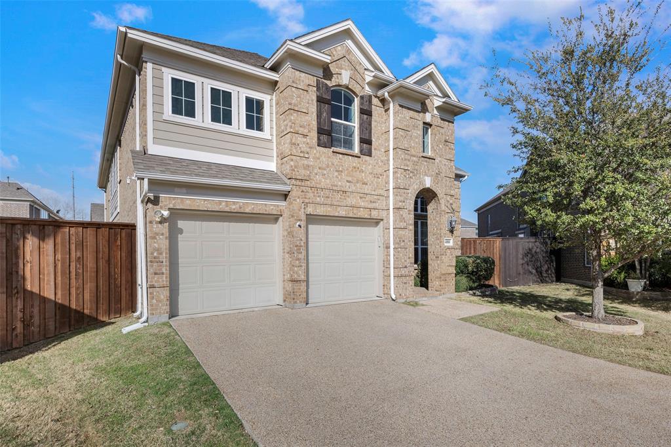
Experience refined living in this stunning French Country–inspired home in the highly desirable Keller Crossing community within Keller ISD. This open-concept design offers 5 bedrooms, 4 full bathrooms, and a versatile upstairs loft ideal for a media room, game room, or additional living space.

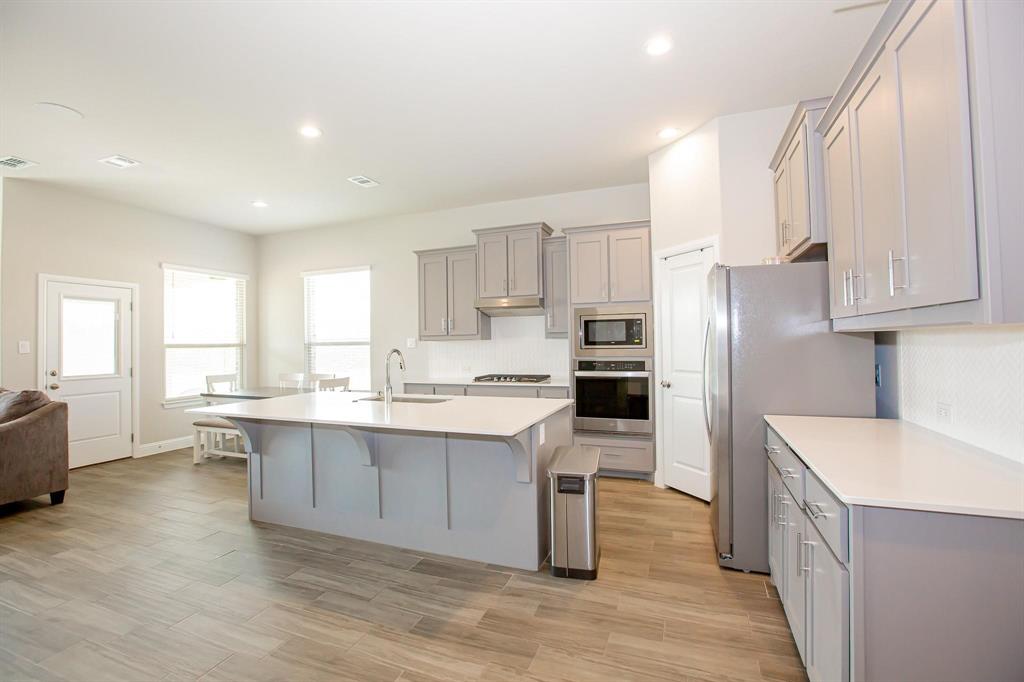
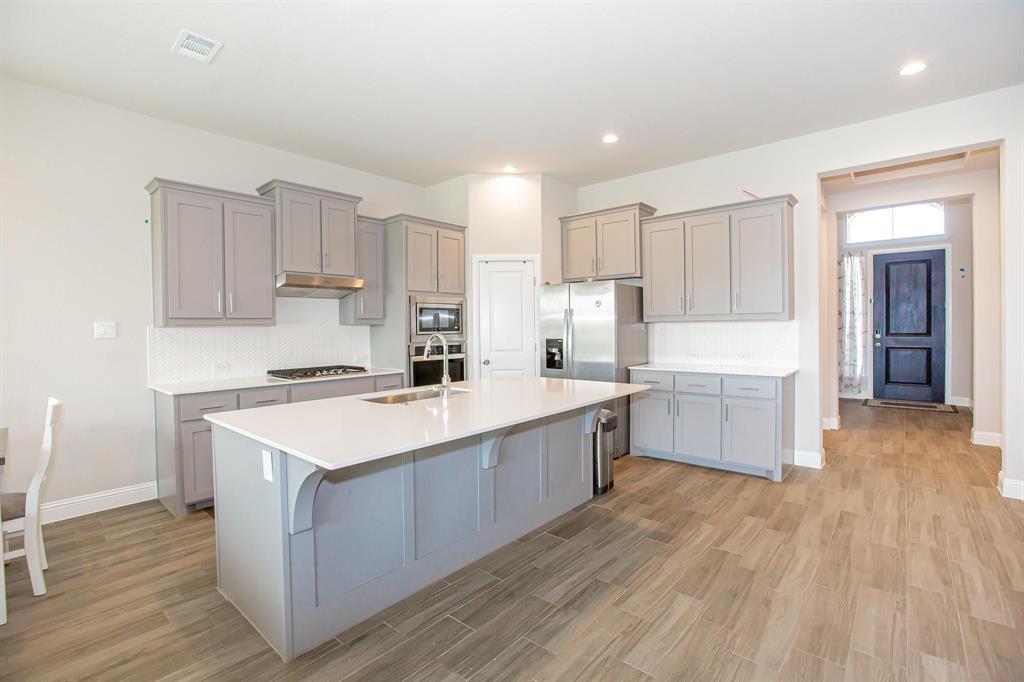
At the heart of the home, the chef’s kitchen features quartz countertops, an oversized island, built-in stainless steel appliances, a gas cooktop, walk-in pantry, and abundant cabinetry perfect for everyday living and entertaining.
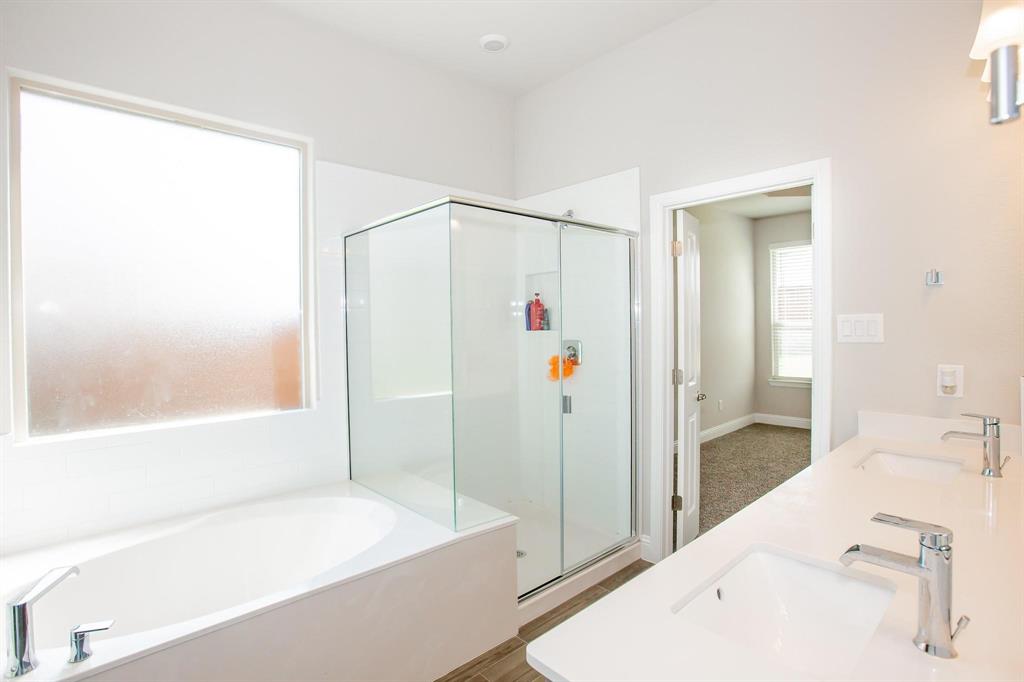
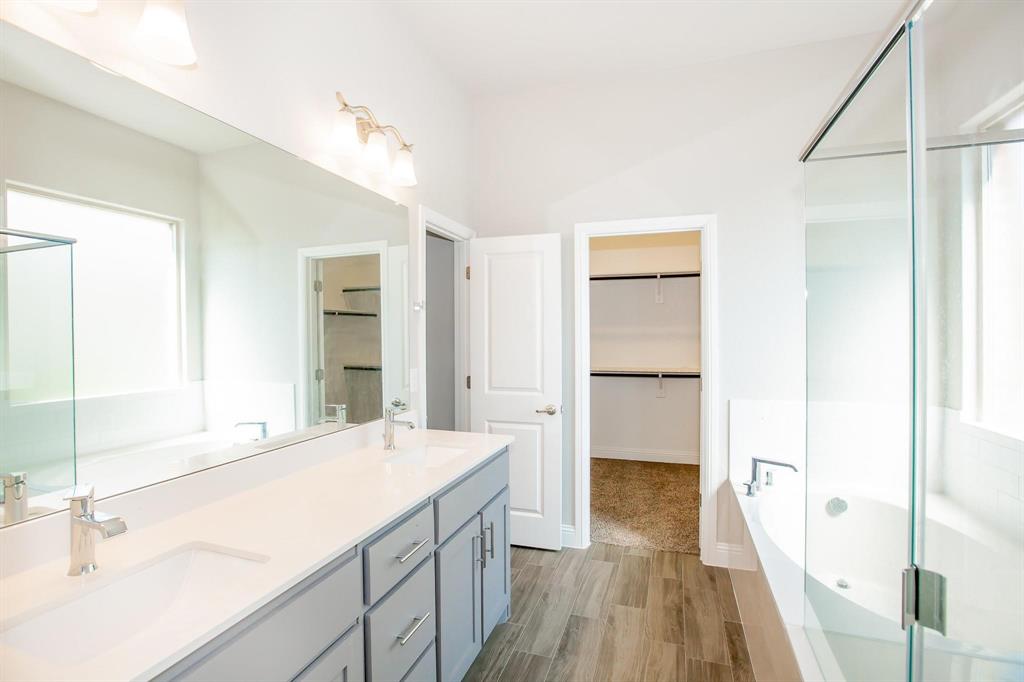
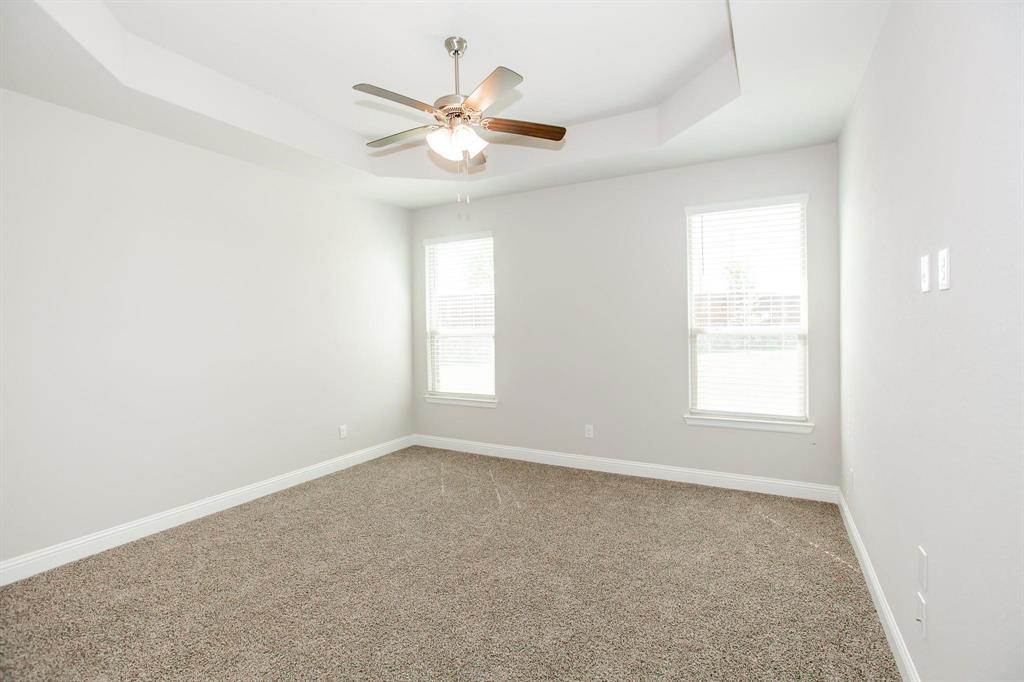
The private primary suite provides a relaxing retreat with dual vanities, a soaking tub, separate shower, and a large walk-in closet. A secondary bedroom and full bath on the main level offer flexibility for guests or multi-generational living.
Thoughtfully designed with modern finishes, decorative tile, stylish lighting, and smart home features, this home blends comfort and elegance. Additional highlights include a split-bedroom layout, 2-car garage, and access to community sidewalks and green spaces, all near major highways, shopping, dining, and top-rated schools.

4924 Dewy Rose Lane

Message successfully sent.

What would you like to know?

What is 3 + 4 ?

I agree to receive email communication and understand I can unsubscribe at any time.

I agree to be contacted by Next Level Realty Group via call, email, and text for real estate services. To opt out, you can reply 'stop' at any time or reply 'help' for assistance. You can also click the unsubscribe link in the emails. Message and data rates may apply. Message frequency may vary. Privacy Policy

Related Properties

Well-cared-for one-story home nestled in the gated Scenic Village community. This 3-bedroom, 2-bath home offers a comfortable and functional layout with a 2-car garage and inviting living spaces throughout.
Upon entry, you’re welcomed by a spacious living room featuring an attractive accent wall and a dining area with beautiful hardwood floors. Continue through the pocket doors into a cozy den with a fireplace, which opens to a well-appointed kitchen with abundant counter space—perfect for everyday living and entertaining.
The primary suite offers a private sitting room or home office with built-ins, along with a spacious bath featuring both a tub and separate shower and a generous primary closet. Two additional bedrooms are located on the opposite side of the home and share a large secondary bath with dual sinks. An ample utility room adds to the home’s functionality.
All information provided is deemed reliable, but is not guaranteed and should be independently verified by Buyer and Buyer's agent including HOA information, lot size, square footage, room dimensions, home features, taxes, schools, etc.
Outside, enjoy a low-maintenance, shaded backyard with a covered patio—an ideal spot for morning coffee, relaxing evenings, or simply enjoying the peaceful surroundings.
#21384209

Fort Worth

1208 Kelpie Court

3 Beds

2 Baths

2,324 Sq.Ft.

$499,000

MLS#: 21384209

This charming Craftsman-style home, located in the Wellington subdivision, sits on a gorgeous homesite! The one story home features three spacious bedrooms, two full bathrooms, and one powder bath. The special expansive primary suite includes a bath, shower, private toilet, separate sinks and generous walk-in closet. The open floor plan seamlessly connects the family room to the kitchen and breakfast room. There is a separate spacious dining area perfect for guests and family gatherings. The open floor plan is great for entertaining. The family room is conveniently located by the powder room providing easy access for guests. The dining area opens to the outdoor patio ideal for indoor-outdoor cooking coordinations. Other highlights include a large island complete with dishwasher, large sink, disposal and space for counter stools. The adjacent counter area is complete with a stove top, oven and microwave. The pantry is close by for easy access for food preparation. The hardwood flooring connects the kitchen, dining and family room with the study in the front of the home for a private home office space. The other two bedrooms are near by each with a walk-in closet and convenient full bathroom. The utility room is close by those bedrooms as well. There is a three car garage large enough for three cars or a workshop area in one of the spaces. Outside the home the brick selection coordinates beautifully with the roof and trim colors. Residents of the Wellington subdivision enjoy access to two pools, walking trails, parks, playgrounds and pavilions with grilling areas. The location is convenient to DFW Airport, shopping, dining and the highly rated Northwest ISD schools. This home truly combines comfort, convenience and style. It is available for purchase September, 2026.
#21384349

Fort Worth

11513 Vesper Row

3 Beds

2 Baths

2,744 Sq.Ft.

$600,000

MLS#: 21384349

Price reduced
Amazing views of the gorgeous east facing in-ground private gunite pool Your personal oasis perfect for Texas summer! Guaranteed to please you and all of your visiting guests. Enjoy the LAKE lifestyle in the Ranch at Eagle Mountain. This spacious floor plan showcases LARGE bedrooms, SOARING ceilings and an abundance of WINDOWS and natural light! Gourmet kitchen, SS appliances, GAS cooktop, 3CM granite, pantry, wood burning fireplace, and much more. HUGE primary suite and OFFICE downstairs with 4 bedrooms, loft, and media room room upstairs. This home is only minutes from Eagle Mountain Lake and hiking trails. Fort worth and major shopping nearby.
#21321831

Fort Worth

7120 Brekenridge Drive

5 Beds

3 Baths

3,860 Sq.Ft.

$530,000

MLS#: 21321831

Enjoy the perfect blend of country-style space and neighborhood amenities on this rare NEARLY HALF-ACRE LOT. This thoughtfully customized 5-bedroom, 4-bath home features an ideal layout with four bedrooms conveniently located on the main level, offering exceptional single-story living with a versatile second-floor retreat. A charming covered front porch welcomes you inside, opening to views of the extended covered back patio and expansive backyard—perfect for entertaining or everyday relaxation. A formal dining room sits just off the entry, ideal for hosting family gatherings and special occasions. The kitchen is designed for gathering, featuring granite countertops, an island, extended wet bar, and an open flow to the breakfast area and patio. The spacious primary suite offers a private retreat with generous closet space and a well-appointed bath. Three additional bedrooms and full baths on the main level provide comfort and convenience for family and guests. Upstairs, the fifth bedroom with a full bath offers exceptional flexibility and can easily function as a game room, media room, or private guest suite. A small additional office and outstanding storage further enhance the functionality of the second level. Fresh paint throughout and newer carpet make this home truly move-in ready. Completing the home is a 3-car garage with a workbench and extra space, perfect for hobbies, storage, or projects. Just down the street, enjoy the community park featuring a waterfall and pond, playground, pool, and scenic walking trails. With a greenbelt directly behind the backyard and plenty of room to add your own pool, this home delivers space, privacy, and an exceptional lifestyle—inside and out.
#21172917

Fort Worth

13264 Blue Jean Drive

5 Beds

4 Baths

3,357 Sq.Ft.

$574,000

MLS#: 21172917
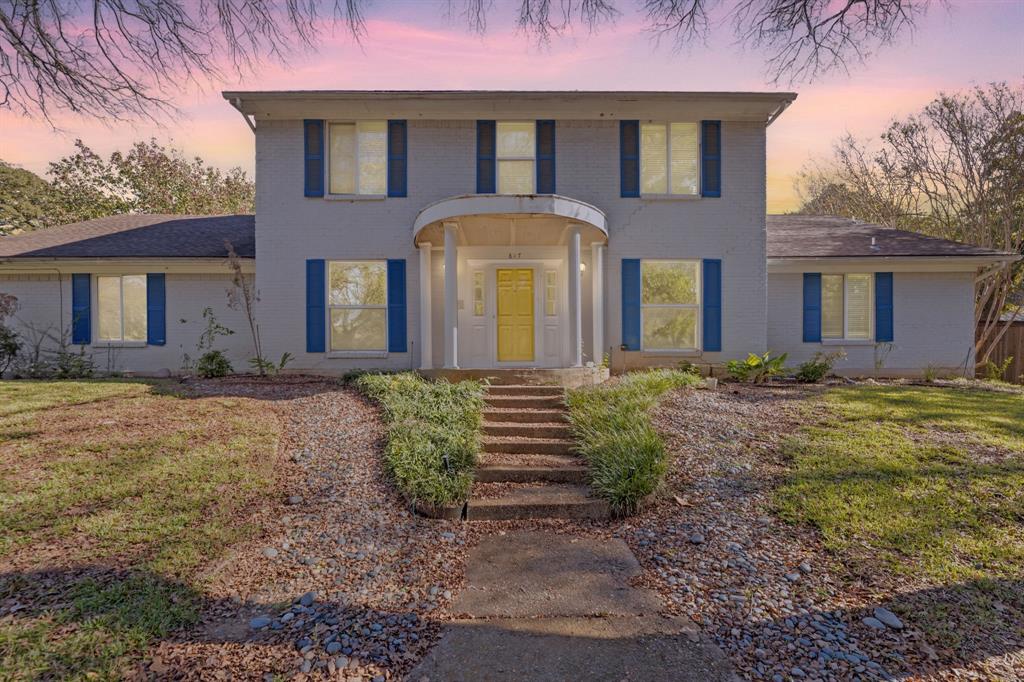
Executive home with a pool. Beautiful mature neighborhood with rolling hills and many trees. Appears to be away from city but has easy access to I 30. Updated kitchen with granite counter tops, custom backsplash, pass through serving window and stainless-steel appliances including refrigerator. Formal living, dining room and office with built-in cabinets and desk all on the first floor. Den has fireplace and wet bar. Master is down and makes a split bedroom arrangement. One bedroom upstairs could be second master with private entrance to bathroom and walk-in closet.  One bedroom upstairs is split from the other two. Balcony off of game room upstairs looks over backyard with inground pool that has custom stone wall. There are many mature trees on the lot and extra parking at rear of house to garage. Covered patio outback for continued enjoyment of inground pool. Wonderful home for entertaining or large gatherings. There's still time to be in your new home by Christmas or the end of the year depending on your goal. You will be ready for the pool fun when spring comes! Don't miss your chance to own this amazing home! Seller will pay buyer concessions at acceptable price (ie closing cost, buy downs) Seller says bring all offers!
#21122248

Fort Worth

817 Sylvan Drive

4 Beds

4 Baths

2,899 Sq.Ft.

$470,000

MLS#: 21122248
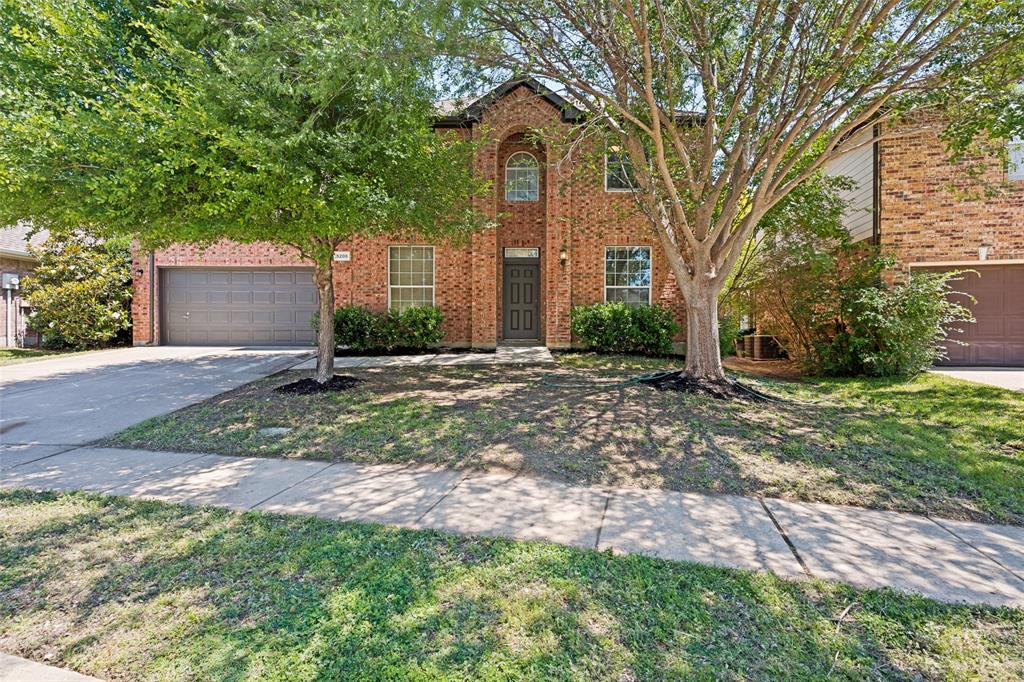
SELLER OFFERING $10,000 IN CONCESSIONS FOR RATE BUY DOWN OR CLOSING COSTS + PREFERRED LENDER offering a FREE 1 Year temporary 1% rate buy down NEARLY $15,000 in concessions Completely renovated in 2026 and perfectly positioned on a private greenbelt lot, this updated 4 Bed, 2.5 Bath home offers modern living in Keller ISD. Combining designer finishes, functional living spaces, and an unbeatable location, this move-in ready home is the perfect blend of style and convenience. This floor plan features a dedicated office or formal living space, formal dining room, spacious main living area open to the kitchen, breakfast nook, upstairs game room, and generously sized bedrooms throughout. The fully updated kitchen serves as the heart of the home with quartz countertops and backsplash, brand-new GE appliances, large center island, and abundant cabinet space ideal for entertaining and everyday living. 2026 renovations include all new waterproof Pergo flooring and designer carpet, Sherwin Williams designer interior and exterior paint, all new LED lighting, custom stair rails & balusters, limestone fireplace, frameless shower glass, new bathroom vanities, Kohler toilets, NEST thermostats, new sprinkler controller, new water heater, and a newly installed Trane AC unit. One of the standout features of this home is the oversized backyard backing directly to a greenbelt, creating exceptional privacy. Whether hosting gatherings, letting kids play, or simply enjoying a quiet evening outdoors, the expansive backyard offers the perfect setting for entertaining and relaxing while enjoying greenbelt views. Located just north of Downtown Keller with quick access to Highway 377, Highway 170, Highway 114, and I-35W, this home provides easy access to some of the best shopping, dining, and entertainment in North Fort Worth. Enjoy being minutes from Downtown Keller, Alliance Town Center, and just a short drive to Southlake Town Square while still tucked away in a quiet, private setting.
#21270285

Fort Worth

5205 Bay View Drive

4 Beds

2 Baths

2,650 Sq.Ft.

$467,000

MLS#: 21270285

Experience something new on every level in this thoughtfully designed David Weekley home. Situated on a premium exterior homesite, this three-story home features three private patios, each offering breathtaking Trinity Tributary views. 

The first floor welcomes you with a versatile retreat and covered patio, creating the perfect space for relaxing or hosting guests. On the second floor, the open-concept family room, dining area, streamlined kitchen, and sunlit study seamlessly connect to a private balcony. Escape to the third-floor Owner’s Retreat, complete with a contemporary en suite bath, walk-in closet, and an additional private patio to enjoy peaceful mornings or evening sunsets. 

Visit or contact David Weekley Homes at Trails at Waterside to experience elevated living, thoughtful design, and an exceptional lifestyle in one of Fort Worth's most desirable locations.
#21352811

Fort Worth

5808 Water Bridge Lane

3 Beds

2 Baths

2,203 Sq.Ft.

$680,243

MLS#: 21352811
Nestled perfectly on an oversized, premium cul-de-sac lot, this stunning 2017 Grand Homes built that offers the ultimate blend of modern luxury, functional design, and incredible space. Boasting 3 dedicated bedrooms, 2.5 bathrooms, and an impressive four distinct living areas, including an office that could serve as a 4th bedroom, this floor plan delivers the versatility today’s buyers crave.
Step inside to a bright, open-concept family room and kitchen layout designed effortlessly for entertaining. The chef’s kitchen is a true centerpiece, featuring a gas cooktop, a massive central island, endless counter space, and abundant storage. Whether hosting a grand holiday gathering or a casual weekend get-together, the seamless flow between the kitchen and living areas keeps everyone connected.
Conveniently located on the first floor, the private primary suite serves as a serene sanctuary, offering peaceful views of the expansive backyard. The attached master bath is a true retreat, complete with dual vanities, a spacious walk-in closet, and a luxurious shower that perfectly utilizes the home's energy-efficient tankless water heater for endless hot water.
The true magic of this home lies in its adaptable layout. The private downstairs office easily converts into a perfect guest suite, while upstairs, the entertainment options expand with both a dedicated game room and a separate media room ideal for movie nights, a cozy retreat, or a massive hobby space.
Outside, the sprawling backyard offers a rare outdoor oasis with limitless potential. Rounding out this exceptional property is the oversized 2.5 car garage including a tandem space, offering the perfect bonus square footage for a dedicated workshop, motorcycle parking, or heavy-duty storage, providing a clean, tucked-away solution for keeping the main home clutter-free.
#21288387

Fort Worth

4000 Silk Vine Court

3 Beds

2 Baths

2,886 Sq.Ft.

$529,000

MLS#: 21288387

Step into this beautifully maintained home where seller pride shines from the moment you arrive. The inviting front patio is perfect for relaxing in your rocking chair and soaking in those stunning Texas sunsets. A grand entrance greets you inside, setting the tone for comfortable living and effortless entertaining. 

First Floor Highlights: Private office with warm wood flooring, formal dining room ideal for holiday gatherings, spacious open-concept kitchen and living area flooded with natural light from oversized windows, primary suite with ensuite bathroom and a massive walk-in closet featuring a custom closet system that opens directly into the laundry room for ultimate convenience!
The thoughtful layout is perfect for large families or hosting friends and family with ease.

Upstairs Features: Three additional, spacious bedrooms, each with walk-in closets, oversized family room complete with a pool table that conveys with the home, easy-access attic with custom insulation that significantly reduces utility costs, full size bathroom!

Outdoor Living & Community Perks: Oversized covered patio overlooking a generous backyard with plenty of green space, a storage shed plus a gated side yard perfect for pets or gardening!

Community amenities include a catch-and-release fishing pond (visible from the backyard!), community pool, and playground, all within walking distance! This home offers the perfect blend of comfort, functionality, and community. Don’t miss your chance to make it yours!!
#21325284

Fort Worth

7257 Laguna Del Campo Trail

4 Beds

2 Baths

3,016 Sq.Ft.

$474,900

MLS#: 21325284

Send a message

Message successfully sent.

Your message

What is 3 + 4 ?

Reason for contacting?

I agree to receive email communication and understand I can unsubscribe at any time.

I agree to be contacted by Next Level Realty Group via call, email, and text for real estate services. To opt out, you can reply 'stop' at any time or reply 'help' for assistance. You can also click the unsubscribe link in the emails. Message and data rates may apply. Message frequency may vary. Privacy Policy

Sign Out

Virtual Assistant

Would you like to take the next step with this property? We can help you schedule a showing or virtual tour, or send you more details.

Yes, I would like more information.

Thank You for Your Reply, One of Our Agents will contact you as soon as possible

No, maybe later.

Thank you, you can always contact me via email, phone number or through the contact form.

Realhub AI

Lucy - Your AI-Powered Realtor

Update Your Temporary Password

Personalize your search

Enter your email and we'll notify you immediately when new listings match what you're looking for.

or enter email address

Already have an account ? Login here

Continue your home search

I agree to receive communications and understand I can unsubscribe at any time.

I agree to be contacted by Next Level Realty Group via call, email, and text for real estate services. To opt out, you can reply 'stop' at any time or reply 'help' for assistance. You can also click the unsubscribe link in the emails. Message and data rates may apply. Message frequency may vary. Privacy Policy

Already have an account ? Login here

We use cookies

We use cookies primarily for analytics to enhance your experience. By accepting, you agree to our use of these cookies. You can manage your preferences or learn more about our cookies policy.