
Features & Amenities

Interior

  • Other Interior Features

    Eat-in Kitchen, High Speed Internet

  • Total Bedrooms

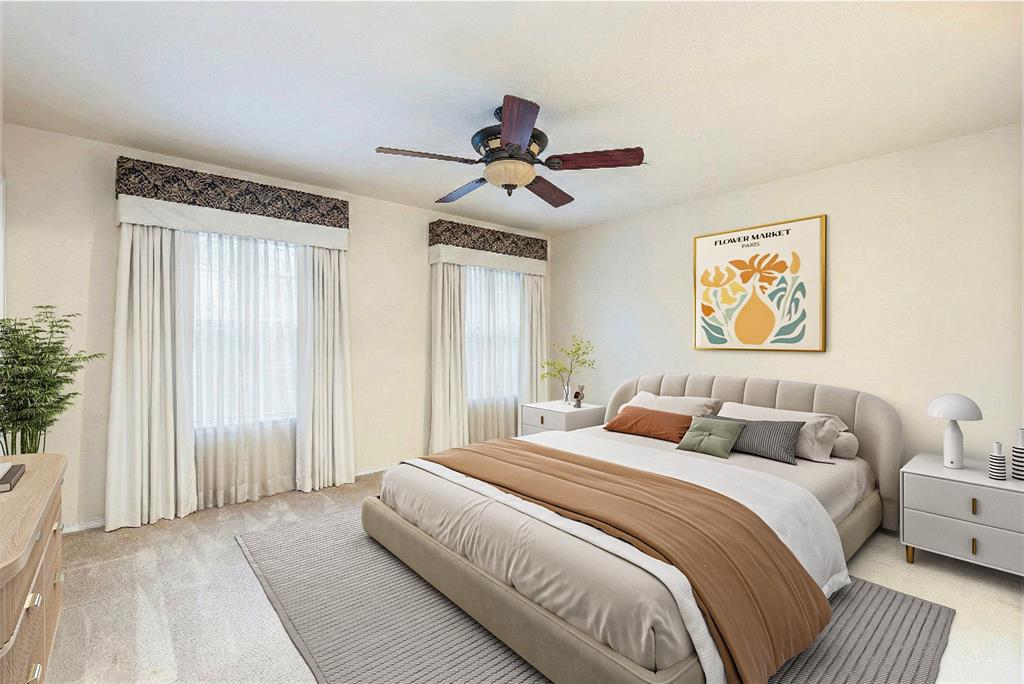
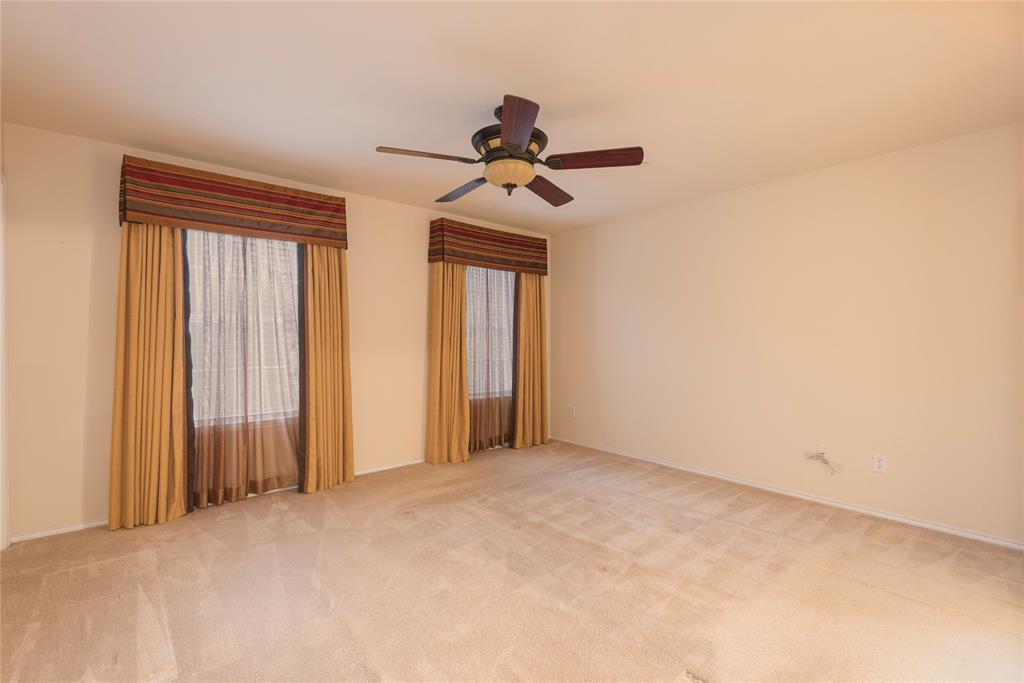
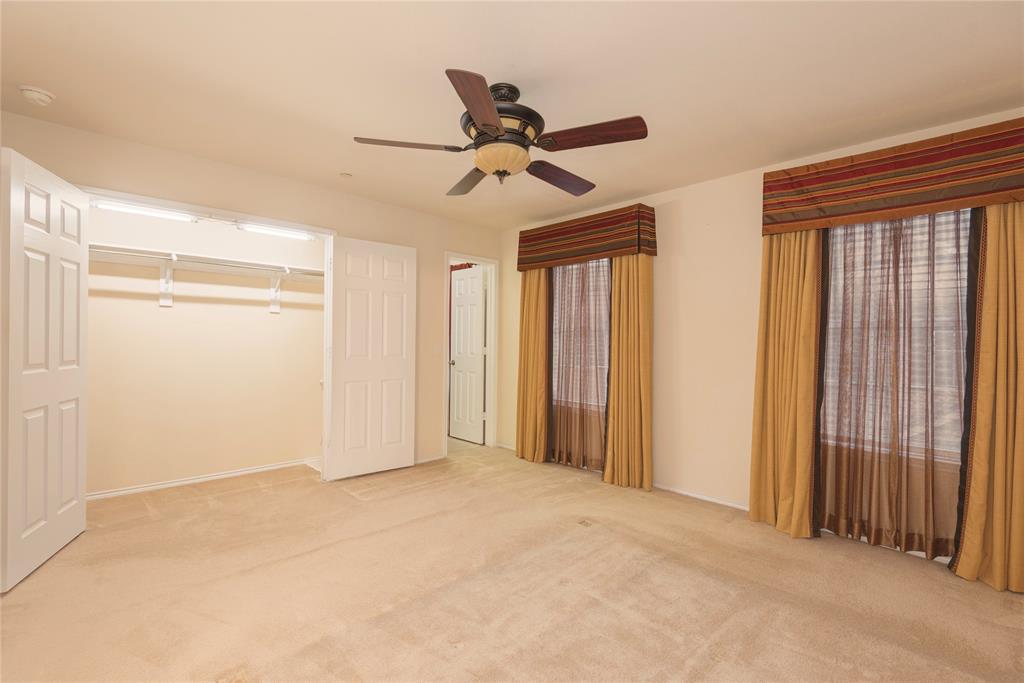
    3

  • Bathrooms

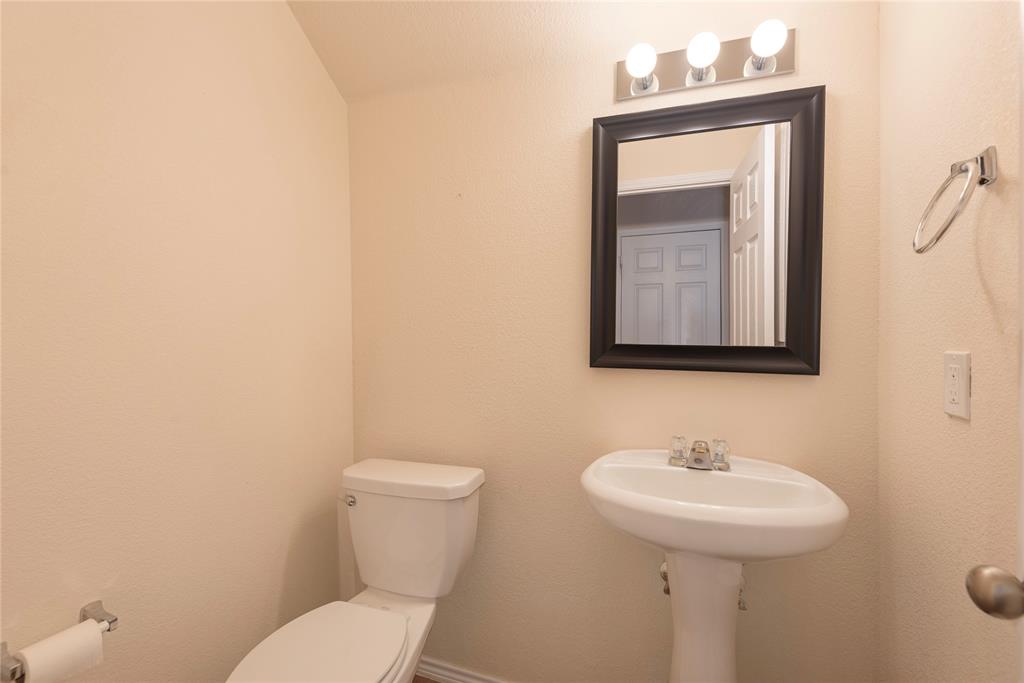
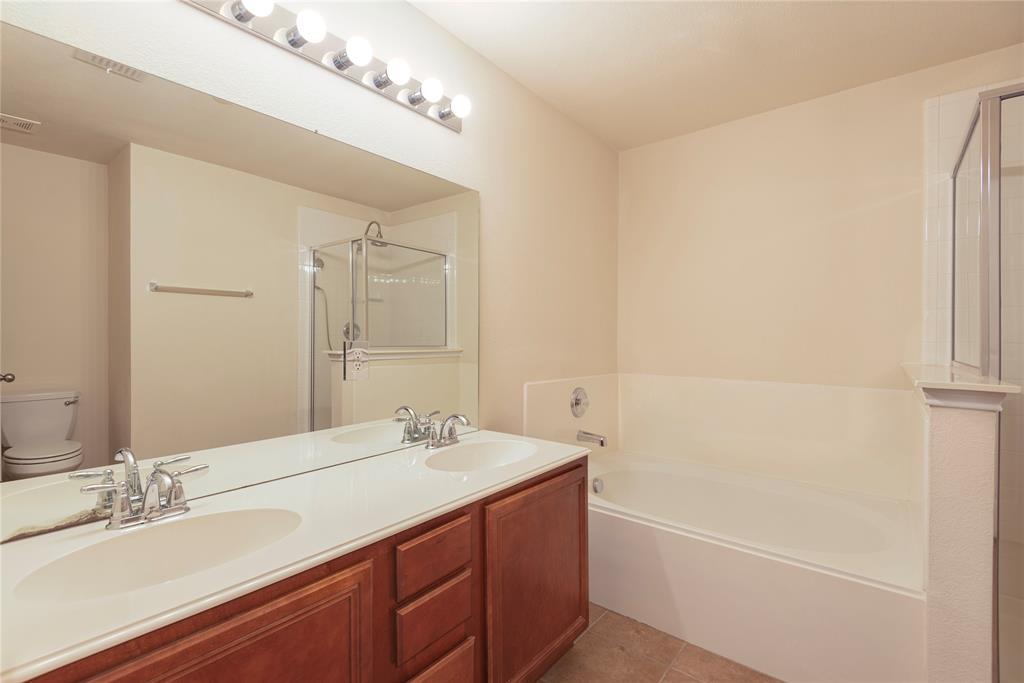
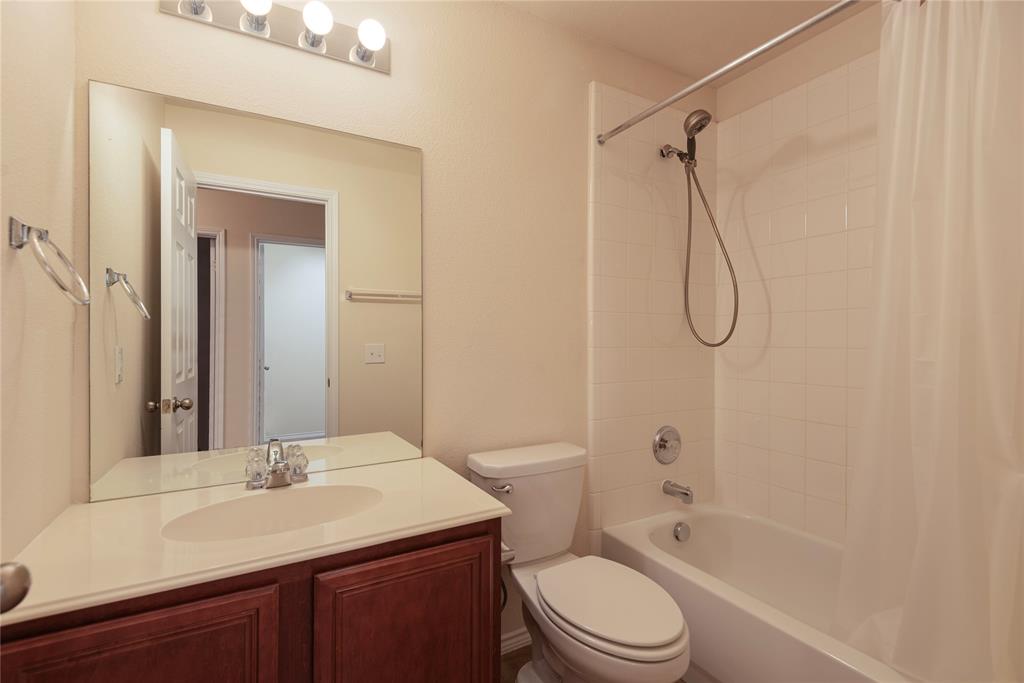
    2

  • 1/2 Bathrooms

    1

  • Basement YN

    NO

  • Cooling YN

    YES

  • Cooling

    Ceiling Fan(s), Central Air

  • Heating YN

    YES

  • Heating

    Heat Pump

  • Pet friendly

    N/A

Exterior

  • Garage

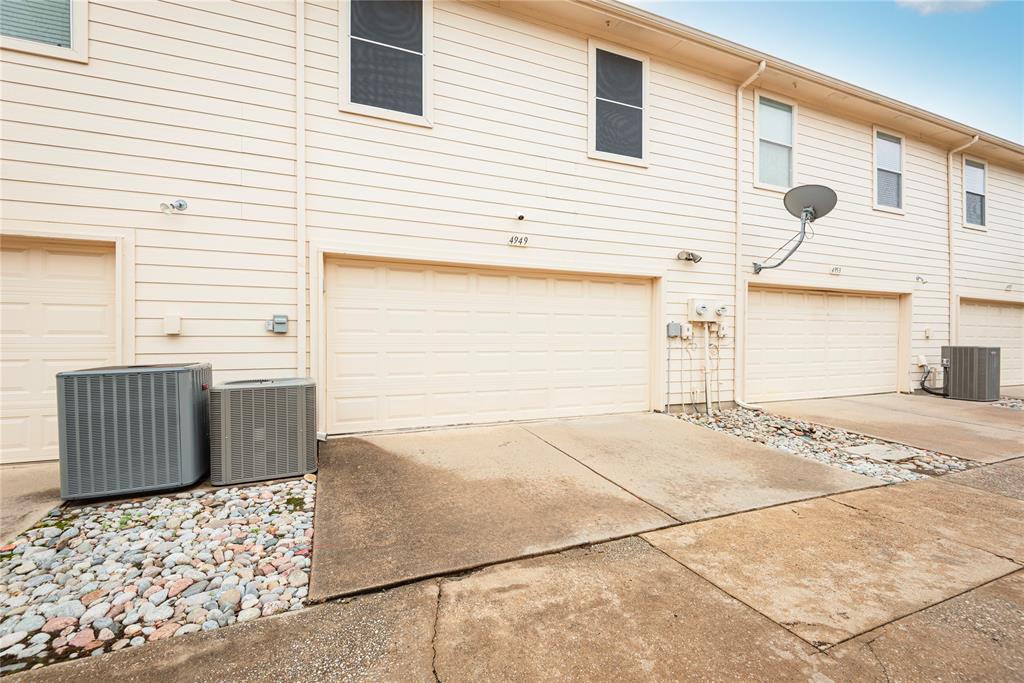
    Yes

  • Garage spaces

    2

  • Construction Materials

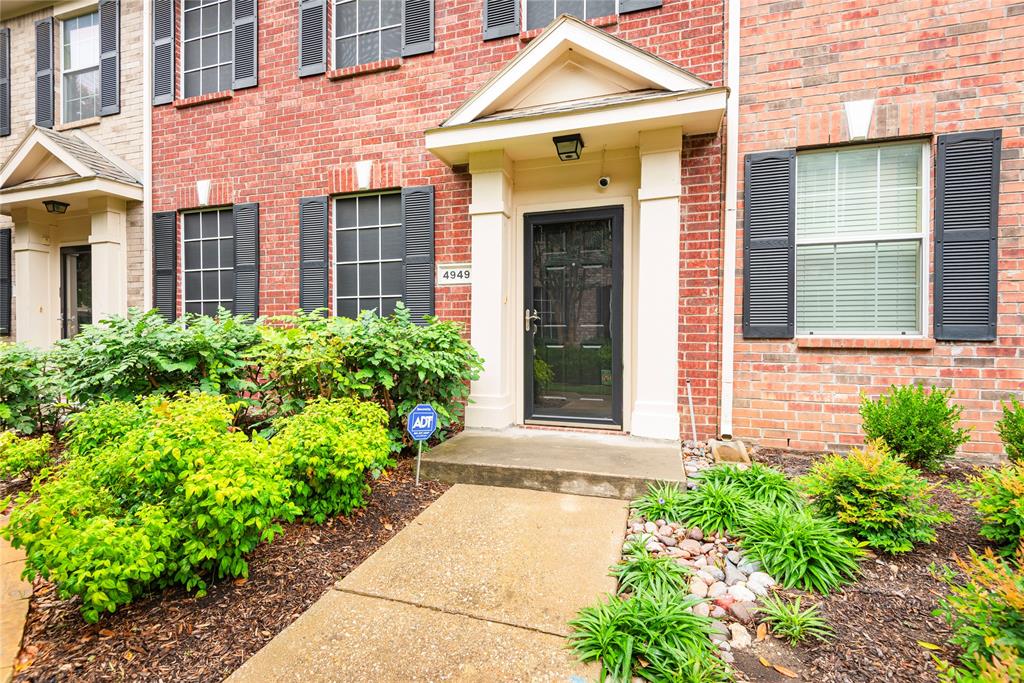
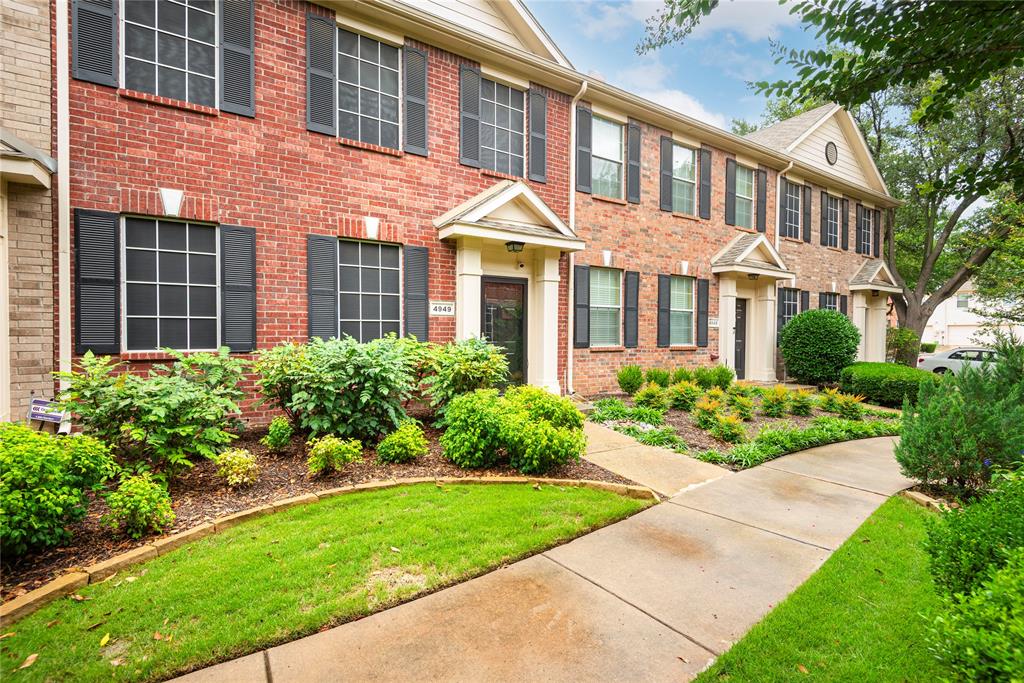
    Brick

  • Parking

    Concrete, Garage, Garage Faces Rear, Attached

  • Pool

    No

  • Waterfront YN

    NO

Area & Lot

  • Lot Size(acres)

    0.03

  • Lot Size(square feet)

    1306.8

  • Property Type

    Residential

  • Property Sub Type

    Townhouse

  • Architectural Style

    Traditional

Price

  • Sales Price

    $289,900

  • Tax Amount

    $5,275

  • Sq. Footage

    1, 497

  • Price/SqFt

    $193

HOA

  • Association

    Yes

  • Association Fee

    $275

  • Association Fee Frequency

    Monthly

  • Association Fee Includes

    N/A

School District

  • Elementary School

    Johnson

  • Middle School

    Evans

  • High School

    Mckinney

Property Features

  • Foundation Details

    Slab

  • Tax Lot

    7

Schedule a Showing

Showing scheduled successfully.

<
>
IN PERSON
VIA CHAT

What is 3 + 4 ?


Change time

Mortgage calculator

Estimate your monthly mortgage payment, including the principal and interest, property taxes, and HOA. Adjust the values to generate a more accurate rate.

Your payment

Principal and Interest:

$

Property taxes:

$

HOA fees:

$

Total loan payment:

$

Total interest amount:

$

Location

County

Collin

Elementary School

Johnson

Middle School

Evans

High School

Mckinney

Listing Courtesy of Maureen Tedesco , RE/MAX Four Corners

RealHub Information is provided exclusively for consumers' personal, non-commercial use, and it may not be used for any purpose other than to identify prospective properties consumers may be interested in purchasing. All information deemed reliable but not guaranteed and should be independently verified. All properties are subject to prior sale, change or withdrawal. RealHub website owner shall not be responsible for any typographical errors, misinformation, misprints and shall be held totally harmless.

Agent Joe Boston

AGENT

Joe Boston

Call Joe today to schedule a private showing.


* Listings on this website come from the FMLS IDX Compilation and may be held by brokerage firms other than the owner of this website. The listing brokerage is identified in any listing details. Information is deemed reliable but is not guaranteed. If you believe any FMLS listing contains material that infringes your copyrighted work please click here to review our DMCA policy and learn how to submit a takedown request.© 2024 FMLS.
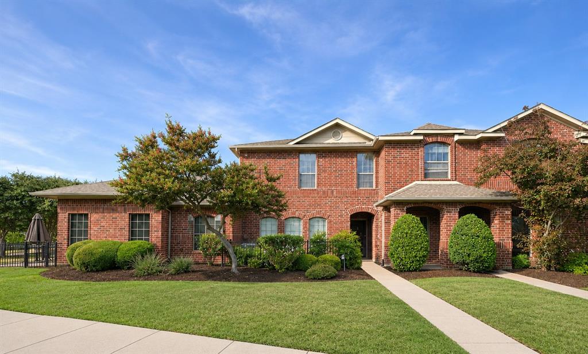
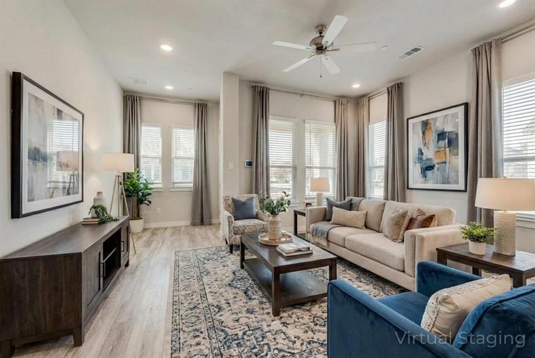
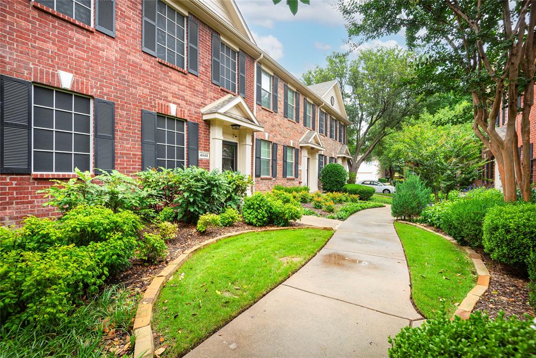
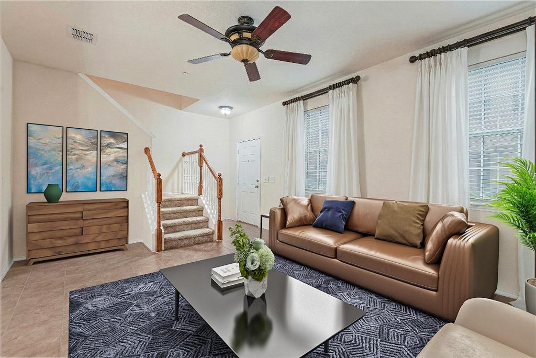
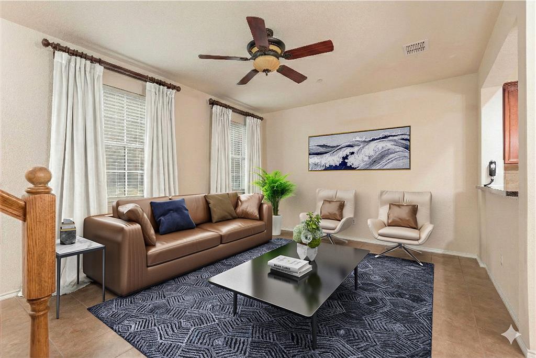
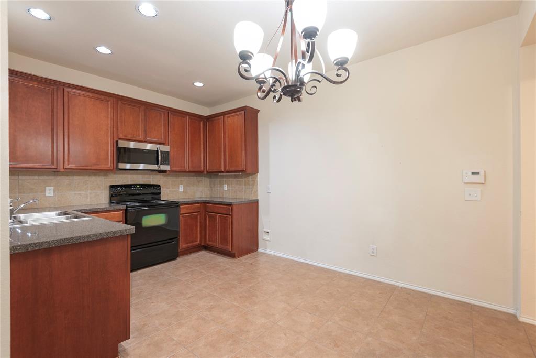
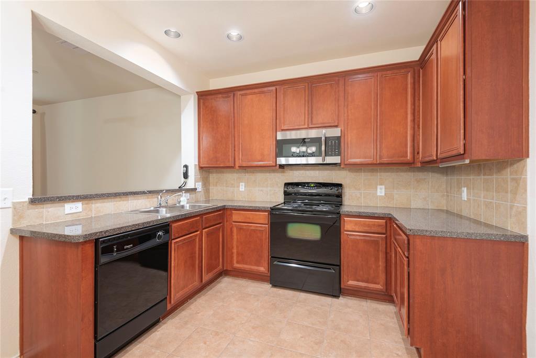
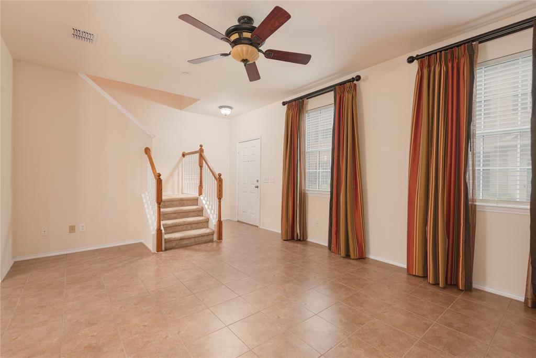
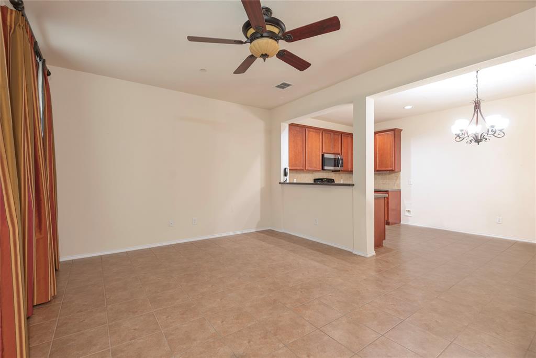
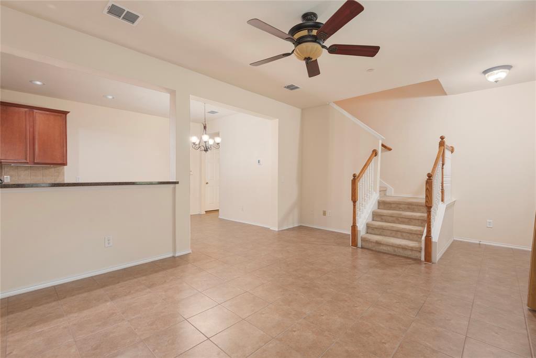
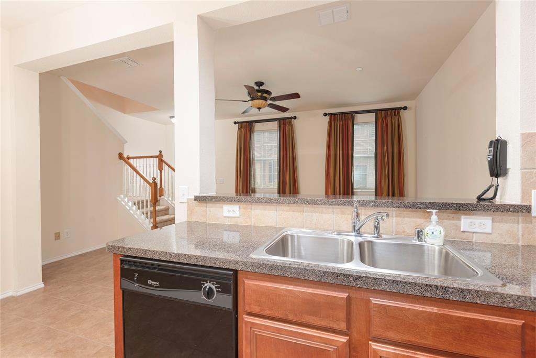
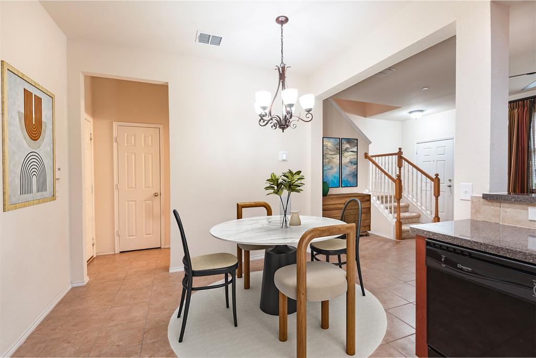
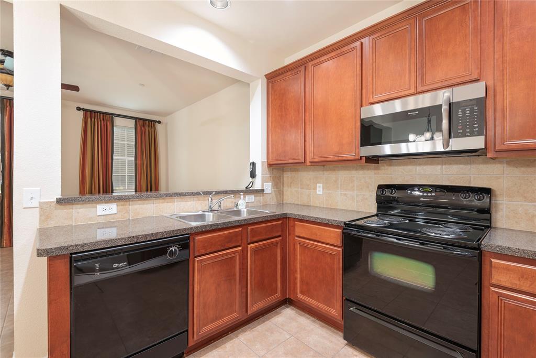
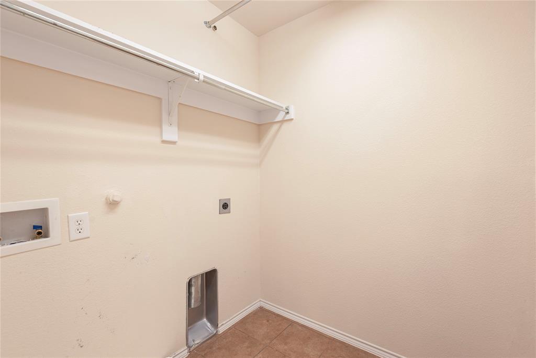
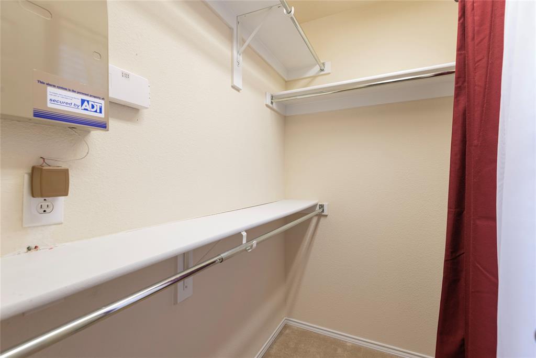
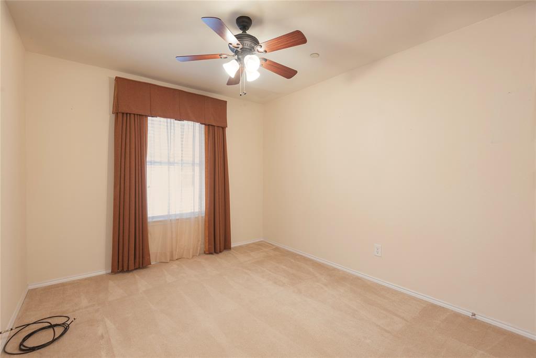
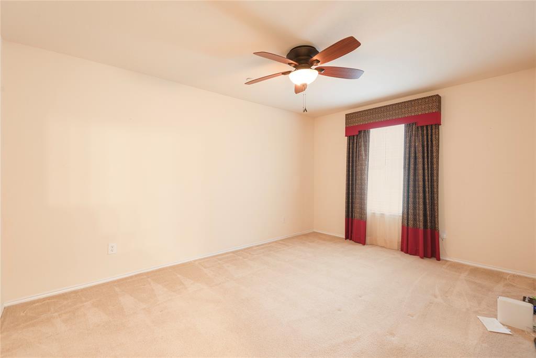
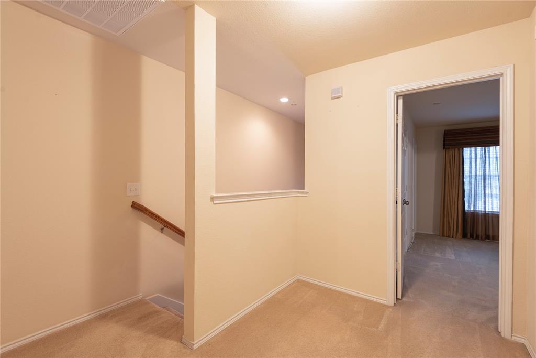
Motivated seller. Priced to sell. LOCATION LOCATION LOCATION! Close to shopping, restaurants, grocery stores, APEX center and easy access to 121 and 75!! Adorable unit in the heart of Mckinney.  First floor has kitchen and living space. The second story has 3 full bedrooms, 2 bathrooms and laundry room. Fabulous community with a pool.

4949 Stone Gate Trail

Message successfully sent.

What would you like to know?

What is 3 + 4 ?

I agree to receive email communication and understand I can unsubscribe at any time.

I agree to be contacted by Next Level Realty Group via call, email, and text for real estate services. To opt out, you can reply 'stop' at any time or reply 'help' for assistance. You can also click the unsubscribe link in the emails. Message and data rates may apply. Message frequency may vary. Privacy Policy

Related Properties

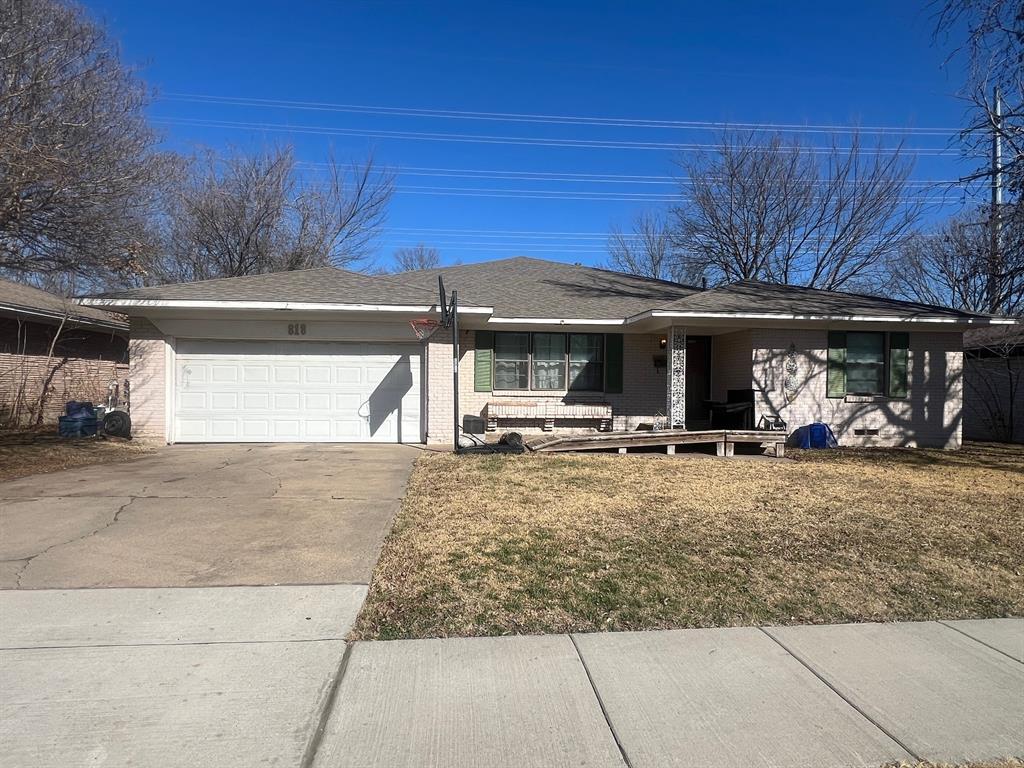
Charming and well-maintained single-story home located just minutes from Historic Downtown McKinney. This cozy brick home offers a bright open layout with beautiful tile flooring in the main living areas and wood flooring in the bedrooms, creating a warm and inviting feel throughout. The spacious living room features large windows that bring in abundant natural light and overlook the backyard. The kitchen offers generous cabinet storage, stainless steel appliances, and plenty of counter space, opening to a bright dining area with easy access to the backyard patio—perfect for everyday living and entertaining. The primary suite provides a comfortable retreat with a large walk-in closet and plenty of space for a sitting area or workspace. Additional bedrooms are well sized and versatile for guests, family, or a home office. Enjoy the private backyard with a patio area ideal for relaxing or hosting gatherings, plus a convenient storage shed. Additional features include a dedicated laundry area with built-in cabinetry, a two-car garage, mature trees, and attractive curb appeal. Located only minutes from downtown McKinney’s restaurants, shops, and entertainment, with convenient access to major highways for an easy commute.
#21205457

McKinney

501 Tenison Lane

3 Beds

2 Baths

1,364 Sq.Ft.

$330,500

MLS#: 21205457

HUGE kitchen with all appliances, hardwood floors throughout, wood deck in backyard, and 5 spacious bedrooms. Home needs some TLC—great opportunity to make it your own.
#21174535

McKinney

818 Inwood Drive

5 Beds

3 Baths

2,876 Sq.Ft.

$279,900

MLS#: 21174535
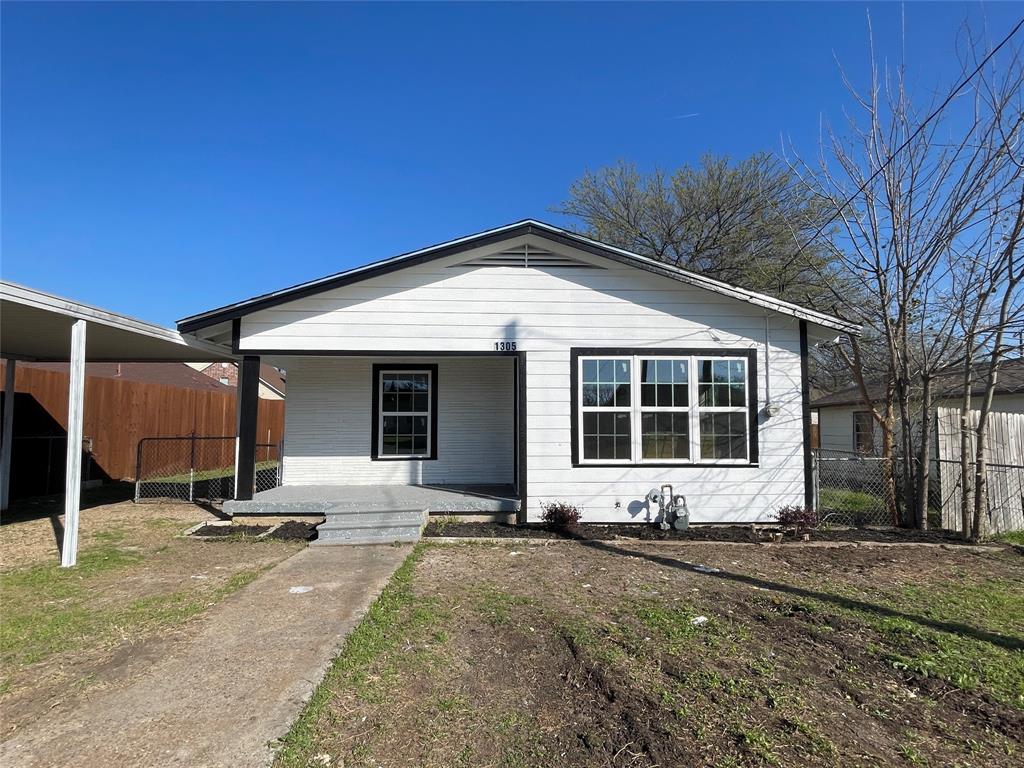
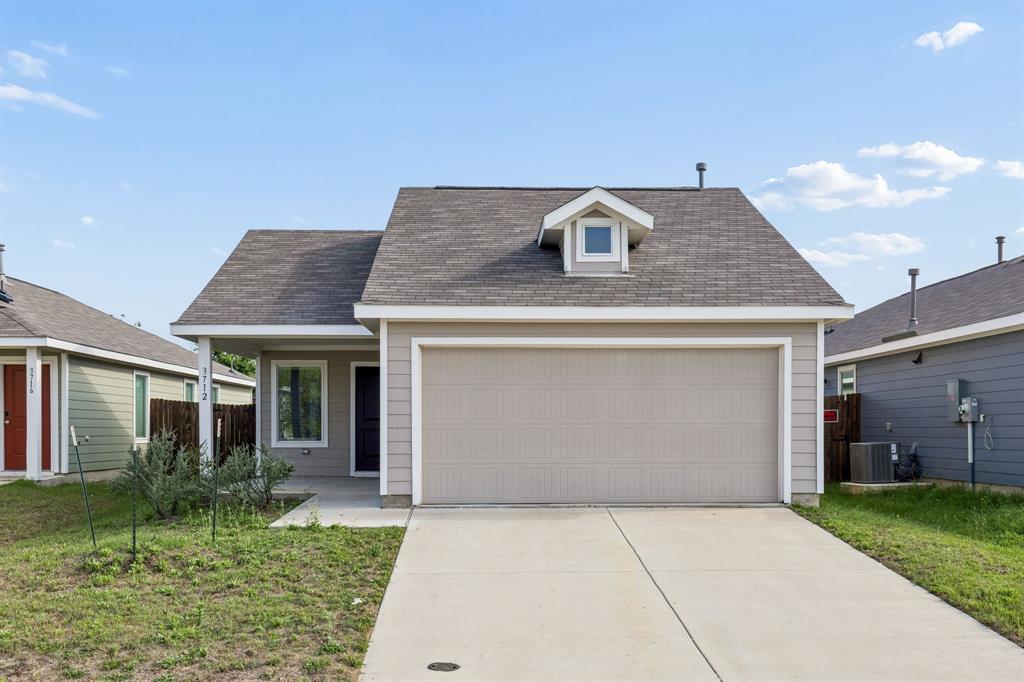
Built in 2024.  Amazing 3 bedroom 2 bath home with an open concept kitchen with granite countertops and stainless steel appliances that opens up to the living room, perfect for entertaining.  Primary bedroom is large and has a good size walk in closet.  Primary bathroom is spacious with double sink and a walk in shower.  Come check out this perfect starter home.  This home will not last long
#21258203

McKinney

3821 KENWORTH Lane

3 Beds

2 Baths

1,479 Sq.Ft.

$320,000

MLS#: 21258203

Immaculate stylish, move-in ready home priced to sell quickly! This beautifully remodeled home offers modern updates throughout, including premium vinyl plank flooring, fresh interior paint, granite countertops in both bathrooms, and a custom fireplace that creates a warm focal point. The chef-inspired kitchen shines with sleek black granite countertops, white subway tile backsplash, updated lighting, and stainless steel appliances. An open-concept floor plan with split bedrooms provides both functionality and privacy, making it ideal for everyday living and entertaining. Step outside to a spacious backyard with a covered patio, perfect for relaxing or hosting gatherings. Conveniently located near Raytheon, Baylor Scott & White, shopping, dining, and offering easy access to Hwy 75, all within highly regarded McKinney schools. This updated home combines style, comfort, and value—priced to sell quickly.
#21268204

McKinney

3201 Grant Street

3 Beds

2 Baths

1,572 Sq.Ft.

$345,000

MLS#: 21268204

Price reduced
Charming One-Story Home with Open Floor Plan in McKinney

Welcome to this well-maintained one-story home in the desirable High Pointe subdivision of McKinney, offering comfort, convenience, and strong appeal for both homeowners and investors. This inviting property features 3 bedrooms, 2 full bathrooms, a spacious 2-car garage, and an open floor plan designed for comfortable everyday living and easy entertaining.

The light and welcoming living area flows seamlessly through the main living spaces and is anchored by a cozy wood-burning fireplace, creating a warm focal point that’s perfect for relaxing evenings or gathering with family and friends. The open layout provides flexibility for modern lifestyles and makes the home feel bright and spacious.

Located within highly regarded McKinney ISD, the home sits in an established neighborhood known for its convenient location with easy access to shopping, dining, and major commuting routes.

Whether you're searching for a primary residence to make your own or a smart investment opportunity in the strong McKinney market, this property offers excellent potential and long-term appeal.

Don’t miss the opportunity to own in High Pointe—where value, convenience, and community come together.
#21199781

McKinney

2511 Buckskin Drive

3 Beds

2 Baths

1,444 Sq.Ft.

$309,000

MLS#: 21199781

Price reduced
JUST REDUCED COME AND SEE THIS  VERY NICE HOME.!!!! Step into this charming 3-bedroom, 2-bath one-story home, perfectly blending comfort and convenience. Featuring a freshly painted interior and brand-new flooring throughout, this home offers a clean, modern feel from the moment you walk in.

The functional layout provides spacious living areas, ideal for both relaxing and entertaining. A 2-car attached garage adds everyday practicality, while the single-story design ensures easy accessibility.

Located just minutes from historic downtown McKinney, you’ll enjoy quick access to local dining, shopping, and entertainment. Commuting is a breeze with easy access to multiple major highways, and you’re only a short drive from Allen Premium Outlets and the growing McKinney airport development.

This move-in-ready home offers the perfect combination of location, updates, and value—don’t miss your opportunity to make it yours.
#21250946

McKinney

1409 Paloma Drive

3 Beds

2 Baths

1,160 Sq.Ft.

$279,990

MLS#: 21250946

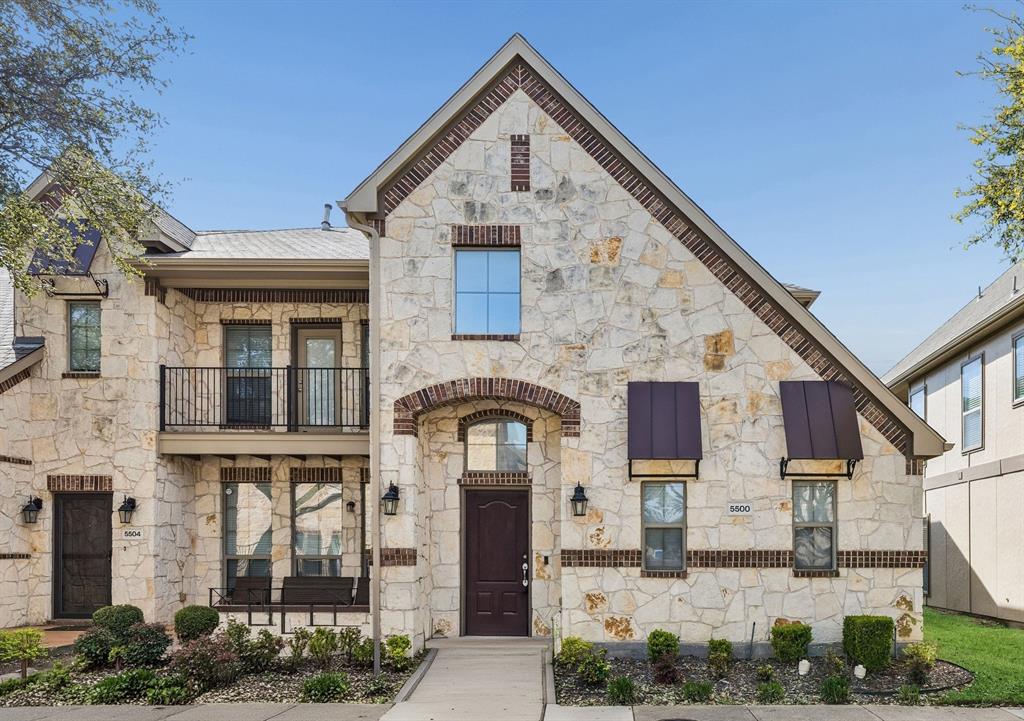
stylish 2-bedroom, 2.5-bath townhome ideally located in sought-after McKinney, just moments from Stonebridge Ranch Country Club and minutes to HWY 121 & HWY 75. Step inside to an impressive two-story family room with soaring 20-foot ceilings, creating a bright, open, and inviting atmosphere that flows effortlessly into the modern kitchen. Designed with both style and function in mind, the kitchen features quartz countertops, stainless steel appliances, a classic subway tile backsplash, and a spacious pantry. Rich wood flooring throughout the first floor adds warmth and elegance, perfectly complementing the home’s contemporary design. Upstairs, a versatile loft offers the perfect space for a home office, media room, or flex area, along with the convenience of upstairs laundry. The primary suite is a true retreat, highlighted by vaulted ceilings, a generous walk-in closet, and an en suite bath with additional linen storage. Built for efficiency and comfort, this home includes a tankless water heater and dual thermostats. Enjoy a low-maintenance lifestyle with HOA-covered yard care—no more yard work, just more time to relax and enjoy your home.
#21241637

McKinney

5958 Ridgeline Drive

2 Beds

2 Baths

1,527 Sq.Ft.

$335,000

MLS#: 21241637

Beautifully maintained 2-bedroom, 2.5-bath townhome located in a desirable community served by Allen ISD. This home offers a perfect blend of comfort, convenience, and low-maintenance living, with the HOA taking care of front yard upkeep so you can enjoy more and maintain less.
Inside, you’ll find an open layout designed for everyday living and entertaining. The spacious living area flows seamlessly into the kitchen and dining spaces, creating a warm and connected atmosphere. The kitchen features ample cabinetry, generous counter space, and a functional layout that makes cooking and hosting effortless. A convenient guest bath is located on the first floor—ideal for visitors and everyday ease. Upstairs, the primary suite offers an ensuite bath and walk-in closet. The secondary bedroom is comfortably sized and versatile, perfect for guests, a roommate, or a home office. Enjoy access to community amenities including a pool and a scenic, walkable pond—perfect for morning walks or relaxing evenings outdoors. Conveniently located near major highways, shopping, dining, and top-rated schools, this townhome offers comfort, lifestyle, and accessibility in one of the area’s most desirable communities.
#21249864

McKinney

5304 Mesquite Drive

2 Beds

2 Baths

1,553 Sq.Ft.

$335,000

MLS#: 21249864

Highly sought-after single-story townhome located in the desirable, Residences of Jean Creek, offering a rare corner-lot setting and effortless, low-maintenance living. This thoughtfully designed home features 2 bedrooms, 2 full baths, and a 2-car garage, blending modern style with everyday functionality. Step inside to a bright, open-concept layout highlighted by luxury vinyl plank flooring throughout. The spacious living area flows seamlessly into the kitchen, creating an ideal space for both entertaining and daily life. The kitchen is a true standout, featuring abundant cabinetry, a large center island, quartz countertops, a gas range and cooktop, and sleek European-style soft-close cabinets designed for both beauty and efficiency. A separate utility room adds valuable storage and convenience.The private primary suite offers a relaxing retreat with an ensuite bath showcasing dual sinks, double vanities, and a generous walk-in closet. A full-sized secondary bedroom and an additional full bath complete the well-planned floor plan. Ideally located just minutes from shopping, dining, major highways, and within award-winning McKinney ISD, this home delivers modern comfort in a prime location. Corner-lot homes in this community are rarely available, act quickly to make this Pebblebrook townhome yours.
#21161853

McKinney

1340 Pebblebrook Drive

2 Beds

2 Baths

1,100 Sq.Ft.

$325,000

MLS#: 21161853

MLS# 21265135 - Built by Trophy Signature Homes - Jul 2026 completion! ~ Just as the majestic pecan tree is long-lived, the Pecan II floor plan promises to stand the test time, providing happy memories for years to come. The three-bedroom design is artful with a large living area where you can relax after work or build the ultimate sandwich in the gourmet kitchen. The bread was freshly baked in the oven this morning. There is just enough time before bed to work on your Downward Dog in the yoga room you created in one of the bedrooms. Feeling stress-free, It's time to hop in the walk-in shower before curling up in the sitting area of your stunning primary suite with your favorite book!
#21265135

McKinney

512 Green Gables Drive

3 Beds

2 Baths

1,657 Sq.Ft.

$287,990

MLS#: 21265135

 - property

Send a message

Message successfully sent.

Your message

What is 3 + 4 ?

Reason for contacting?

I agree to receive email communication and understand I can unsubscribe at any time.

I agree to be contacted by Next Level Realty Group via call, email, and text for real estate services. To opt out, you can reply 'stop' at any time or reply 'help' for assistance. You can also click the unsubscribe link in the emails. Message and data rates may apply. Message frequency may vary. Privacy Policy

Sign Out

Virtual Assistant

Would you like to take the next step with this property? We can help you schedule a showing or virtual tour, or send you more details.

Yes, I would like more information.

Thank You for Your Reply, One of Our Agents will contact you as soon as possible

No, maybe later.

Thank you, you can always contact me via email, phone number or through the contact form.

Realhub AI

Lucy - Your AI-Powered Realtor

Update Your Temporary Password

Personalize your search

Enter your email and we'll notify you immediately when new listings match what you're looking for.

or enter email address

Already have an account ? Login here

Continue your home search

I agree to receive communications and understand I can unsubscribe at any time.

I agree to be contacted by Next Level Realty Group via call, email, and text for real estate services. To opt out, you can reply 'stop' at any time or reply 'help' for assistance. You can also click the unsubscribe link in the emails. Message and data rates may apply. Message frequency may vary. Privacy Policy

Already have an account ? Login here

We use cookies

We use cookies primarily for analytics to enhance your experience. By accepting, you agree to our use of these cookies. You can manage your preferences or learn more about our cookies policy.