
Features & Amenities

Interior

  • Other Interior Features

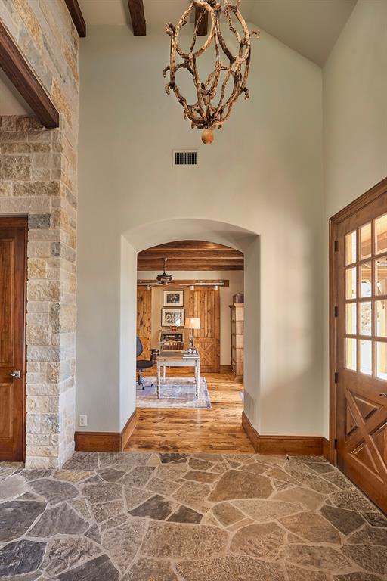
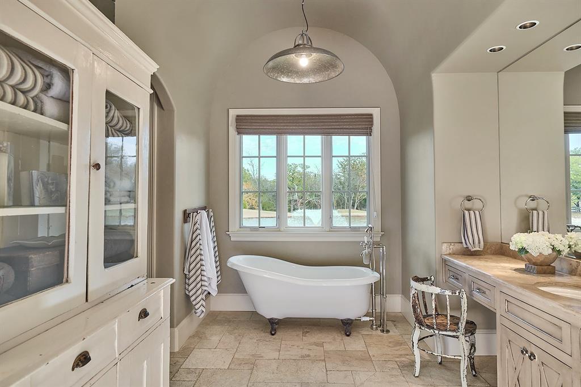
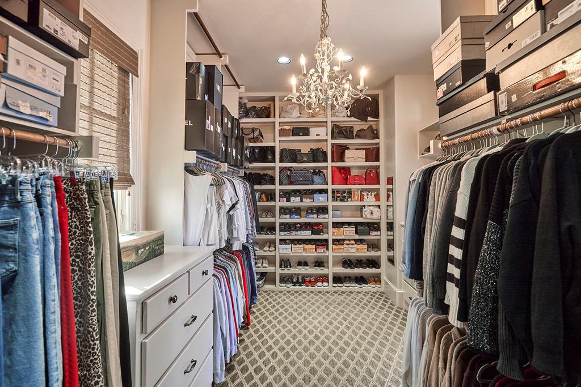
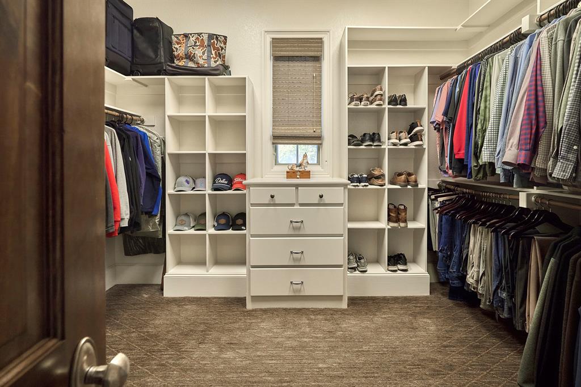
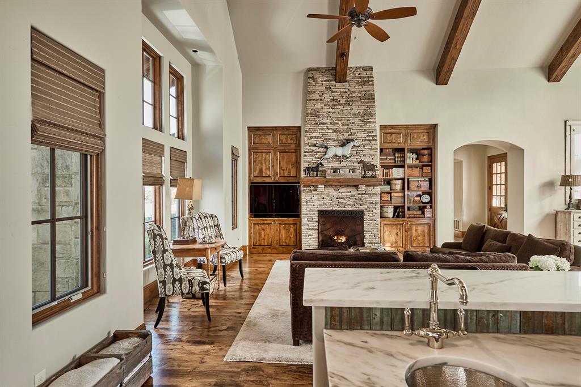
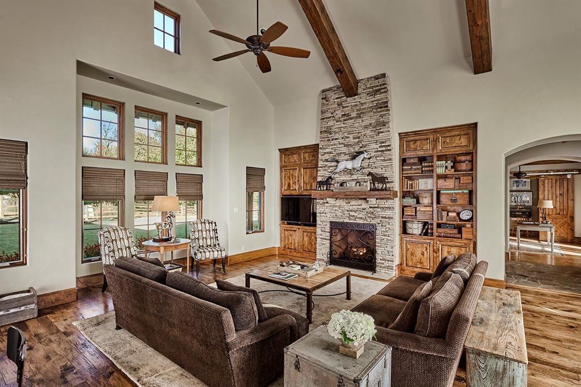
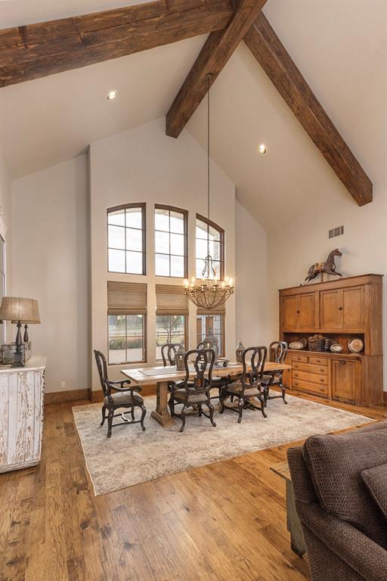
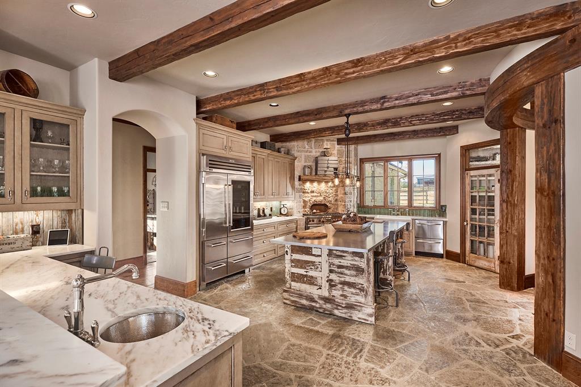
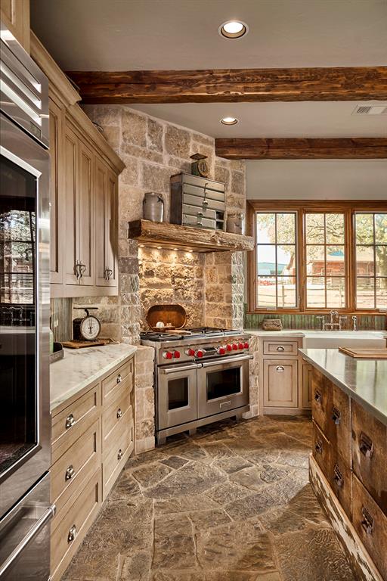
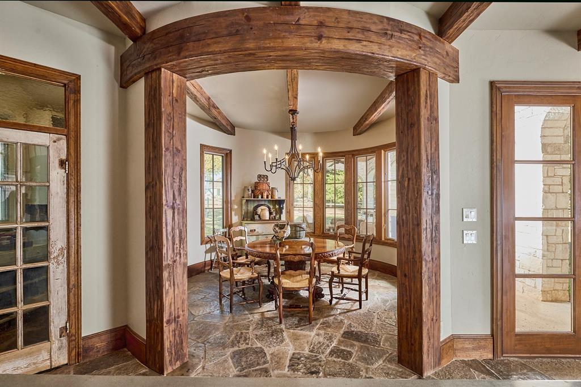
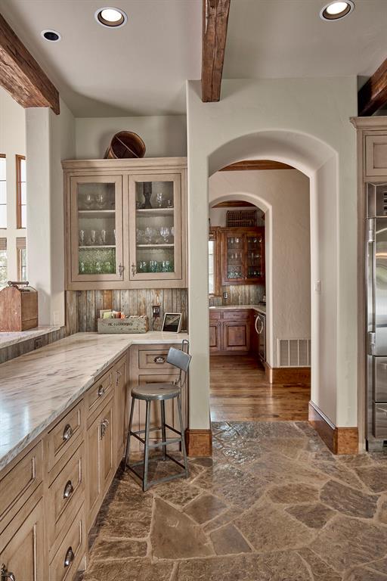
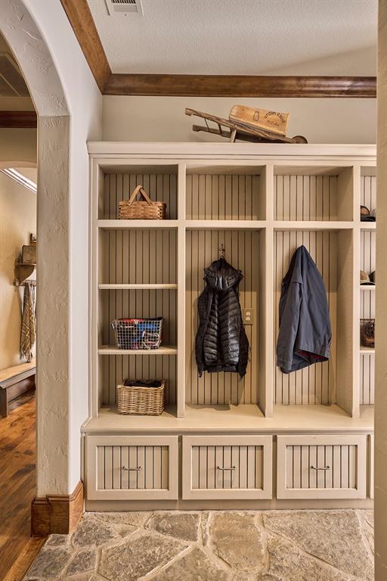
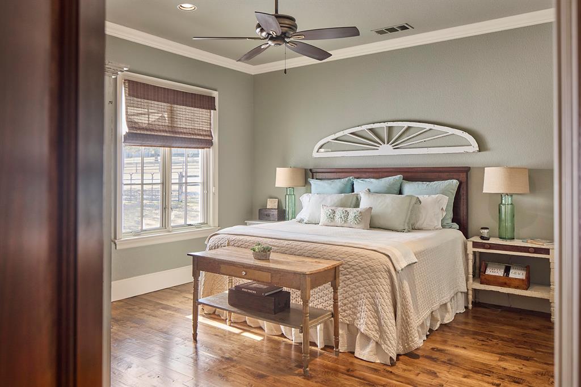
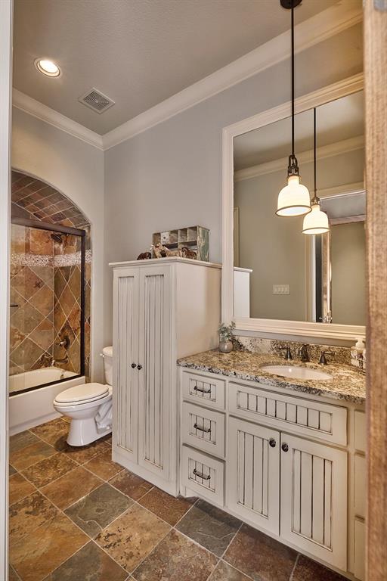
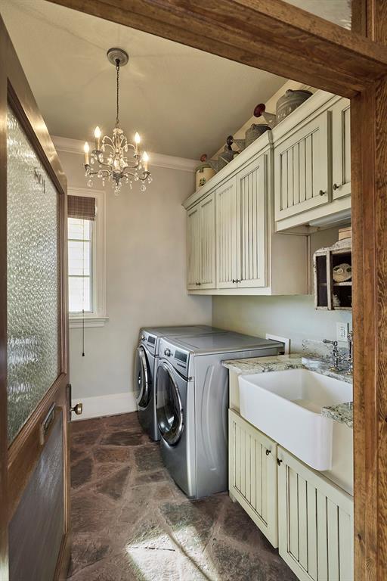
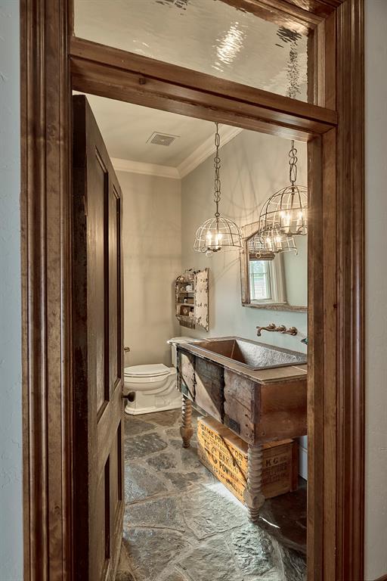
    Built-in Features, Cathedral Ceiling(s), Chandelier, Double Vanity, Kitchen Island, Natural Woodwork, Open Floorplan, Pantry, Vaulted Ceiling(s), Walk-In Closet(s)

  • Total Bedrooms

    4

  • Bathrooms

    5

  • 1/2 Bathrooms

    1

  • Basement YN

    NO

  • Cooling YN

    YES

  • Cooling

    Attic Fan, Ceiling Fan(s), Central Air, Electric

  • Fireplace YN

    YES

  • Heating YN

    YES

  • Heating

    Central, Fireplace(s), Natural Gas, Propane

  • Pet friendly

    N/A

Exterior

  • Garage

    Yes

  • Garage spaces

    4

  • Construction Materials

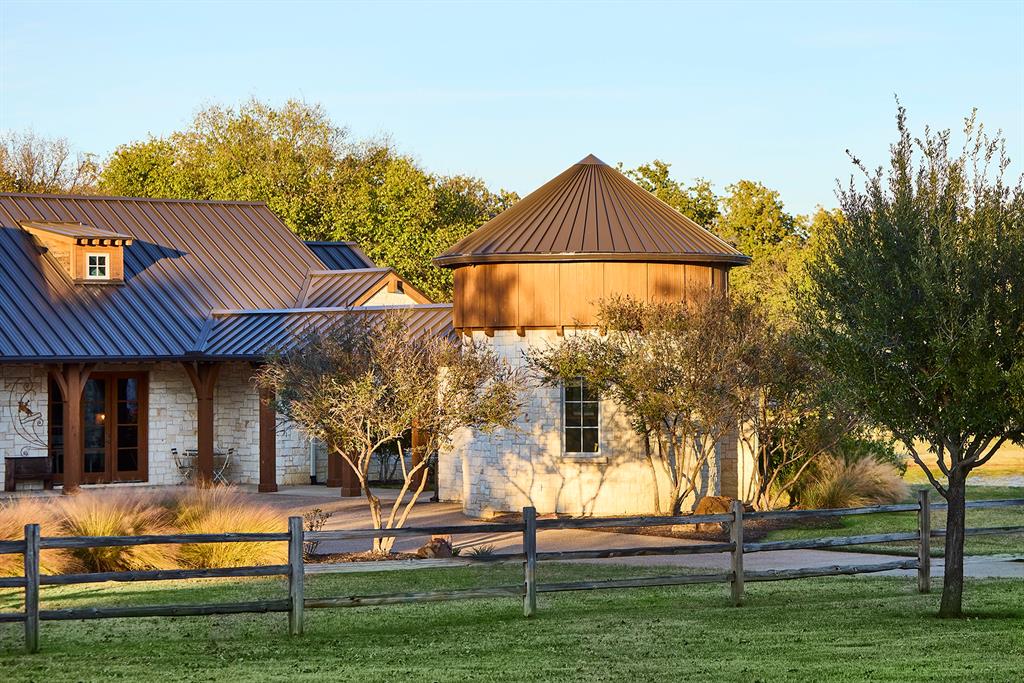
    Stone

  • Other Exterior Features

    Rain Gutters

  • Parking

    Additional Parking, Driveway, Garage, Garage Faces Side, Golf Cart Garage, Attached

  • Patio and Porch Features

    Covered, Front Porch, Patio, Side Porch

  • Pool

    No

  • Waterfront YN

    NO

  • View

    Water

Area & Lot

  • Lot Features

    Wooded, Agricultural, Landscaped, Many Trees, Pasture

  • Lot Size(acres)

    12.592

  • Lot Size(square feet)

    548,507

  • Property Type

    Residential

  • Property Sub Type

    Single Family Residence

  • Architectural Style

    Modern Farmhouse, Traditional

Price

  • Sales Price

    $5,200,000

  • Tax Amount

    $16,884

  • Financing Options

    Cash

  • Sq. Footage

    4,828

  • Price/SqFt

    $1,077

HOA

  • Association

    No

Property Resources

  • Horse Property

    YES

School District

  • Elementary School

    EP Rayzor

  • Middle School

    Tom Harpool

  • High School

    Guyer

Property Features

  • Foundation Details

    Slab

  • Sewer

    Public Sewer

  • Water Source

    Public, Private

Schedule a Showing

Showing scheduled successfully.

<
>
IN PERSON
VIA CHAT

What is 3 + 4 ?


Change time

Mortgage calculator

Estimate your monthly mortgage payment, including the principal and interest, property taxes, and HOA. Adjust the values to generate a more accurate rate.

Your payment

Principal and Interest:

$

Property taxes:

$

HOA fees:

$

Total loan payment:

$

Total interest amount:

$

Location

County

Denton

Elementary School

EP Rayzor

Middle School

Tom Harpool

High School

Guyer

Listing Courtesy of Kim Hunter, Compass RE Texas, LLC

RealHub Information is provided exclusively for consumers' personal, non-commercial use, and it may not be used for any purpose other than to identify prospective properties consumers may be interested in purchasing. All information deemed reliable but not guaranteed and should be independently verified. All properties are subject to prior sale, change or withdrawal. RealHub website owner shall not be responsible for any typographical errors, misinformation, misprints and shall be held totally harmless.

Agent Joe Boston

AGENT

Joe Boston

Call Joe today to schedule a private showing.


* Listings on this website come from the FMLS IDX Compilation and may be held by brokerage firms other than the owner of this website. The listing brokerage is identified in any listing details. Information is deemed reliable but is not guaranteed. If you believe any FMLS listing contains material that infringes your copyrighted work please click here to review our DMCA policy and learn how to submit a takedown request.© 2024 FMLS.
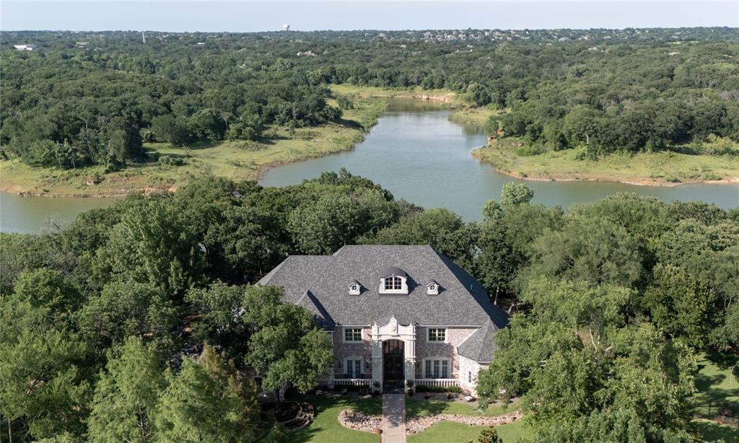
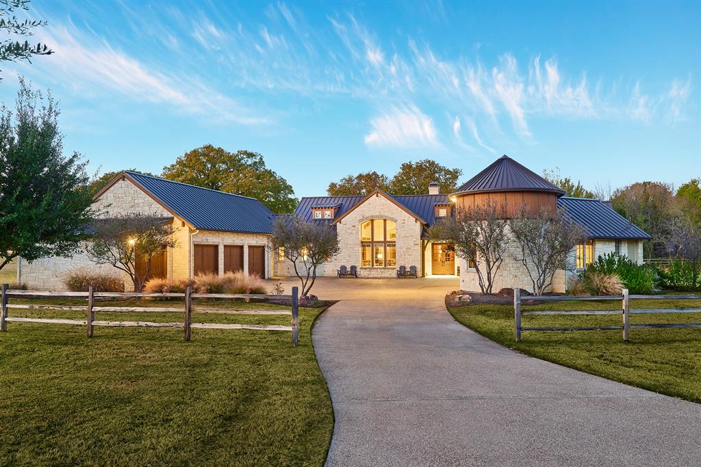
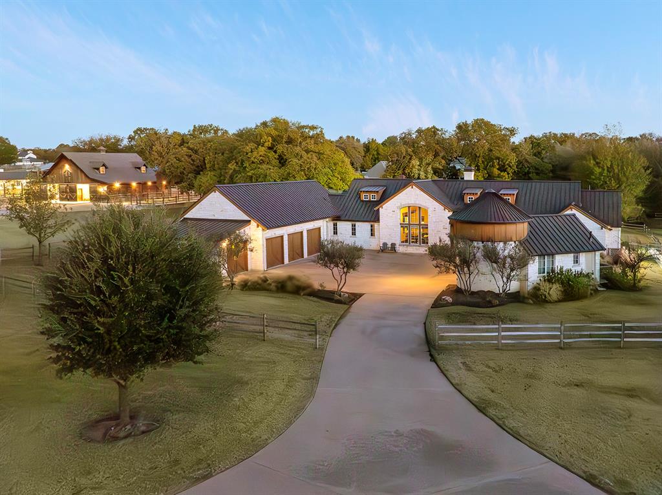
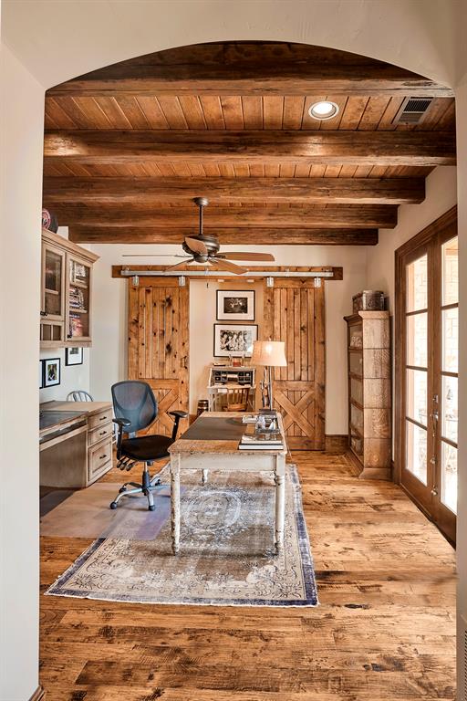
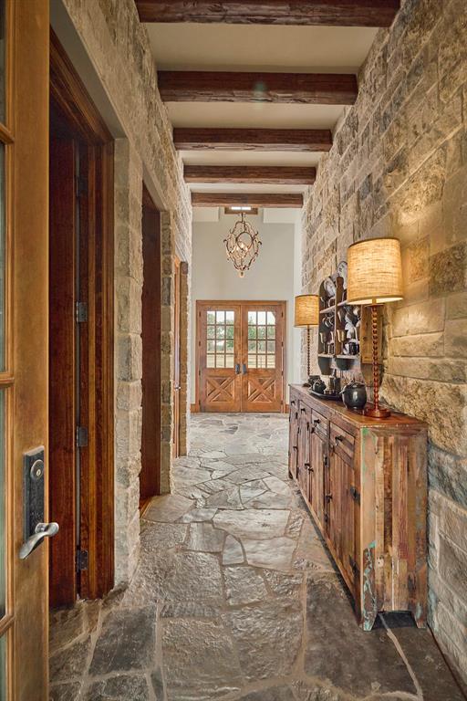
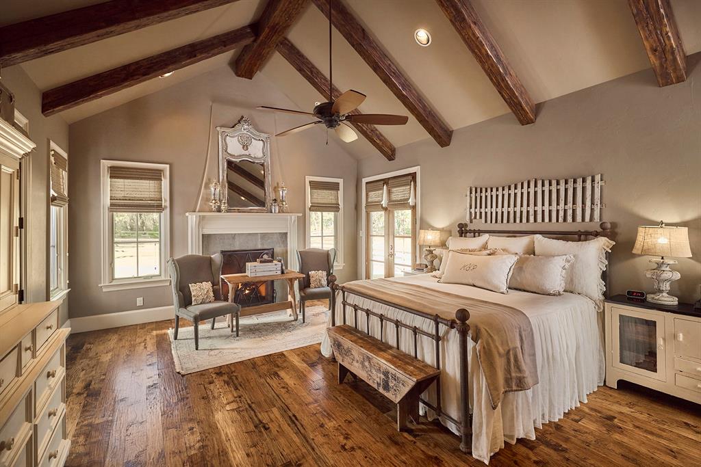
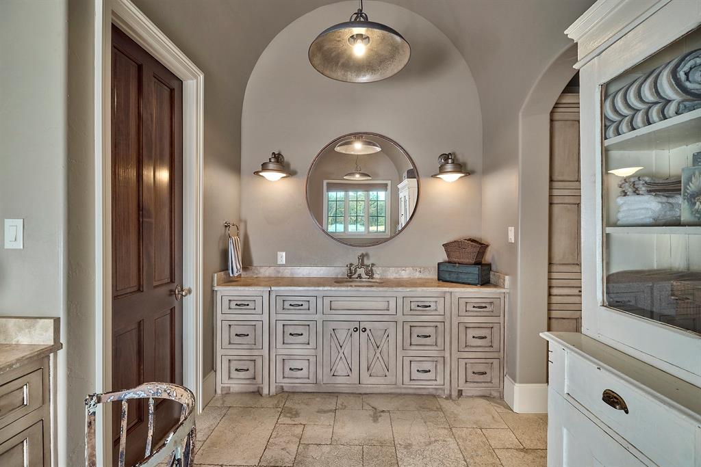
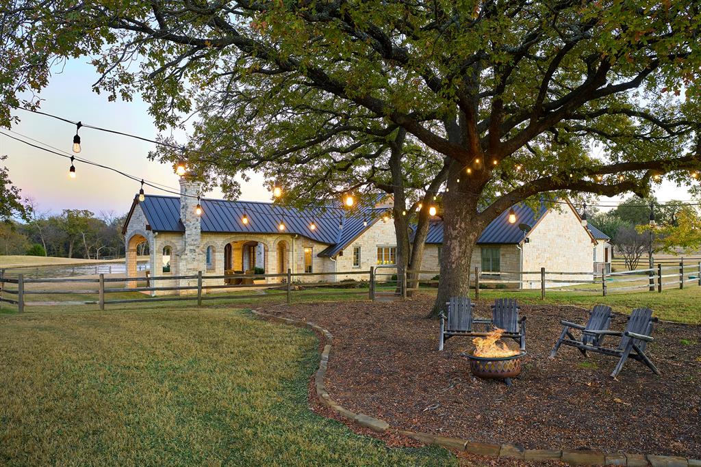
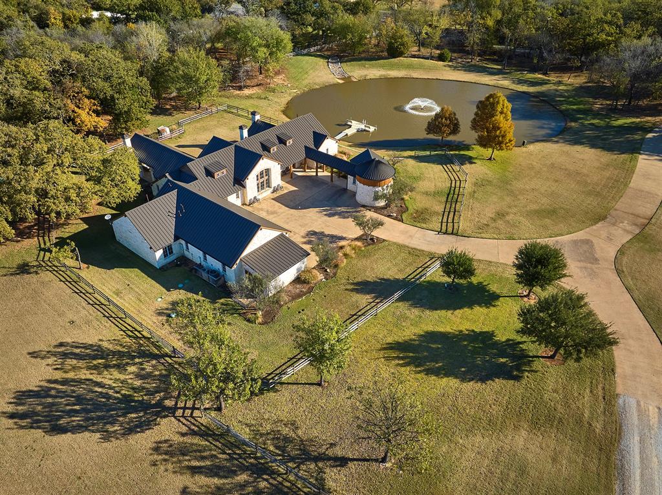
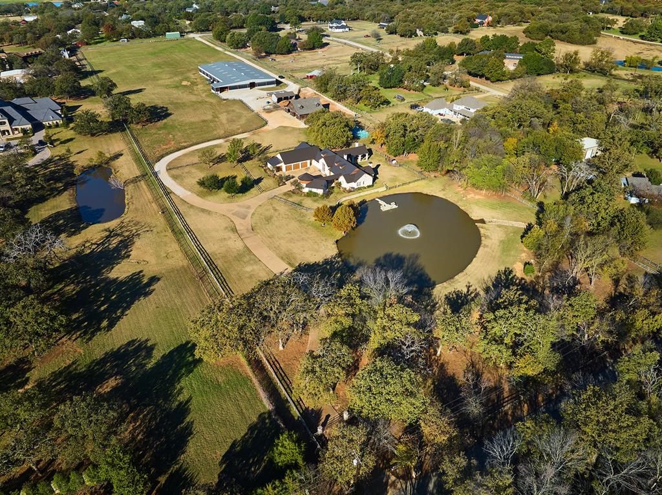
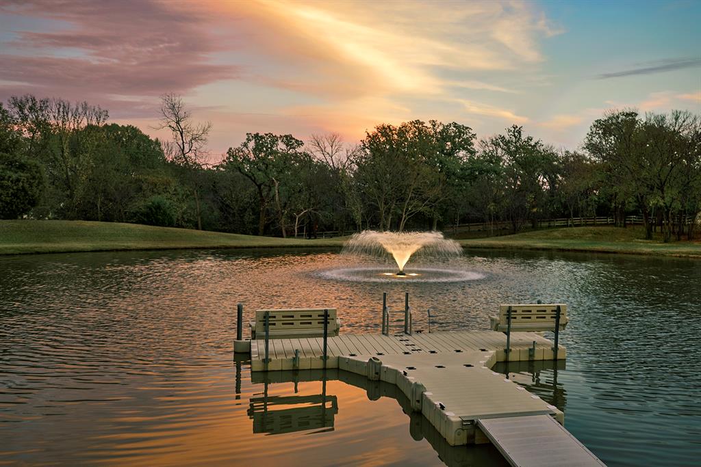
4951 Bridle Bit Road is a 4,828SqFt. 4 bedroom, 5.2 bath Hill Country Contemporary designed by C.A. Nelson on 12+ rolling acres dotted with mature trees, a private pond and 10-acre hay field.  Electronic gate, entry keypad speaker and camera open to reveal a winding drive, hidden from the road by a copse of trees leading to this fabulous estate.

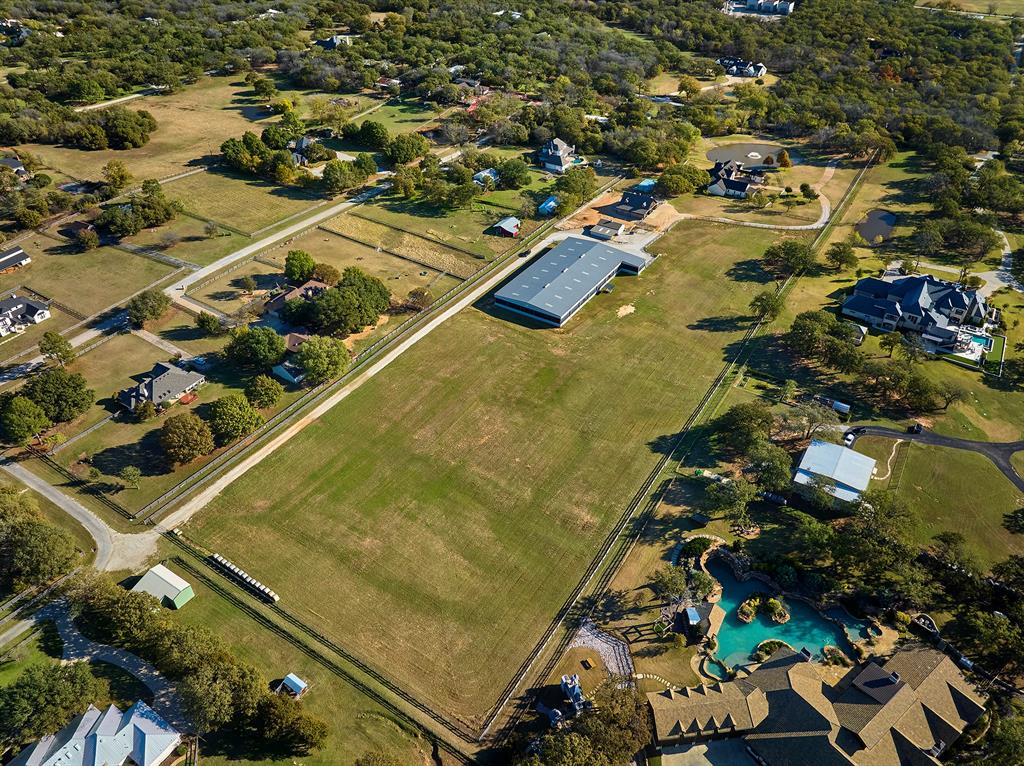
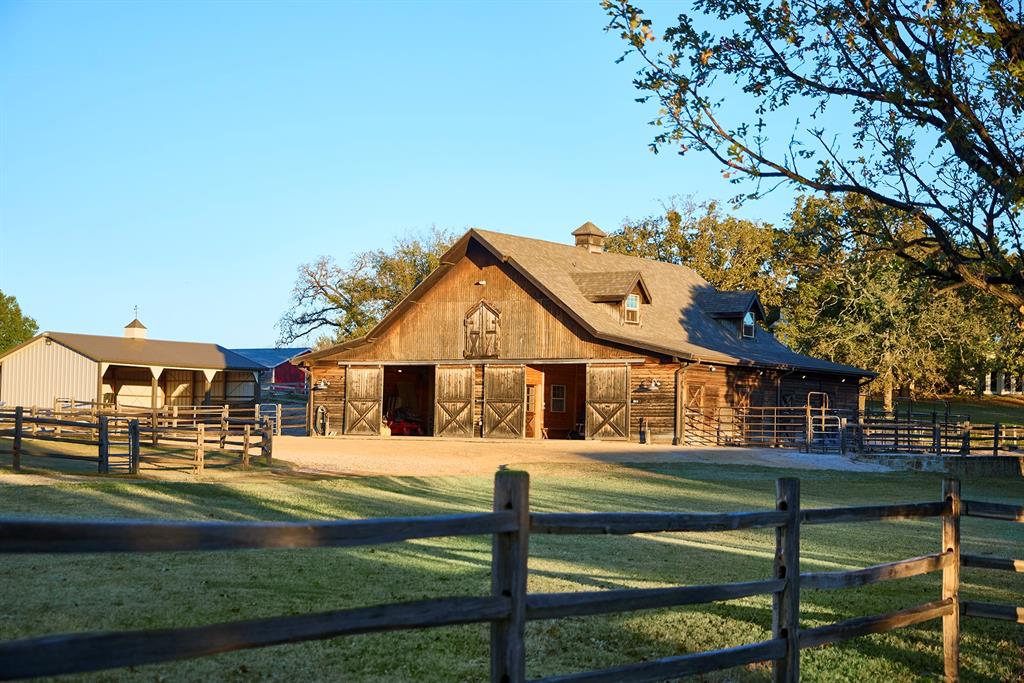
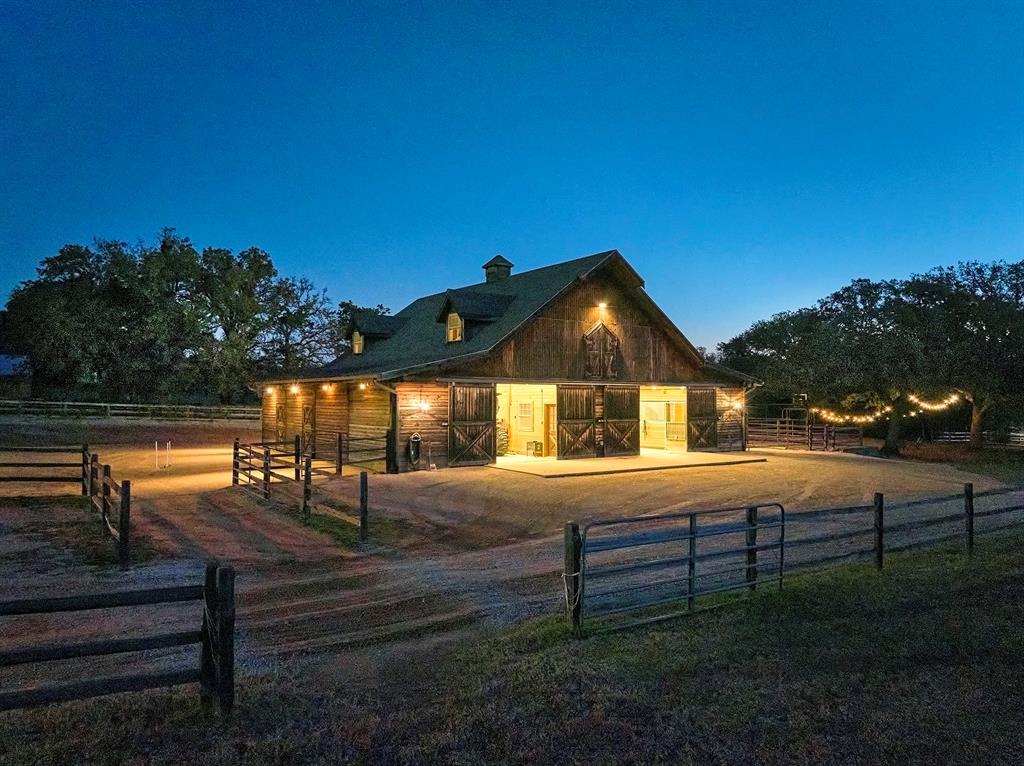
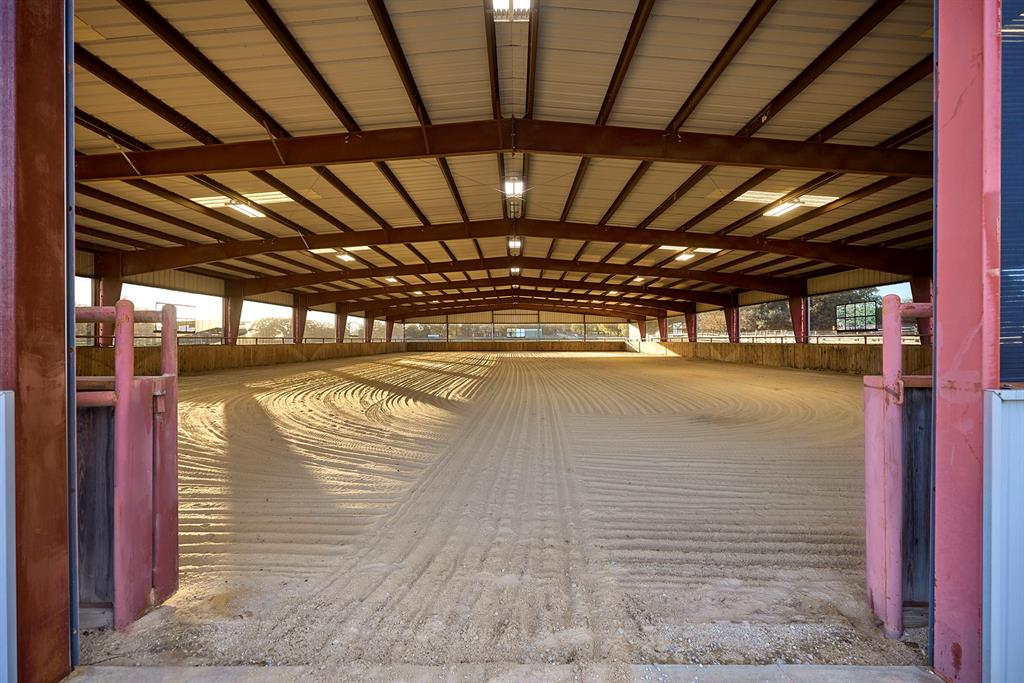
Beyond the stunning main residence is a 6-stall (12x12) custom BarnPros barn with lifetime stain, wash area, office and half bath, a 100x200 covered, lighted arena with retractable windscreens, an auto-sprinkler, WiFi and Internet. A 3-stall Morton loafing shed completes EQ amenities.  For the non-EQ athlete there's a 30x60 sport court.

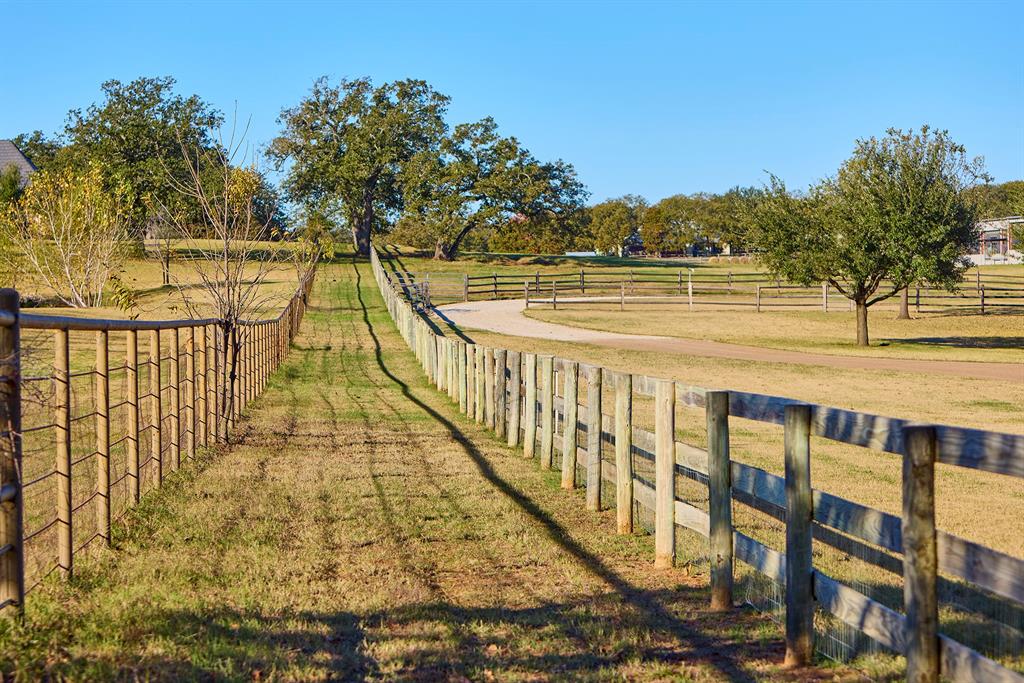
Community bridle paths reminiscent of Virginia Hunt Country on North, South and West property border.  Irrigation supplied by a private well and a back entrance off Latigo Hills could allow for subdividision (zoning RE-2).

4951 Bridle Bit Road

Message successfully sent.

What would you like to know?

What is 3 + 4 ?

I agree to receive email communication and understand I can unsubscribe at any time.

I agree to be contacted by Next Level Realty Group via call, email, and text for real estate services. To opt out, you can reply 'stop' at any time or reply 'help' for assistance. You can also click the unsubscribe link in the emails. Message and data rates may apply. Message frequency may vary. Privacy Policy

Related Properties

An extraordinary expression of luxury & exclusivity, this one-of-a-kind estate is tucked away on a private 1.6 acre wooded cul-de-sac lot in the prestigious gated community of Point Noble, along the coveted north shores of Lake Grapevine. Offering an unparalleled 523ft of pristine lake frontage w-unobstructed views of protected core land, this remarkable residence delivers ultimate privacy, breathtaking natural beauty & direct access to the water via a private road & boat launch. Spanning three levels, this impressive estate features 6 bedrooms, 3 expansive living areas, 2 elegant wet bars, a wine cellar, 3 fireplaces + a 3.5-car garage, all seamlessly connected by a private elevator which leads up to a guest apartment, perfect for multigenerational living. Every detail has been curated for both grand-scale entertaining & refined everyday living, from the resort-style outdoor oasis featuring a stacked stone pool, infinity-edge spa & multiple cascading waterfalls, to the fully equipped outdoor kitchen w-premium SS grill, flat top, Green Egg, sink + fridge. The grounds rival a private park, complete w-a tranquil koi pond, a winding lazy river, granite walking paths, landscape lights, a fire pit + a picnic area overlooking a peaceful cove, frequented by deer & blue heron. Inside, sophistication meets innovation w-a stunning 200-gallon in-wall saltwater aquarium, a tiered theater room w-140-inch screen & a smart home integration, including whole-house audio, extensive Z-Wave lighting, security cameras + advanced water monitoring systems. Built to the highest standards, the home boasts a reinforced engineered foundation wi-72 belled piers, 2x6 foam-insulated construction, Pella wood windows & doors + a 2024 roof & gutters. Comfort and efficiency are elevated w-4 new HVAC systems, dual tankless water heaters w- recirculation & multi-zone smart irrigation. Private patios extend from nearly every major room, creating a seamless indoor-outdoor lifestyle immersed in nature.
#21237005

Flower Mound

1704 Noble Way

6 Beds

6 Baths

6,889 Sq.Ft.

$4,750,000

MLS#: 21237005
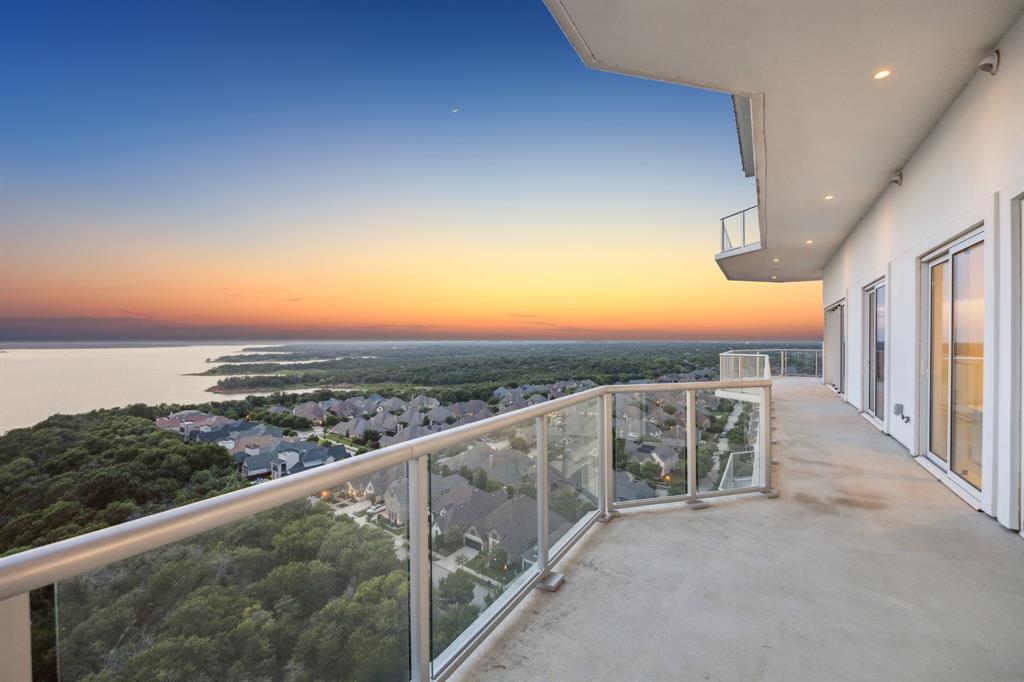
Live every day like a vacation in this exceptional 4,491 sqft Penthouse at Lakeside Tower, where luxury meets lakefront elegance. Perched above Lake Grapevine, this residence boasts an expansive open-concept layout and nearly 1,800 sqft of private terrace space—perfect for effortless indoor-outdoor living and entertaining. Enjoy sweeping panoramic views and high-end finishes throughout, including rich hardwood flooring, custom cabinetry, designer lighting, and sophisticated quartz and granite countertops. The gourmet kitchen is outfitted with premium Sub-Zero and Wolf appliances, ideal for both everyday living and entertaining. This home is as smart as it is stylish, featuring automatic Lutron shades in every room and a full-home water filtration system. Designed for both beauty and functionality, the home includes four spacious bedrooms, each with a spa-inspired ensuite bath, and light-filled living and dining areas that flow seamlessly together. Private elevator access ensures convenience and privacy. Residents of Lakeside Tower enjoy world-class amenities that rival a five-star resort, which include 24 hour concierge, a fitness center, yoga & pilates studio, spa, sauna, club room with catering kitchen, guest suites, roof-top pool with cabanas & bar, theater room, golf simulator, jogging trails & a dog park. The property also includes three dedicated parking spaces and two private storage units—offering the ultimate in luxury, comfort, and convenience. All TVs will remain with the property, and furnishings are negotiable—making this Penthouse truly move-in ready. Call for a private showing today!
#20976293

Flower Mound

2800 Lakeside Parkway 1502

4 Beds

4 Baths

4,491 Sq.Ft.

$4,295,000

MLS#: 20976293
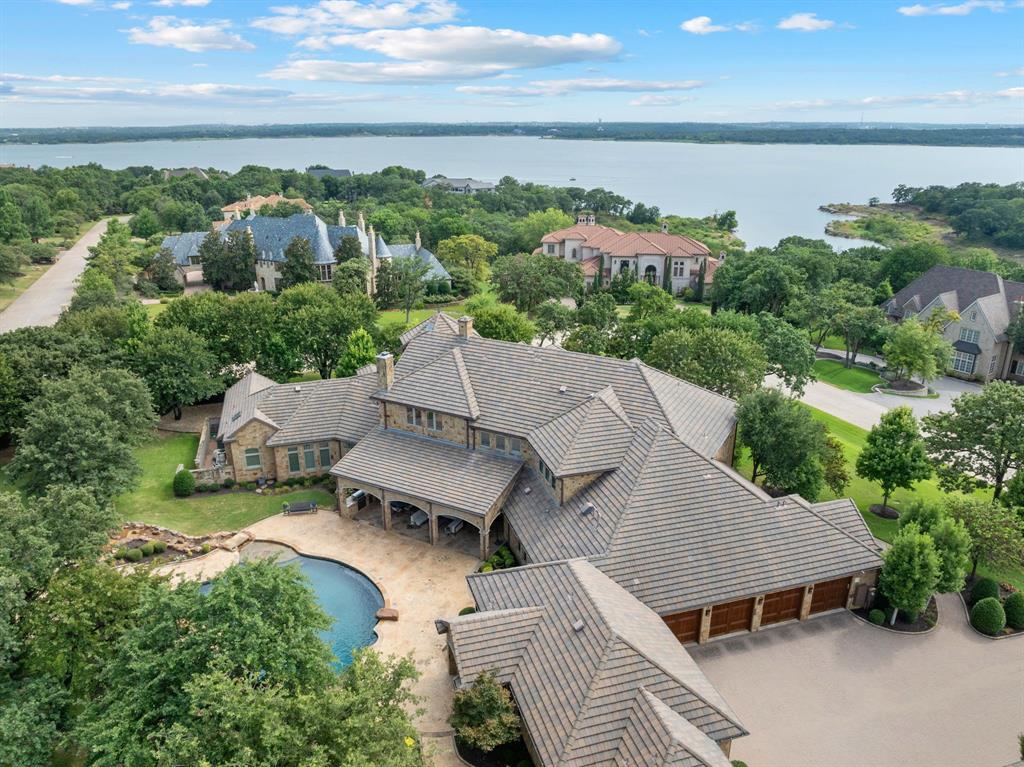
Privacy is everything in this exclusive 2-acre property located in the luxurious Château du Lac estates. This 9,400 sqft custom-built masterpiece offers an unparalleled living experience on the North shore of Lake Grapevine. Completed in 2015, the home blends timeless architecture with modern luxury. With 5 bedrms, 5 full bathrms, 2 half baths, and a 6-car garage, this estate is thoughtfully designed for both grand-scale entertaining and everyday living. Step through the grand entry into a world of refined elegance, soaring ceilings, rich millwork, designer lighting, and floor-to-ceiling windows that flood the home with natural light. The chef’s kitchen is equipped with top-tier Wolf and Sub-Zero commercial-grade appliances, a spacious butler’s pantry, and seamless flow into the dining and living areas. An impressive two-story executive office and library is showcased off a light-filled entry, which sets the tone for the home’s sophistication. The opulent primary suite features a spa-worthy bath and custom his and hers boutique-style closets. Upstairs, each guest suite includes a private ensuite bath, along with a media room & game room designed for elevated entertaining. A third-story bonus crow's nest provides views of Lake Grapevine. A fully equipped private guest house offers an additional 1,070 sqft with full kichen, two bedrooms, two full bathrooms, a living room, private patio with lush backyard views, & garage access, ideal for long term guests or multigenerational living. Outdoors, enjoy a true entertainer’s paradise with expansive living spaces, a full summer kitchen, custom pool & spa connected by a stone spa spillway, private stone fire pit, & lush landscaping. Extensive trees provide plenty of shade in the heat of the day. The covered front porch is known for a nice breeze in the morning to enjoy coffee. Every detail has been thoughtfully curated for luxury, comfort, & privacy, all just minutes from DFW Airport, Twin Coves Marina, & top rated schools.
#21198717

Flower Mound

1908 Point De Vue Drive

7 Beds

7 Baths

10,483 Sq.Ft.

$5,600,000

MLS#: 21198717

 - property

Send a message

Message successfully sent.

Your message

What is 3 + 4 ?

Reason for contacting?

I agree to receive email communication and understand I can unsubscribe at any time.

I agree to be contacted by Next Level Realty Group via call, email, and text for real estate services. To opt out, you can reply 'stop' at any time or reply 'help' for assistance. You can also click the unsubscribe link in the emails. Message and data rates may apply. Message frequency may vary. Privacy Policy

Sign Out

Virtual Assistant

Would you like to take the next step with this property? We can help you schedule a showing or virtual tour, or send you more details.

Yes, I would like more information.

Thank You for Your Reply, One of Our Agents will contact you as soon as possible

No, maybe later.

Thank you, you can always contact me via email, phone number or through the contact form.

Realhub AI

Lucy - Your AI-Powered Realtor

Update Your Temporary Password

Personalize your search

Enter your email and we'll notify you immediately when new listings match what you're looking for.

or enter email address

Already have an account ? Login here

Continue your home search

I agree to receive communications and understand I can unsubscribe at any time.

I agree to be contacted by Next Level Realty Group via call, email, and text for real estate services. To opt out, you can reply 'stop' at any time or reply 'help' for assistance. You can also click the unsubscribe link in the emails. Message and data rates may apply. Message frequency may vary. Privacy Policy

Already have an account ? Login here

We use cookies

We use cookies primarily for analytics to enhance your experience. By accepting, you agree to our use of these cookies. You can manage your preferences or learn more about our cookies policy.