


Property
Beds
4
Full Baths
4
1/2 Baths
1
Year Built
2000
Sq.Footage
4,108
An extraordinary transformation by PAKX Home, this 4,108-square-foot residence has been extensively redesigned and rebuilt on its existing foundation, blending timeless architecture with modern sophistication. Upon entry, a private study wrapped in custom blue millwork and elegant wall detailing creates an inviting workspace. A graceful arched opening leads into the main living areas, where warm wood-paneled ceilings, exposed beams, a statement fireplace, and custom arched built-ins bring character and warmth to the home. The open-concept layout seamlessly connects the living room, kitchen, and dining areas, creating an ideal setting for both everyday living and entertaining. Expansive windows and sliding glass doors fill the space with natural light and offer effortless access to the covered patio and landscaped backyard. The primary suite provides a private retreat, complemented by a spa-inspired bathroom featuring a freestanding soaking tub, marble finishes, and timeless fixtures. Upstairs, additional living and bedroom spaces offer flexibility for family, guests, or entertaining. Throughout the home, carefully curated materials, designer lighting, natural stone, and architectural details reflect an exceptional level of craftsmanship. Blending classic elegance with modern comfort, this thoughtfully transformed residence offers a refined approach to luxury living in Dallas.
Open Houses
Open house times are shown in the property’s local time.
-
Sunday
October 25, 2026
–
In progressYour time:
Features & Amenities
Interior
-
Other Interior Features
Built-in Features, Kitchen Island, Open Floorplan, Pantry, Vaulted Ceiling(s), Walk-In Closet(s), High Speed Internet
-
Total Bedrooms
4
-
Bathrooms
4
-
1/2 Bathrooms
1
-
Basement YN
NO
-
Cooling YN
YES
-
Cooling
Central Air
-
Fireplace YN
YES
-
Heating YN
YES
-
Heating
Central
-
Pet friendly
N/A
Exterior
-
Garage
Yes
-
Garage spaces
2
-
Construction Materials
Stucco
-
Parking
Driveway, Garage, Garage Faces Rear, Kitchen Level, On Street, Attached
-
Pool
No
-
Waterfront YN
NO
Area & Lot
-
Lot Size(acres)
0.235
-
Lot Size(square feet)
10,236
-
Property Type
Residential
-
Property Sub Type
Single Family Residence
-
Architectural Style
Contemporary/Modern
Price
-
Sales Price
$1,995,000
-
Tax Amount
$15,499
-
Financing Options
Cash, Conventional
-
Sq. Footage
4,108
-
Price/SqFt
$485
HOA
-
Association
No
School District
-
Elementary School
Nathan Adams
-
Middle School
Walker
-
High School
White
Property Features
-
Senior Community YN
NO
-
Sewer
Public Sewer
-
Tax Lot
10
-
Water Source
Public
Schedule a Showing
Showing scheduled successfully.
Mortgage calculator
Estimate your monthly mortgage payment, including the principal and interest, property taxes, and HOA. Adjust the values to generate a more accurate rate.
Your payment
Principal and Interest:
$
Property taxes:
$
HOA fees:
$
Total loan payment:
$
Total interest amount:
$
Location
County
Dallas
Elementary School
Nathan Adams
Middle School
Walker
High School
White
Listing Courtesy of Jessie Agastra, Jessica Koltun Home
RealHub Information is provided exclusively for consumers' personal, non-commercial use, and it may not be used for any purpose other than to identify prospective properties consumers may be interested in purchasing. All information deemed reliable but not guaranteed and should be independently verified. All properties are subject to prior sale, change or withdrawal. RealHub website owner shall not be responsible for any typographical errors, misinformation, misprints and shall be held totally harmless.

AGENT
Joe Boston
Call Joe today to schedule a private showing.

* Listings on this website come from the FMLS IDX Compilation and may be held by brokerage firms other than the owner of this website. The listing brokerage is identified in any listing details. Information is deemed reliable but is not guaranteed. If you believe any FMLS listing contains material that infringes your copyrighted work please click here to review our DMCA policy and learn how to submit a takedown request.© 2024 FMLS.
Related Properties

Dallas
3535 Gillespie
3 Beds
3 Baths
2,899 Sq.Ft.
$1,690,000
MLS#: 21355725

Dallas
6416 Dykes Way
4 Beds
4 Baths
5,354 Sq.Ft.
$2,299,000
MLS#: 21357735
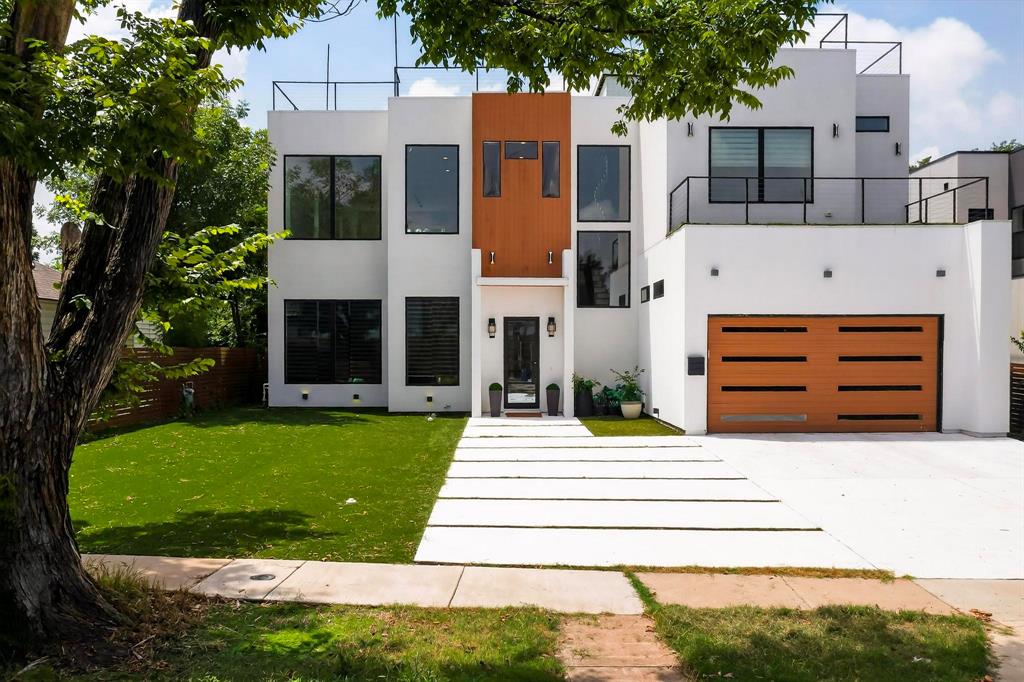
Dallas
3946 N Cresthaven Road
5 Beds
4 Baths
4,530 Sq.Ft.
$1,599,000
MLS#: 21292166

Dallas
6739 Walnut Hill Lane
5 Beds
5 Baths
4,778 Sq.Ft.
$2,150,000
MLS#: 21344217
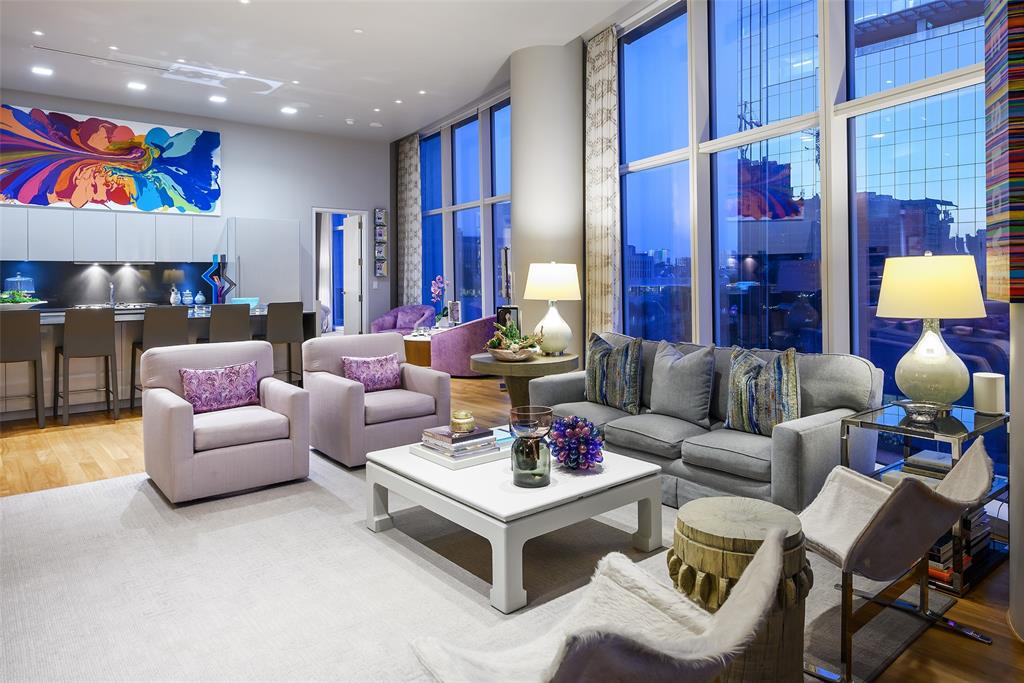
Dallas
1918 Olive Street 402
2 Beds
2 Baths
2,425 Sq.Ft.
$2,250,000
MLS#: 21183663

Dallas
5803 Redwood Court
3 Beds
3 Baths
3,585 Sq.Ft.
$1,700,000
MLS#: 21396374

Dallas
3720 Van Ness Lane
5 Beds
5 Baths
4,270 Sq.Ft.
$1,645,999
MLS#: 21405786

Dallas
7276 Lupton Circle
4 Beds
4 Baths
5,469 Sq.Ft.
$2,375,000
MLS#: 21342041
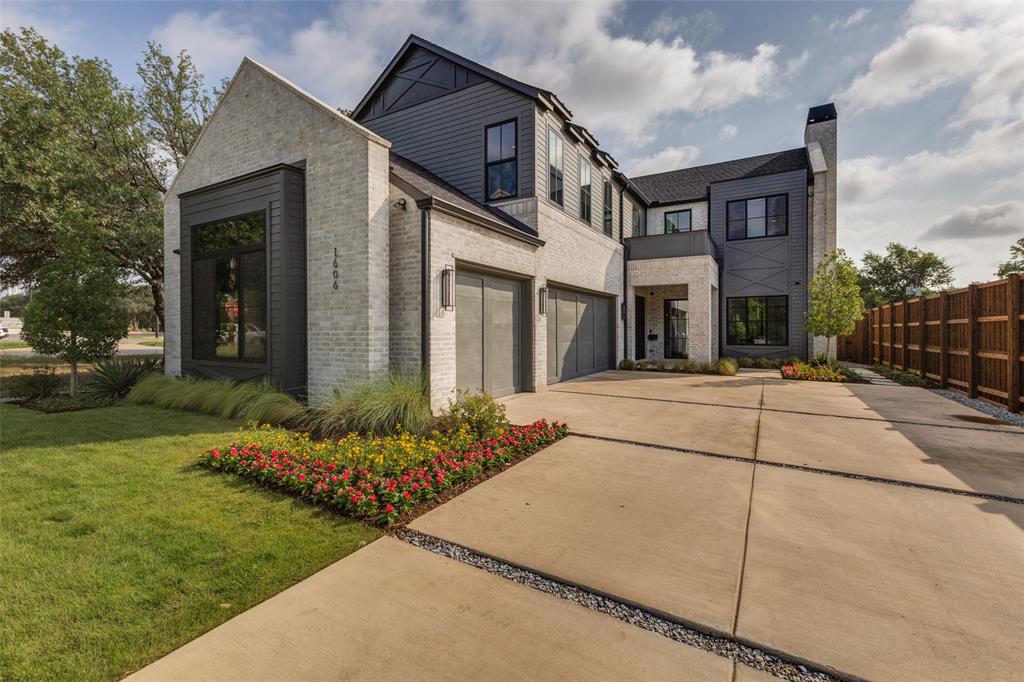
Dallas
1606 Old Gate Lane
5 Beds
4 Baths
4,224 Sq.Ft.
$1,795,000
MLS#: 21312248

Dallas
12042 Shirestone Lane
5 Beds
4 Baths
4,020 Sq.Ft.
$1,799,000
MLS#: 21305342
