


Property
Beds
3
Full Baths
2
1/2 Baths
None
Year Built
2013
Sq.Footage
2,003
OPEN HOUSE! AUG 29 & 30! HALF-ACRE CORNER LOT + HUGE WORKSHOP + NO HOA! If you’ve been searching for a home with a little more breathing room, extra parking, an incredible shop & that peaceful country feel, this one deserves your attention! This spacious 3-bedroom, 2-bath home offers a warm, inviting floor plan designed for comfortable everyday living. A dedicated study provides the perfect space for a home office, playroom, hobby room or additional flex space. At the heart of the home is a spacious living room featuring a floor-to-ceiling STONE wood-burning FIREPLACE with mantle, all open to the kitchen & breakfast nook. The kitchen offers 42-inch CUSTOM CABINETRY, GRANITE C-TOPS, tile backsplash, STAINLESS APPLIANCES, plenty of workspace & storage. Retreat to the generous primary suite with vaulted ceilings, dual vanities, garden tub, oversized separate shower with built-in seat & TWO WALK IN CLOSETS. The outdoor space is where this property really stands apart! Start your mornings with coffee on the COVERED BACK PATIO, unwind with a glass of wine on the charming WRAPAROUND FRONT PORCH & enjoy having room to spread out. Need a workshop, storage or room for your toys? You’ll LOVE the insulated & lighted 360 SQ FT DETACHED METAL SHOP, measuring approximately 18' x 21' with 13' ceilings, an impressive 11' x 10' insulated garage door & a large, attached carport for additional covered parking. Additional features include SPRAY FOAM attic insulation, sprinkler system, gutters, 2017 ROOF, 2018 water heater & 2025 garbage disposal. REFRIGERATOR INCLUDED; washer & dryer negotiable. NO HOA, NO MUD & NO PID! Located in Community ISD in the growing Lavon-Nevada area with convenient access to Highway 78, this property offers the space, versatility & country atmosphere so many buyers are looking for. Homes offering this combination don’t come along every day! Come see this PEACEFUL COUNTRY PROPERTY and discover just how much more you can get when you have room to spread out!
Features & Amenities
Interior
-
Other Interior Features
Chandelier, Double Vanity, Eat-in Kitchen, Granite Counters, Open Floorplan, Pantry, Vaulted Ceiling(s), Walk-In Closet(s), High Speed Internet
-
Total Bedrooms
3
-
Bathrooms
2
-
Basement YN
NO
-
Cooling YN
YES
-
Cooling
Ceiling Fan(s), Central Air, Electric, Heat Pump
-
Fireplace YN
YES
-
Heating YN
YES
-
Heating
Central, Electric, Fireplace(s)
-
Pet friendly
N/A
Exterior
-
Garage
Yes
-
Garage spaces
2
-
Construction Materials
Brick, Fiber Cement
-
Other Exterior Features
Rain Gutters
-
Parking
Additional Parking, Carport, Covered, Driveway, Garage, Garage Door Opener, Garage Faces Side, Lighted, Attached
-
Patio and Porch Features
Covered, Front Porch, Patio
-
Pool
No
-
Waterfront YN
NO
Area & Lot
-
Lot Features
Corner Lot, Few Trees, Landscaped
-
Lot Size(acres)
0.5
-
Lot Size(square feet)
21,780
-
Property Type
Residential
-
Property Sub Type
Single Family Residence
-
Architectural Style
Traditional
Price
-
Sales Price
$429,900
-
Tax Amount
$7,496
-
Sq. Footage
2,003
-
Price/SqFt
$214
HOA
-
Association
No
School District
-
Elementary School
Mcclendon
-
Middle School
Leland Edge
-
High School
Community
Property Features
-
Foundation Details
Slab
-
Sewer
Septic Tank
-
Tax Lot
11
-
Water Source
Public
Schedule a Showing
Showing scheduled successfully.
Mortgage calculator
Estimate your monthly mortgage payment, including the principal and interest, property taxes, and HOA. Adjust the values to generate a more accurate rate.
Your payment
Principal and Interest:
$
Property taxes:
$
HOA fees:
$
Total loan payment:
$
Total interest amount:
$
Location
County
Collin
Elementary School
Mcclendon
Middle School
Leland Edge
High School
Community
Listing Courtesy of Vonda Bailey , My Home Real Estate
RealHub Information is provided exclusively for consumers' personal, non-commercial use, and it may not be used for any purpose other than to identify prospective properties consumers may be interested in purchasing. All information deemed reliable but not guaranteed and should be independently verified. All properties are subject to prior sale, change or withdrawal. RealHub website owner shall not be responsible for any typographical errors, misinformation, misprints and shall be held totally harmless.

AGENT
Joe Boston
Call Joe today to schedule a private showing.

* Listings on this website come from the FMLS IDX Compilation and may be held by brokerage firms other than the owner of this website. The listing brokerage is identified in any listing details. Information is deemed reliable but is not guaranteed. If you believe any FMLS listing contains material that infringes your copyrighted work please click here to review our DMCA policy and learn how to submit a takedown request.© 2024 FMLS.
Related Properties
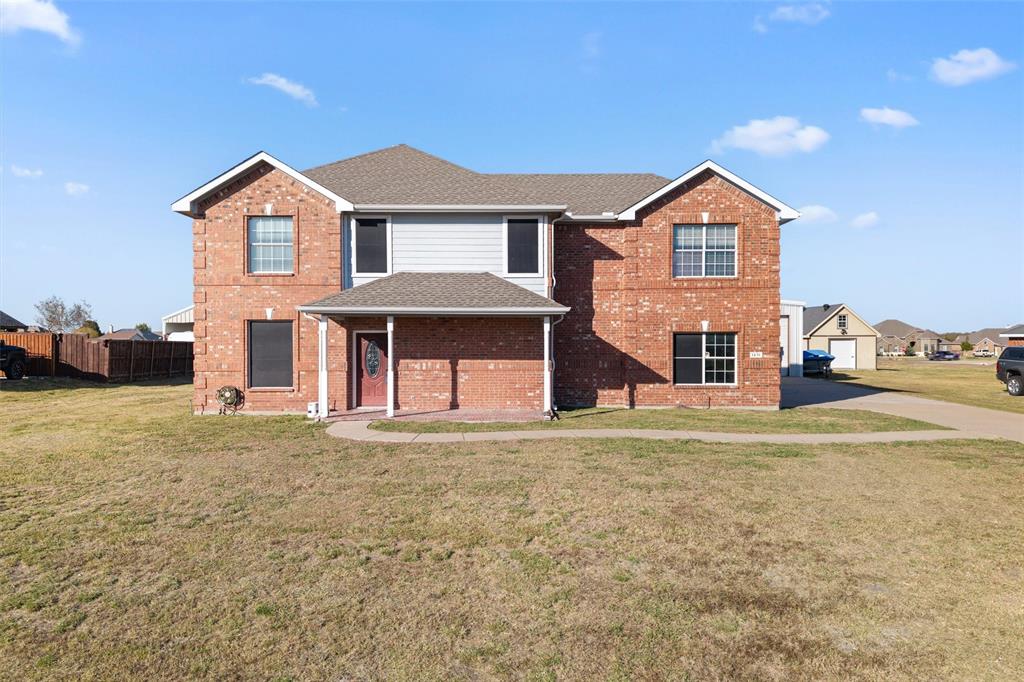
Nevada
1436 Meadowbrook Lane
4 Beds
2 Baths
2,331 Sq.Ft.
$465,000
MLS#: 21112123
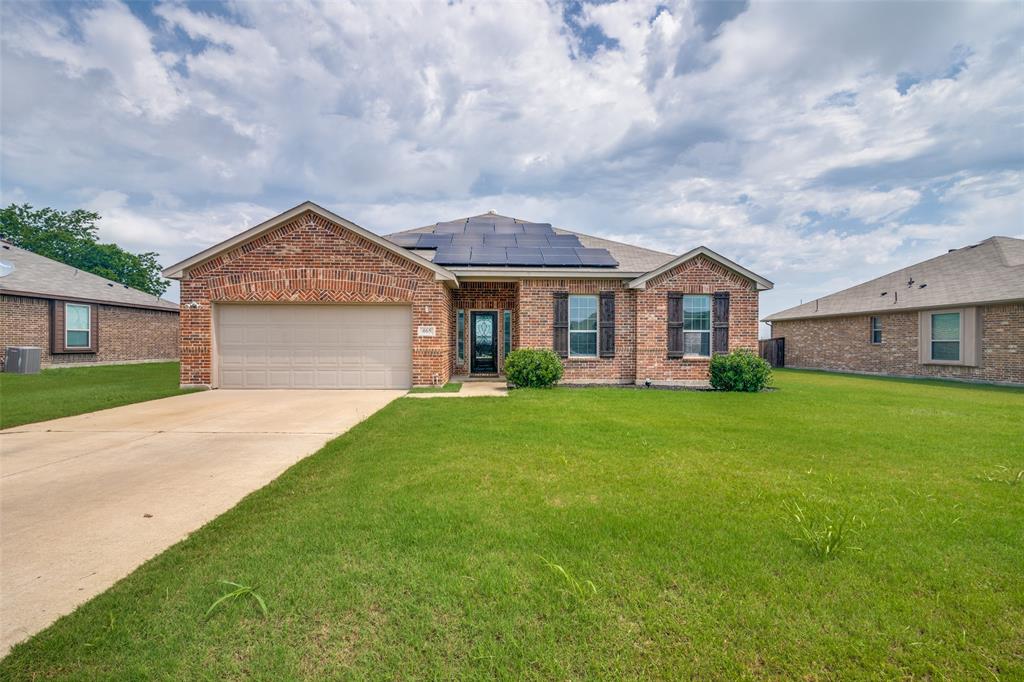
Nevada
465 Collin Street
3 Beds
2 Baths
1,881 Sq.Ft.
$365,000
MLS#: 21312630
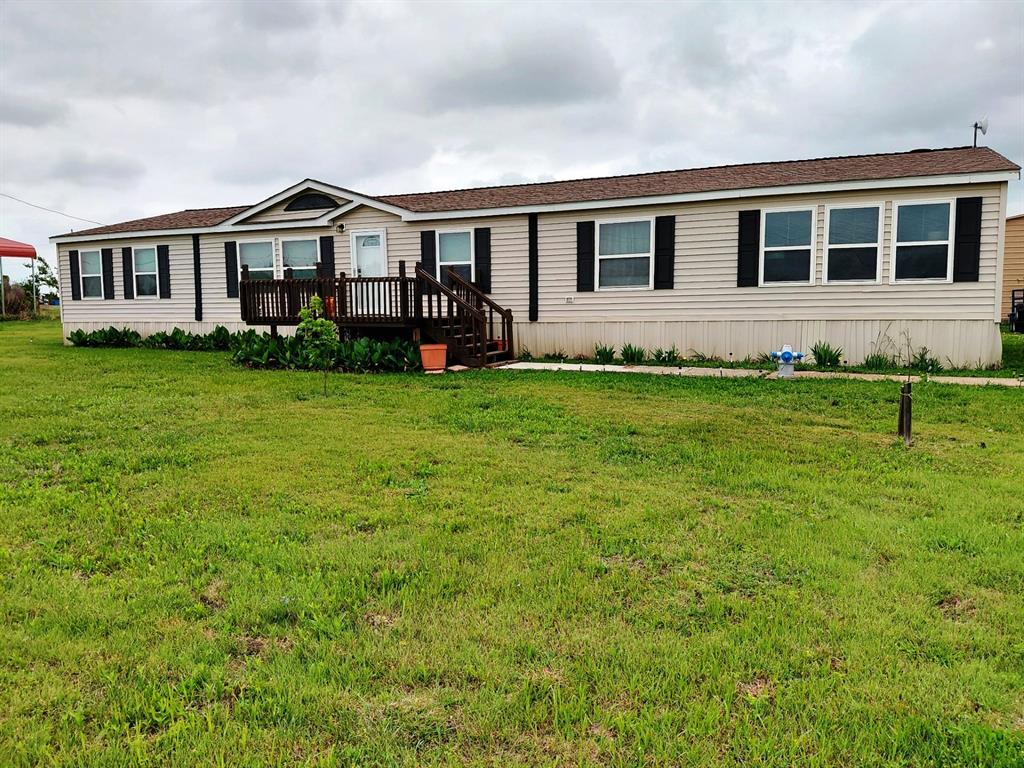
Nevada
6141 County Road 593
4 Beds
2 Baths
2,432 Sq.Ft.
$399,000
MLS#: 21241765

Nevada
14184 County Road 489
4 Beds
2 Baths
3,083 Sq.Ft.
$499,000
MLS#: 21329750
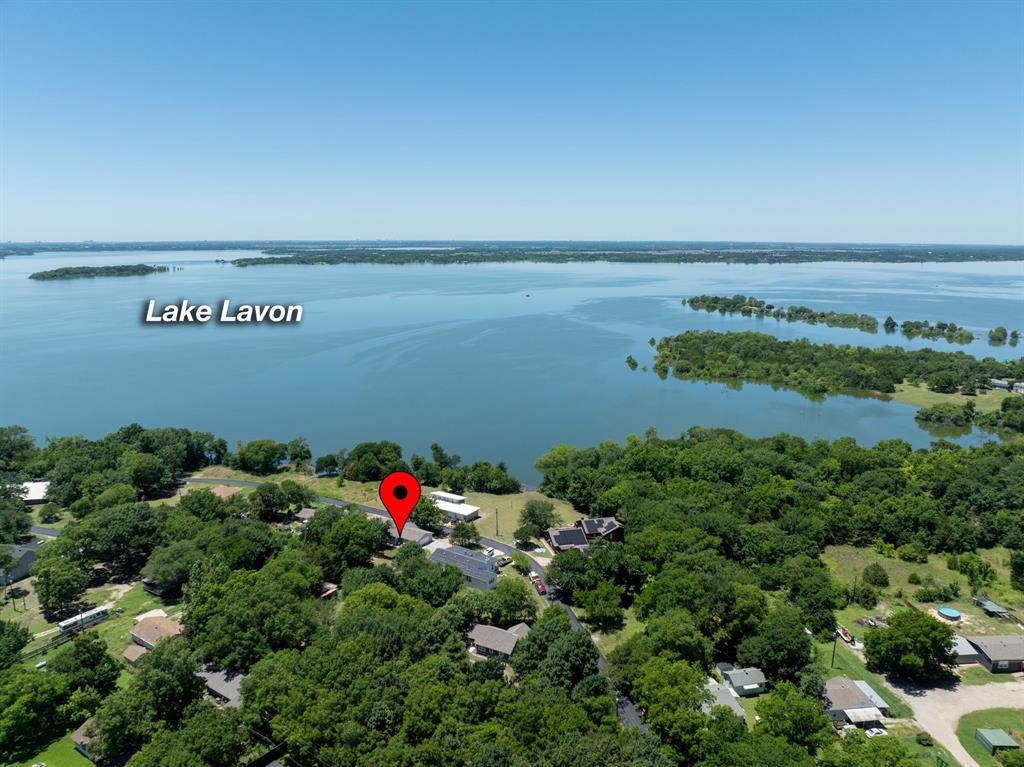
Nevada
7431 County Road 964
3 Beds
3 Baths
2,177 Sq.Ft.
$369,000
MLS#: 21187165
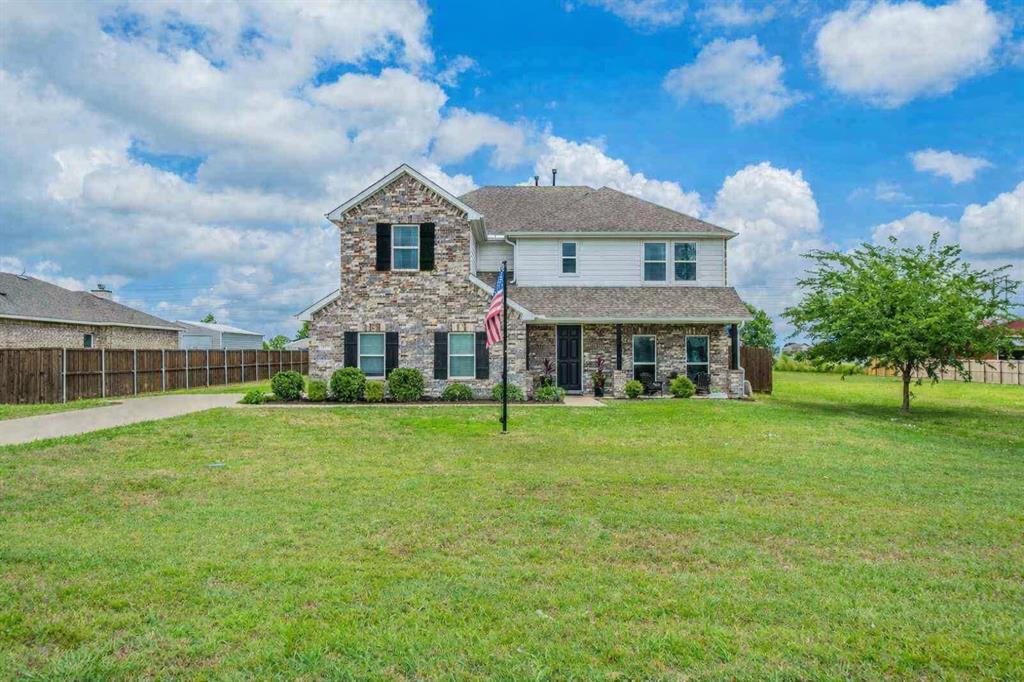
Nevada
14797 County Road 489
4 Beds
2 Baths
2,784 Sq.Ft.
$499,000
MLS#: 21292455

Nevada
805 Willowbanks Drive
5 Beds
4 Baths
3,572 Sq.Ft.
$499,900
MLS#: 21360482
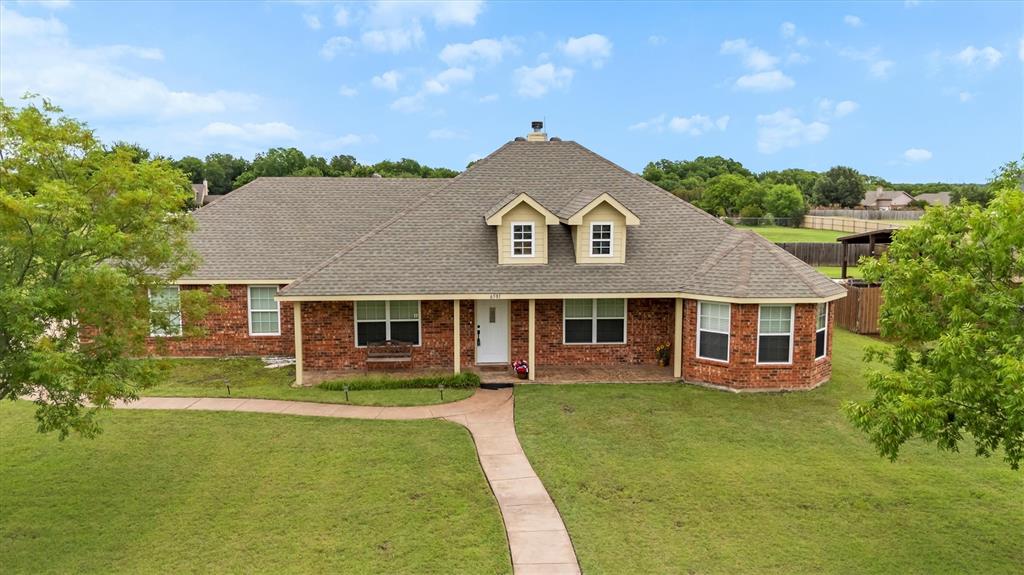
Nevada
6581 Meadow Ridge Circle
4 Beds
2 Baths
2,109 Sq.Ft.
$439,000
MLS#: 21216017
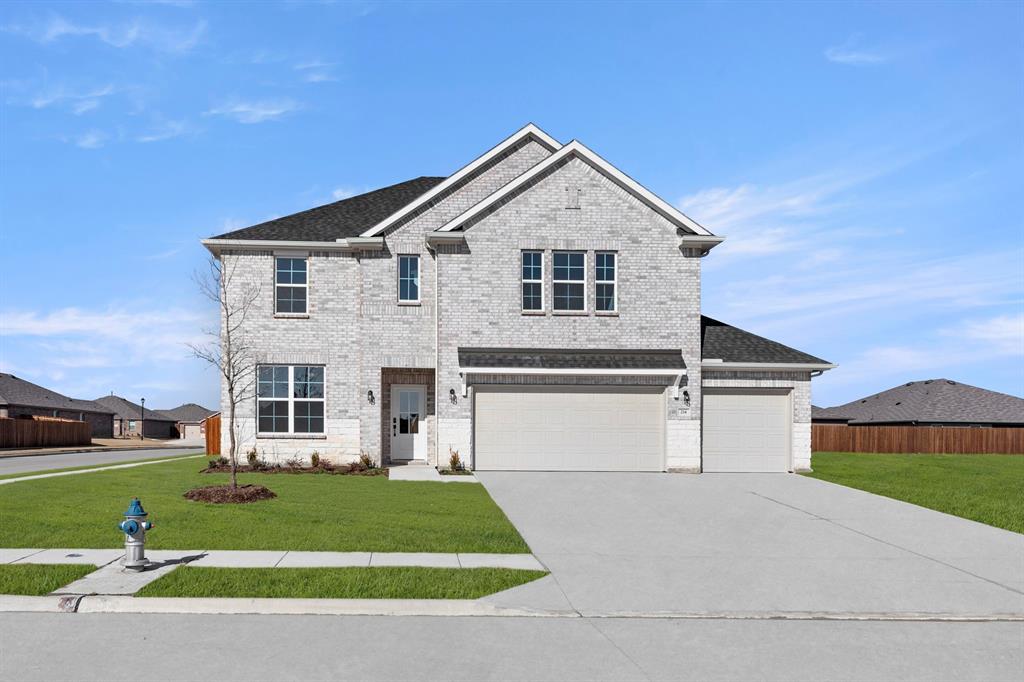
Nevada
214 Saddletree Drive
4 Beds
3 Baths
2,770 Sq.Ft.
$379,990
MLS#: 21101616

Nevada
1769 County Road 596
3 Beds
2 Baths
2,000 Sq.Ft.
$479,900
MLS#: 21300343
