Features & Amenities

Interior

  • Other Interior Features

    Built-in Features, Eat-in Kitchen

  • Total Bedrooms

    2

  • Bathrooms

    1

  • Basement YN

    NO

  • Cooling YN

    YES

  • Cooling

    Ceiling Fan(s), Central Air, Electric

  • Fireplace YN

    YES

  • Heating YN

    YES

  • Heating

    Central, Electric, Fireplace(s)

  • Pet friendly

    N/A

Exterior

  • Garage

    No

  • Construction Materials

    Brick

  • Other Exterior Features

    Garden

  • Parking

    Carport, Driveway

  • Patio and Porch Features

    Covered, Front Porch, Other

  • Pool

    No

  • Waterfront YN

    NO

Area & Lot

  • Lot Size(acres)

    0.129

  • Lot Size(square feet)

    5,619

  • Property Type

    Residential

  • Property Sub Type

    Single Family Residence

  • Architectural Style

    Traditional

Price

  • Sales Price

    $240,000

  • Tax Amount

    $3,433

  • Financing Options

    Cash, Conventional, FHA, VA Loan

  • Sq. Footage

    1,143

  • Price/SqFt

    $209

HOA

  • Association

    No

Property Resources

  • Horse Property

    NO

School District

  • Elementary School

    Degan

  • Middle School

    Huffines

  • High School

    Lewisville

Property Features

  • Foundation Details

    Slab

  • Senior Community YN

    NO

  • Sewer

    Public Sewer

  • Tax Lot

    19

  • Water Source

    Public

Schedule a Showing

Showing scheduled successfully.

<
>
IN PERSON
VIA CHAT

What is 3 + 4 ?


Mortgage calculator

Estimate your monthly mortgage payment, including the principal and interest, property taxes, and HOA. Adjust the values to generate a more accurate rate.

Your payment

Principal and Interest:

$

Property taxes:

$

HOA fees:

$

Total loan payment:

$

Total interest amount:

$

Location

County

Denton

Elementary School

Degan

Middle School

Huffines

High School

Lewisville

Listing Courtesy of Jessica Anderson, Seek Real Estate

RealHub Information is provided exclusively for consumers' personal, non-commercial use, and it may not be used for any purpose other than to identify prospective properties consumers may be interested in purchasing. All information deemed reliable but not guaranteed and should be independently verified. All properties are subject to prior sale, change or withdrawal. RealHub website owner shall not be responsible for any typographical errors, misinformation, misprints and shall be held totally harmless.

Agent Joe Boston

AGENT

Joe Boston

Call Joe today to schedule a private showing.


* Listings on this website come from the FMLS IDX Compilation and may be held by brokerage firms other than the owner of this website. The listing brokerage is identified in any listing details. Information is deemed reliable but is not guaranteed. If you believe any FMLS listing contains material that infringes your copyrighted work please review our DMCA policy and learn how to submit a takedown request.© 2024 FMLS.
Discover the charm and versatility of this inviting 2-bedroom, 1-bath half duplex in Lewisville! Featuring luxury vinyl plank flooring throughout the main living areas and a beautiful brick fireplace that adds warmth and character, this home offers both comfort and functionality. The upstairs loft, complete with a closet, provides valuable flex space ideal for a home office, guest retreat, game room, or additional living area. Enjoy the enclosed sunroom overlooking the backyard, perfect for morning coffee, entertaining, or simply relaxing. A covered carport and extended driveway offer convenient parking for multiple vehicles. With its unique layout, flexible living spaces, and charming architectural details, this home is full of possibilities. Whether you’re looking for a place to call home or an investment opportunity, this Lewisville property is one you won’t want to miss. Schedule your showing today!

501 Hunters Glen Street

Message successfully sent.

What would you like to know?

What is 3 + 4 ?

I agree to receive email communication and understand I can unsubscribe at any time.

I agree to be contacted by Next Level Realty Group via call, email, and text for real estate services. To opt out, you can reply 'stop' at any time or reply 'help' for assistance. You can also click the unsubscribe link in the emails. Message and data rates may apply. Message frequency may vary. Privacy Policy

Related Properties

Renovated + Vacant
That's right, the opportunity you've been looking for: own one side or take advantage of the rare opportunity to own BOTH sides of a duplex! 650 Harvest Hill is the beautifully renovated, move-in-ready side, offering flexibility for homeowners and investors alike. This 2-bedroom, 2-bath home features a unique floor plan that lives almost like two primary suites, with one bedroom and full bath downstairs and the second bedroom and full bath upstairs. The updated interior is vacant and ready for immediate occupancy. Outside, enjoy a private backyard with a deck and a low-maintenance section of artificial turf. While there is no carport or covered patio, the property provides off-street parking for two vehicles. Want an even bigger opportunity? 654 Harvest Hill, the adjoining half of the duplex, is also being offered for sale separately. Purchase one side or explore owning both, live in the renovated 650 side while collecting rent next door, create a multi-generational setup, or build your investment portfolio with two adjoining properties. Be sure to check out the 3D virtual tour and floor plan to experience the layout before you visit!
#21355146

Lewisville

650 Harvest Hill Street

2 Beds

2 Baths

1,314 Sq.Ft.

$260,000

MLS#: 21355146

This is a beautiful half duplex located on a cul de sac street in a quiet, wonderful neighborhood. Driveway leads to A ONE CAR GARAGE with an opener. then, large, fenced back yard and access into the kitchen from there or, back out to the side of the home where there is a slider door into the eating area and the kitchen. New roof was installed in May. Not only do you get 2 bedrooms on the main level but there is an incredible loft area for many choices of use!!! Absolutely the best value home currently on the market in highly sought after Lewisville New roof has been installed on the home and the detached garage. The furniture in the pics is from the previous tenant, NOT FURNITURE OF THE CURRENT TENANTS.
#21348327

Lewisville

625 Prairie Dell Street

2 Beds

2 Baths

1,118 Sq.Ft.

$244,900

MLS#: 21348327

Open house
BACK ON MARKET AND A CHANCE TO GET A LIKE NEW HOME! Extensive repairs have been made!

300 Parkwood Place in Lakeland Terrace offers one-story living in Lewisville, TX 75077 with 3 bedrooms, 1.5 bathrooms, an upgraded kitchen, a second living space with fireplace, and a fully fenced backyard with storage shed. The kitchen features a gas cooktop and updated finishes, providing a functional space for everyday cooking and entertaining. The second living area adds valuable flexibility for a media room, home office, playroom, or additional gathering space. Outside, the fully fenced backyard offers space for outdoor living, gardening, pets, or recreation, with a storage shed for added convenience. Located in Lewisville with easy access to shopping, dining, parks, major highways, and nearby communities throughout the North Dallas area, 300 Parkwood Place offers practical single-story living with desirable updates and flexible living spaces. For buyers searching for homes in Lewisville TX, one-story homes, properties with a gas cooktop, fenced backyard, storage shed, or additional living space, this Lakeland Terrace home offers a convenient location and functional layout.

Home has all new plumbing, sewer line, laminate flooring, bathroom fixtures, and vanity!
#21368396

Lewisville

300 Parkwood Place

3 Beds

1 Baths

1,122 Sq.Ft.

$250,000

MLS#: 21368396
Price reduced
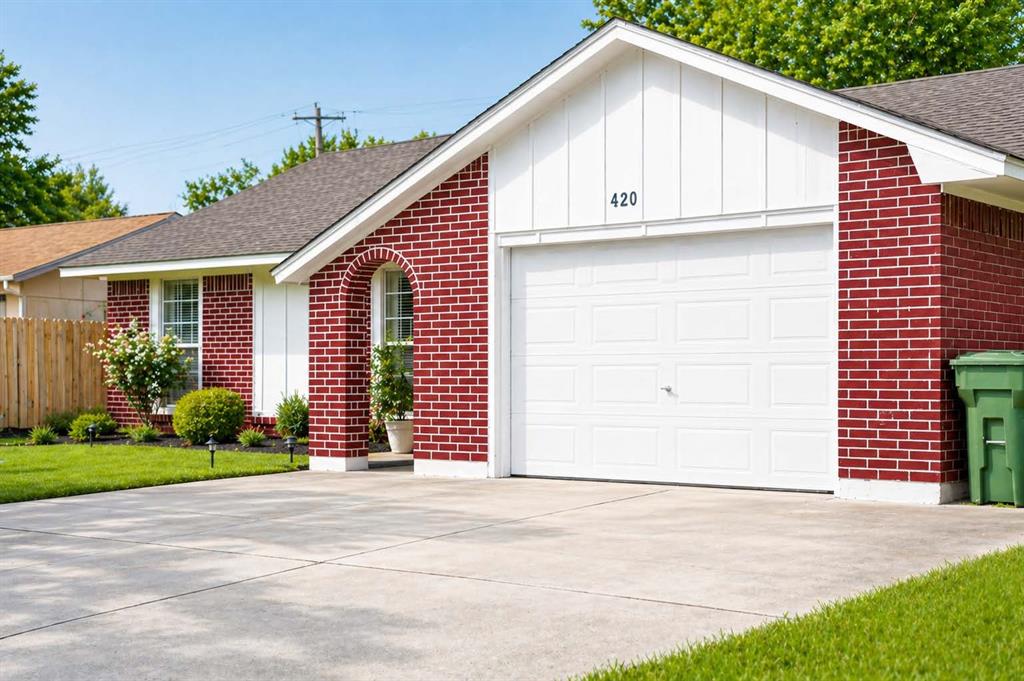
Wonderful 1 story home near schools and all the conveniences!  Laminate wood like flooring throughout most of home, tile floors in huge dining room.  Charming, bright kitchen has white cabinets & white appliances.  Spacious living area opens to dining & kitchen & has french doors, providing lots of natural light. Other amenities include sizeable bedrooms, private master bath,  large, partially covered patio & storage shed.
#21238482

Lewisville

420 Price Drive

3 Beds

2 Baths

1,282 Sq.Ft.

$275,000

MLS#: 21238482

Price reduced
Charming single-story home in the established Orchard Hill neighborhood of Lewisville! This 3-bedroom, 2-bath home offers a functional open layout with spacious living and dining areas, vaulted ceilings, and abundant natural light. Recent improvements include updated flooring throughout much of the home and a beautifully renovated secondary bathroom featuring modern finishes and a walk-in shower. The primary suite offers a generous ensuite bath with dual vanities, soaking tub, separate shower, and walk-in closet. The kitchen provides ample cabinet and counter space with an adjoining breakfast area and laundry room. Conveniently located near shopping, dining, parks, and major highways with easy access to DFW Airport. A great opportunity for buyers looking to personalize a well-located home with solid bones.
#21328425

Lewisville

1338 Overlook Drive

3 Beds

2 Baths

1,333 Sq.Ft.

$259,500

MLS#: 21328425

Price reduced
Welcome to this beautifully updated 2-story townhouse offering 3 bedrooms, 2.5 bathrooms, and a bright open-concept layout designed for comfortable everyday living and entertaining. 
The spacious living and dining areas flow seamlessly into the upgraded kitchen, featuring cabinet space. Fresh interior pain throughout gives the hot a clean, contemporary feel. Upstairs, the primary bathroom and secondary full bathroom have Venn updated with new vanities, adding style and functionality. 
Ideally located near the Flower Mound-Lewisville border, this home places you in the center of restaurants, retail centers, and everyday amenities, along with excellent connectivity to major streets and highways for an easy commute throughout the DFW Metroplex. 
Don't miss this move-in-ready townhome in one of Lewisville's most convenient locations.
#21329698

Lewisville

1504 Barbara Drive

3 Beds

2 Baths

1,478 Sq.Ft.

$279,500

MLS#: 21329698

New on site 3 days ago
WELCOME HOME to Heritage Hill! This charming one-story townhome offers 2 bedrooms and 2 bathrooms with a thoughtful split floor plan and plenty of natural light throughout. The kitchen features stainless steel appliances, double oven range, brand-new microwave, touch-activated sink faucet, and fridge included, plus a bright breakfast nook with bay windows, perfect for morning coffee. The primary suite is spacious and includes a large walk-in closet, double sinks in a newly updated vanity, linen storage, and a large standing shower. Additional highlights include all-new luxury vinyl flooring, new carpet, fresh paint throughout, and a new water heater, making this home move-in ready. Enjoy low-maintenance living with the HOA maintaining the front and back yards, and step through the backyard gate to the community pool just steps behind the townhome. Conveniently located near I-35E and SH-121, with quick access to DFW Airport, shopping, and dining, this home combines comfort, style, and convenience in a perfect location. Schedule your Showing today!
#21422347

Lewisville

233 Heritage Hill Drive

2 Beds

2 Baths

1,404 Sq.Ft.

$260,000

MLS#: 21422347

Price reduced
Welcome home to this 2-bedroom, 1-bath attached half duplex offering 1,143 square feet, a single-story layout, and no HOA. The living room features a vaulted ceiling, easy-care laminate flooring, and a brick wood-burning fireplace, while the separate dining area provides additional space for everyday meals or entertaining. The kitchen includes white cabinetry, a breakfast bar, electric range, dishwasher, and microwave. The full bathroom offers dual sinks, built-in storage, and a walk-in shower with a retractable bench. A light-filled flex space off the primary bedroom provides options for an office, sitting area, or hobby room, and a full-size utility area includes washer and dryer connections. Outside, the wood-fenced backyard features a covered patio, mature trees, landscaping, and a storage shed. Two rear parking spaces are located just beyond the backyard gate. Conveniently located near Old Town Lewisville, Main Street shopping and dining, I-35E, and Lake Lewisville. Schedule your showing today!
#21345714

Lewisville

538 Harvest Hill Street

2 Beds

1 Baths

1,143 Sq.Ft.

$240,000

MLS#: 21345714

Price reduced
Welcome to 1002 Kingston, where timeless charm meets modern comfort in one of the area's most established neighborhoods. This beautifully maintained home offers a warm and inviting layout with spacious living areas, abundant natural light, and thoughtful updates throughout. The well-appointed kitchen flows seamlessly into the main living space, creating the perfect setting for everyday living and entertaining alike.

The generously sized bedrooms provide comfort and flexibility, while the primary suite offers a private retreat to unwind at the end of the day. Outside, enjoy a large backyard with plenty of room for gatherings, gardening, pets, or future outdoor enhancements.

Conveniently located near schools, shopping, dining, parks, and major commuter routes, 1002 Kingston combines everyday convenience with neighborhood appeal. Whether you're a first-time buyer, growing family, or looking to downsize without sacrificing space, this home is ready to welcome its next owner.
#21330012

Lewisville

1002 Kingston Drive

3 Beds

2 Baths

1,394 Sq.Ft.

$284,900

MLS#: 21330012

Send a message

Message successfully sent.

Your message

What is 3 + 4 ?

Reason for contacting?

I agree to receive email communication and understand I can unsubscribe at any time.

I agree to be contacted by Next Level Realty Group via call, email, and text for real estate services. To opt out, you can reply 'stop' at any time or reply 'help' for assistance. You can also click the unsubscribe link in the emails. Message and data rates may apply. Message frequency may vary. Privacy Policy

Sign Out

Virtual Assistant

Would you like to take the next step with this property? We can help you schedule a showing or virtual tour, or send you more details.

Yes, I would like more information.

Thank You for Your Reply, One of Our Agents will contact you as soon as possible

No, maybe later.

Thank you, you can always contact me via email, phone number or through the contact form.

Realhub AI

Lucy - Your AI-Powered Realtor

Update Your Temporary Password

Personalize your search

Enter your email and we'll notify you immediately when new listings match what you're looking for.

or enter email address

Already have an account ? Login here

Continue your home search

I agree to receive communications and understand I can unsubscribe at any time.

I agree to be contacted by Next Level Realty Group via call, email, and text for real estate services. To opt out, you can reply 'stop' at any time or reply 'help' for assistance. You can also click the unsubscribe link in the emails. Message and data rates may apply. Message frequency may vary. Privacy Policy

Already have an account ? Login here

We use cookies

We use cookies primarily for analytics to enhance your experience. By accepting, you agree to our use of these cookies. You can manage your preferences or learn more about our cookies policy.