














Property
Beds
4
Full Baths
2
1/2 Baths
None
Year Built
2011
Sq.Footage
2,394
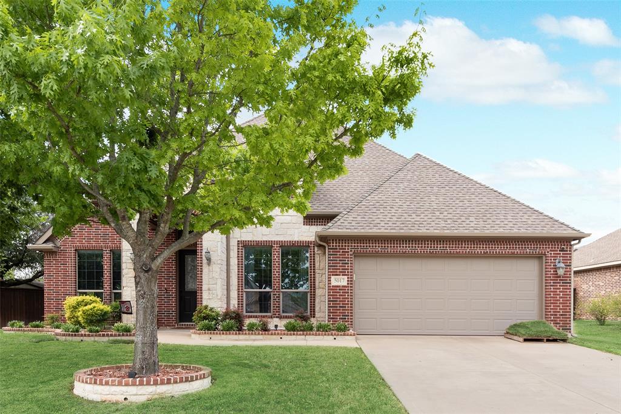
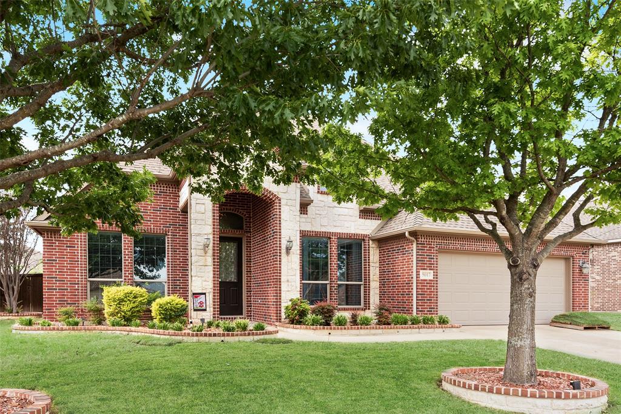
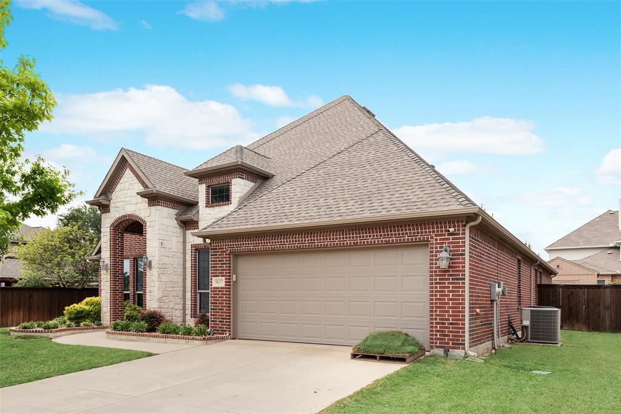
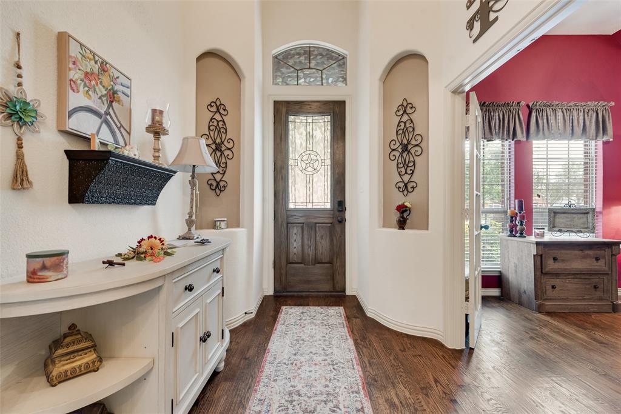
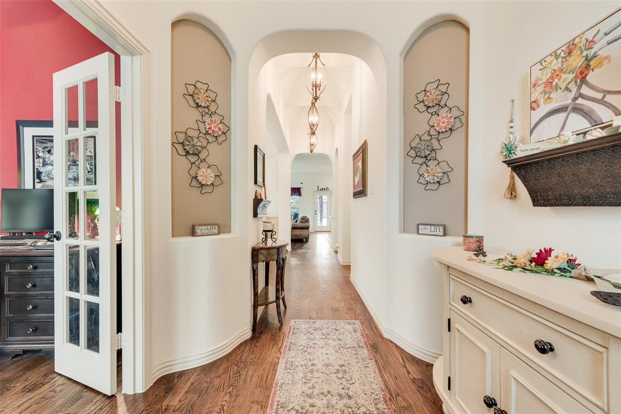
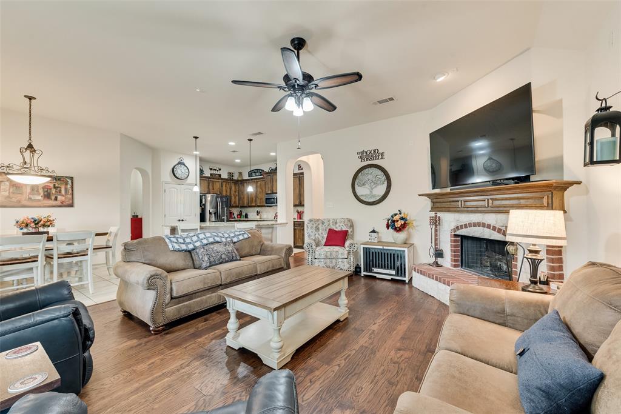
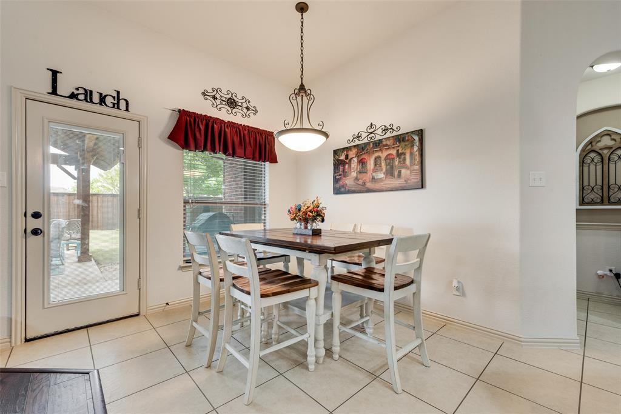
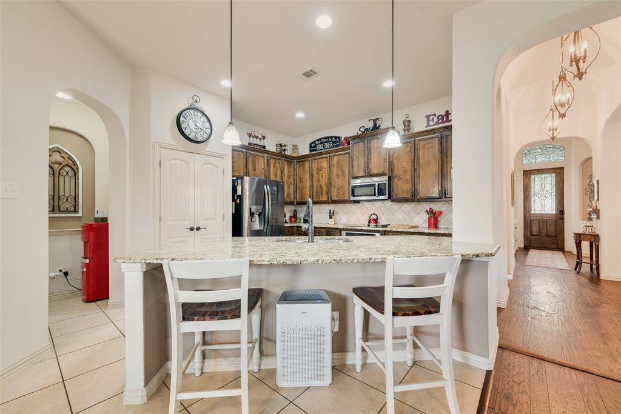
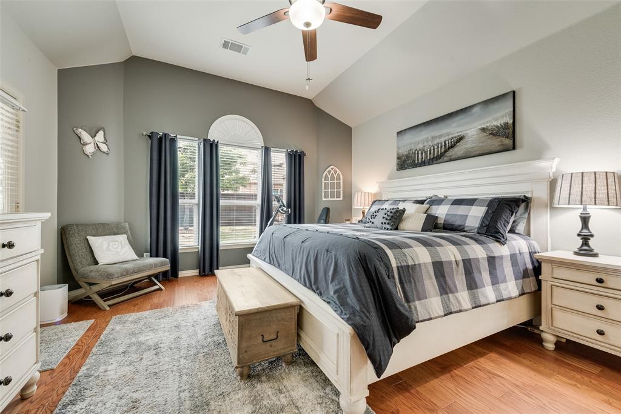
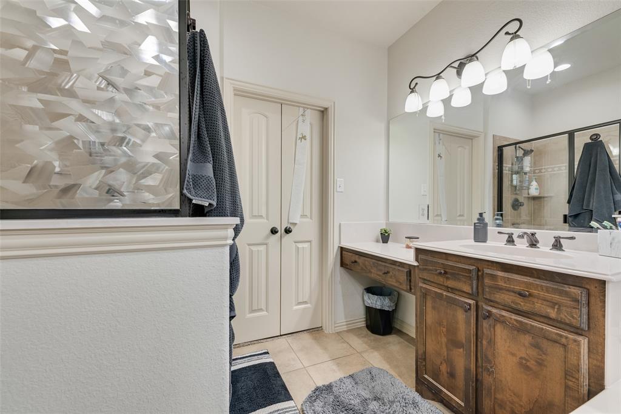
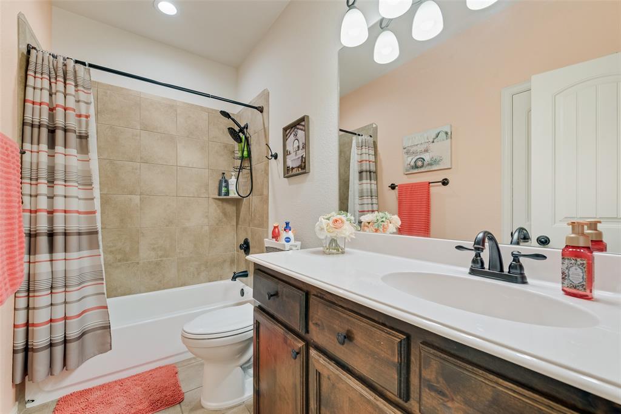
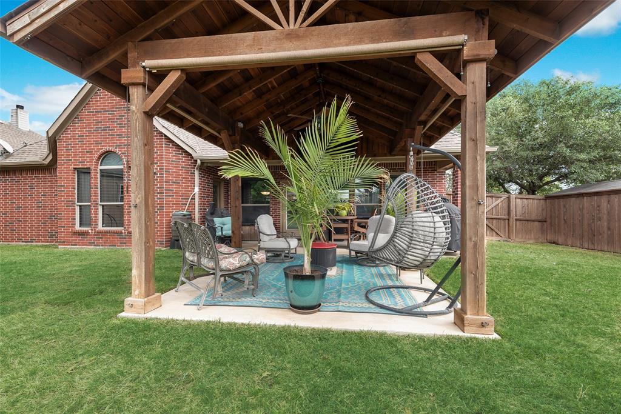
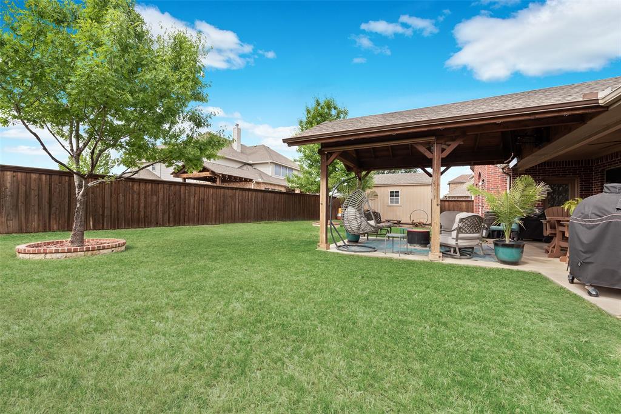
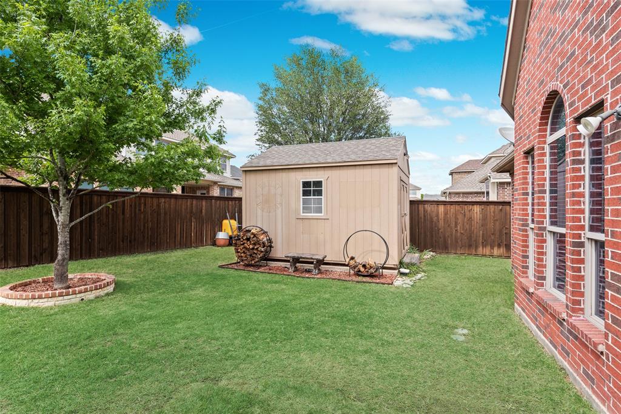
Welcome home to 5017 W Fall Drive in Midlothian's sought-after Rosebud community, where quality craftsmanship meets everyday convenience! This meticulously maintained 4-bedroom, 2-bath traditional home, built in 2011, offers 2,394 sq ft of thoughtfully designed living space on a generous .219 acre lot. From the moment you step inside, you'll love the rich hand-scraped hardwood floors, soaring vaulted ceilings, and decorative lighting that set the tone for the rest of the home. The heart of the home is a massive kitchen featuring custom cabinetry, granite countertops with deep undermount sinks, stainless steel appliances, and a sunny breakfast room, perfect for busy mornings or casual entertaining. The formal dining room adds elegance for special gatherings. Retreat to the spacious primary suite with a sitting area, garden tub, separate shower, dual vanities, and a walk in closet. Three additional bedrooms also feature walk-in closets, storage is never a concern here! Step outside to your large cedar covered patio complete with sun shades and TV connections, the ultimate outdoor living setup! The backyard is enclosed by an 8-ft cedar board on board privacy fence and includes a 10x14 workshop with electric. Roof and gutters installed November 2019. Average electric bill is only $205. Located just .7 miles from Mt. Peak Elementary, 2.46 miles from Hwy 287, and only 0.26 miles from the community pool, splash pad, fishing pond, and park. Exemplary Midlothian ISD, the elementary school even has a private neighborhood entrance! Don't miss this one.
Features & Amenities
Interior
-
Other Interior Features
Kitchen Island, Open Floorplan, Pantry, Walk-In Closet(s), High Speed Internet, Wired for Sound
-
Total Bedrooms
4
-
Bathrooms
2
-
Basement YN
NO
-
Cooling YN
YES
-
Cooling
Ceiling Fan(s), Central Air, Electric
-
Fireplace YN
YES
-
Heating YN
YES
-
Heating
Central, Electric
-
Pet friendly
N/A
Exterior
-
Garage
Yes
-
Garage spaces
2
-
Construction Materials
Brick
-
Other Exterior Features
Rain Gutters, Rain Barrel/Cistern(s), Storage
-
Parking
Garage Door Opener, Garage Faces Front, Attached
-
Patio and Porch Features
Covered
-
Pool
No
-
Waterfront YN
NO
Area & Lot
-
Lot Features
Few Trees, Landscaped
-
Lot Size(acres)
0.219
-
Lot Size(square feet)
9539.64
-
Property Type
Residential
-
Property Sub Type
Single Family Residence
-
Architectural Style
Traditional
Price
-
Sales Price
$435,000
-
Tax Amount
$8,022
-
Sq. Footage
2, 394
-
Price/SqFt
$181
HOA
-
Association
Yes
-
Association Fee
$385
-
Association Fee Frequency
Annually
-
Association Fee Includes
N/A
School District
-
Elementary School
Mtpeak
-
Middle School
Frank Seale
-
High School
Midlothian
Property Features
-
Sewer
Public Sewer
-
Tax Lot
29
Schedule a Showing
Showing scheduled successfully.
Mortgage calculator
Estimate your monthly mortgage payment, including the principal and interest, property taxes, and HOA. Adjust the values to generate a more accurate rate.
Your payment
Principal and Interest:
$
Property taxes:
$
HOA fees:
$
Total loan payment:
$
Total interest amount:
$
Location
County
Ellis
Elementary School
Mtpeak
Middle School
Frank Seale
High School
Midlothian
Listing Courtesy of Amy Quimby , CENTURY 21 Judge Fite Co.
RealHub Information is provided exclusively for consumers' personal, non-commercial use, and it may not be used for any purpose other than to identify prospective properties consumers may be interested in purchasing. All information deemed reliable but not guaranteed and should be independently verified. All properties are subject to prior sale, change or withdrawal. RealHub website owner shall not be responsible for any typographical errors, misinformation, misprints and shall be held totally harmless.

AGENT
Joe Boston
Call Joe today to schedule a private showing.

* Listings on this website come from the FMLS IDX Compilation and may be held by brokerage firms other than the owner of this website. The listing brokerage is identified in any listing details. Information is deemed reliable but is not guaranteed. If you believe any FMLS listing contains material that infringes your copyrighted work please click here to review our DMCA policy and learn how to submit a takedown request.© 2024 FMLS.
Related Properties
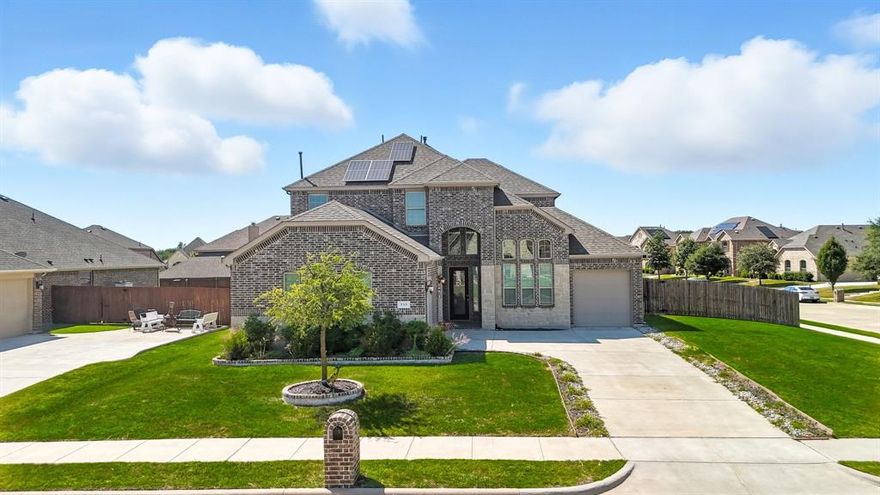
Midlothian
717 Whippoorwill Drive
4 Beds
2 Baths
2,790 Sq.Ft.
$495,000
MLS#: 21202294

Midlothian
3594 Redbud Flower Trail
3 Beds
2 Baths
1,612 Sq.Ft.
$412,192
MLS#: 21185135
Midlothian
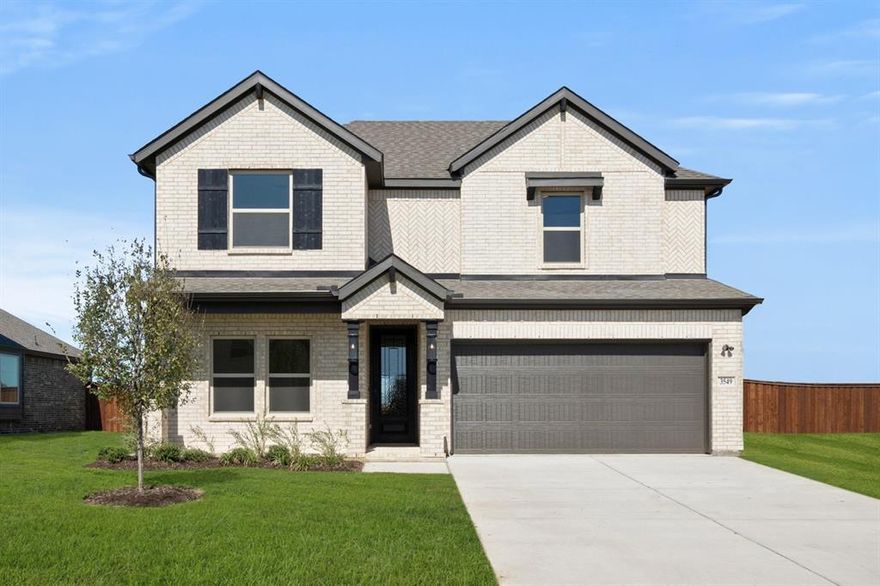
3549 Ironwood Street
5 Beds
3 Baths
2,554 Sq.Ft.
$474,950
MLS#: 21040423
Midlothian
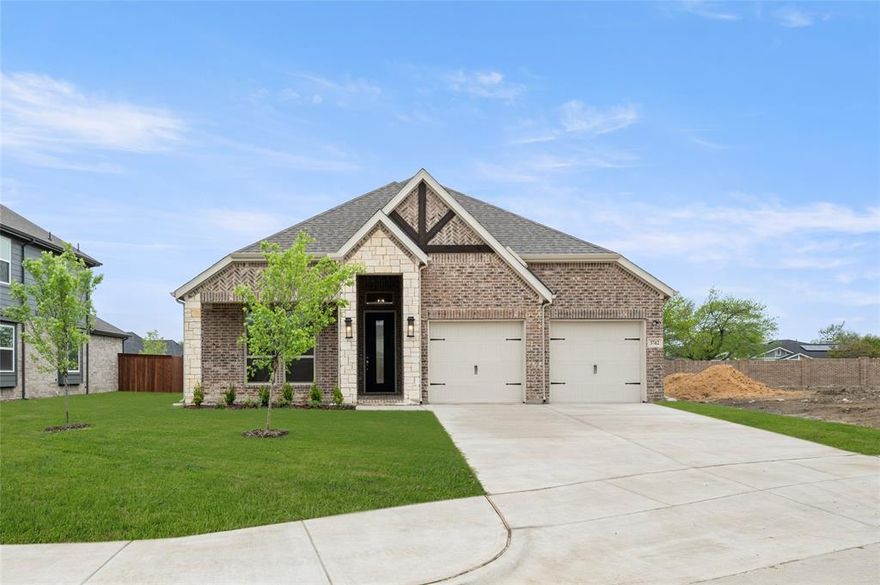
3742 Ironwood Street
4 Beds
3 Baths
2,122 Sq.Ft.
$470,765
MLS#: 20794275
Midlothian
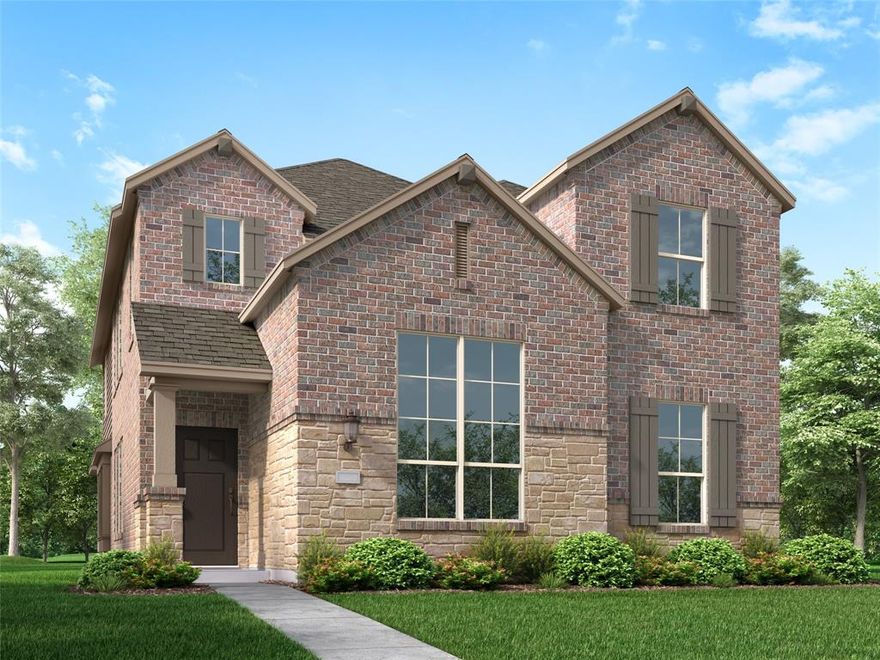
7562 Anastasia Street
4 Beds
3 Baths
2,349 Sq.Ft.
$474,900
MLS#: 21185087
Midlothian
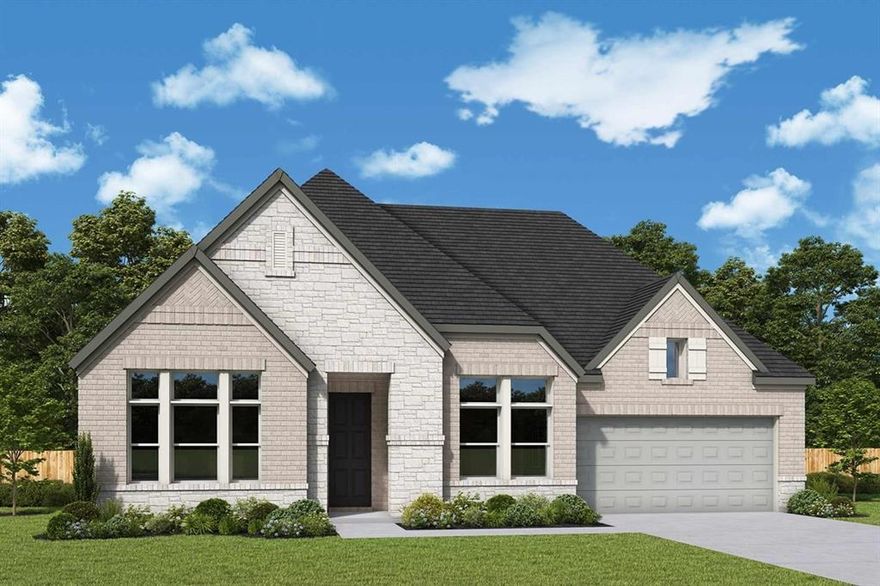
3263 Jersey Drive
3 Beds
2 Baths
2,352 Sq.Ft.
$486,199
MLS#: 21211052
Midlothian
5402 Rutherford Drive
4 Beds
2 Baths
2,242 Sq.Ft.
$500,000
MLS#: 21183969

Midlothian
3030 Burgundy Lane
5 Beds
3 Baths
2,930 Sq.Ft.
$489,000
MLS#: 21221907

Midlothian
409 Garrett Way
3 Beds
2 Baths
1,975 Sq.Ft.
$519,000
MLS#: 21223787

Midlothian
328 Dairy Way
3 Beds
2 Baths
2,266 Sq.Ft.
$410,906
MLS#: 21215895
