Features & Amenities

Interior

  • Other Interior Features

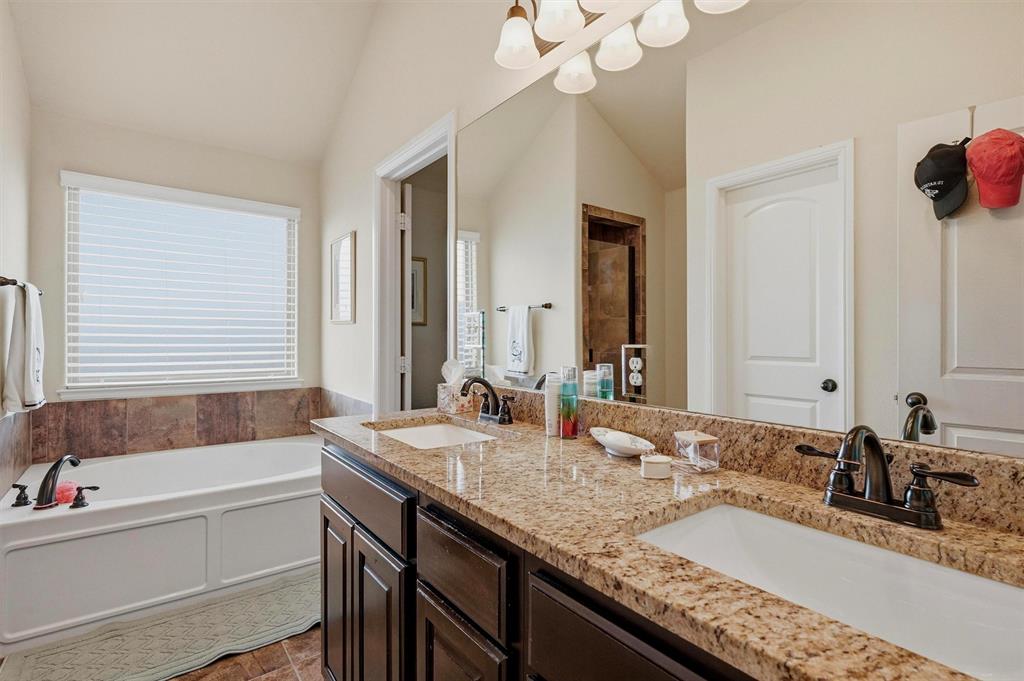
    Double Vanity, Eat-in Kitchen, Granite Counters, Kitchen Island, Pantry, Walk-In Closet(s), High Speed Internet

  • Total Bedrooms

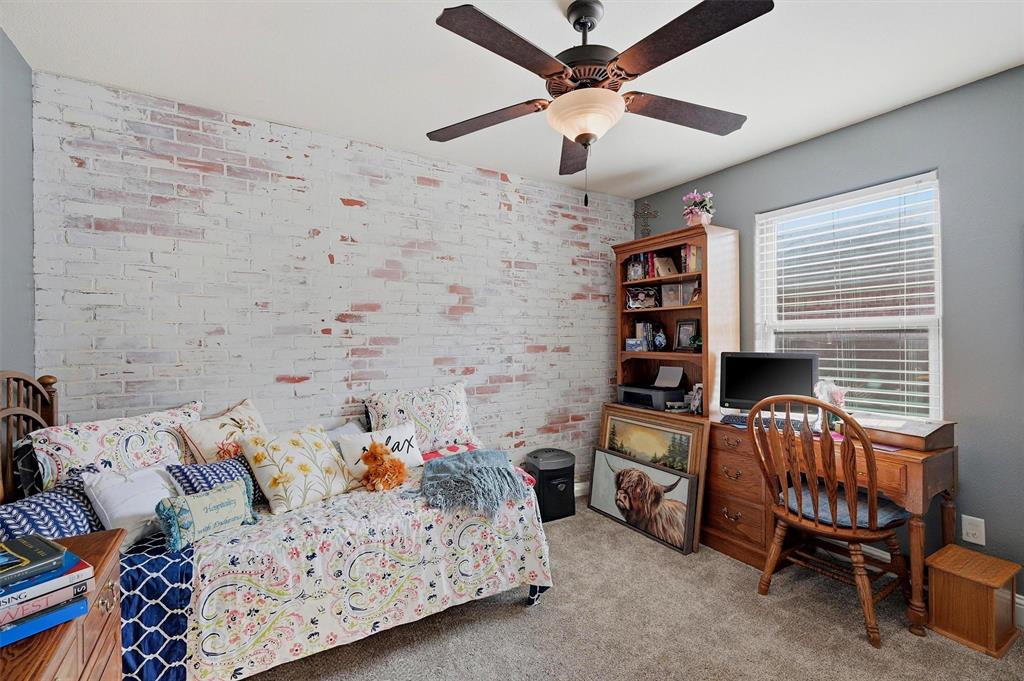
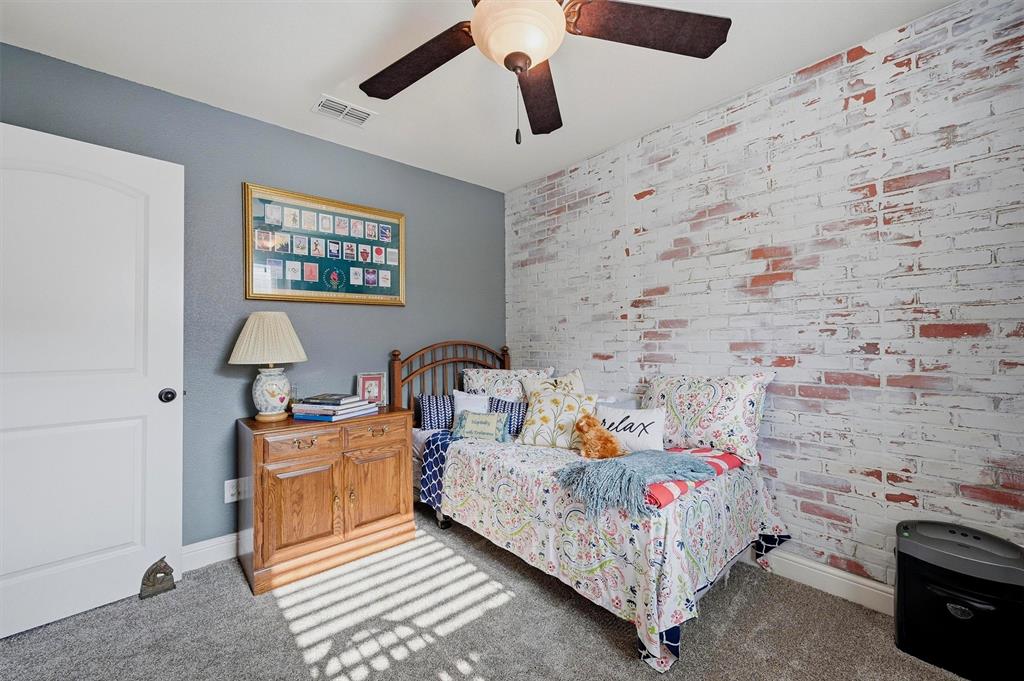
    3

  • Bathrooms

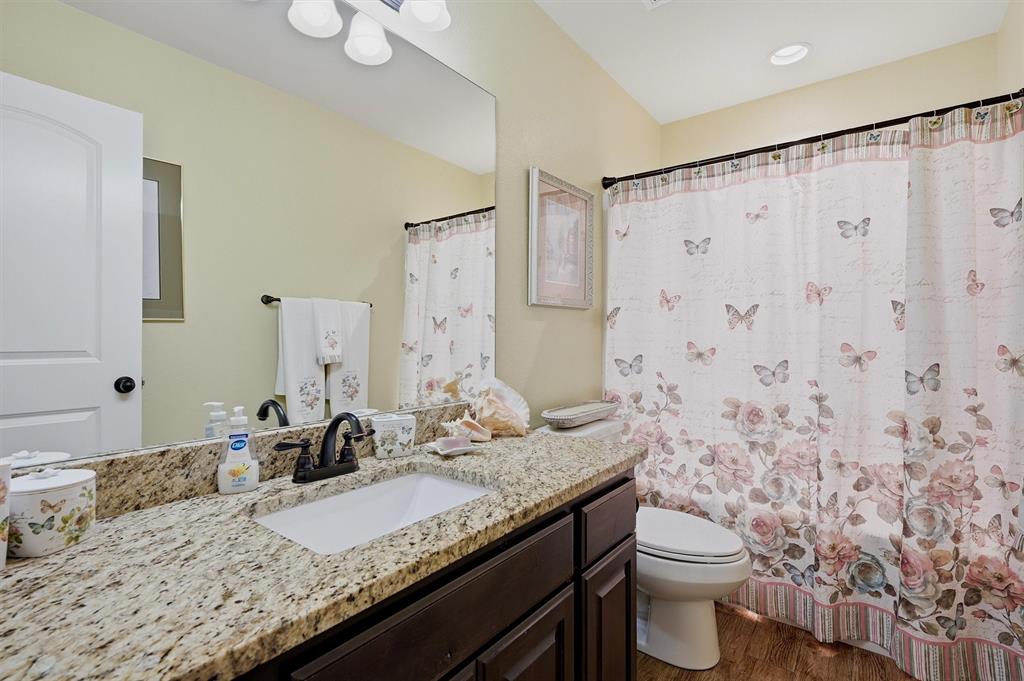
    2

  • Basement YN

    NO

  • Cooling YN

    YES

  • Cooling

    Electric

  • Fireplace YN

    YES

  • Heating YN

    YES

  • Heating

    Electric

  • Pet friendly

    N/A

Exterior

  • Garage

    Yes

  • Garage spaces

    2

  • Construction Materials

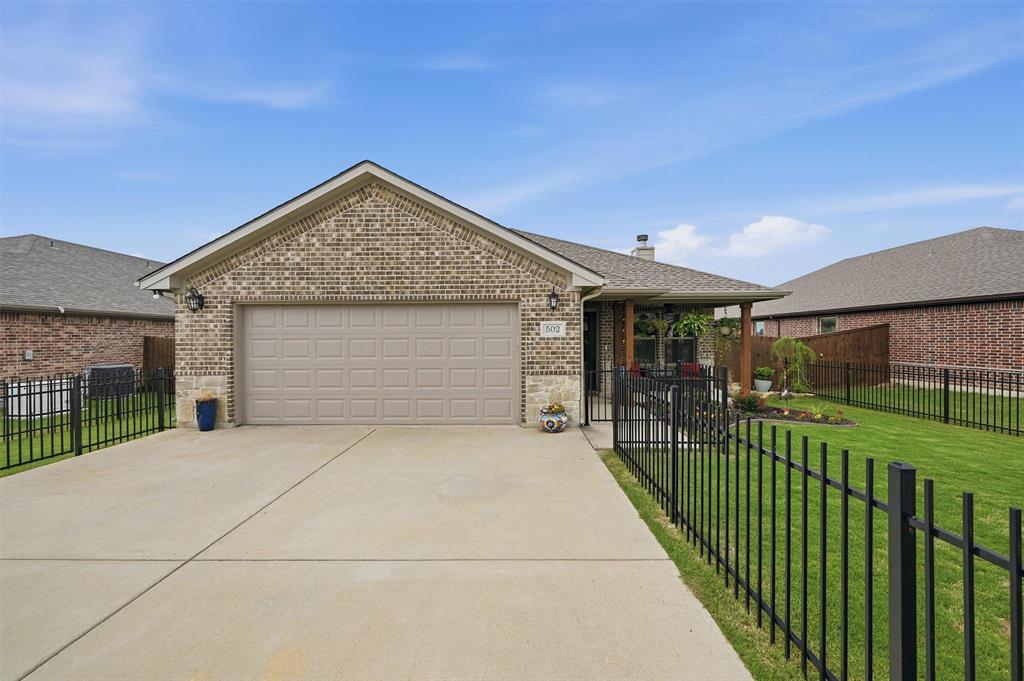
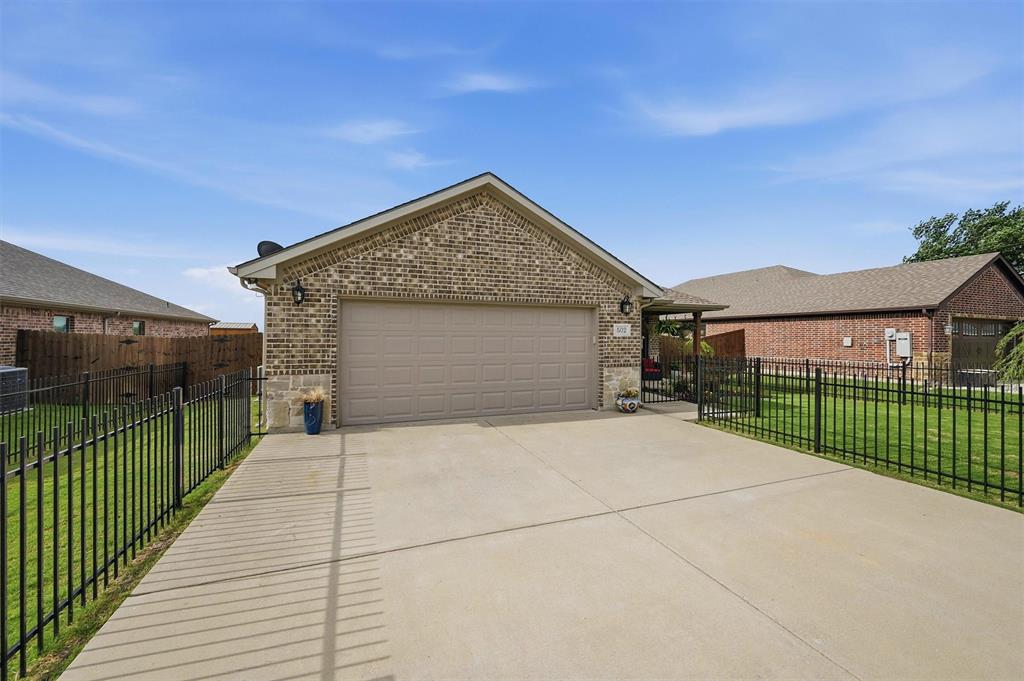
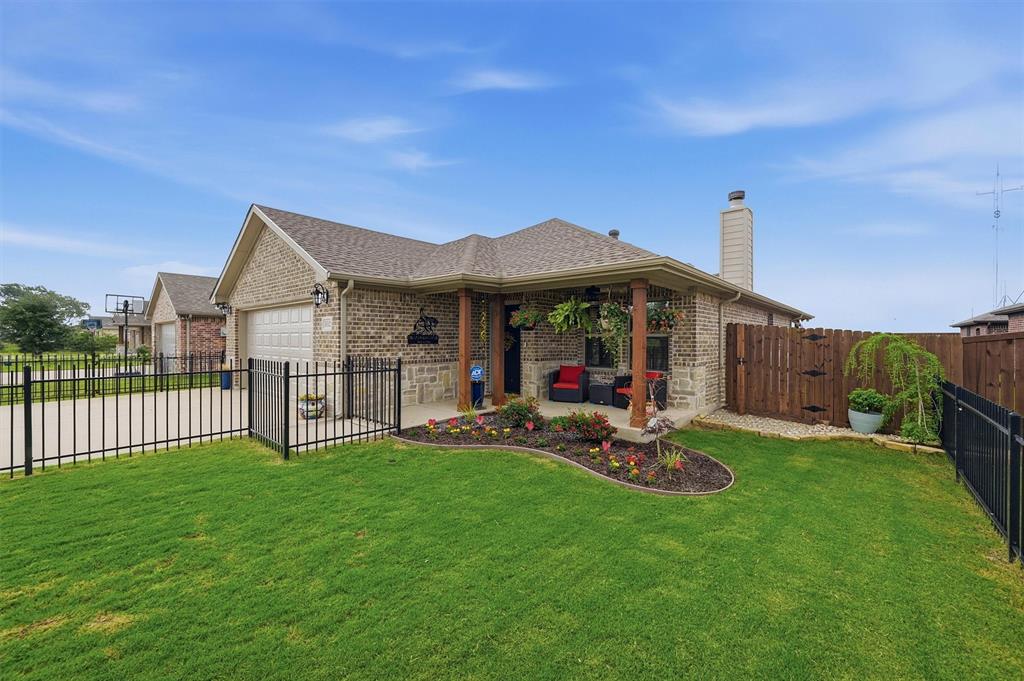
    Brick

  • Other Exterior Features

    Dog Run

  • Parking

    Concrete, Covered, Driveway, Garage, Garage Door Opener, Garage Faces Front, Inside Entrance, Kitchen Level, Attached

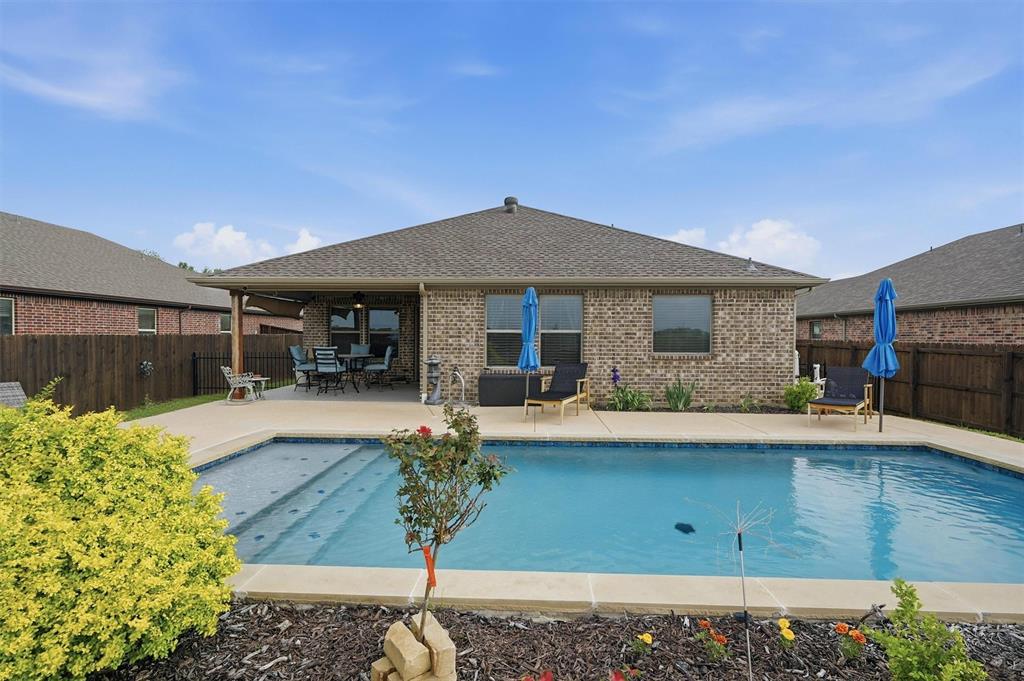
  • Patio and Porch Features

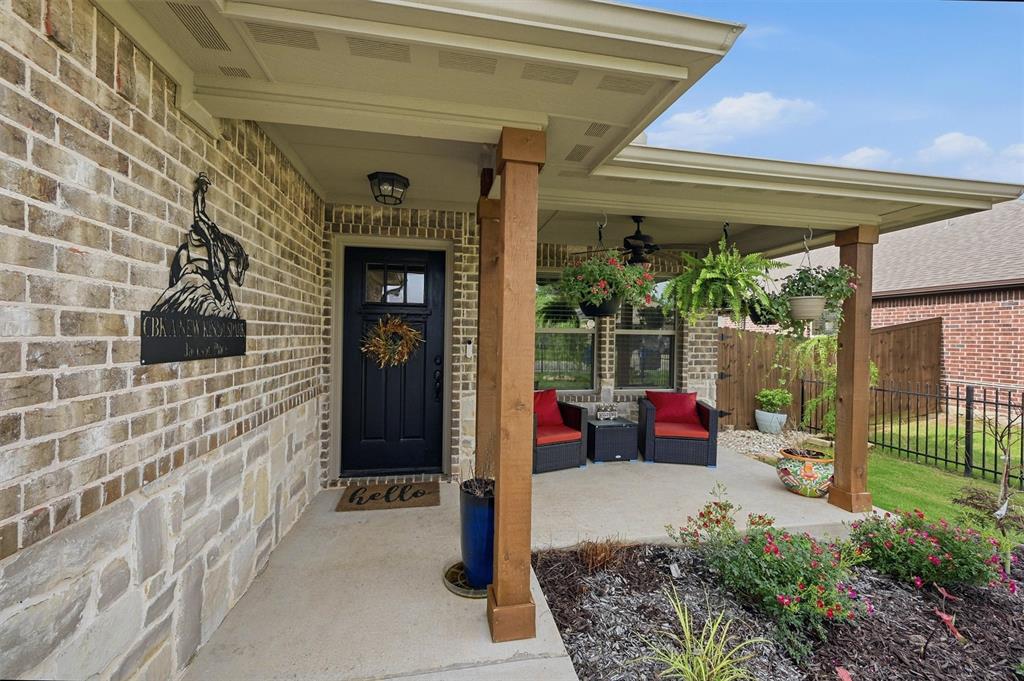
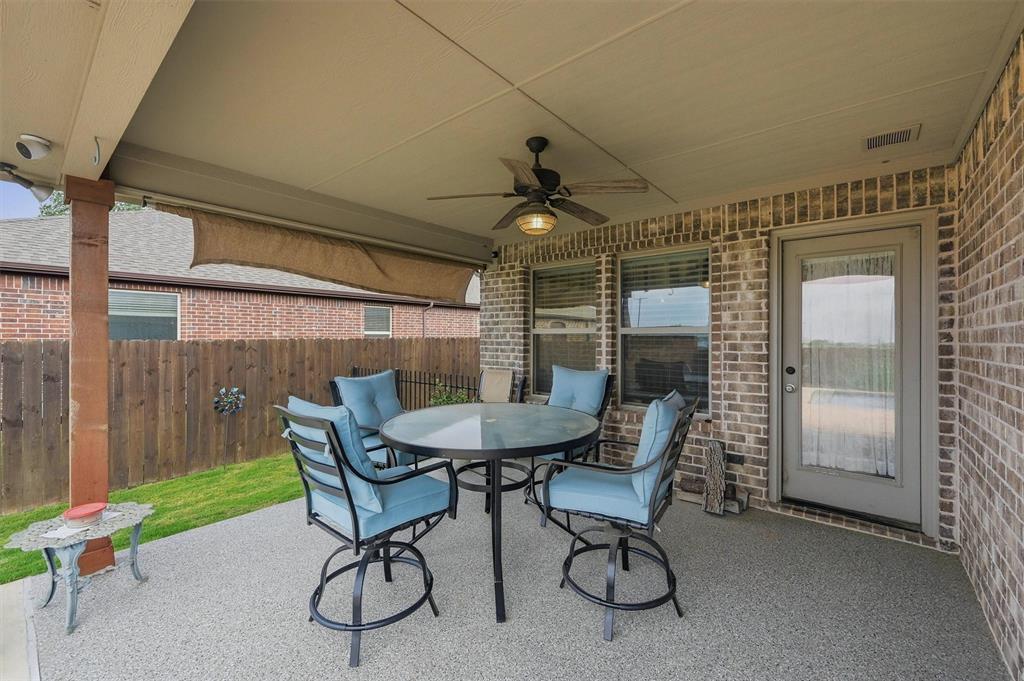
    Covered, Front Porch, Patio

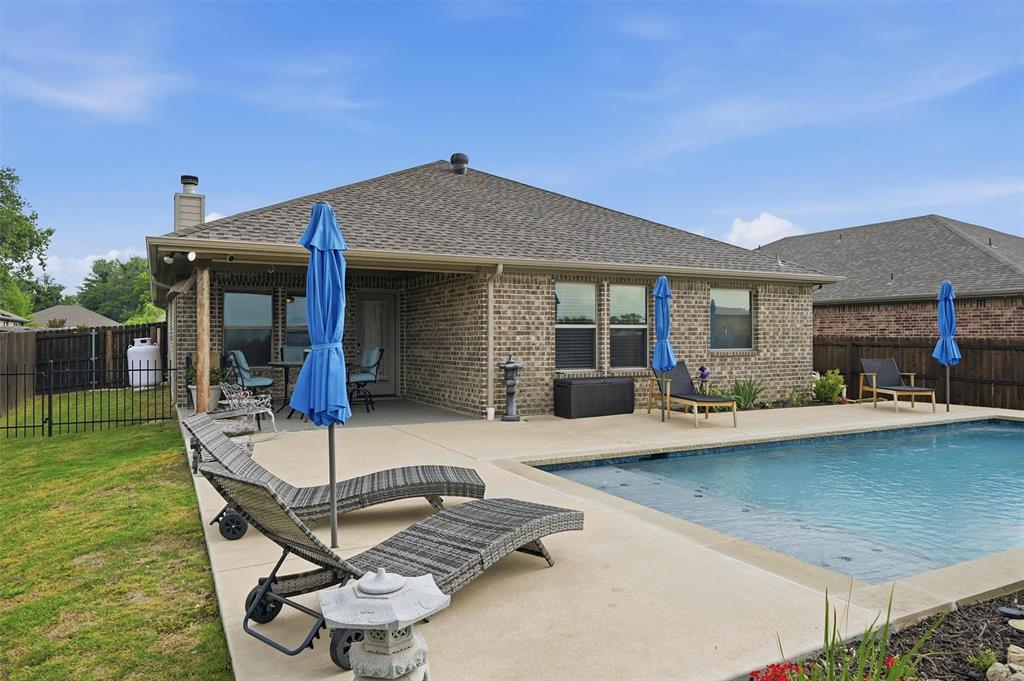
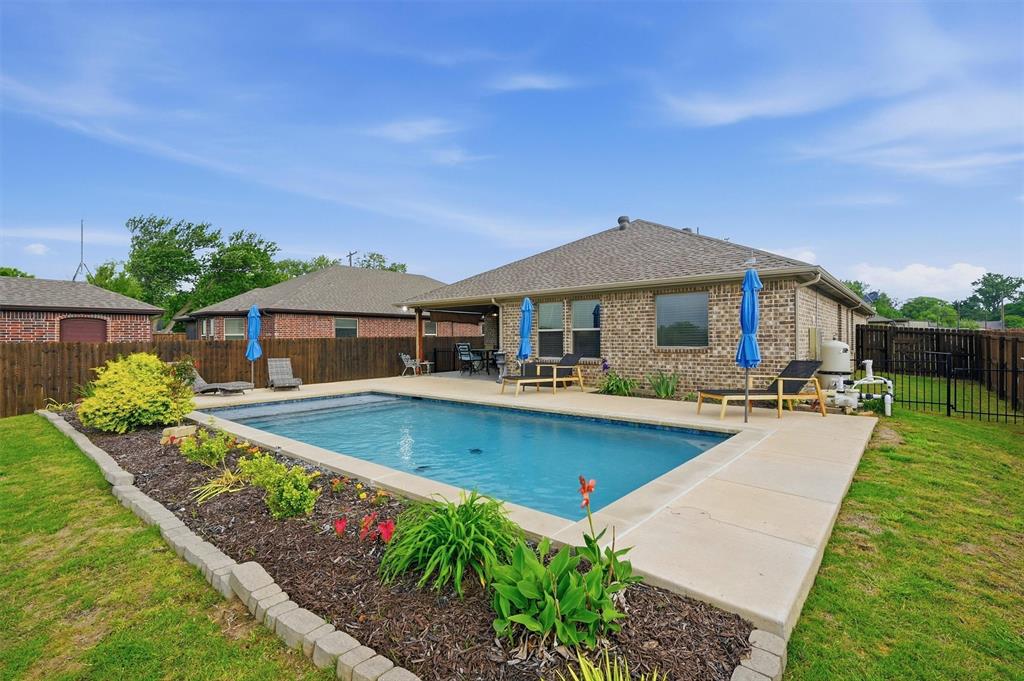
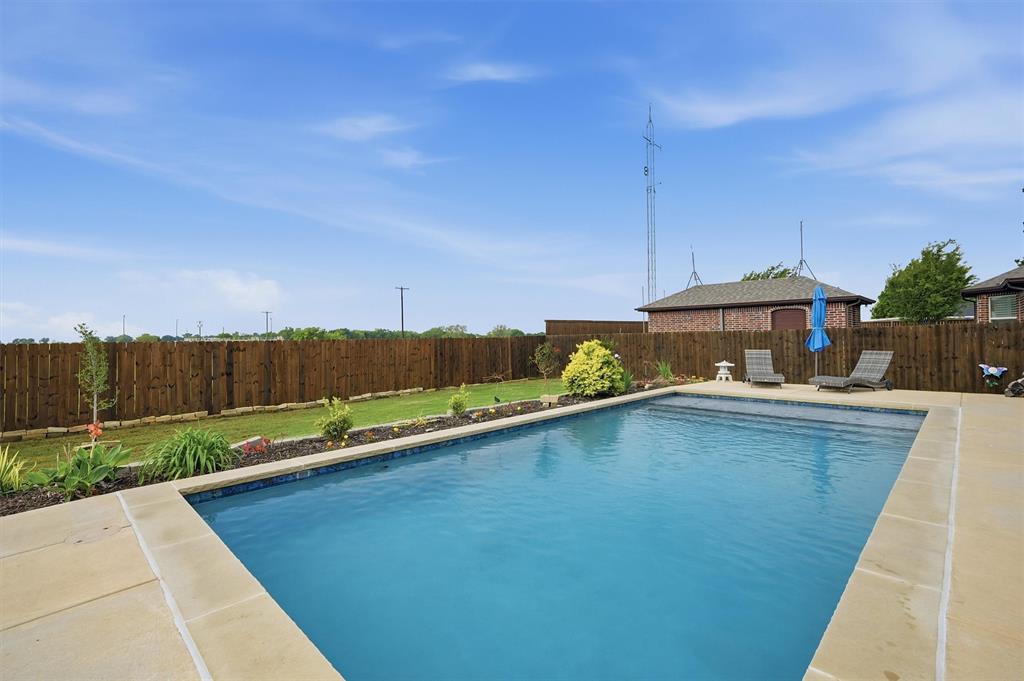
  • Pool

    Yes

  • Pool Features

    Fenced, Gunite, In Ground

  • Waterfront YN

    NO

Area & Lot

  • Lot Size(acres)

    0.198

  • Lot Size(square feet)

    8,624

  • Property Type

    Residential

  • Property Sub Type

    Single Family Residence

Price

  • Sales Price

    $389,500

  • Sq. Footage

    1,592

  • Price/SqFt

    $244

HOA

  • Association

    No

Property Resources

  • Horse Property

    NO

School District

  • Elementary School

    Collinsville

  • Middle School

    N/A

  • High School

    Collinsville

Property Features

  • Foundation Details

    Slab

  • Sewer

    Public Sewer

  • Water Source

    Public

Schedule a Showing

Showing scheduled successfully.

<
>
IN PERSON
VIA CHAT

What is 3 + 4 ?


Change time

Mortgage calculator

Estimate your monthly mortgage payment, including the principal and interest, property taxes, and HOA. Adjust the values to generate a more accurate rate.

Your payment

Principal and Interest:

$

Property taxes:

$

HOA fees:

$

Total loan payment:

$

Total interest amount:

$

Location

County

Grayson

Elementary School

Collinsville

Middle School

High School

Collinsville

Listing Courtesy of Norma Crew , Lake Kiowa Premiere

RealHub Information is provided exclusively for consumers' personal, non-commercial use, and it may not be used for any purpose other than to identify prospective properties consumers may be interested in purchasing. All information deemed reliable but not guaranteed and should be independently verified. All properties are subject to prior sale, change or withdrawal. RealHub website owner shall not be responsible for any typographical errors, misinformation, misprints and shall be held totally harmless.

Agent Joe Boston

AGENT

Joe Boston

Call Joe today to schedule a private showing.


* Listings on this website come from the FMLS IDX Compilation and may be held by brokerage firms other than the owner of this website. The listing brokerage is identified in any listing details. Information is deemed reliable but is not guaranteed. If you believe any FMLS listing contains material that infringes your copyrighted work please click here to review our DMCA policy and learn how to submit a takedown request.© 2024 FMLS.
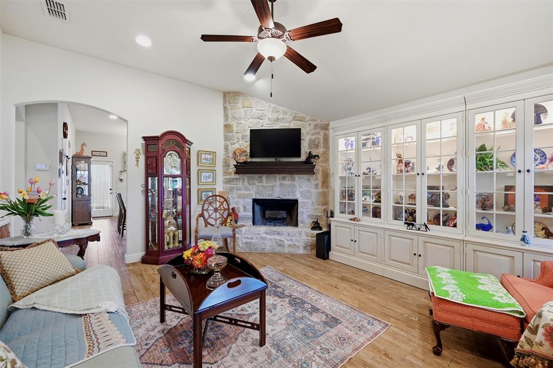
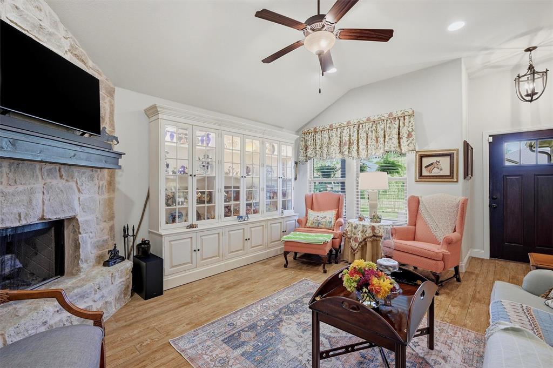
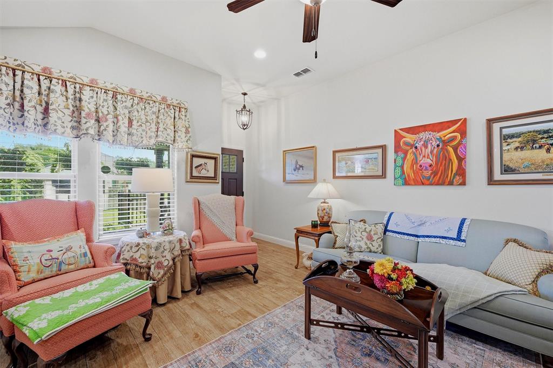
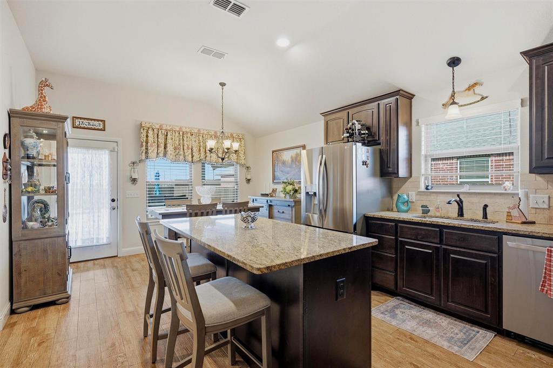
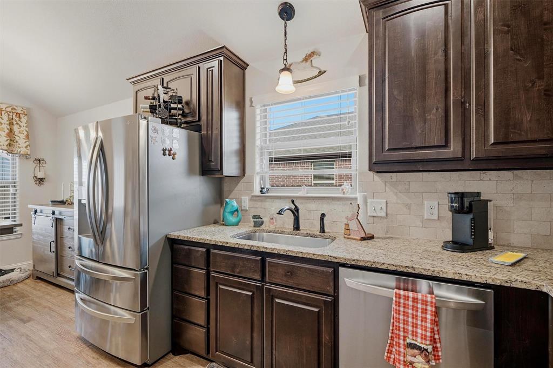
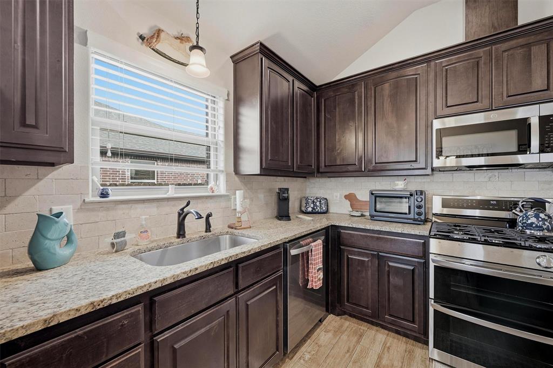
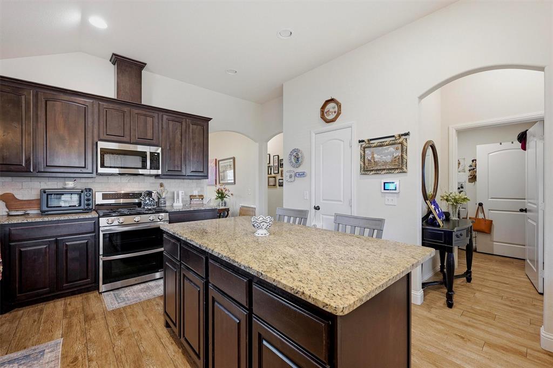
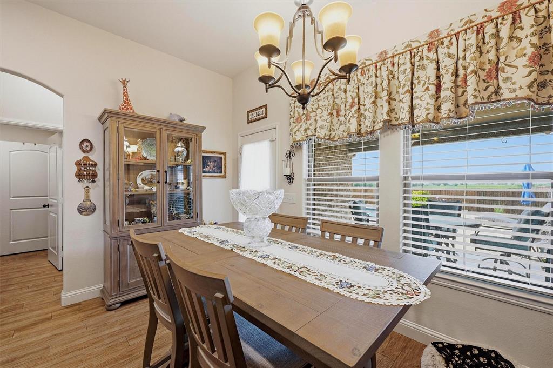
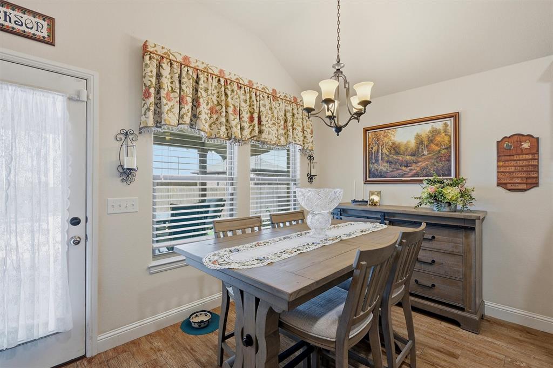
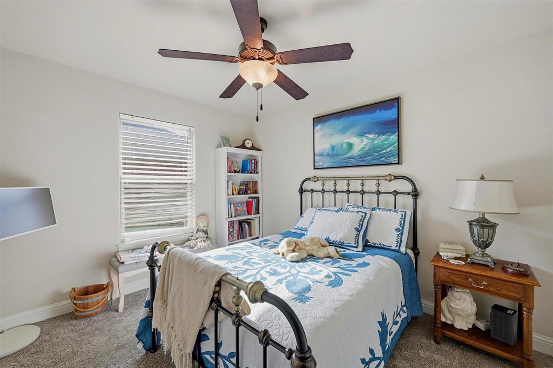
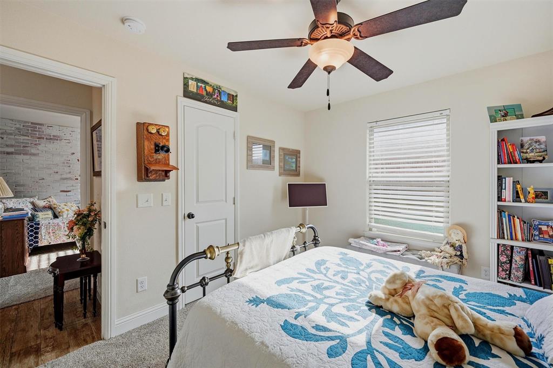
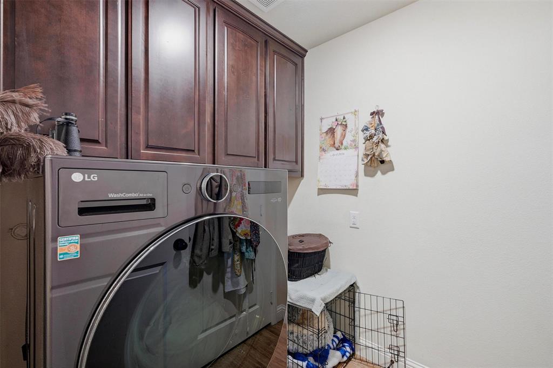
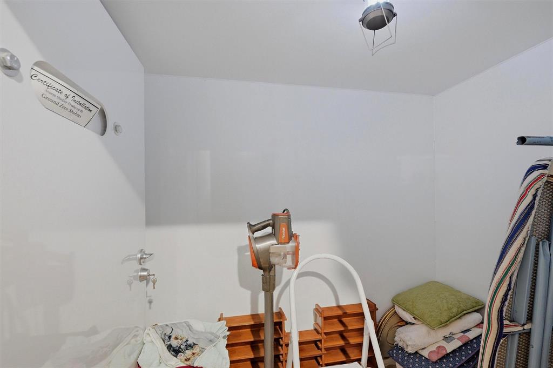
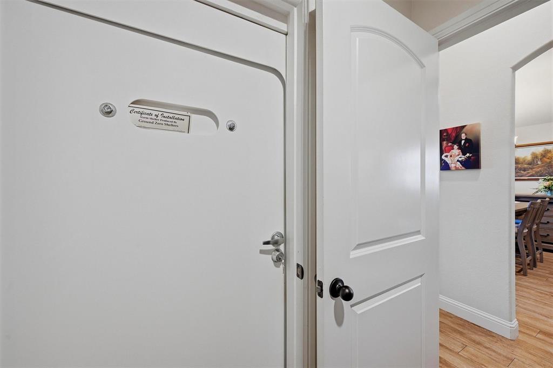
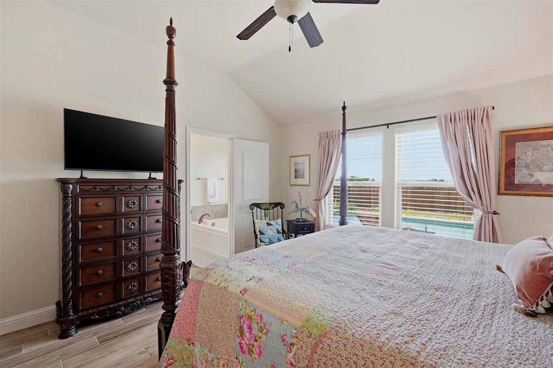
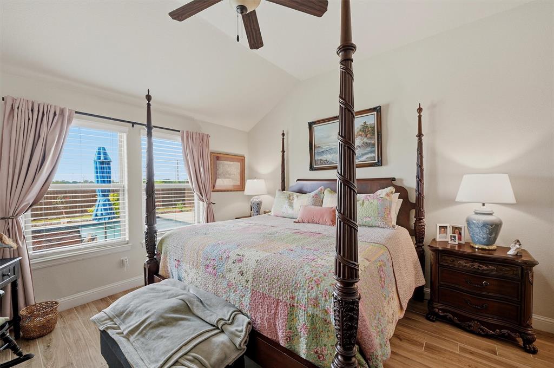
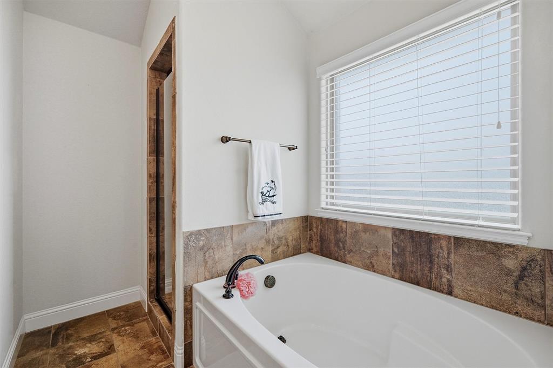
Immaculate home that shows like a model.  Vaulted ceiling in living room plus a wood burning fireplace.  Wood look porcelain tile adds to the charm of this home, kitchen boasts Alderwood cabinets, granite countertops, island and pantry. All new appliances - LG gas stove and double oven, propane tank added, LG dishwasher, garbage disposal replaced, GE microwave, and LG refrigerator with 2 freezer drawers and ice maker.  The  dining area overlooks  covered patio and sparkling pool. ADT alarm system installed with sensors on all windows and doors. Storm room in the laundry room is just another feature that makes this a must see.

502 Pathfinder Street

Message successfully sent.

What would you like to know?

What is 3 + 4 ?

I agree to receive email communication and understand I can unsubscribe at any time.

I agree to be contacted by Next Level Realty Group via call, email, and text for real estate services. To opt out, you can reply 'stop' at any time or reply 'help' for assistance. You can also click the unsubscribe link in the emails. Message and data rates may apply. Message frequency may vary. Privacy Policy

Related Properties

This charming 3-bedroom, 2-bath home in Collinsville offers a comfortable open layout with plenty of space to relax and entertain. The living room features a cozy gas log fireplace and flows easily into the kitchen and dining area, making it perfect for everyday living or having friends and family over. The kitchen offers tons of cabinet space, a pantry, and great functionality, while the private primary suite includes a walk-in closet and relaxing atmosphere. Decorative lighting and updated finishes throughout give the home a warm, inviting feel.  Step outside to enjoy the covered back patio and fenced backyard with room for kids, pets, or weekend cookouts. The brick and rock exterior, nice curb appeal, and 2-car garage make this home move-in ready and easy to love. Located in the desirable Park Ridge Addition and within Collinsville Independent School District, this home gives you small-town living with convenient access to nearby North Texas growth areas.
#21260254

Collinsville

714 Mary Lee Lane

3 Beds

2 Baths

1,708 Sq.Ft.

$389,500

MLS#: 21260254
Price reduced
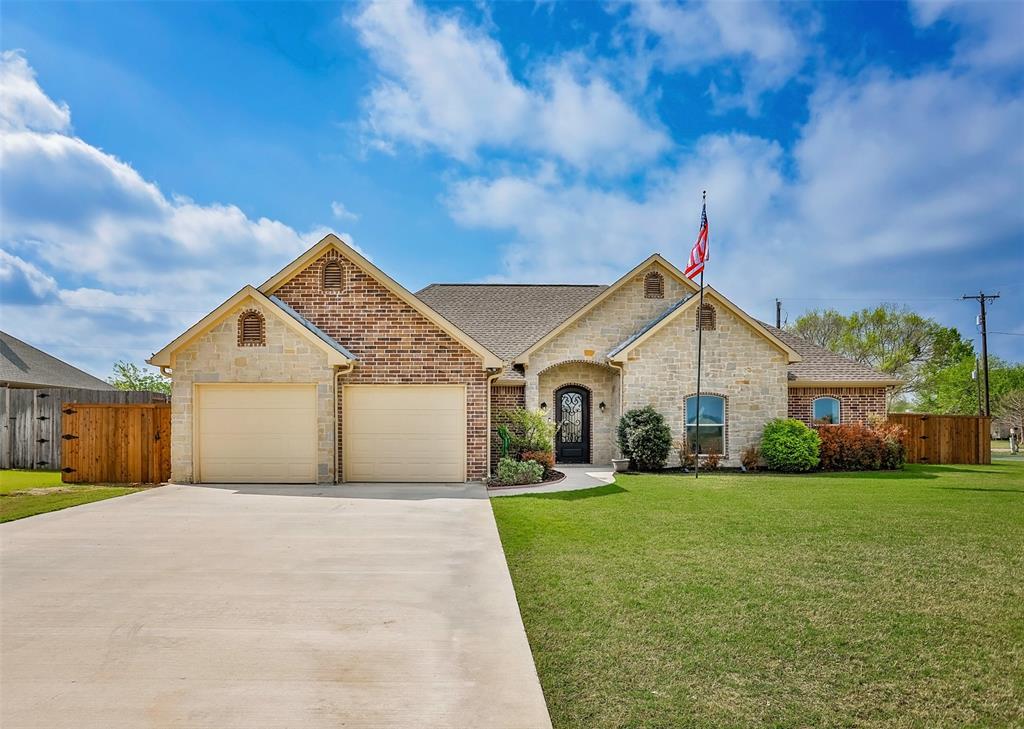
Welcome to this beautifully maintained home in the charming community of Collinsville. Designed with both comfort and functionality in mind, the open-concept floorplan creates an inviting space perfect for entertaining guests.  The kitchen is a true centerpiece, featuring custom cabinetry, stainless steel appliances, an extended island, and granite countertops that offer abundant prep and serving space. The spacious living area showcases vaulted ceilings with a wood beam and a stunning wall of windows, filling the home with natural light.  The generously sized primary suite provides a relaxing retreat, complete with an ensuite bathroom featuring a jetted tub, separate tiled shower, dual vanities, and an impressive walk-in closet. Guest bedrooms are thoughtfully split from the primary suite, offering privacy and ample space.  The double-door garage offers excellent functionality, with one bay measuring ~20 feet deep and the second extending to ~21 feet 9 inches. Situated on a desirable corner lot, the property boasts lush landscaping, a full sprinkler system, and newer fencing. A double gate on the west side allows for potential trailer or boat storage.  Additional highlights include a 12’ x 16’ storage building—perfect for tools, equipment, or hobby space. 2025 replacements:  Roof, Fencing, Gutters, Kitchen Range, Water Heater.    Buyer and buyer’s agent to verify all information provided by seller and seller’s agent.
#21210728

Collinsville

700 Mary Lee Lane

4 Beds

2 Baths

2,068 Sq.Ft.

$429,500

MLS#: 21210728

Escape to the peace and privacy of the countryside with this 4-bedroom, 3-bath home situated on 3 wooded acres. Tucked away behind a private entrance with a cattle guard, this property offers the perfect blend of seclusion and convenience.
Inside, you'll find a spacious open-concept floor plan featuring a large living area that flows seamlessly into the kitchen. The kitchen is designed for both functionality and entertaining, boasting a center island, breakfast bar, and an abundance of cabinet space. The split-bedroom layout provides privacy, while one secondary bedroom features its own ensuite bathroom with convenient access to the laundry room.
Step out the backyard and enjoy the newly constructed deck and large backyard, perfect for relaxing and taking in the peaceful surroundings.
Conveniently located just 10 minutes from the boat ramp at Lake Ray Roberts, 15 minutes from I-35, and approximately one hour from the DFW Metroplex, this property offers the ideal balance of rural living and accessibility.
Don't miss this opportunity to own your own private retreat in the country!
#21288751

Collinsville

3539 County Road 265

4 Beds

3 Baths

1,920 Sq.Ft.

$339,500

MLS#: 21288751

 - property

Send a message

Message successfully sent.

Your message

What is 3 + 4 ?

Reason for contacting?

I agree to receive email communication and understand I can unsubscribe at any time.

I agree to be contacted by Next Level Realty Group via call, email, and text for real estate services. To opt out, you can reply 'stop' at any time or reply 'help' for assistance. You can also click the unsubscribe link in the emails. Message and data rates may apply. Message frequency may vary. Privacy Policy

Sign Out

Virtual Assistant

Would you like to take the next step with this property? We can help you schedule a showing or virtual tour, or send you more details.

Yes, I would like more information.

Thank You for Your Reply, One of Our Agents will contact you as soon as possible

No, maybe later.

Thank you, you can always contact me via email, phone number or through the contact form.

Realhub AI

Lucy - Your AI-Powered Realtor

Update Your Temporary Password

Personalize your search

Enter your email and we'll notify you immediately when new listings match what you're looking for.

or enter email address

Already have an account ? Login here

Continue your home search

I agree to receive communications and understand I can unsubscribe at any time.

I agree to be contacted by Next Level Realty Group via call, email, and text for real estate services. To opt out, you can reply 'stop' at any time or reply 'help' for assistance. You can also click the unsubscribe link in the emails. Message and data rates may apply. Message frequency may vary. Privacy Policy

Already have an account ? Login here

We use cookies

We use cookies primarily for analytics to enhance your experience. By accepting, you agree to our use of these cookies. You can manage your preferences or learn more about our cookies policy.