


Property
Beds
4
Full Baths
2
1/2 Baths
1
Year Built
1971
Sq.Footage
2,059
Modern Design Meets Everyday Luxury Welcome to 5021 Ashbrook Road, where thoughtful renovations, sophisticated finishes, and effortless living come together. . Discover an inviting interior featuring beautiful flooring, modern lighting, striking architectural accents, and an open-concept living area that flows seamlessly into the beautifully updated kitchen. Designed for both entertaining and everyday living, the kitchen features stylish finishes, generous workspace, and an inviting breakfast nook, while the separate dining area provides additional space for hosting memorable gatherings. Retreat to the spacious primary suite, complete with a beautifully transformed, spa-inspired bathroom showcasing an oversized glass-enclosed shower, elegant tilework, contemporary fixtures, and a sophisticated vanity. Three additional bedrooms offer flexibility for guests, a home office, or growing needs. Directly across from a dog park, this home offers a wonderful opportunity to enjoy outdoor recreation just steps from your front door. With its extensive updates, elevated design, and desirable everyday conveniences, 5021 Ashbrook Road offers the feel of a fresh, modern home without the wait of new construction. Beautifully renovated. Thoughtfully designed. Ready to welcome you home. Schedule your private showing today!
Features & Amenities
Interior
-
Other Interior Features
Chandelier, Double Vanity, Vaulted Ceiling(s), Walk-In Closet(s)
-
Total Bedrooms
4
-
Bathrooms
2
-
1/2 Bathrooms
1
-
Basement YN
NO
-
Cooling YN
YES
-
Cooling
Ceiling Fan(s), Central Air, Electric
-
Fireplace YN
YES
-
Heating YN
YES
-
Heating
Central, Electric
-
Pet friendly
N/A
Exterior
-
Garage
Yes
-
Garage spaces
2
-
Construction Materials
Brick
-
Other Exterior Features
Outdoor Grill
-
Parking
Additional Parking, Driveway, Garage, On Street, Attached
-
Patio and Porch Features
Covered, Deck
-
Pool
No
-
Waterfront YN
NO
Area & Lot
-
Lot Features
Interior Lot
-
Lot Size(acres)
0.214
-
Lot Size(square feet)
9,321
-
Property Type
Residential
-
Property Sub Type
Single Family Residence
-
Architectural Style
Traditional
Price
-
Sales Price
$469,500
-
Tax Amount
$7,225
-
Financing Options
Cash, Conventional, FHA, VA Loan
-
Sq. Footage
2,059
-
Price/SqFt
$228
HOA
-
Association
No
School District
-
Elementary School
Buckner
-
Middle School
Gaston
-
High School
Skyline
Property Features
-
Foundation Details
Pillar/Post/Pier
-
Sewer
Public Sewer
-
Tax Lot
57
-
Water Source
Public
Schedule a Showing
Showing scheduled successfully.
Mortgage calculator
Estimate your monthly mortgage payment, including the principal and interest, property taxes, and HOA. Adjust the values to generate a more accurate rate.
Your payment
Principal and Interest:
$
Property taxes:
$
HOA fees:
$
Total loan payment:
$
Total interest amount:
$
Location
County
Dallas
Elementary School
Buckner
Middle School
Gaston
High School
Skyline
Listing Courtesy of Britaney Hughes, Compass RE Texas, LLC.
RealHub Information is provided exclusively for consumers' personal, non-commercial use, and it may not be used for any purpose other than to identify prospective properties consumers may be interested in purchasing. All information deemed reliable but not guaranteed and should be independently verified. All properties are subject to prior sale, change or withdrawal. RealHub website owner shall not be responsible for any typographical errors, misinformation, misprints and shall be held totally harmless.

AGENT
Joe Boston
Call Joe today to schedule a private showing.

* Listings on this website come from the FMLS IDX Compilation and may be held by brokerage firms other than the owner of this website. The listing brokerage is identified in any listing details. Information is deemed reliable but is not guaranteed. If you believe any FMLS listing contains material that infringes your copyrighted work please click here to review our DMCA policy and learn how to submit a takedown request.© 2024 FMLS.
Related Properties
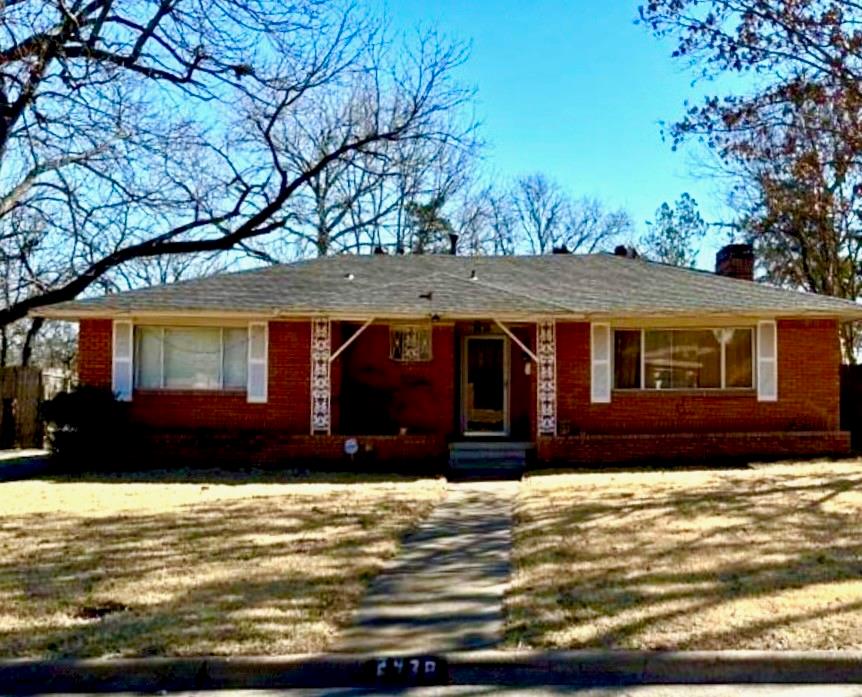
Dallas
2438 Five Mile Circle
3 Beds
2 Baths
1,904 Sq.Ft.
$417,000
MLS#: 21201942
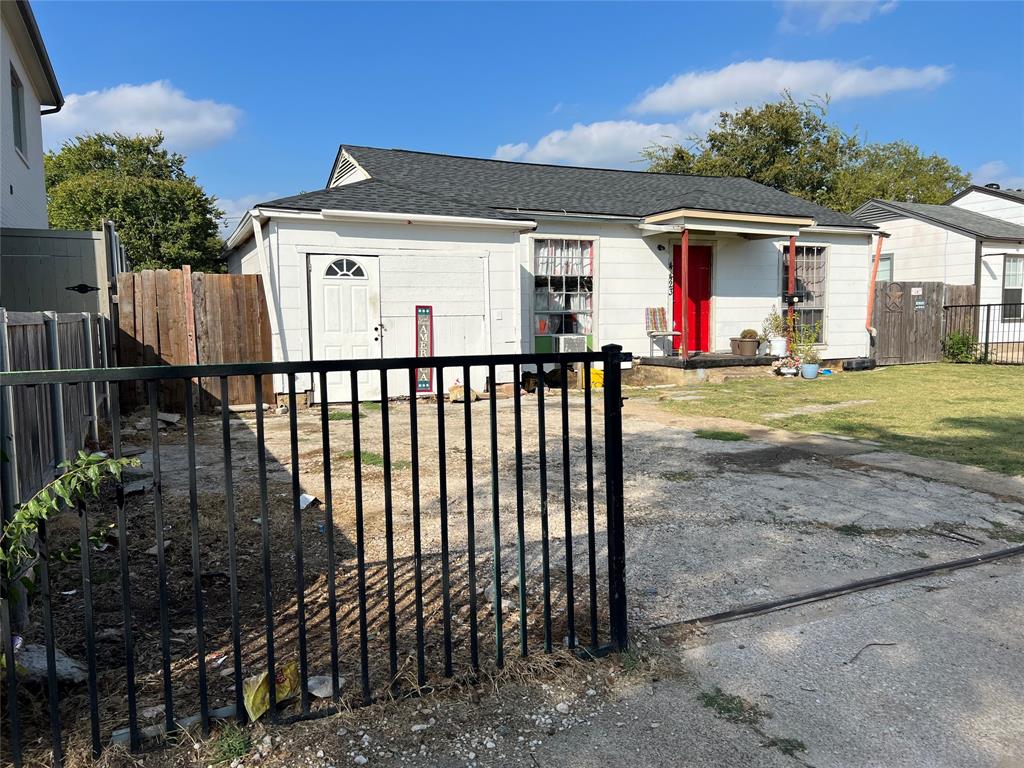
Dallas
4423 Hopkins Avenue
3 Beds
1 Baths
1,048 Sq.Ft.
$495,000
MLS#: 21098783
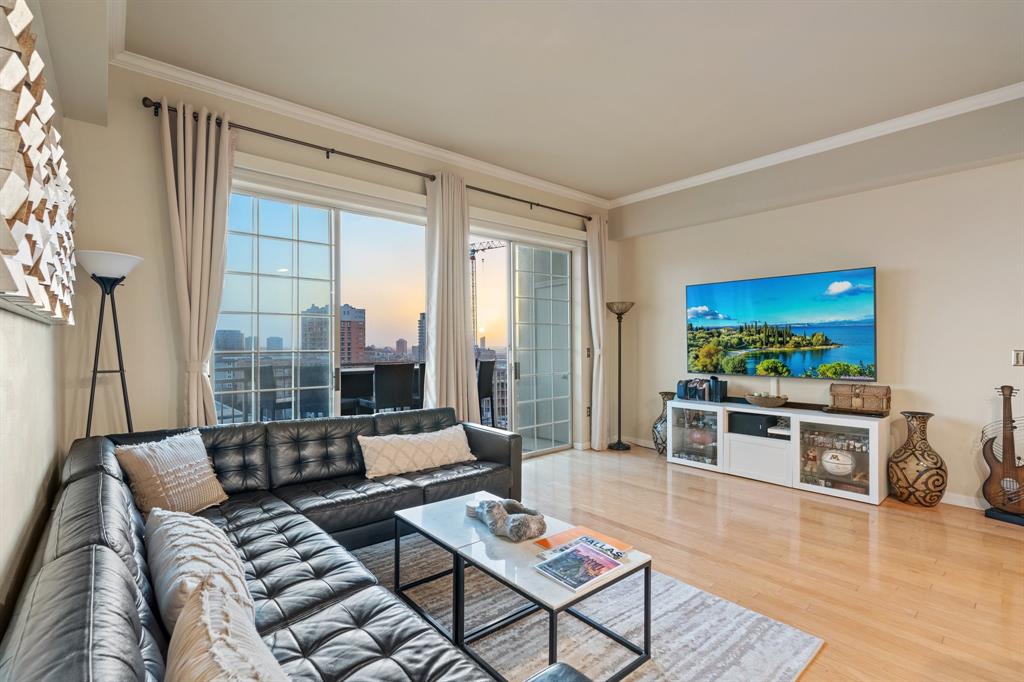
Dallas
3225 Turtle Creek Boulevard 1420
2 Beds
2 Baths
1,154 Sq.Ft.
$464,000
MLS#: 21165530
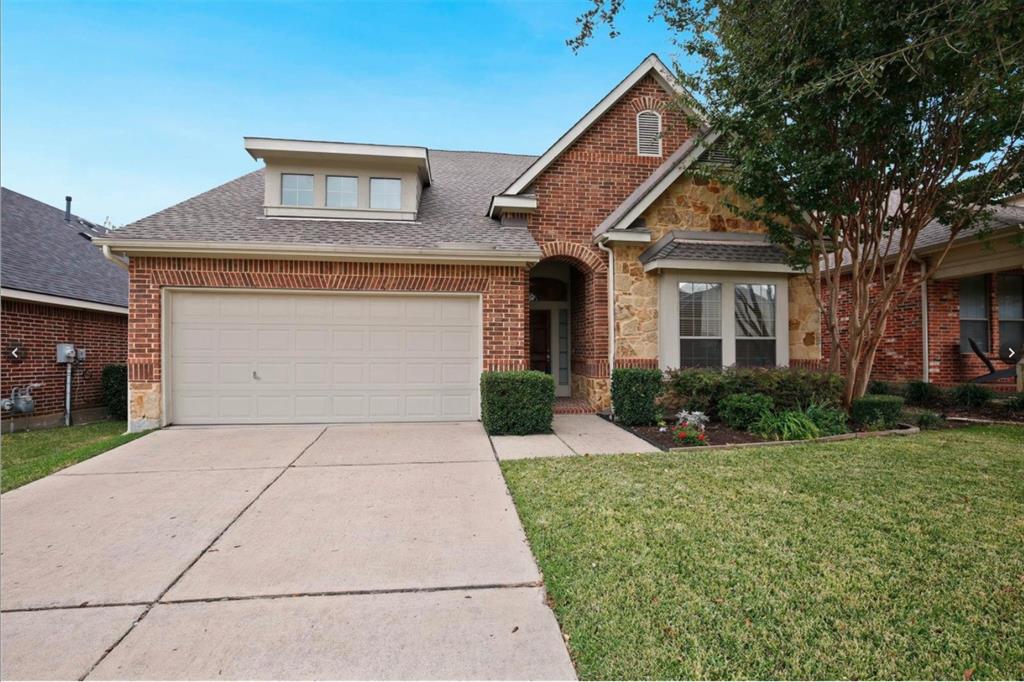
Dallas
6939 Chackbay Lane
3 Beds
2 Baths
2,528 Sq.Ft.
$469,000
MLS#: 21334388

Dallas
8234 Laflin Lane
2 Beds
2 Baths
1,438 Sq.Ft.
$474,900
MLS#: 21352255
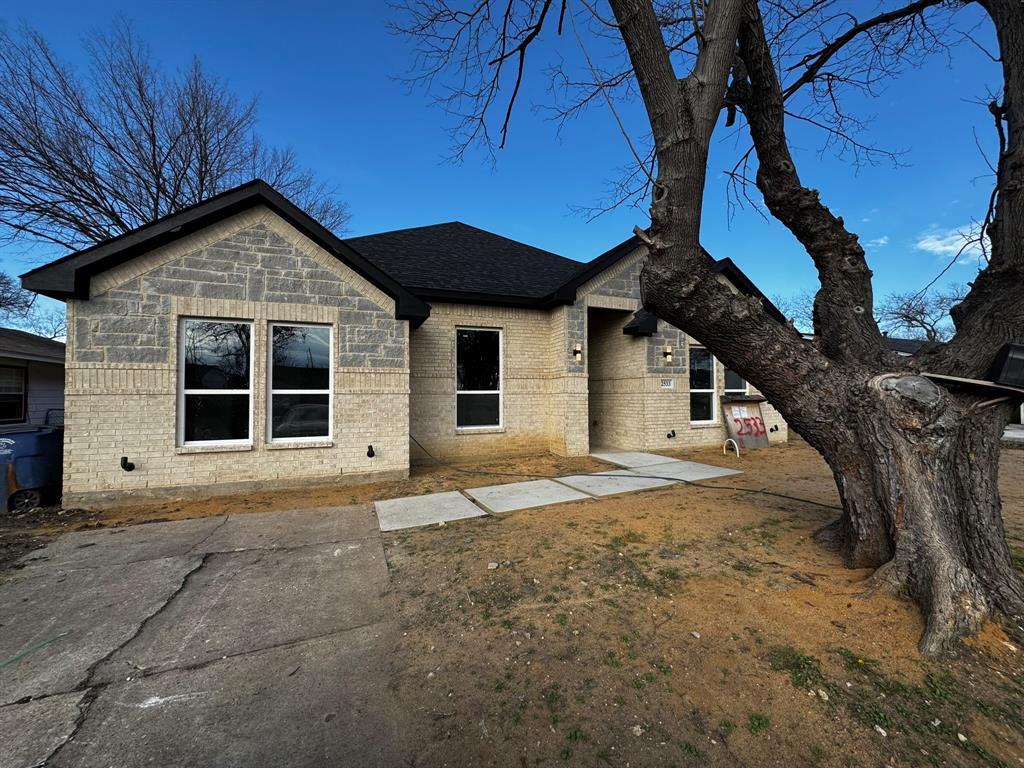
Dallas
2533 Jonesboro Avenue
4 Beds
2 Baths
2,330 Sq.Ft.
$509,999
MLS#: 21153521

Dallas
5605 Bryan Parkway 104
2 Beds
2 Baths
1,500 Sq.Ft.
$439,900
MLS#: 21316996

Dallas
4303 Blackheath Road
4 Beds
3 Baths
2,428 Sq.Ft.
$430,000
MLS#: 21300328

Dallas
2130 Kathleen Avenue
5 Beds
3 Baths
2,100 Sq.Ft.
$379,000
MLS#: 21357497

Dallas
2122 Berwick Avenue
4 Beds
3 Baths
1,772 Sq.Ft.
$385,000
MLS#: 21379562
