Open Houses

Open house times are shown in the property’s local time.

  • Sunday

    November 1, 2026

    –

    In progress

    Your time:

Features & Amenities

Interior

  • Other Interior Features

    Built-in Features, Chandelier, Eat-in Kitchen, Granite Counters, Kitchen Island, Natural Woodwork, Open Floorplan, Walk-In Closet(s), High Speed Internet

  • Total Bedrooms

    4

  • Bathrooms

    3

  • 1/2 Bathrooms

    1

  • Basement YN

    NO

  • Cooling YN

    YES

  • Cooling

    Central Air

  • Fireplace YN

    YES

  • Heating YN

    YES

  • Heating

    Central

  • Pet friendly

    N/A

Exterior

  • Garage

    Yes

  • Garage spaces

    3

  • Construction Materials

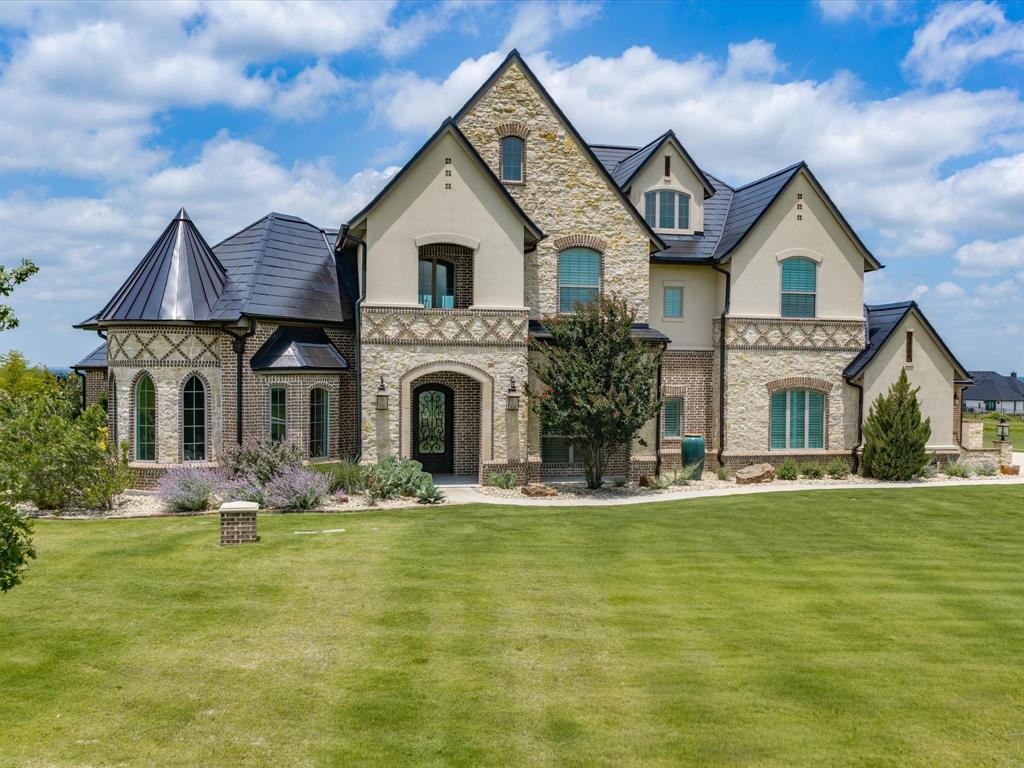
    Stucco, Stone

  • Other Exterior Features

    Rain Gutters, Lighting, Private Entrance, Private Yard

  • Parking

    Electric Gate, Garage, Garage Door Opener, Garage Faces Side, Gated, Lighted, Attached

  • Pool

    No

  • Waterfront YN

    NO

Area & Lot

  • Lot Features

    Wooded, Landscaped, Many Trees

  • Lot Size(acres)

    2.0

  • Lot Size(square feet)

    87,120

  • Property Type

    Residential

  • Property Sub Type

    Single Family Residence

  • Architectural Style

    Contemporary/Modern, Ranch

Price

  • Sales Price

    $1,199,900

  • Sq. Footage

    3,659

  • Price/SqFt

    $327

HOA

  • Association

    YES

  • Association Fee

    $500

  • Association Fee Frequency

    Annually

  • Association Fee Includes

    N/A

School District

  • Elementary School

    Annetta

  • Middle School

    Aledo

  • High School

    Aledo

Property Features

  • New Construction

    YES

  • Foundation Details

    Slab

Schedule a Showing

Showing scheduled successfully.

<
>
IN PERSON
VIA CHAT

What is 3 + 4 ?


Mortgage calculator

Estimate your monthly mortgage payment, including the principal and interest, property taxes, and HOA. Adjust the values to generate a more accurate rate.

Your payment

Principal and Interest:

$

Property taxes:

$

HOA fees:

$

Total loan payment:

$

Total interest amount:

$

Location

County

Parker

Elementary School

Annetta

Middle School

Aledo

High School

Aledo

Listing Courtesy of Travis Taylor, Compass RE Texas, LLC

RealHub Information is provided exclusively for consumers' personal, non-commercial use, and it may not be used for any purpose other than to identify prospective properties consumers may be interested in purchasing. All information deemed reliable but not guaranteed and should be independently verified. All properties are subject to prior sale, change or withdrawal. RealHub website owner shall not be responsible for any typographical errors, misinformation, misprints and shall be held totally harmless.

Agent Joe Boston

AGENT

Joe Boston

Call Joe today to schedule a private showing.


* Listings on this website come from the FMLS IDX Compilation and may be held by brokerage firms other than the owner of this website. The listing brokerage is identified in any listing details. Information is deemed reliable but is not guaranteed. If you believe any FMLS listing contains material that infringes your copyrighted work please review our DMCA policy and learn how to submit a takedown request.© 2024 FMLS.
**4.99% Available Interest Rate w Preferred Lender Inquire for more info** LUXURY NEW CONSTRUCTION COMPLETE : : Introducing Parker Co newest Luxury Home, Gated Community :: 5021 Frost Creek located behind the gates of luxury home community Summit Ranch. Brand new custom home built by LBK Homes. Enjoy the peace and quiet of living on 2 acre private lot behind security gates. Step inside the front door and you will be immediately greeted with a light, bright, & open floor plan paired w soaring ceilings. Inside the Chef's kitchen you will enjoy commercial grade gas range and oven, oversized kitchen island w ample seating, upper & lower cabinet lighting, and a walk in pantry. The secluded master suite features a spa like bath with double vanities, large walk in closet w direct access to the laundry room. 3 additional bedrooms complete the home including a game room fit w surround sound wiring. Plenty of space for all the toys and vehicles in the oversized 3 car garage. Enjoy those iconic Texas Sunsets day after day from your back porch. Secure and private living less than one hour to DFW Airport, Downtown Dallas, and only 30 mins to Downtown Ft Worth.

5021 Frost Creek

Message successfully sent.

What would you like to know?

What is 3 + 4 ?

I agree to receive email communication and understand I can unsubscribe at any time.

I agree to be contacted by Next Level Realty Group via call, email, and text for real estate services. To opt out, you can reply 'stop' at any time or reply 'help' for assistance. You can also click the unsubscribe link in the emails. Message and data rates may apply. Message frequency may vary. Privacy Policy

Related Properties

Rarely does a property offer this combination of privacy, space and versatility. Discover this remarkable Texas retreat in the coveted Aledo ISD. Positioned on a premier lot in the gated community of Claire Vista, this extraordinary home sits on approximately 1.5 acres with peaceful rear views, exceptional privacy, and expansive outdoor space. Backing to open land, the setting creates a rare sense of openness while still offering the comfort and connection of an established neighborhood. This home features 4 bedrooms with an office or bonus room and a 3-car garage. The open floor plan features large rooms that provide ample space, designed for comfortable everyday living and effortless entertaining. The home is equipped for electric appliances while also being plumbed for propane to the stove and indoor fireplace. The spacious primary bedroom has a spa-like bathroom and oversized custom closet that connects to the utility room. A true convenience for everyday life. Step outside to your own private retreat, where the pool, oversized backyard and open surroundings provide the perfect setting for relaxing Texas evenings, weekend gatherings and unforgettable sunsets. The fully insulated detached shop sets this property apart. 30' x 40' in size with 14' walls, a 12.5' tall x 16' wide door offers generous space for vehicles, recreational equipment, hobbies, storage, or a serious workshop. With its premium setting, impressive acreage, pool, and rare shop, this is far more than another neighborhood home; it is a truly distinctive Claire Vista property offering a lifestyle and level of functionality that cannot easily be replicated.
#21301378

Aledo

188 Bearclaw Circle

4 Beds

2 Baths

3,062 Sq.Ft.

$984,000

MLS#: 21301378

Beautifully nestled on a .81-acre heavily treed lot in Stone Bluff of Aledo, this stunning custom home offers 4 bedrooms, 4.5 baths, 3,503 sq. ft., and a 3-car garage, combining sophisticated finishes with an exceptional setting.

Thoughtful craftsmanship is evident throughout, with Taj Mahal Quartzite in the kitchen and powder bath, extensive crown and panel molding, and solid wood interior doors. The spacious primary suite overlooks the densely wooded backyard. It features a vaulted ceiling with wood beam, private patio access, a freestanding soaking tub, oversized walk-through shower, and a generous closet with convenient pocket-door access directly to the laundry room.

Outdoor living is equally impressive. The expansive covered back patio features a fireplace and is plumbed for a future outdoor kitchen, creating a wonderful space for entertaining while enjoying the privacy of the park-like view.

Located approximately one mile from Downtown Aledo, with Bearcat Park and Vandagriff Elementary within walking distance. Enjoy the freedom of no HOA, MUD, or PID—a rare combination of custom-home quality, privacy, space, and convenience, just 20 miles west of Fort Worth and 25 miles east of Weatherford.
#21396435

Aledo

216 Creek Side Drive

4 Beds

4 Baths

3,503 Sq.Ft.

$1,019,900

MLS#: 21396435

Open house
**4.99% Available Interest Rate w Preferred Lender Inquire for more info** LUXURY NEW CONSTRUCTION COMPLETE : : Introducing Parker Co newest Luxury Home, Gated Community :: 5017 Frost Creek located behind the gates of luxury home community Summit Ranch. Brand new custom home built by LBK Homes. Enjoy the peace and quiet of living on 2 acre private lot behind security gates. Step inside the front door and you will be immediately greeted with a light, bright, & open floor plan paired w soaring ceilings. Inside the Chef's kitchen you will enjoy commercial grade gas range and oven, oversized kitchen island w ample seating, upper & lower cabinet lighting, and a walk in pantry. The secluded master suite features a spa like bath with double vanities, large walk in closet w direct access to the laundry room. 3 additional bedrooms complete the home including a game room fit w surround sound wiring. Plenty of space for all the toys and vehicles in the oversized 3 car garage. Enjoy those iconic Texas Sunsets day after day from your back porch. Secure and private living less than one hour to DFW Airport, Downtown Dallas, and only 30 mins to Downtown Ft Worth.
#21402599

Aledo

5017 Frost Creek

4 Beds

3 Baths

3,957 Sq.Ft.

$1,299,900

MLS#: 21402599

Price reduced
Experience refined single-story living on two fully fenced acres with an electric gate and panoramic views in the highly acclaimed Aledo ISD. This impressive 3,730 square foot, 4 bedroom, 3.5 bath home with an oversized 3-car garage delivers an exceptional blend of style, comfort and functionality. Step inside to soaring ceilings, exposed beams and a bright, open layout anchored by a beautiful floor to ceiling fireplace. The spacious family area flows seamlessly into a chef-inspired kitchen which features custom cabinetry, quartz countertops, Kitchen Aid stainless steel appliances, a 42-inch high vent hood and a large waterfall island ideal for gathering. The spacious primary suite features a luxurious ensuite with a spa-style shower, dual sinks, dedicated makeup vanity, and an oversized walk-in closet with built-in dresser A designated study and bonus room offer flexible spaces for work and play, while the three-way split bedroom arrangement ensures privacy for everyone. Stained concrete flooring adds a sleek, durable finish throughout the home. You'll enjoy the seamless indoor-outdoor living with large slider doors opening to an expansive, covered patio with outdoor kitchen vent hood and rough-in gas & water lines, perfect for entertaining or relaxing while taking in the gorgeous views. The fenced backyard is a blank slate waiting for your personal touch and provides space for pets, play or future enhancements. The roof is a 24-gauge standing seam metal roof.  The home sits on a pier foundation anchored to bedrock for maximum foundation stability.  This home is equipped with a hot water recirculation system and SOLAR PANELS WITH TWO BATTERY BACKUPS THAT ARE OWNED & WILL TRANSFER WITH THE HOME offering energy efficiency and long-term savings. Septic & water well, No HOA and no City taxes!  Just a short drive to Fort Worth, Aledo & Weatherford.  Seller is motivated!! The grass in some pictures has been digitally enhanced.
#21374422

Aledo

305 Kolb Drive

5 Beds

3 Baths

3,730 Sq.Ft.

$999,999

MLS#: 21374422

Discover the opportunity to build this beautifully designed one story modern farmhouse by The Crown Group Builders in Phase 2 of Prairie Hill. Situated on a desirable corner lot, this thoughtfully crafted floor plan blends timeless style with comfortable, everyday living.

Inside, soaring vaulted ceilings create an impressive sense of space in the open concept great room, where a fireplace serves as the warm and inviting focal point. The well designed kitchen features a generous island, abundant workspace, and seamless flow for entertaining or family gatherings. A flexible layout includes a spacious game room that can easily adapt to your lifestyle, whether you envision a media room, playroom, or additional living space, all conveniently located on a single level.

One of the greatest advantages of building new is the opportunity to personalize your home. Buyers can select finishes, fixtures, colors, and design details to create a space that reflects their own style and needs.

Prairie Hill offers the perfect blend of peaceful country living with modern conveniences, featuring one-acre homesites, scenic surroundings, and room to breathe, all within the highly acclaimed Aledo ISD. Enjoy the charm of a close knit community while remaining just a short drive from shopping, dining, and everyday conveniences.

Don't miss the opportunity to create your dream home in one of Aledo's most sought-after new communities.
#21331056

Aledo

7848 Texas Prairie Trail

4 Beds

3 Baths

3,000 Sq.Ft.

$990,000

MLS#: 21331056

EXCEPTIONAL VALUE IN LA MADERA — BRING YOUR VISION. Set on an elevated 3.35-acre homesite with sweeping views, this 6,203 SF residence offers a rare opportunity to create a truly special property in the prestigious gated La Madera community and sought-after Aledo ISD.
With 4 bedrooms, 6 full baths and 1 half bath, the home features dramatic architecture, soaring ceilings, expansive windows, statement lighting and an open-concept layout designed around the views. The spacious kitchen includes custom cabinetry, a large center island and an easy connection to the main living and dining areas.
The first floor offers a private primary suite, guest accommodations and a large game or family room. An additional attached guest suite provides its own living area, built-in cabinetry and full bath, offering excellent flexibility for guests, a private office, extended stays or additional living space. Upstairs are two ensuite bedrooms, a sitting area, media room and additional flex space.
The property’s scale, setting and architectural foundation provide the opportunity to complete repairs and updates according to your own style rather than paying a premium for someone else’s finishes. With more than three acres, panoramic views and over 6,200 square feet of living space, the possibilities are substantial.
Located outside city limits in one of Aledo’s premier gated communities, this property offers privacy, space and tremendous potential at a compelling price point. Property is being sold AS IS. Inspection and engineering reports are available upon request.
#21204207

Aledo

227 High View Trail

4 Beds

5 Baths

6,203 Sq.Ft.

$1,350,000

MLS#: 21204207
Extraordinary European Country inspired home in one of the most desirable additions in Aledo -- La Madera Estates! Superbly built with perfect blend of sophisticated yet livable style and appointed from head-to-toe with gorgeous finishes and state-of-the-art amenities including TESLA Powerwall Backup Power Grid plus Class 4 rated TESLA Solar Roof Tiles — ultra energy efficient and arguably the most impressive feature of the home! Bright and open design chef's kitchen with SS commercial grade appliances, 6 burner cooktop and double ovens. The kitchen opens to impressive great room with high ceilings, impressive floor to ceiling stone fireplace, gleaming hardwood floors and great windows overlooking it's incredible resort-like backyard! Fabulous outdoor pool cabana with built-in BBQ grill and outdoor kitchen and living space overlooking a stunningly sleek pool with Pentair LED color lighting, pristine landscaping (including $27K in nice, new trees just planted) and gorgeous views of serene lake and pretty estate properties all around!
#21124406

Aledo

212 Nueces Trail

4 Beds

4 Baths

4,290 Sq.Ft.

$1,398,000

MLS#: 21124406

Price reduced
Set on over two acres in Bear Creek Ranch, this Caliber Homes Churchill pairs distinctive architecture with a floor plan designed for the way you actually live. Inside, soaring ceilings and abundant natural light create an impressive sense of space, while warm hardwood floors and carefully selected finishes keep the home inviting. The kitchen makes a statement with custom cabinetry, an oversized range, designer tile, pot filler and substantial wood vent hood, opening naturally to the main living and dining spaces. A dedicated study features dramatic millwork, built-in cabinetry and a vaulted ceiling. The private primary suite includes a beautifully finished bath with freestanding tub, walk-in shower, dual vanities and generous storage. Two additional bedrooms are located on the main level, while the oversized fourth bedroom and full bath upstairs create a flexible guest retreat or bonus space. Outside, the expansive covered patio with wood-plank ceiling and fireplace takes full advantage of the peaceful acreage setting and wide-open views. A 3-car split garage completes this 3,308 sq ft home in Aledo ISD.
#21395984

Aledo

7008 Bruce Trail

4 Beds

3 Baths

3,361 Sq.Ft.

$989,000

MLS#: 21395984

An extraordinary lakefront setting. Timeless architecture. A rare opportunity in the heart of Aledo. Tucked behind the gates of The Lakes of Aledo, this exceptional estate occupies approximately 1.9 acres overlooking the community's largest lake, offering a remarkable combination of privacy, breathtaking waterfront views, and convenience within highly regarded Aledo ISD. Surrounded by beautifully maintained grounds and distinguished neighboring estates, the property delivers the peaceful atmosphere of a private retreat just minutes from the heart of Aledo. This nearly 4,800-square-foot residence showcases a level of craftsmanship and architectural detail rarely replicated in today's construction. Soaring ceilings, exposed beams, elegant stonework, hand-scraped hardwoods, custom millwork, and multiple fireplaces create a home rich in character and enduring quality. Generous living and entertaining spaces flow throughout, while the private owner's retreat captures tranquil views of the lake. Outdoor living is truly exceptional. Enjoy mornings overlooking the water, evenings beside the covered patio fireplace, and year-round entertaining from the upper lanai, outdoor kitchen, and firepit. Manicured lawns, mature landscaping, stone retaining walls, and direct access to the stocked lake create a setting that feels both expansive and intimate. Additional amenities include a gourmet kitchen, three high-efficiency HVAC systems with six-zone climate control, integrated smart-home technology, fiber internet, whole-home security, a recently installed Class 4 impact-resistant roof, and a climate-controlled garage with workshop space. More than a beautiful home, this is an opportunity to own one of The Lakes of Aledo's most exceptional waterfront settings, where privacy, architectural substance, and an irreplaceable location come together.
#21277890

Aledo

132 The Lakes Drive

4 Beds

5 Baths

4,753 Sq.Ft.

$1,299,900

MLS#: 21277890

Better than new in Aledo Heights! Set on a spacious 1-acre corner lot this beautifully upgraded Elmwood Custom home combines modern design with incredible indoor-outdoor living. Featuring standout finishes throughout, an in-ground pool, fenced yard with electric gate, extended driveway, screened-in porch, and built-in grill all already in place and ready to enjoy. Inside, the modern farmhouse offers 4 bedrooms, 3.5 bathrooms, a dedicated study, game room, and media room. The open-concept kitchen and living area is designed for gathering, with a walk-through pantry adding both function and convenience. Outside, the pool features a tanning ledge and fountain, while the screened porch and built-in grill make entertaining easy year-round. Metal roof accents, exterior JellyFish lighting, a welcoming oversized front porch, and 3-car garage complete the home. Located in highly sought-after Aledo ISD, zoned for Stuard Elementary, with convenient access to FM 5.
#21396052

Aledo

202 Palo Duro Drive

4 Beds

3 Baths

3,436 Sq.Ft.

$980,000

MLS#: 21396052

Send a message

Message successfully sent.

Your message

What is 3 + 4 ?

Reason for contacting?

I agree to receive email communication and understand I can unsubscribe at any time.

I agree to be contacted by Next Level Realty Group via call, email, and text for real estate services. To opt out, you can reply 'stop' at any time or reply 'help' for assistance. You can also click the unsubscribe link in the emails. Message and data rates may apply. Message frequency may vary. Privacy Policy

Sign Out

Virtual Assistant

Would you like to take the next step with this property? We can help you schedule a showing or virtual tour, or send you more details.

Yes, I would like more information.

Thank You for Your Reply, One of Our Agents will contact you as soon as possible

No, maybe later.

Thank you, you can always contact me via email, phone number or through the contact form.

Realhub AI

Lucy - Your AI-Powered Realtor

Update Your Temporary Password

Personalize your search

Enter your email and we'll notify you immediately when new listings match what you're looking for.

or enter email address

Already have an account ? Login here

Continue your home search

I agree to receive communications and understand I can unsubscribe at any time.

I agree to be contacted by Next Level Realty Group via call, email, and text for real estate services. To opt out, you can reply 'stop' at any time or reply 'help' for assistance. You can also click the unsubscribe link in the emails. Message and data rates may apply. Message frequency may vary. Privacy Policy

Already have an account ? Login here

We use cookies

We use cookies primarily for analytics to enhance your experience. By accepting, you agree to our use of these cookies. You can manage your preferences or learn more about our cookies policy.