


Property
Beds
4
Full Baths
2
1/2 Baths
None
Year Built
1999
Sq.Footage
2,144
Welcome to 5025 China Berry Dr! A charming 4-bedroom, 2-bathroom brick home offering over 2,100 square feet of comfortable living space in a convenient McKinney location. From the moment you arrive, the inviting brick exterior and well-maintained landscaping create a warm welcome. Inside, the spacious living area features wood flooring, a classic brick fireplace, and an open layout that flows naturally into the dining area and kitchen. Large windows bring in plenty of natural light, creating a bright and welcoming atmosphere throughout the main living spaces. The generously sized bedrooms offer flexibility for family, guests, a home office, or additional living needs. The kitchen provides ample cabinetry and a practical layout, making it easy to stay connected with the dining and living areas. Step outside to the private fenced backyard, where a spacious patio provides the perfect spot for morning coffee, weekend grilling, or relaxing with friends and family. An attached garage and driveway offer convenient parking and additional storage. Enjoy the best of McKinney with easy access to Sam Rayburn Tollway (121) and US-75, as well as nearby shopping, dining, entertainment, and everyday conveniences. With its spacious floor plan, comfortable living spaces, and desirable location, 5025 China Berry Dr is ready to welcome you home!
Features & Amenities
Interior
-
Other Interior Features
Kitchen Island, Open Floorplan, Walk-In Closet(s)
-
Total Bedrooms
4
-
Bathrooms
2
-
Basement YN
NO
-
Fireplace YN
YES
-
Pet friendly
N/A
Exterior
-
Garage
Yes
-
Garage spaces
2
-
Construction Materials
Brick
-
Parking
Driveway, Garage, Attached
-
Pool
No
-
Waterfront YN
NO
Area & Lot
-
Lot Size(acres)
0.1462
-
Lot Size(square feet)
6,370
-
Property Type
Residential
-
Property Sub Type
Single Family Residence
Price
-
Sales Price
$400,000
-
Sq. Footage
2,144
-
Price/SqFt
$186
HOA
-
Association
YES
-
Association Fee
$400
-
Association Fee Frequency
Semi-Annually
-
Association Fee Includes
N/A
School District
-
Elementary School
Bennett
-
Middle School
Dowell
-
High School
Mckinney
Property Features
-
Foundation Details
Slab
-
Tax Lot
31
Schedule a Showing
Showing scheduled successfully.
Mortgage calculator
Estimate your monthly mortgage payment, including the principal and interest, property taxes, and HOA. Adjust the values to generate a more accurate rate.
Your payment
Principal and Interest:
$
Property taxes:
$
HOA fees:
$
Total loan payment:
$
Total interest amount:
$
Location
County
Collin
Elementary School
Bennett
Middle School
Dowell
High School
Mckinney
Listing Courtesy of Macouryea Allen , Local Realty Agency
RealHub Information is provided exclusively for consumers' personal, non-commercial use, and it may not be used for any purpose other than to identify prospective properties consumers may be interested in purchasing. All information deemed reliable but not guaranteed and should be independently verified. All properties are subject to prior sale, change or withdrawal. RealHub website owner shall not be responsible for any typographical errors, misinformation, misprints and shall be held totally harmless.

AGENT
Joe Boston
Call Joe today to schedule a private showing.

* Listings on this website come from the FMLS IDX Compilation and may be held by brokerage firms other than the owner of this website. The listing brokerage is identified in any listing details. Information is deemed reliable but is not guaranteed. If you believe any FMLS listing contains material that infringes your copyrighted work please click here to review our DMCA policy and learn how to submit a takedown request.© 2024 FMLS.
Related Properties

McKinney
9705 Starfire Drive
4 Beds
2 Baths
2,283 Sq.Ft.
$479,000
MLS#: 21310434
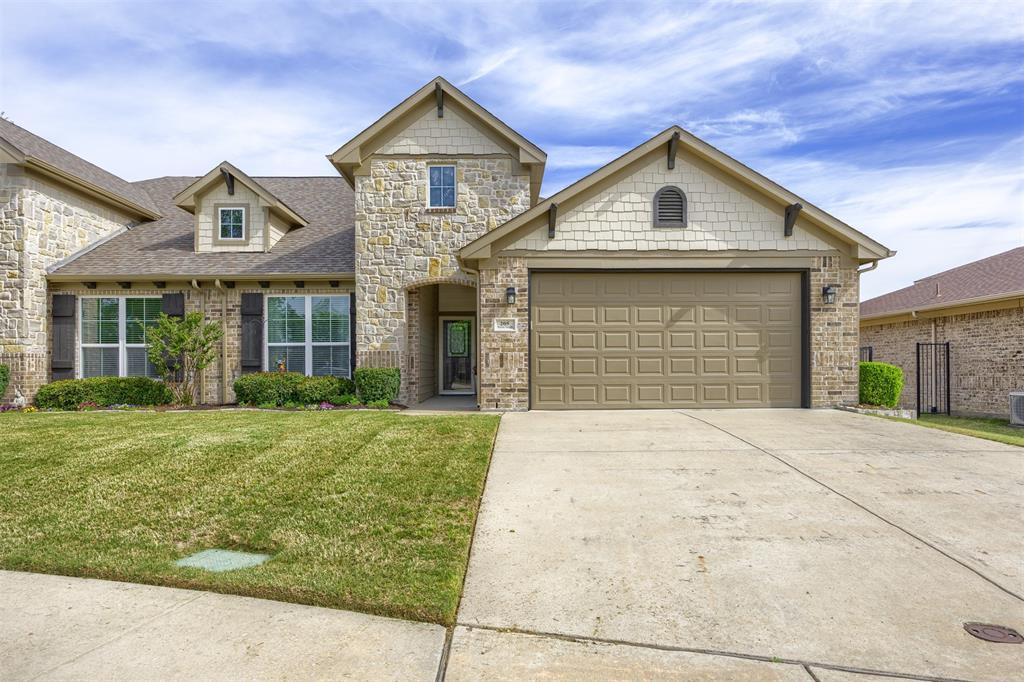
McKinney
205 Terra Verde Lane
2 Beds
2 Baths
1,498 Sq.Ft.
$370,000
MLS#: 21230518
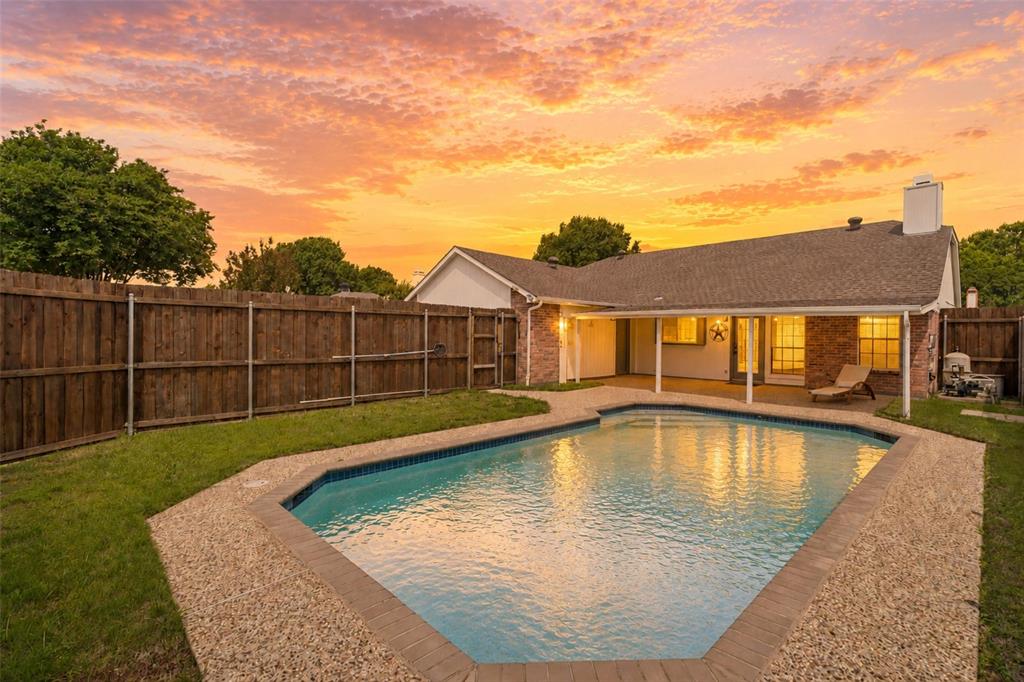
McKinney
4405 Durango Lane
3 Beds
2 Baths
1,862 Sq.Ft.
$455,000
MLS#: 21264431
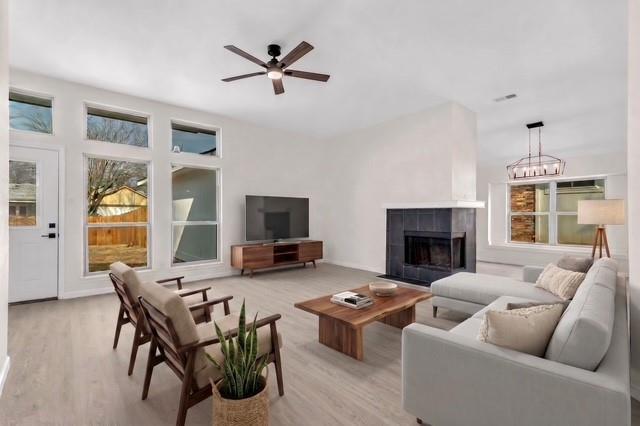
McKinney
4426 San Fernando Lane
3 Beds
2 Baths
1,605 Sq.Ft.
$430,000
MLS#: 21187147
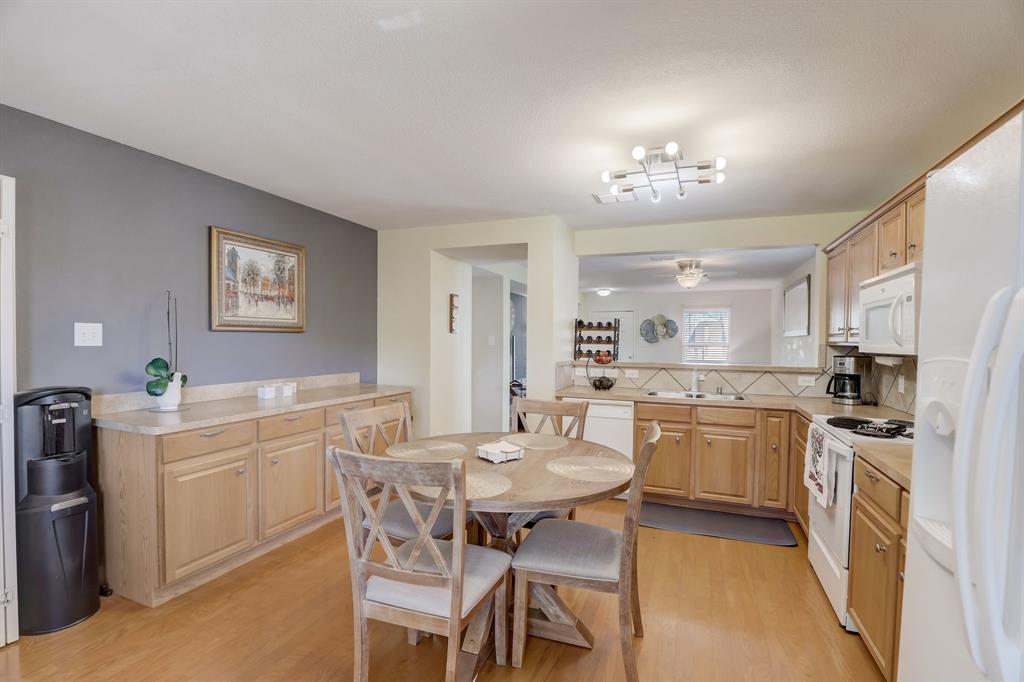
McKinney
6925 Wind Row Drive
3 Beds
2 Baths
1,315 Sq.Ft.
$359,000
MLS#: 21186944
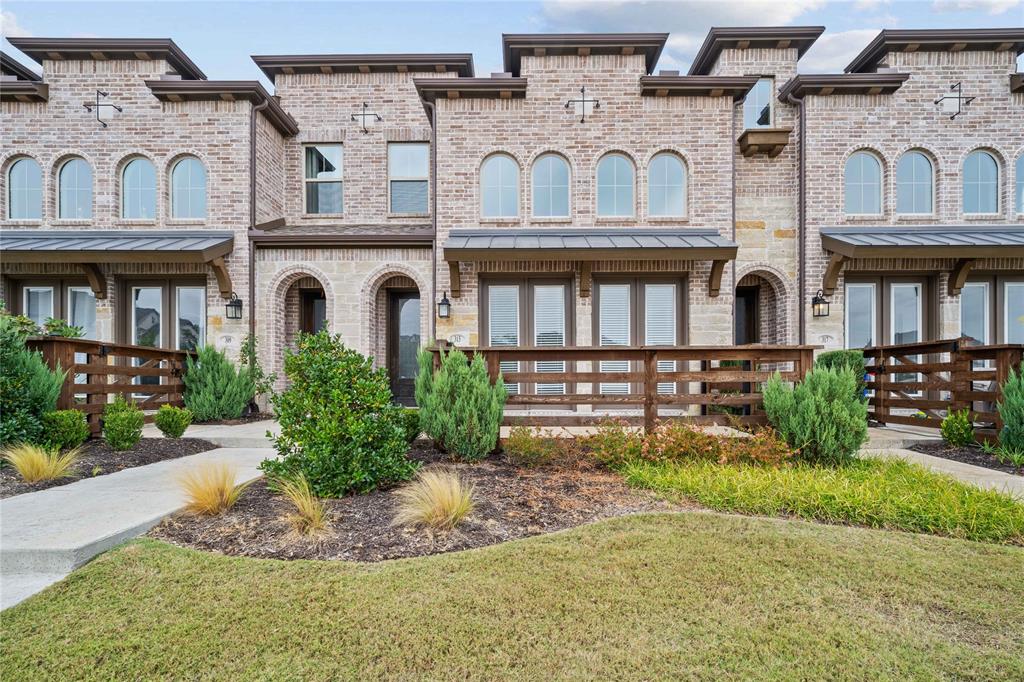
McKinney
313 Sugarmaple Lane
3 Beds
2 Baths
1,819 Sq.Ft.
$360,000
MLS#: 21096974
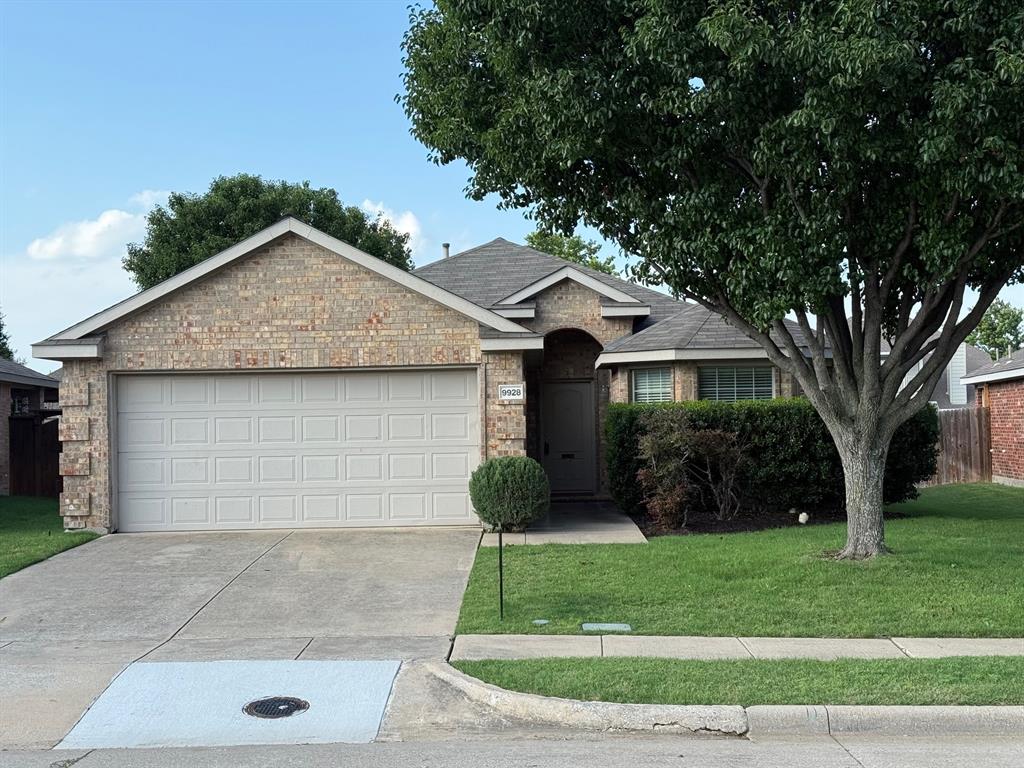
McKinney
9928 Southgate Drive
4 Beds
2 Baths
1,610 Sq.Ft.
$400,000
MLS#: 21238878
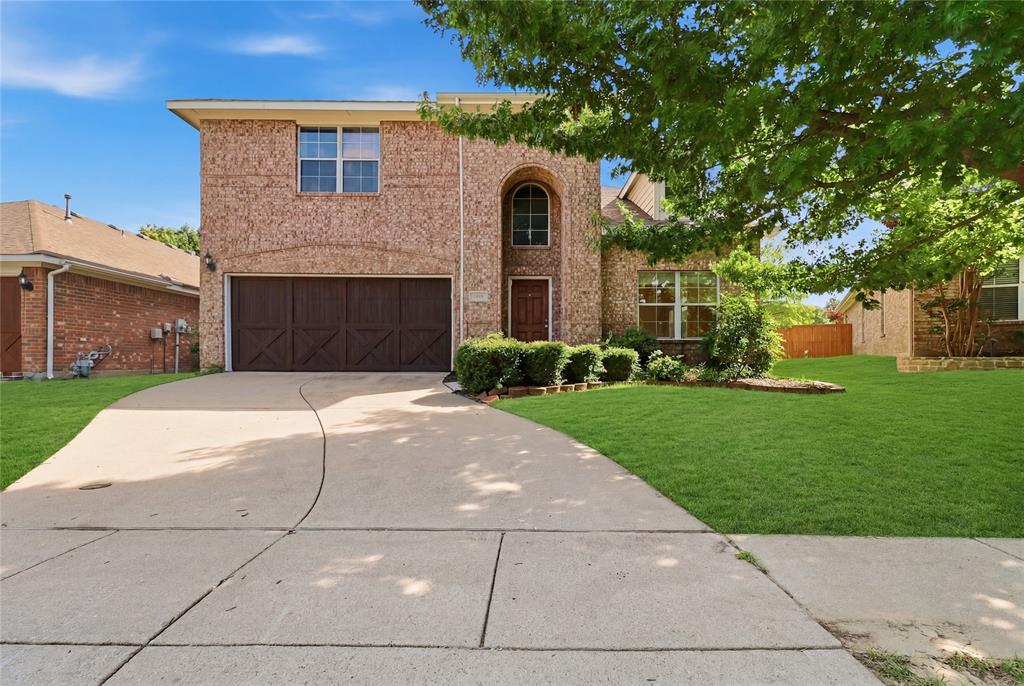
McKinney
2004 Shannon Drive
4 Beds
2 Baths
2,701 Sq.Ft.
$475,000
MLS#: 21268780
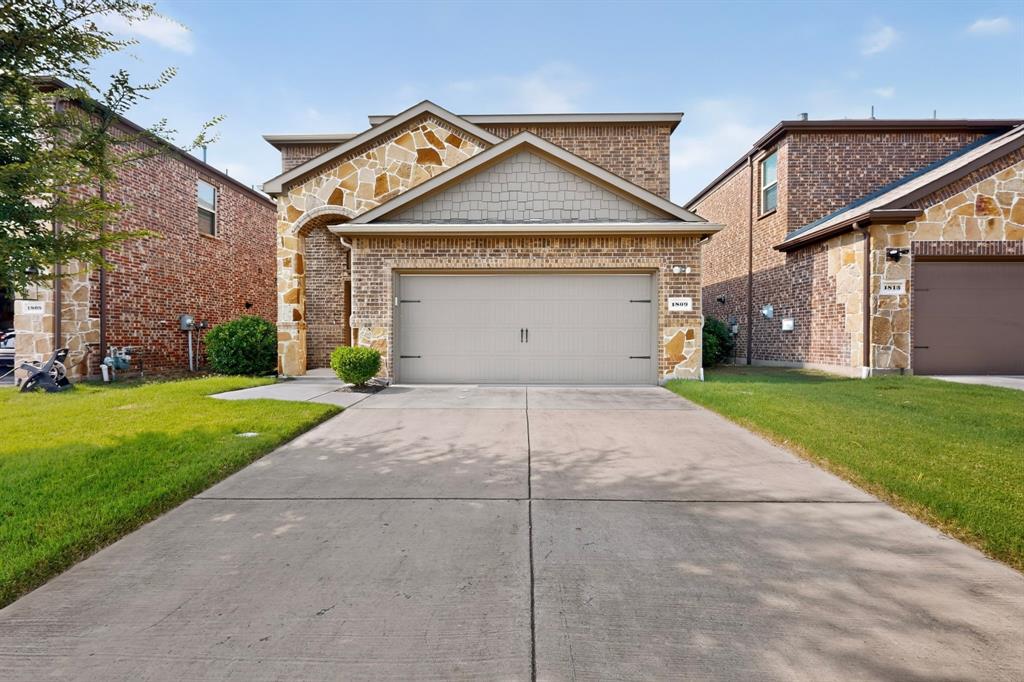
McKinney
1809 New Holland Way
4 Beds
3 Baths
2,513 Sq.Ft.
$439,900
MLS#: 21313442
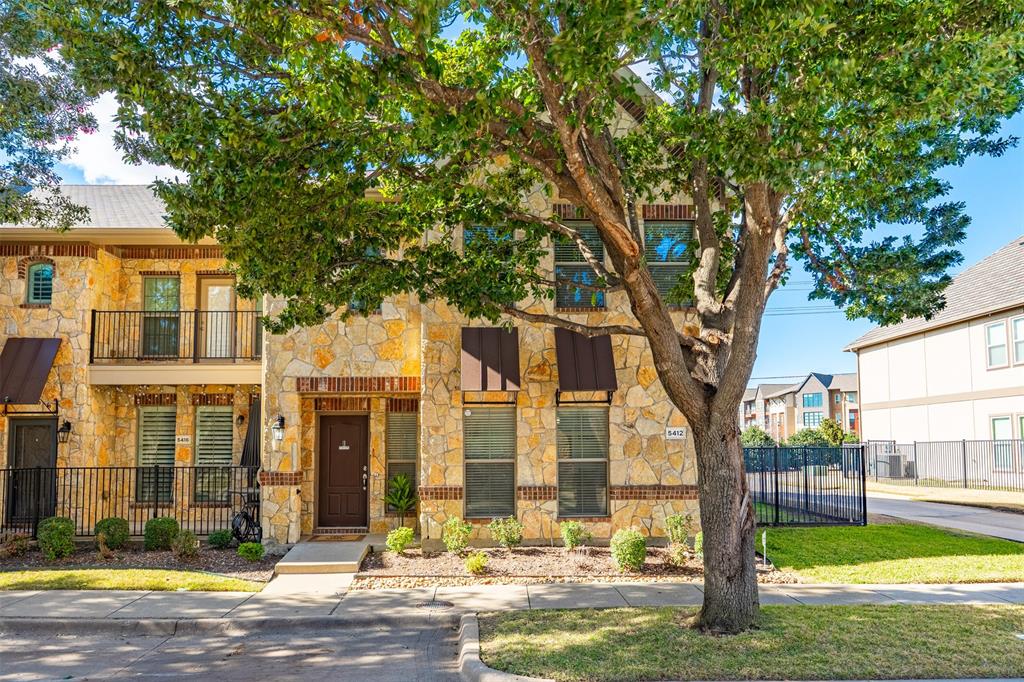
McKinney
5412 Conch Train Road
3 Beds
2 Baths
2,034 Sq.Ft.
$370,000
MLS#: 21152853
