
Property
Beds
3
Full Baths
2
1/2 Baths
None
Year Built
2018
Sq.Footage
1,720
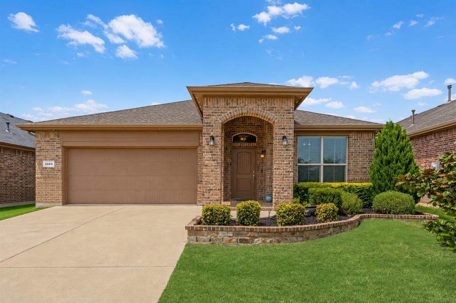
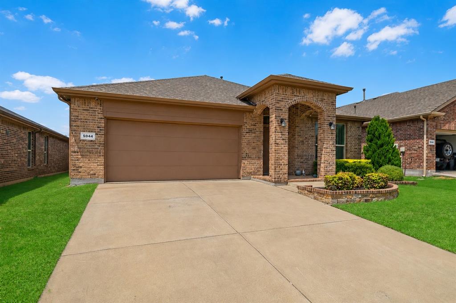
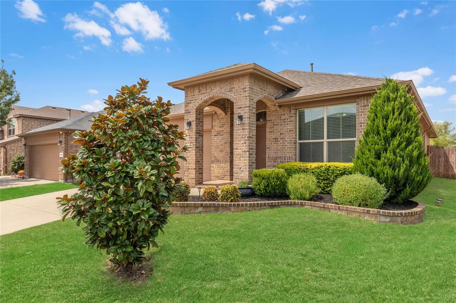
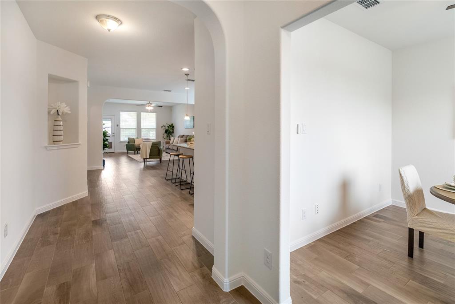
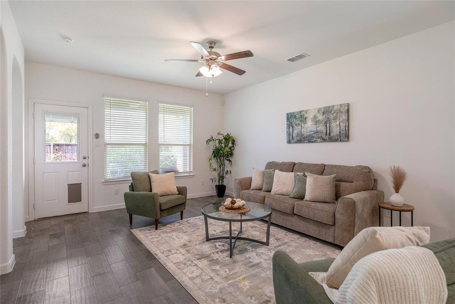
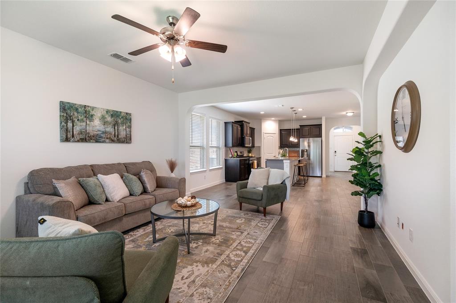
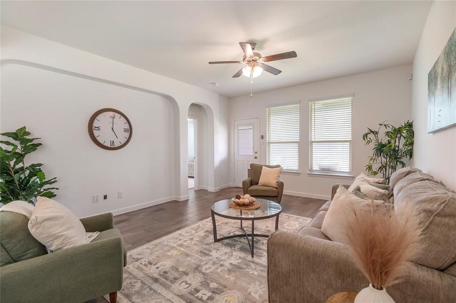
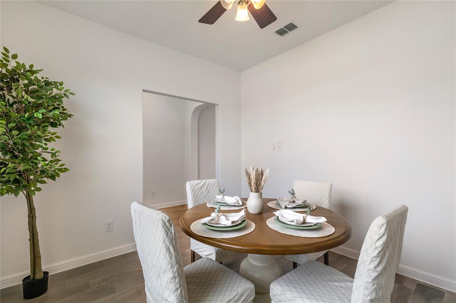
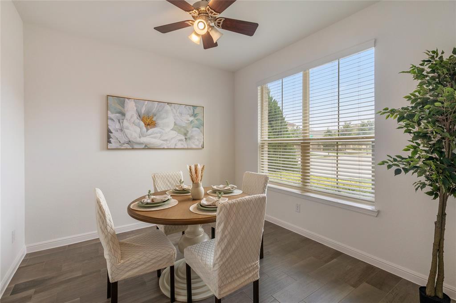
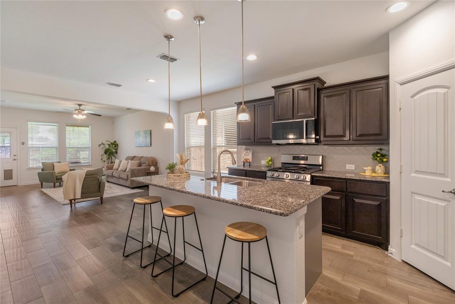
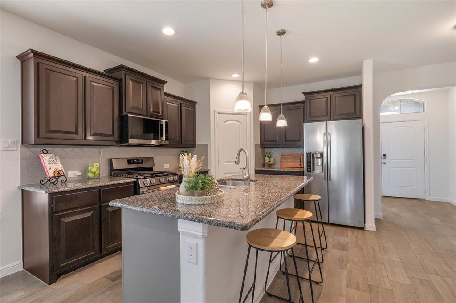
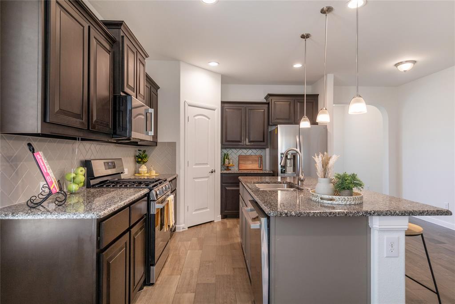
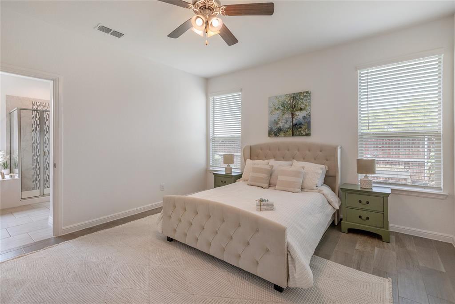
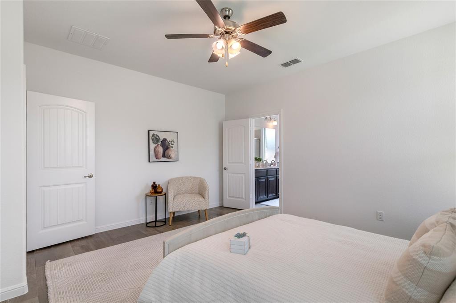
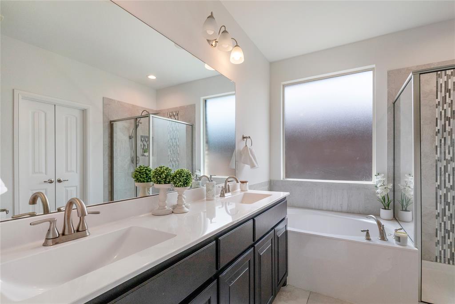
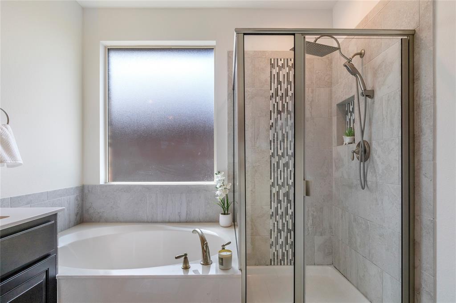
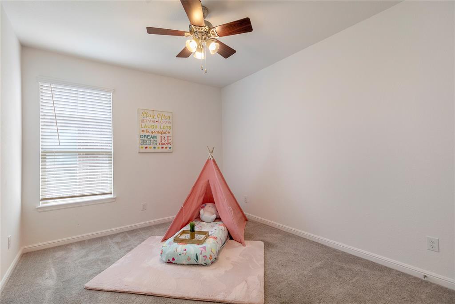
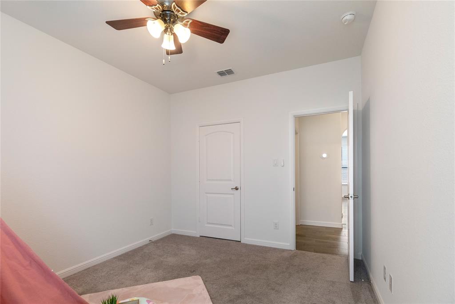
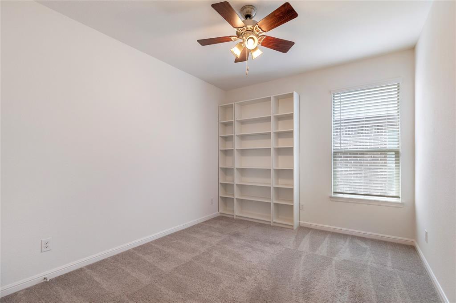
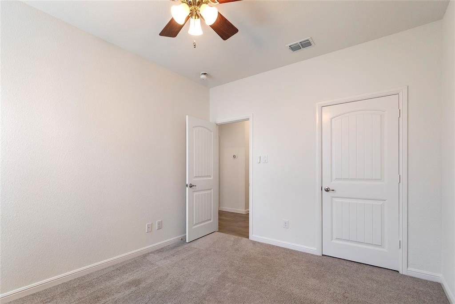
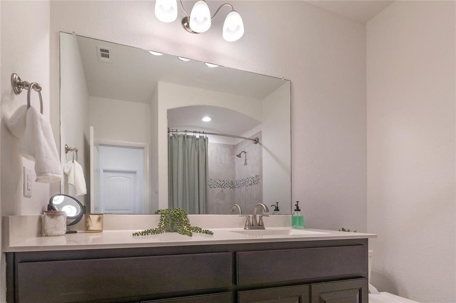
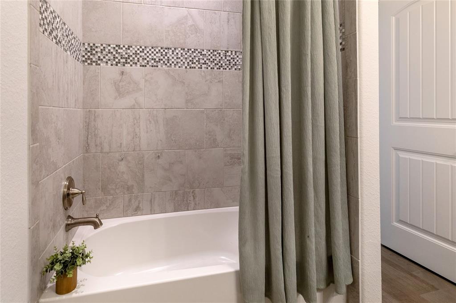
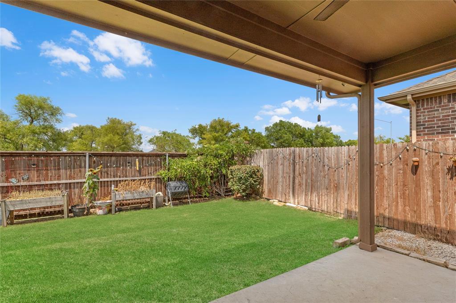
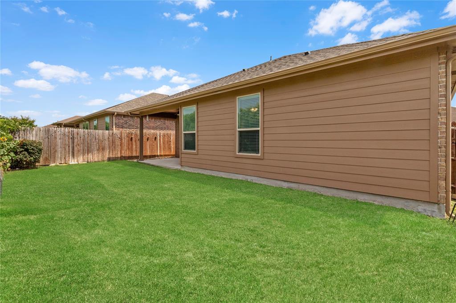
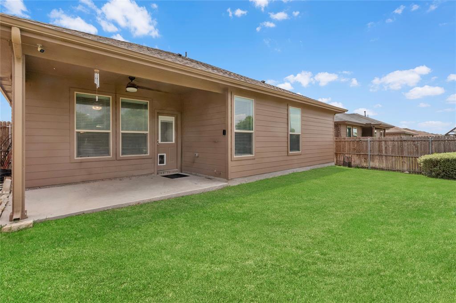
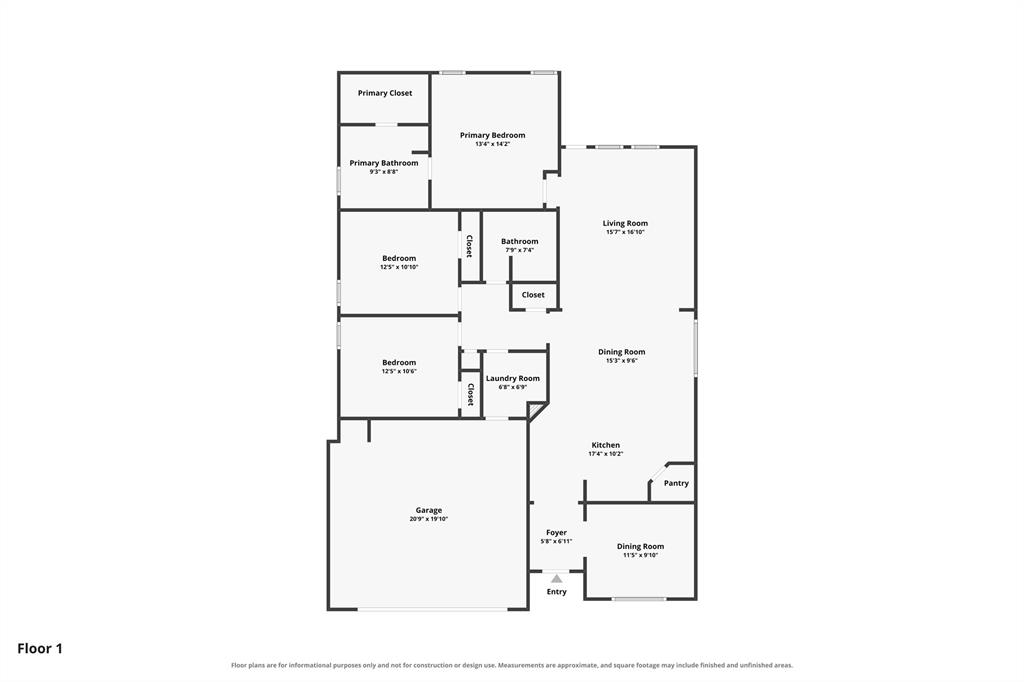
OPEN HOUSE ON 7.25, SAT, AT 2-4PM & 7.26, SUN, AT 1-3PM!!* Welcome to this beautifully updated 3-bedroom, 2-bath home in the desirable Twin Mills Addition, served by Saginaw ISD. Step inside to an inviting foyer where a formal dining room provides the perfect setting for holiday gatherings, dinner parties, or a flexible home office. Continue into the heart of the home, where the open-concept living room, breakfast area, and kitchen create a comfortable space for everyday living and entertaining. The living room offers plenty of natural light and overlooks the backyard, while the kitchen is thoughtfully designed with a large granite island with seating, stainless steel appliances, subway tile backsplash, abundant cabinetry, and generous counter space. The adjoining breakfast area provides the perfect spot for casual meals while staying connected to family and guests. The split-bedroom floor plan offers added privacy, with the primary suite tucked away from the secondary bedrooms. The spacious retreat features new carpet and an ensuite bath with dual vanities, a soaking tub, an updated walk-in shower, and a generous walk-in closet. Two secondary bedrooms share a full bath, providing comfortable accommodations for family, guests, or a home office. Recent improvements include fresh interior paint and new carpet, giving the home a clean, move-in-ready feel. Step outside to enjoy the covered patio overlooking the fully fenced backyard, offering plenty of space for outdoor dining, play, or relaxing evenings. Conveniently located near parks, shopping, dining, and major commuter routes, this well-maintained home combines a functional layout, thoughtful updates, and an excellent location in the heart of Twin Mills.
Features & Amenities
Interior
-
Other Interior Features
Built-in Features, Eat-in Kitchen, Granite Counters, Kitchen Island, Open Floorplan, Pantry, Walk-In Closet(s), High Speed Internet
-
Total Bedrooms
3
-
Bathrooms
2
-
Basement YN
NO
-
Cooling YN
YES
-
Cooling
Ceiling Fan(s), Central Air, Gas
-
Heating YN
YES
-
Heating
Exhaust Fan, Central, Natural Gas
-
Pet friendly
N/A
Exterior
-
Garage
Yes
-
Garage spaces
2
-
Construction Materials
Brick
-
Other Exterior Features
Rain Gutters, Garden
-
Parking
Driveway, Garage, Garage Door Opener, Garage Faces Front, Attached
-
Patio and Porch Features
Covered, Front Porch, Patio
-
Pool
No
-
Waterfront YN
NO
Area & Lot
-
Lot Features
Few Trees, Interior Lot, Landscaped, Subdivided
-
Lot Size(acres)
0.12
-
Lot Size(square feet)
5,227
-
Property Type
Residential
-
Property Sub Type
Single Family Residence
-
Architectural Style
Traditional
Price
-
Sales Price
$325,000
-
Tax Amount
$6,952
-
Sq. Footage
1,720
-
Price/SqFt
$188
HOA
-
Association
YES
-
Association Fee
$480
-
Association Fee Frequency
Annually
-
Association Fee Includes
N/A
School District
-
Elementary School
Lake Country
-
Middle School
Ed Willkie
-
High School
Chisholm Trail
Property Features
-
Sewer
Public Sewer
-
Tax Lot
4
-
Water Source
Public
Schedule a Showing
Showing scheduled successfully.
Mortgage calculator
Estimate your monthly mortgage payment, including the principal and interest, property taxes, and HOA. Adjust the values to generate a more accurate rate.
Your payment
Principal and Interest:
$
Property taxes:
$
HOA fees:
$
Total loan payment:
$
Total interest amount:
$
Location
County
Tarrant
Elementary School
Lake Country
Middle School
Ed Willkie
High School
Chisholm Trail
Listing Courtesy of Charles Brown , Keller Williams Realty
RealHub Information is provided exclusively for consumers' personal, non-commercial use, and it may not be used for any purpose other than to identify prospective properties consumers may be interested in purchasing. All information deemed reliable but not guaranteed and should be independently verified. All properties are subject to prior sale, change or withdrawal. RealHub website owner shall not be responsible for any typographical errors, misinformation, misprints and shall be held totally harmless.

AGENT
Joe Boston
Call Joe today to schedule a private showing.

* Listings on this website come from the FMLS IDX Compilation and may be held by brokerage firms other than the owner of this website. The listing brokerage is identified in any listing details. Information is deemed reliable but is not guaranteed. If you believe any FMLS listing contains material that infringes your copyrighted work please click here to review our DMCA policy and learn how to submit a takedown request.© 2024 FMLS.
Related Properties

Fort Worth
4516 Wiman Drive
4 Beds
2 Baths
1,507 Sq.Ft.
$330,000
MLS#: 21054682

Fort Worth
2624 Ryan Avenue
2 Beds
2 Baths
954 Sq.Ft.
$289,000
MLS#: 21242375

Fort Worth
10529 Tuxinaw Trail
3 Beds
2 Baths
2,450 Sq.Ft.
$374,999
MLS#: 21168614
Fort Worth
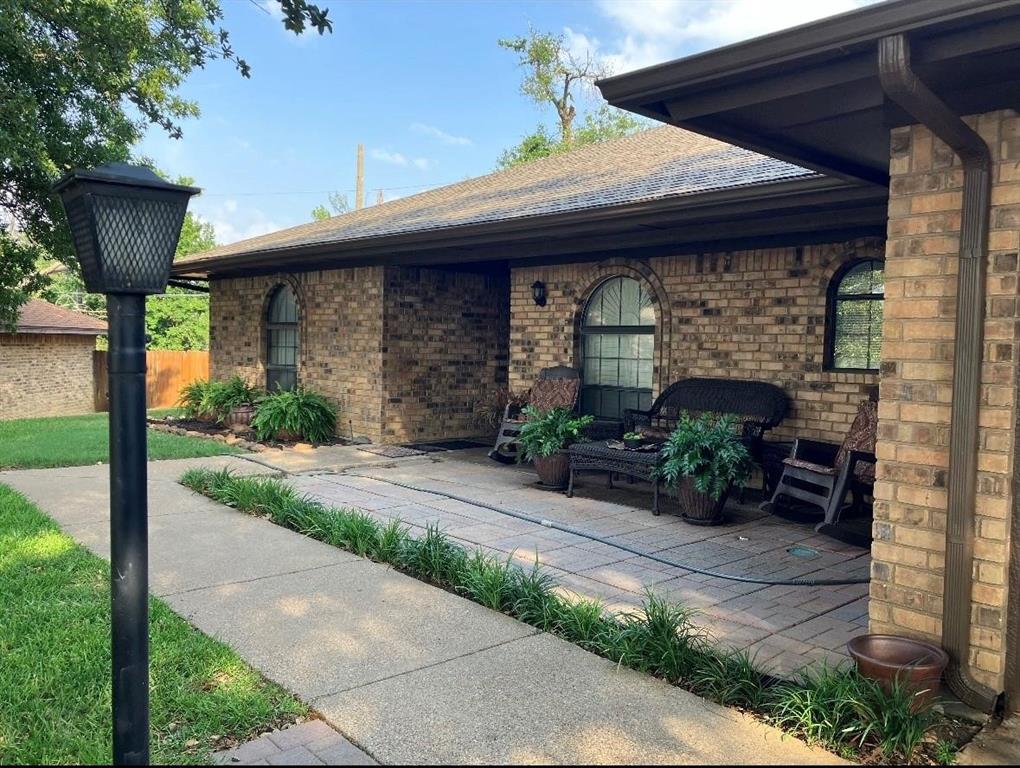
3913 Misty Meadow Drive
3 Beds
2 Baths
1,724 Sq.Ft.
$295,000
MLS#: 21028506

Fort Worth
3601 Ryan Avenue
3 Beds
1 Baths
2,245 Sq.Ft.
$270,000
MLS#: 21123219

Fort Worth
6317 Seal Cove
2 Beds
2 Baths
1,011 Sq.Ft.
$265,000
MLS#: 21222593

Fort Worth
655 Crawford Street
3 Beds
1 Baths
1,105 Sq.Ft.
$275,000
MLS#: 21194314
Fort Worth
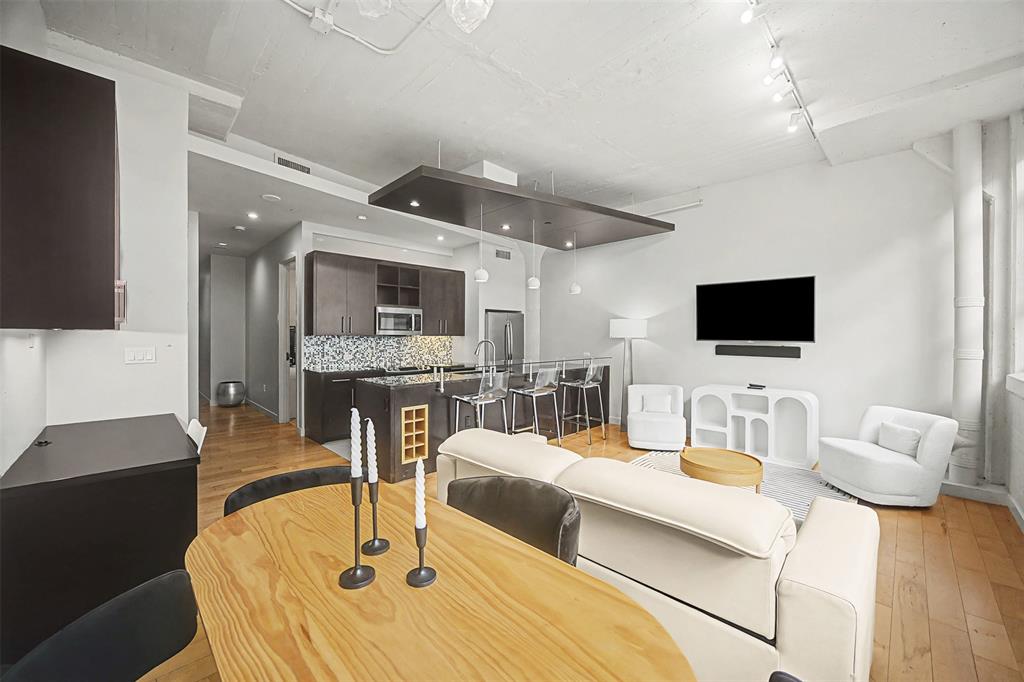
2600 W 7th Street 1505
2 Beds
2 Baths
1,263 Sq.Ft.
$325,000
MLS#: 21171026

Fort Worth
2600 W 7th Street 1727
2 Beds
2 Baths
1,263 Sq.Ft.
$369,500
MLS#: 21277948

Fort Worth
8173 Heritage Place Drive
4 Beds
2 Baths
1,848 Sq.Ft.
$345,000
MLS#: 21273823
