


Property
Beds
5
Full Baths
6
1/2 Baths
2
Year Built
2005
Sq.Footage
9,180
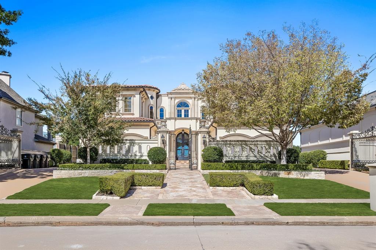
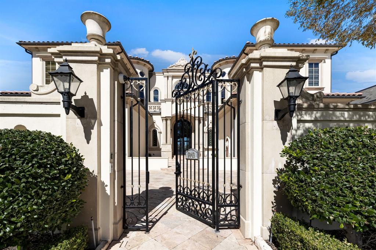
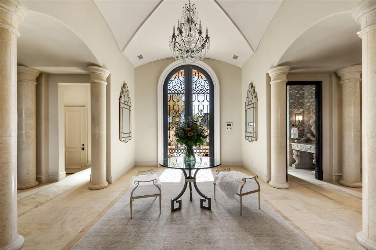
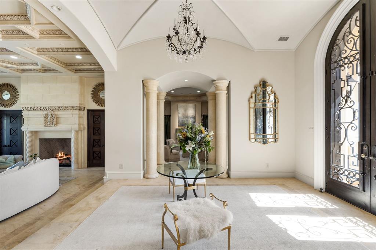
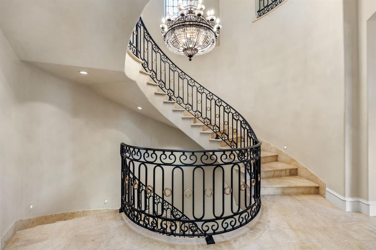
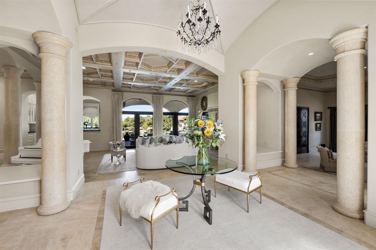
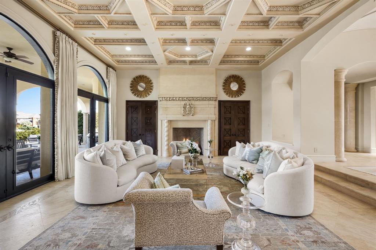
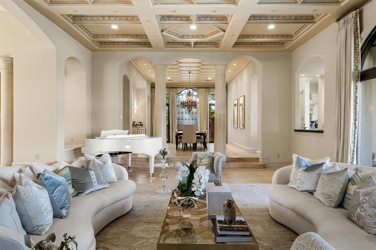
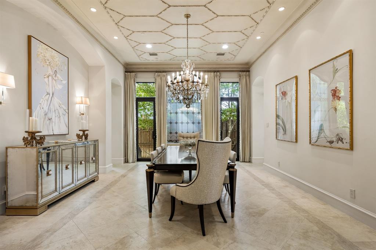
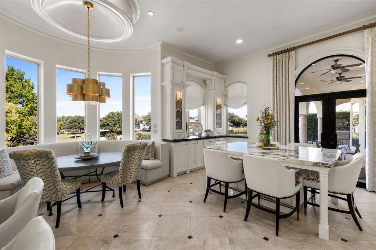
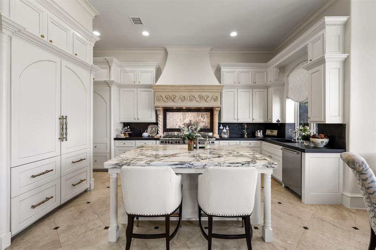
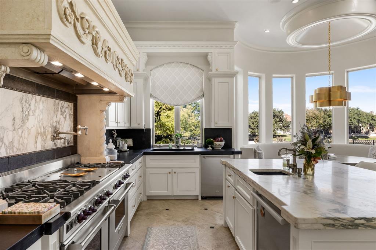
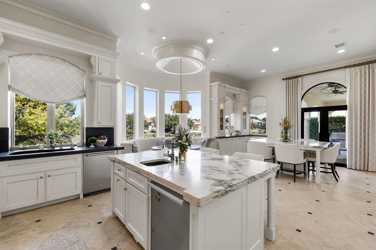
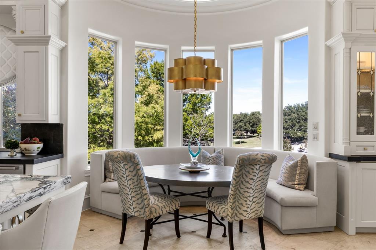
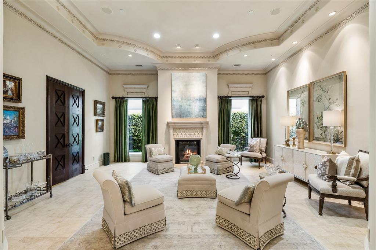
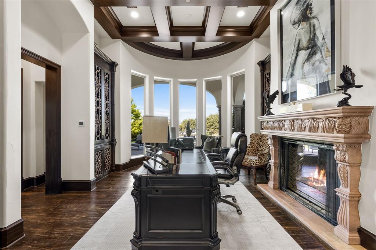
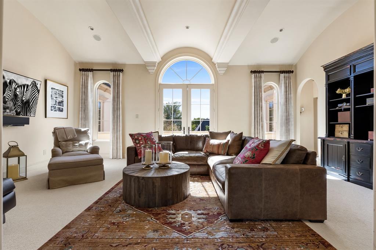
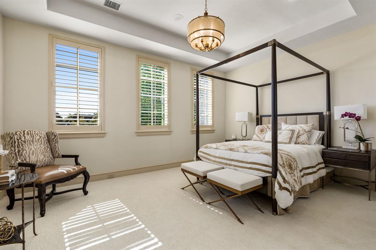
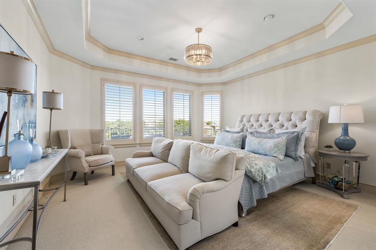
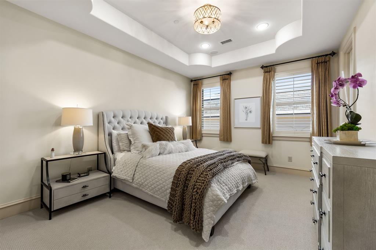
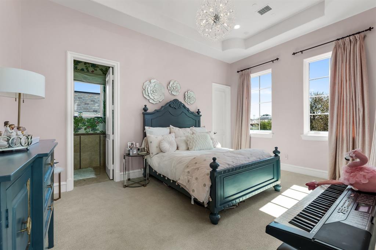
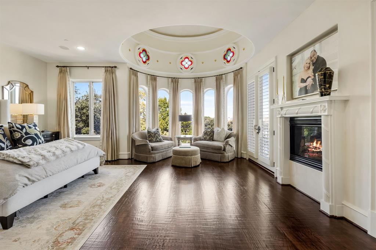
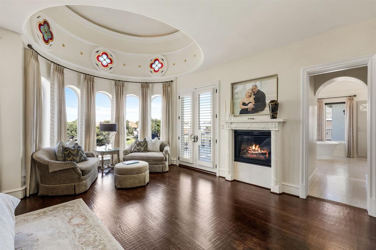
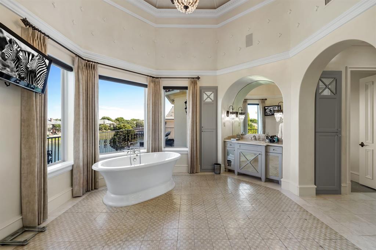
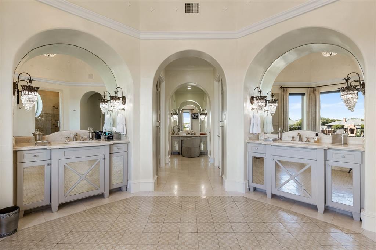
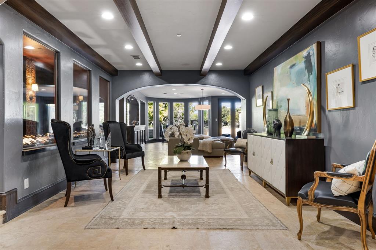
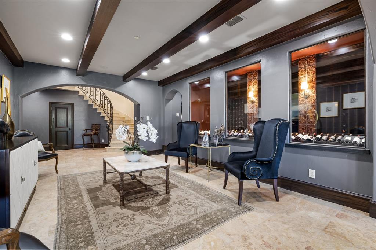
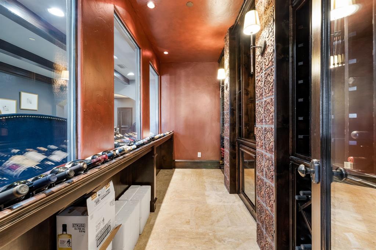
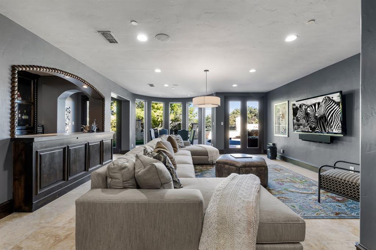
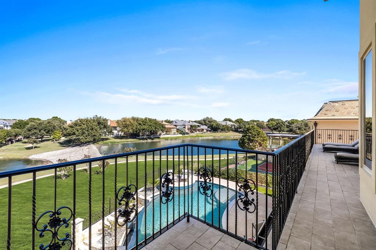
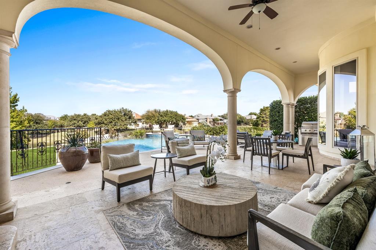
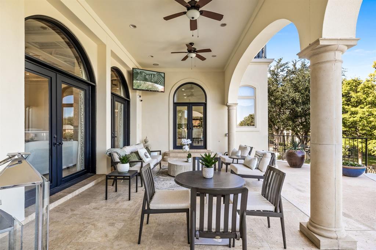
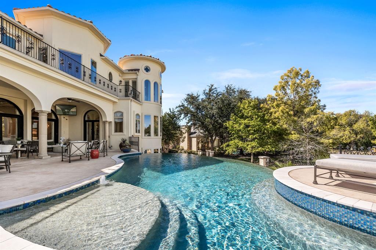
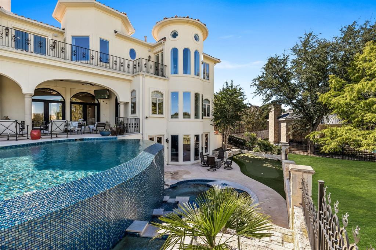
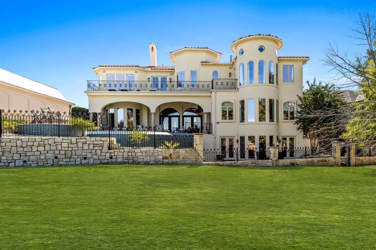
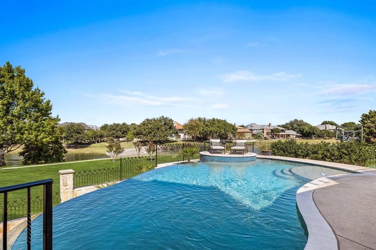
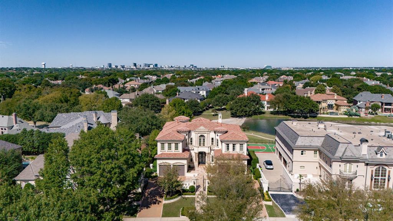
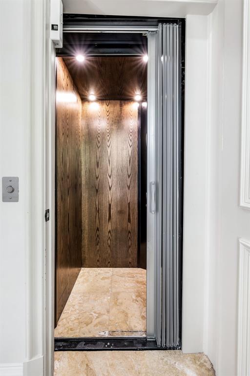
Exquisite 3-level Tuscan retreat in coveted Creeks of Willow Bend is meticulously updated, with circular drive guiding you to a beautiful interior lot with lake & greenbelt view. The elegant foyer welcomes with decorative ceilings, marble pillars, and polished travertine flooring. Stately formal living area has gas fireplace, elaborate custom ceiling, walls of arched windows, and access to formal dining room, kitchen, and winding staircase. Dining room boasts stylishly designed ceiling, stained-glass windows, and opulent chandelier, perfect for special occasions. Kitchen is a chef's dream, with a commercial-grade range, Sub-Zero refrigerator, Wolf appliances and electric fireplace. Ideal for entertaining, with 2 marble islands with seating, cozy breakfast nook, stained glass cabinetry, and patio access. Gorgeous study has beamed ceilings, rounded sitting area with windows, gas fireplace, and ornate iron cabinetry. The primary suite is a sanctuary, with stained-glass accented ceiling, walls of windows, doors to extended balcony, gas fireplace, and custom walk-in closet. Primary bath has arched doorways, with freestanding tub with jets, dual vanities, separate shower with body sprays, and steam feature. Upstairs has more amenities, like exercise room with balcony access, open living area, and laundry room with built-in pet shower that can also be an office. Secondary bedrooms all feature ensuite baths and walk-in closets and boast recessed ceilings and abundant natural lighting. Downstairs, the built-out basement features media room, temp-controlled wine cellar, and living area that can be converted to billiards room. The resort-style backyard is ideal for outdoor living, with built-in gas grill, 2-story infinity pool & spa, putting green, and space to lounge while enjoying views of greenbelt and lake. Additional features include whole-house generator and elevator, close to Gleneagles Country Club, and access to Dallas North Tollway and George Bush Tollway.
Features & Amenities
Interior
-
Other Interior Features
Built-in Features, Chandelier, Double Vanity, Dry Bar, Eat-in Kitchen, Elevator, Granite Counters, Kitchen Island, Natural Woodwork, Open Floorplan, Pantry, Vaulted Ceiling(s), Walk-In Closet(s), Wet Bar, Wired for Data
-
Total Bedrooms
5
-
Bathrooms
6
-
1/2 Bathrooms
2
-
Basement YN
YES
-
Cooling YN
YES
-
Cooling
Central Air, Electric, Zoned
-
Fireplace YN
YES
-
Heating YN
YES
-
Heating
Exhaust Fan, Central, Natural Gas, Zoned
-
Pet friendly
N/A
Exterior
-
Garage
Yes
-
Garage spaces
4
-
Construction Materials
Stone, Stucco
-
Other Exterior Features
Balcony, Fire Pit, Gas Grill, Rain Gutters, Lighting, Outdoor Grill
-
Parking
Circular Driveway, Drive Through, Driveway, Electric Gate, Garage, Garage Door Opener, Garage Faces Front, Gated, Inside Entrance, Kitchen Level, Attached
-
Patio and Porch Features
Covered, Front Porch, Patio, Terrace
-
Pool
Yes
-
Pool Features
Gunite, Heated, In Ground, Infinity, Pool Sweep, Pool/Spa Combo, Waterfall
-
Waterfront YN
YES
-
View
Water
Area & Lot
-
Lot Features
Interior Lot, Landscaped, Waterfront
-
Lot Size(acres)
0.35
-
Lot Size(square feet)
15,246
-
Property Type
Residential
-
Property Sub Type
Single Family Residence
-
Architectural Style
Mediterranean
Price
-
Sales Price
$4,500,000
-
Tax Amount
$46,611
-
Sq. Footage
9,180
-
Price/SqFt
$490
HOA
-
Association
YES
-
Association Fee
$2,500
-
Association Fee Frequency
Annually
-
Association Fee Includes
N/A
Property Resources
-
Horse Property
NO
School District
-
Elementary School
Centennial
-
Middle School
Renner
-
High School
Shepton
Property Features
-
Foundation Details
Slab
-
Sewer
Public Sewer
Schedule a Showing
Showing scheduled successfully.
Mortgage calculator
Estimate your monthly mortgage payment, including the principal and interest, property taxes, and HOA. Adjust the values to generate a more accurate rate.
Your payment
Principal and Interest:
$
Property taxes:
$
HOA fees:
$
Total loan payment:
$
Total interest amount:
$
Location
County
Collin
Elementary School
Centennial
Middle School
Renner
High School
Shepton
Listing Courtesy of Cindy O'gorman, Ebby Halliday, REALTORS
RealHub Information is provided exclusively for consumers' personal, non-commercial use, and it may not be used for any purpose other than to identify prospective properties consumers may be interested in purchasing. All information deemed reliable but not guaranteed and should be independently verified. All properties are subject to prior sale, change or withdrawal. RealHub website owner shall not be responsible for any typographical errors, misinformation, misprints and shall be held totally harmless.

AGENT
Joe Boston
Call Joe today to schedule a private showing.

* Listings on this website come from the FMLS IDX Compilation and may be held by brokerage firms other than the owner of this website. The listing brokerage is identified in any listing details. Information is deemed reliable but is not guaranteed. If you believe any FMLS listing contains material that infringes your copyrighted work please click here to review our DMCA policy and learn how to submit a takedown request.© 2024 FMLS.
Related Properties

Plano
6512 Old Gate Road
5 Beds
7 Baths
8,368 Sq.Ft.
$3,999,999
MLS#: 21341855
