


Property
Beds
4
Full Baths
2
1/2 Baths
1
Year Built
1911
Sq.Footage
2,132
Step into a piece of Hamilton history with this distinctive 1911 Craftsman offering approximately 2,132 square feet, four bedrooms, and a spacious 0.35-acre lot. Blending historic character with versatile living space, this property presents an exciting opportunity for buyers looking for room to grow, a home with architectural personality, or a property with potential for alternative uses. Inside, you'll find multiple living areas, two fireplaces, natural woodwork, built-in features, and a welcoming layout with space to gather, work, and relax. The kitchen offers a walk-in pantry, butler's pantry, and additional functionality for everyday living. With its distinctive details and generous interior space, this home offers plenty of opportunity to make it your own. Located near the center of town, the home puts Hamilton's local shops, restaurants, schools, and community conveniences close at hand. Hamilton is a welcoming Central Texas town known for its friendly atmosphere, relaxed pace, historic character, and strong sense of community. Previously used as a commercial business space, the property may offer additional possibilities for future use, subject to zoning verification and any required approvals. With its rich history, distinctive Craftsman details, and generous lot, this property offers a rare opportunity to own a home with character and a story to tell. Bring your vision to 506 E Main Street and explore the possibilities this one-of-a-kind Hamilton property has to offer.
Features & Amenities
Interior
-
Other Interior Features
Built-in Features, Natural Woodwork, Pantry
-
Total Bedrooms
4
-
Bathrooms
2
-
1/2 Bathrooms
1
-
Basement YN
NO
-
Cooling YN
YES
-
Cooling
Ceiling Fan(s), Central Air
-
Fireplace YN
YES
-
Heating YN
YES
-
Heating
Central
-
Pet friendly
N/A
Exterior
-
Garage
Yes
-
Garage spaces
2
-
Other Exterior Features
Private Yard
-
Parking
Additional Parking, Driveway, Garage, Garage Faces Front, Gravel, Off Street, Storage, Unpaved
-
Patio and Porch Features
Deck
-
Pool
No
-
Waterfront YN
NO
Area & Lot
-
Lot Features
Few Trees, Level
-
Lot Size(acres)
0.35
-
Lot Size(square feet)
15,246
-
Property Type
Residential
-
Property Sub Type
Single Family Residence
-
Architectural Style
Craftsman
Price
-
Sales Price
$173,000
-
Financing Options
Cash, Conventional, FHA, VA Loan
-
Sq. Footage
2,132
-
Price/SqFt
$81
HOA
-
Association
No
School District
-
Elementary School
Ann Whitney
-
Middle School
Hamilton
-
High School
Hamilton
Property Features
-
Accessibility Features
Accessible Bedroom, Accessible Kitchen
-
Foundation Details
Pillar/Post/Pier
-
Sewer
Public Sewer
-
Tax Lot
2
-
Water Source
Public
Schedule a Showing
Showing scheduled successfully.
Mortgage calculator
Estimate your monthly mortgage payment, including the principal and interest, property taxes, and HOA. Adjust the values to generate a more accurate rate.
Your payment
Principal and Interest:
$
Property taxes:
$
HOA fees:
$
Total loan payment:
$
Total interest amount:
$
Location
County
Hamilton
Elementary School
Ann Whitney
Middle School
Hamilton
High School
Hamilton
Listing Courtesy of Julia Swank, NextHome Our Town
RealHub Information is provided exclusively for consumers' personal, non-commercial use, and it may not be used for any purpose other than to identify prospective properties consumers may be interested in purchasing. All information deemed reliable but not guaranteed and should be independently verified. All properties are subject to prior sale, change or withdrawal. RealHub website owner shall not be responsible for any typographical errors, misinformation, misprints and shall be held totally harmless.

AGENT
Joe Boston
Call Joe today to schedule a private showing.

* Listings on this website come from the FMLS IDX Compilation and may be held by brokerage firms other than the owner of this website. The listing brokerage is identified in any listing details. Information is deemed reliable but is not guaranteed. If you believe any FMLS listing contains material that infringes your copyrighted work please review our DMCA policy and learn how to submit a takedown request.© 2024 FMLS.
Related Properties
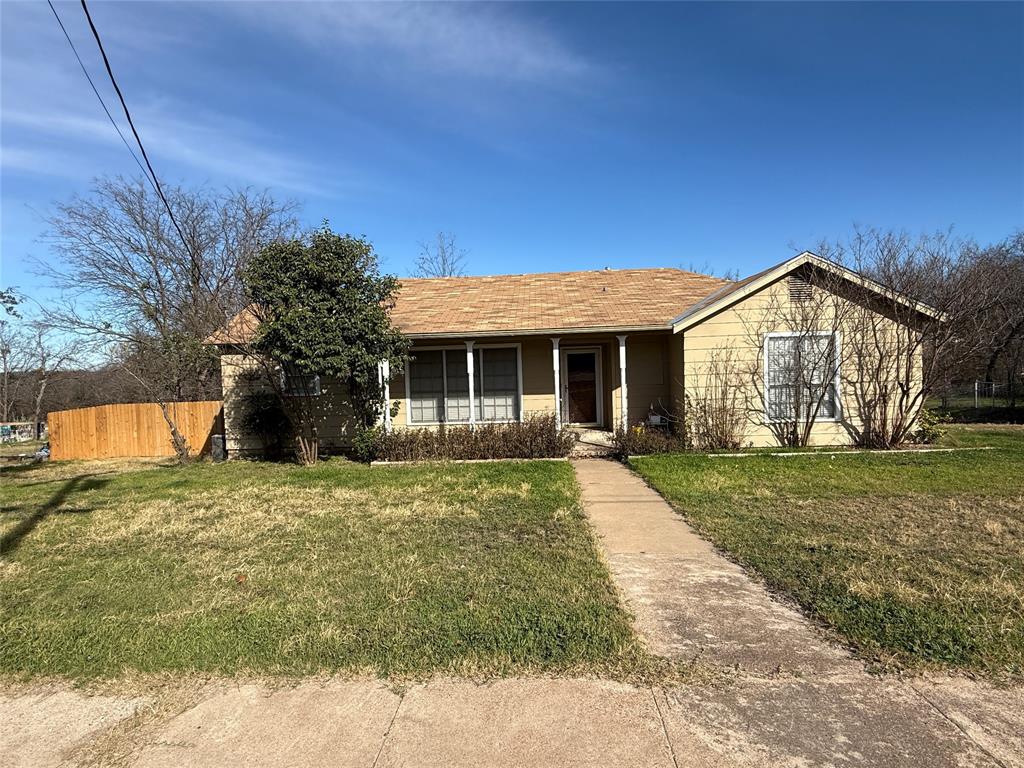
Hamilton
609 E Henry
2 Beds
1 Baths
1,304 Sq.Ft.
$139,500
MLS#: 21152352

Hamilton
510 S Williams Street
3 Beds
2 Baths
1,179 Sq.Ft.
$184,900
MLS#: 21360893

Hamilton
419 S Williams Street
2 Beds
2 Baths
1,490 Sq.Ft.
$205,000
MLS#: 21420435

Hamilton
905 W Standifer Street
2 Beds
1 Baths
1,164 Sq.Ft.
$165,000
MLS#: 21412860

Hamilton
547 E Hill Street
3 Beds
1 Baths
1,056 Sq.Ft.
$169,000
MLS#: 21417506
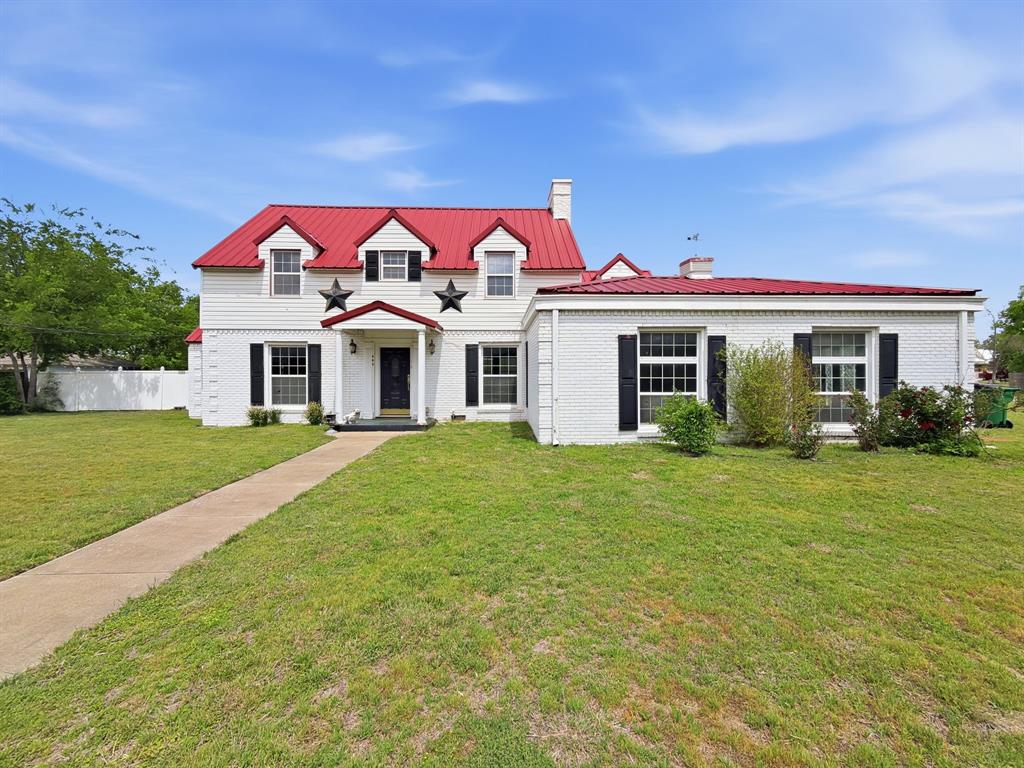
Hamilton
609 E Main Street
4 Beds
2 Baths
2,889 Sq.Ft.
$198,000
MLS#: 21245167
