Features & Amenities

Interior

  • Other Interior Features

    Eat-in Kitchen, Granite Counters, Kitchen Island, Open Floorplan, Pantry, Walk-In Closet(s)

  • Total Bedrooms

    3

  • Bathrooms

    2

  • Pet friendly

    N/A

Exterior

  • Garage

    Yes

  • Garage spaces

    2

  • Construction Materials

    Wood Siding, Brick

  • Other Exterior Features

    Rain Gutters, Lighting, Storage

  • Parking

    Driveway, Garage, Garage Door Opener, Garage Faces Front, Attached

  • Pool

    No

Area & Lot

  • Lot Features

    Interior Lot, Landscaped

  • Lot Size(acres)

    0.165

  • Lot Size(square feet)

    7187.4

  • Property Type

    Residential

  • Property Sub Type

    Single Family Residence

  • Architectural Style

    Traditional

Price

  • Sales Price

    $299,900

  • Tax Amount

    $5,570

  • Sq. Footage

    1, 533

  • Price/SqFt

    $195

HOA

  • Association

    YES

  • Association Fee

    $240

  • Association Fee Frequency

    Semi-Annually

  • Association Fee Includes

    N/A

School District

  • Elementary School

    John & Barbara Roderick

  • Middle School

    Leland Edge

  • High School

    Community

Schedule a Showing

Showing scheduled successfully.

<
>
IN PERSON
VIA CHAT

What is 3 + 4 ?


Change time

Mortgage calculator

Estimate your monthly mortgage payment, including the principal and interest, property taxes, and HOA. Adjust the values to generate a more accurate rate.

Your payment

Principal and Interest:

$

Property taxes:

$

HOA fees:

$

Total loan payment:

$

Total interest amount:

$

Location

County

Collin

Elementary School

John & Barbara Roderick

Middle School

Leland Edge

High School

Community

Listing Courtesy of Jerla Murdock , Coldwell Banker Apex, REALTORS

RealHub Information is provided exclusively for consumers' personal, non-commercial use, and it may not be used for any purpose other than to identify prospective properties consumers may be interested in purchasing. All information deemed reliable but not guaranteed and should be independently verified. All properties are subject to prior sale, change or withdrawal. RealHub website owner shall not be responsible for any typographical errors, misinformation, misprints and shall be held totally harmless.

Agent Joe Boston

AGENT

Joe Boston

Call Joe today to schedule a private showing.


* Listings on this website come from the FMLS IDX Compilation and may be held by brokerage firms other than the owner of this website. The listing brokerage is identified in any listing details. Information is deemed reliable but is not guaranteed. If you believe any FMLS listing contains material that infringes your copyrighted work please click here to review our DMCA policy and learn how to submit a takedown request.© 2024 FMLS.
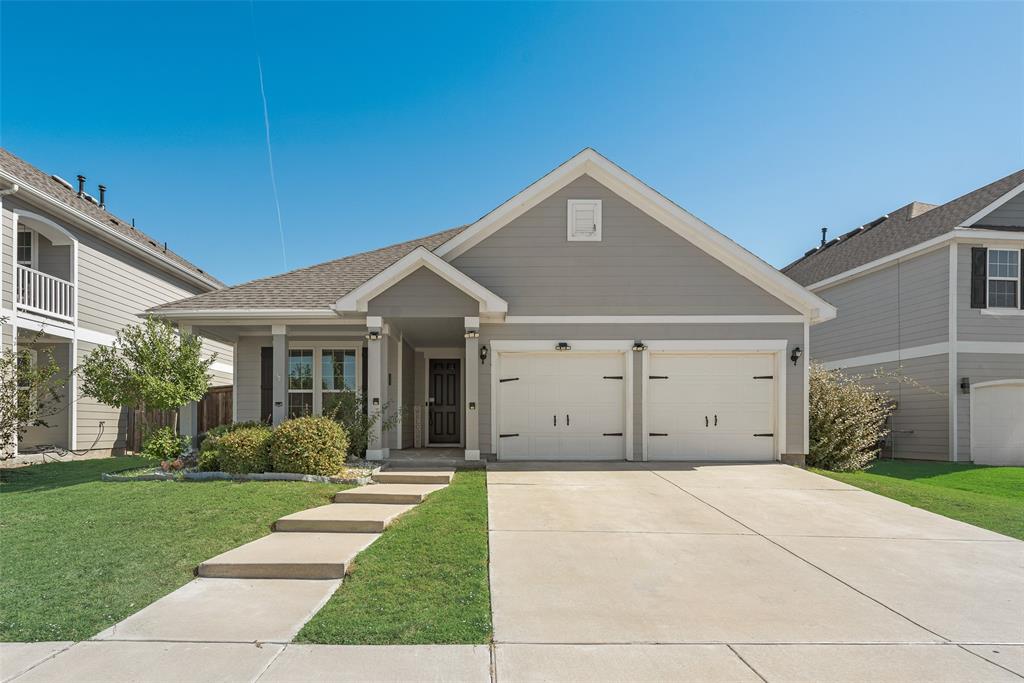
Gorgeous and shows like an impressive model home with tons of stunning upgrades. Ample space open floorplan features split bedrooms that all have walk-in closets. Huge island in kitchen has lovely granite countertops, upgraded cabinet hardware and stainless steel appliances. Entertaining made easy with tons of windows across living room that overlooks large backyard with covered patio and wood privacy fence. Custom landscaping has been enhanced with river rocks. Upgrades include radiant barrier, sprinkler system, 2 inch blinds, int. and ext. lighting, smart home system with control app, hardware in kitchen and baths, gutters, luxury vinyl plank flooring and ceiling fans. Nice sized laundry room. 10 year foundation warranty applies. Located in sought after Magnolia community! Imagine living in this amazing community that offers gorgeous landscaped entries, and breathtaking amenities including pools, park, stocked ponds and walking trails. Amazing Community ISD school district!

506 Silo Circle

Message successfully sent.

What would you like to know?

What is 3 + 4 ?

I agree to receive email communication and understand I can unsubscribe at any time.

I agree to be contacted by Next Level Realty Group via call, email, and text for real estate services. To opt out, you can reply 'stop' at any time or reply 'help' for assistance. You can also click the unsubscribe link in the emails. Message and data rates may apply. Message frequency may vary. Privacy Policy

Related Properties

Welcome to 2111 Clear Branch Way in Royse City, a well-maintained 3-bedroom, 2-bath home offering 1,637 square feet of comfortable living space. The open layout features wood-look flooring, abundant natural light, and a seamless flow between the kitchen, dining, and living areas.

The primary suite includes a private bath and walk-in closet, while two additional bedrooms provide flexibility for guests, family, or a home office. The covered front porch adds charm, and the fenced backyard offers space for relaxing or entertaining.

Conveniently located near schools, shopping, and major highways, this home offers a practical layout with everyday comfort.

Property is being sold as-is. Sale is subject to lender approval.
#21092864

Royse City

2111 Clear Branch Way

3 Beds

2 Baths

1,637 Sq.Ft.

$295,000

MLS#: 21092864

New! Adorable Townhome! Three bedrooms, two full baths, guest powder bath and nice loft. Home includes, island kitchen, granite counters throughout, LED lighting, professionally engineered post tension foundation, and so much more!
Liberty Crossing is a master-planned community including single-family homes and townhomes. The community benefits from easy access to Downtown Royse City and a plethora of places to eat and shop! Find a home just right for you and your family.
#20896291

Royse City

1320 Kimzey Street

3 Beds

2 Baths

1,874 Sq.Ft.

$293,990

MLS#: 20896291

Great opportunity in a growing Collin County community within Community ISD! This lightly lived-in home offers the perfect blend of country living with convenient access to the city. Enjoy low HOA fees, a community pool, and a spacious layout designed for comfortable everyday living. Featuring 4 bedrooms, 2 bathrooms, and a split floor plan with the private primary suite tucked away from the secondary bedrooms, this home is both functional and inviting. The open-concept kitchen boasts a huge island with breakfast bar seating, walk-in pantry, built-in microwave, dishwasher, refrigerator, tons of cabinet space, and an abundance of natural light throughout. Additional highlights include a 2-car garage with garage door opener and epoxy flooring, a covered patio perfect for relaxing or entertaining, and a huge backyard enclosed by a nice wood privacy fence. Priced right and ready for its new owner!
#21276356

Royse City

1311 Emi Kate Lane

4 Beds

2 Baths

1,843 Sq.Ft.

$279,900

MLS#: 21276356

***Greenbelt and walking trails right behind home - secluded yard***The interior is defined by a light and bright atmosphere, featuring a seamless open floor plan and wood-like flooring throughout the main living space and a sleek electric fireplace creating a cozy ambiance. For those who work from home, a dedicated private office provides the ideal workspace, while the upstairs game room offers a versatile second living area for play or relaxation. The primary suite serves as a true retreat and has plenty of storage with two separate closets. Step outside to your private covered patio, which offers the perfect vantage point to enjoy the views. Beyond the property line, DeBerry Reserve offers a premier lifestyle with amenities including a community pool, serene pond, playground, and walking trails. This community carries the advantage of having no MUD or PID taxes. *This property is eligible for 0% Down USDA financing according to the USDA financing map* Information is deemed reliable but not guaranteed. Buyer and buyer agent to do own due diligence.
#21228918

Royse City

6005 Bailey Way

4 Beds

2 Baths

2,239 Sq.Ft.

$345,000

MLS#: 21228918

Step inside this inviting open floorplan home and be greeted by a spacious living room filled with natural light that creates a warm, welcoming ambiance for relaxing or entertaining. The living room flows effortlessly into the heart of the home, a well-appointed kitchen boasting stainless-steel appliances, generous cabinetry and counter space, and a breakfast bar ideal for those busy mornings on the go. Adjacent sits a formal dining room ready for your culinary creations. Retreat to the primary bedroom with its vaulted ceiling, creating an airy, elegant space, and enjoy the convenience of the attached ensuite bathroom. Three additional bedrooms offer flexibility, while a dedicated laundry room adds daily convenience. Step through the back to a fully fenced backyard, a private outdoor haven for play, pets, or weekend barbecues. Nestled in a thriving community that blends small-town charm with modern amenities, this home sits just a short drive from major thoroughfare. Royse City is known for its welcoming atmosphere and steady growth and offers the ideal balance of countryside calm and metro access. Proudly Claim Your Piece of Texas!
#21068903

Royse City

3116 Crystal Way

4 Beds

2 Baths

1,870 Sq.Ft.

$288,900

MLS#: 21068903

Price reduced
Welcome home to this beautiful brand-new construction in the fast-growing community of Royse City! Featuring 3 bedrooms, 2 bathrooms, and a thoughtfully designed open-concept layout, this move in ready home offers the perfect blend of comfort, style, and functionality.

Step inside to discover bright living spaces, modern finishes, and a seamless flow ideal for everyday living and entertaining. The spacious kitchen opens to the main living area, creating the perfect gathering space for family and friends. The private primary suite offers a relaxing retreat with a well appointed ensuite bath and generous closet space.

Enjoy the benefits of new construction with energy efficient features, low-maintenance living, and the peace of mind that comes with a brand new home. Conveniently located near schools, shopping, and dining, this home offers small town charm with easy access to I-30 and the Dallas metroplex.

With many homes on the market, this one stands out for its exceptional value, modern appeal, and move in ready condition. Don’t miss your opportunity to make this beautiful home yours!
#21268435

Royse City

914 Sunrise Lane

3 Beds

2 Baths

1,409 Sq.Ft.

$240,000

MLS#: 21268435

Price reduced
Welcome to this beautifully maintained home in the heart of Royse City! This charming property offers the perfect combination of comfort, style, and functionality. Step inside to an inviting open-concept floor plan filled with natural light, featuring spacious living and dining areas ideal for everyday living or entertaining. The modern kitchen boasts stainless steel appliances, granite countertops, a large center island, and plenty of cabinet space. The primary suite provides a peaceful retreat with a luxurious ensuite bathroom that includes dual sinks, a soaking tub, and a separate shower. Additional bedrooms are generously sized and versatile for guests, a home office, or hobbies. Outside, enjoy a private fenced backyard with a covered patio—perfect for relaxing evenings or weekend gatherings. Conveniently located near top-rated Royse City ISD schools, parks, shopping, and dining, this home truly has it all. Don’t miss your chance to make it yours!
#21183724

Royse City

128 Newsom Drive

3 Beds

2 Baths

1,611 Sq.Ft.

$260,000

MLS#: 21183724

Meticulously cared for and move-in ready, this beautiful three-bedroom, two-bath home offers the perfect blend of comfort, space, and community living just 30 miles from Dallas. Designed with an inviting open-concept layout, the home features spacious living and dining areas that flow seamlessly into one another — ideal for entertaining or everyday living. The thoughtfully designed floor plan includes generous walk-in closets, providing abundant storage throughout the home. The garage also offers extra space for storage, a workshop area, or additional functionality to fit your needs. Step outside to an oversized backyard with plenty of room to relax, play, garden, or create your own outdoor retreat. Located in the highly sought-after Verandah master-planned community in Royse City, residents enjoy a lifestyle centered around convenience and connection. Community amenities include a resort-style pool, splash park, playgrounds, walking paths, and a pedestrian-friendly atmosphere that captures the charm of small-town living while remaining close to shopping, dining, and entertainment in Northeast Texas. This home is also within walking distance to Ruth Cherry Elementary School and offers easy access to Interstate 30, Lake Ray Hubbard, and a planned HEB grocery store. Verandah delivers the relaxed, uncomplicated lifestyle buyers are looking for — all in a serene pastoral setting that truly feels like home.
#21299306

Royse City

1429 Applegate Way

3 Beds

2 Baths

1,571 Sq.Ft.

$259,999

MLS#: 21299306

Welcome home to this super cute 4-bedroom, 2-bath residence located in the desirable Verandah community of Royse City! Designed with today’s lifestyle in mind, this home features an open-concept layout with thoughtful upgrades throughout. Step inside to find extended tile flooring, upgraded interior finishes, and enhanced lighting that add style and functionality throughout the home. The versatile formal dining room offers endless possibilities and can easily serve as a second living area, home office, playroom, or flex space to fit your needs. The spacious kitchen flows seamlessly into the main living area, creating the perfect space for entertaining family and friends. The private primary suite and well-appointed secondary bedrooms provide comfort and flexibility for any stage of life. Outside, you’ll love the oversized backyard featuring an extended patio, storage shed, upgraded stone border landscaping, and plenty of room to relax, garden, or play. Enjoy all that Verandah has to offer, including a resort-style pool, clubhouse, playgrounds, scenic walking trails, and a fishing pond. Why wait for new construction this one is move in ready.
#21306819

Royse City

2912 Glenoaks Drive

4 Beds

2 Baths

2,149 Sq.Ft.

$330,000

MLS#: 21306819

Welcome to 8134 Grotto Drive in the highly sought-after Waterscape community of Royse City, where modern design and everyday comfort come together beautifully. At the heart of this stunning home is the show-stopping chef’s kitchen—thoughtfully designed with elegant quartz countertops, oversized island seating, sleek 42-inch cabinetry, gas cooktop, and abundant prep and storage space perfect for entertaining or gathering with family and friends. The open-concept layout allows the kitchen to seamlessly flow into the spacious living and dining areas, creating a warm and inviting atmosphere filled with natural light.

This beautifully crafted home also features spacious bedrooms, stylish finishes, luxury vinyl plank flooring, and a private owner’s retreat with a spa-inspired bath and oversized walk-in closet. Step outside to enjoy the covered patio and low-maintenance backyard, ideal for relaxing evenings or weekend get-togethers. Located in the resort-style Waterscape community with pools, trails, ponds, and parks, this home offers the perfect blend of comfort, style, and convenience.
#21231251

Royse City

8134 Grotto Drive

4 Beds

3 Baths

2,135 Sq.Ft.

$337,000

MLS#: 21231251

 - property

Send a message

Message successfully sent.

Your message

What is 3 + 4 ?

Reason for contacting?

I agree to receive email communication and understand I can unsubscribe at any time.

I agree to be contacted by Next Level Realty Group via call, email, and text for real estate services. To opt out, you can reply 'stop' at any time or reply 'help' for assistance. You can also click the unsubscribe link in the emails. Message and data rates may apply. Message frequency may vary. Privacy Policy

Sign Out

Virtual Assistant

Would you like to take the next step with this property? We can help you schedule a showing or virtual tour, or send you more details.

Yes, I would like more information.

Thank You for Your Reply, One of Our Agents will contact you as soon as possible

No, maybe later.

Thank you, you can always contact me via email, phone number or through the contact form.

Realhub AI

Lucy - Your AI-Powered Realtor

Update Your Temporary Password

Personalize your search

Enter your email and we'll notify you immediately when new listings match what you're looking for.

or enter email address

Already have an account ? Login here

Continue your home search

I agree to receive communications and understand I can unsubscribe at any time.

I agree to be contacted by Next Level Realty Group via call, email, and text for real estate services. To opt out, you can reply 'stop' at any time or reply 'help' for assistance. You can also click the unsubscribe link in the emails. Message and data rates may apply. Message frequency may vary. Privacy Policy

Already have an account ? Login here

We use cookies

We use cookies primarily for analytics to enhance your experience. By accepting, you agree to our use of these cookies. You can manage your preferences or learn more about our cookies policy.