Features & Amenities

Interior

  • Other Interior Features

    Cathedral Ceiling(s), Double Vanity, Granite Counters, Kitchen Island, Natural Woodwork, Open Floorplan, Pantry, Vaulted Ceiling(s), Walk-In Closet(s), High Speed Internet, In-Law Floorplan

  • Total Bedrooms

    5

  • Bathrooms

    4

  • 1/2 Bathrooms

    2

  • Basement YN

    NO

  • Fireplace YN

    YES

  • Heating YN

    YES

  • Heating

    Exhaust Fan

  • Pet friendly

    N/A

Exterior

  • Garage

    Yes

  • Garage spaces

    3

  • Parking

    Driveway, Garage, Garage Door Opener, Garage Faces Front, Garage Faces Side, Attached

  • Pool

    No

  • Waterfront YN

    NO

Area & Lot

  • Lot Size(acres)

    0.217

  • Lot Size(square feet)

    9,452

  • Property Type

    Residential

  • Property Sub Type

    Single Family Residence

Price

  • Sales Price

    $989,000

  • Sq. Footage

    4,732

  • Price/SqFt

    $209

HOA

  • Association

    YES

  • Association Fee

    $1,060

  • Association Fee Frequency

    Annually

  • Association Fee Includes

    N/A

School District

  • Elementary School

    Evans

  • Middle School

    Ereckson

  • High School

    Allen

Property Features

  • Sewer

    Public Sewer

  • Water Source

    Public

Schedule a Showing

Showing scheduled successfully.

<
>
IN PERSON
VIA CHAT

What is 3 + 4 ?


Change time

Mortgage calculator

Estimate your monthly mortgage payment, including the principal and interest, property taxes, and HOA. Adjust the values to generate a more accurate rate.

Your payment

Principal and Interest:

$

Property taxes:

$

HOA fees:

$

Total loan payment:

$

Total interest amount:

$

Location

County

Collin

Elementary School

Evans

Middle School

Ereckson

High School

Allen

Listing Courtesy of Jane Cui , Keller Williams Frisco Stars

RealHub Information is provided exclusively for consumers' personal, non-commercial use, and it may not be used for any purpose other than to identify prospective properties consumers may be interested in purchasing. All information deemed reliable but not guaranteed and should be independently verified. All properties are subject to prior sale, change or withdrawal. RealHub website owner shall not be responsible for any typographical errors, misinformation, misprints and shall be held totally harmless.

Agent Joe Boston

AGENT

Joe Boston

Call Joe today to schedule a private showing.


* Listings on this website come from the FMLS IDX Compilation and may be held by brokerage firms other than the owner of this website. The listing brokerage is identified in any listing details. Information is deemed reliable but is not guaranteed. If you believe any FMLS listing contains material that infringes your copyrighted work please click here to review our DMCA policy and learn how to submit a takedown request.© 2024 FMLS.
Welcome to this stunning 5-bedroom, 6-bath home with over 4,700 sq. ft. of beautifully designed living space in the highly sought-after Cypress Meadows community of Allen. Featuring modern finishes, soaring ceilings, hardwood floors throughout, and a spacious open layout, this home is ideal for growing or multigenerational families.

The gourmet kitchen features granite countertops, a large center island, commercial-grade range, gas cooktop, stainless steel appliances, and abundant cabinetry. The first-floor primary suite offers dual vanities, a garden tub, separate shower, and his-and-hers closets. With five bedrooms, a dedicated study, media room, and multiple living areas, there is plenty of flexible space for work, guests, and family life.

Additional highlights include plantation shutters, a covered patio, huge side yard, 3-car garage, and some recent high-end renovations, making this home truly move-in ready. Enjoy community amenities including a pool, clubhouse, park, and playground, plus convenient access to Twin Creeks Park, Stephen G. Terrell Recreation Center, shopping, dining, and major highways. Zoned to highly rated Allen ISD schools, including Evans Elementary and Ereckson Middle School, this home offers an ideal setting for families to grow and thrive. Come check it out today!

508 Cotton Gin Trail

Message successfully sent.

What would you like to know?

What is 3 + 4 ?

I agree to receive email communication and understand I can unsubscribe at any time.

I agree to be contacted by Next Level Realty Group via call, email, and text for real estate services. To opt out, you can reply 'stop' at any time or reply 'help' for assistance. You can also click the unsubscribe link in the emails. Message and data rates may apply. Message frequency may vary. Privacy Policy

Related Properties

This beautifully maintained residence in the highly sought after Twin Creeks community. Offering 5 bedrooms and multiple living and entertaining spaces, the home delivers  elevated luxury living.
Significant improvements provide peace of mind, including a roof approximately 1 to 2 years old, full exterior repainted within the last two years, and all wood rot replaced.   Updates include new gutters, newly stained fence, new  landscaping,  grass and mature shrubs. HVAC systems are all under 7 years old, and the entire interior has been repainted. 
walk in to  soaring vaulted ceilings, a private study and an elegant formal dining room. The spacious kitchen features vaulted ceilings and a seamless flow into the Family room.  Just off the main living area, a stylish bar area includes a sink, wine and beverage refrigerators. 
The thoughtfully designed floor plan offers exceptional functionality and privacy. The primary suite is a true retreat with a spa bath featuring dual individual vanities. Downstairs includes a secondary ensuite bedroom, along with an additional Jack and Jill setup connecting two rooms. Upstairs, two bedrooms share another Jack-and-Jill bath and are centered around a large private living area that can be closed off separately ideal for multigenerational living, or energy efficiency when not in use.
 A convenient pool access bathroom with direct outdoor entry. A private backyard oasis includes a sparkling swimming pool and relaxing hot tub, with pool equipment updated within the last six years. The charming side yard creates great play area for the kids. 
Located within the premier master-planned Twin Creeks golf course community with exceptional amenities surrounding an 18-hole golf course designed by legendary golfer Arnold Palmer. Community features include a clubhouse, resort-style pools, tennis courts, pickleball courts, playgrounds, greenbelts, and miles of scenic jogging, biking, and hiking trails that are among the finest in the area.
#21264391

Allen

703 Henderson Court

5 Beds

3 Baths

4,200 Sq.Ft.

$895,000

MLS#: 21264391

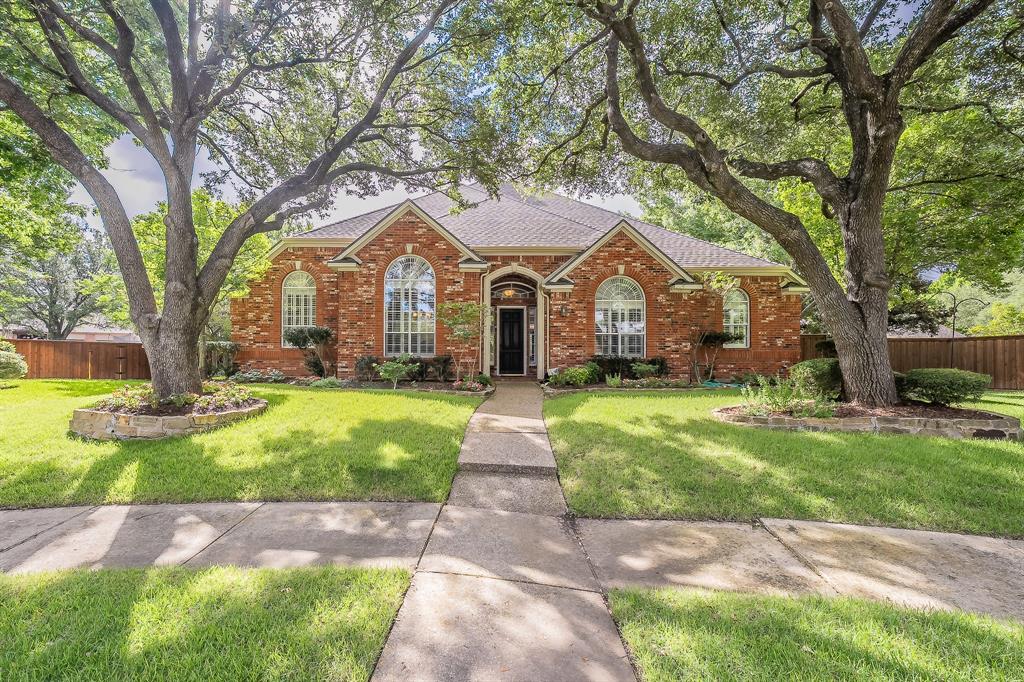
***Just Reduced, Texas Summer Ready*** Ideally located just off Custer Road with quick access to Hwy 121 & the Dallas North Tollway.  One of West Allen’s most desirable locations, boasting beautiful brick & stone architecture, a cedar garage door & mature landscaping, the home delivers outstanding curb appeal. Inside, an impressive two story foyer sets the tone for the elegance found throughout.  Carefully designed with 4-4-2.5 + Dine + Game + Media + Pool & Spa! Perfect floor plan features Two bedrooms downstairs. At the heart of the home, the expansive family room showcases soaring vaulted ceilings, a cast stone FP & a wall of windows that flood the space with natural light while offering beautiful views of the backyard oasis. This open concept design connects the family room to the chef inspired kitchen, creating the perfect gathering space for family & friends. The gourmet kitchen is loaded with upgrades, including extra custom cabinets, an oversized island, granite ctops, SS appliances, double ovens, a 5 burner gas cooktop and walk-in pantry.  Privately tucked away, the luxurious master suite features cathedral ceilings, direct patio access & an extended sitting area, ideal for a reading nook or exercise space. The beautifully renovated spa inspired bath offers a large walk in shower, separate vanities & a spacious walk-in closet.  Upstairs, you'll find an oversized game room & dedicated media room, providing endless opportunities for entertainment & relaxation.  Step outside & experience your own private backyard paradise, complete with Sparkling Pool & Spa, Covered Patio, Gas stub for outdoor grilling, & plenty of room to enjoy TX evenings with family & friends. Tankless WH, Radiant barrier, Low E Windows & Abundant storage. Combining a highly desirable location, exceptional floor plan, energy-efficient features, exemplary schools, & resort-style outdoor living, this remarkable West Allen home truly offers the lifestyle you've been waiting for.
#21304644

Allen

2102 Grassland Court

4 Beds

4 Baths

3,674 Sq.Ft.

$859,900

MLS#: 21304644
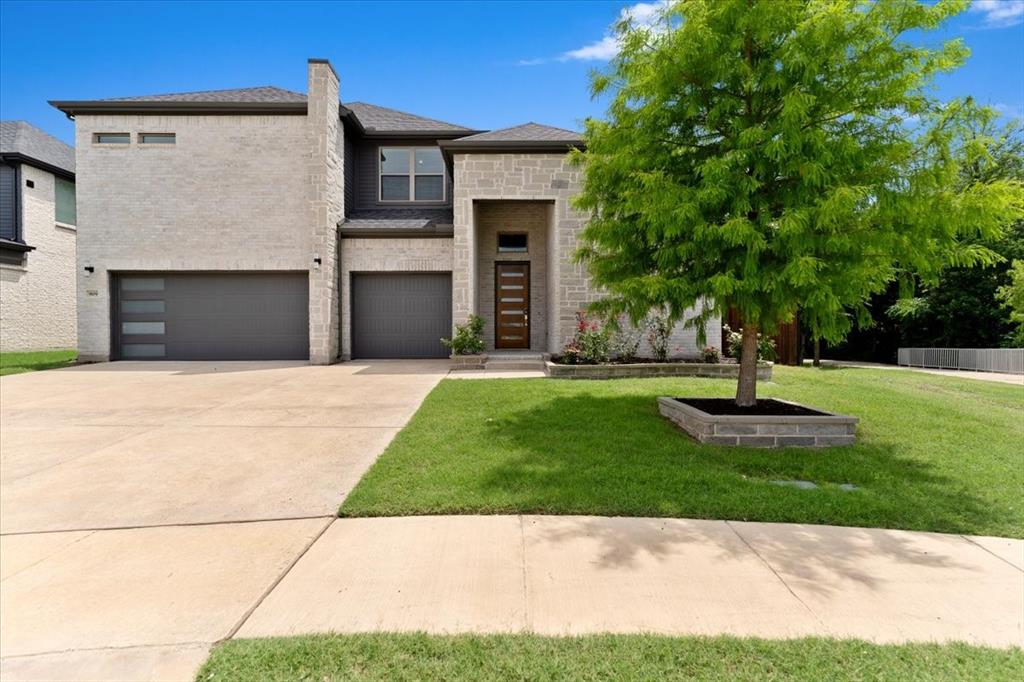
Stunning modern home on a desirable corner lot in Ridgeview Crossing, with a trail beside the property and easy access to neighborhood amenities, Jenny Preston Elementary, SH-121, and US-75. This beautifully maintained 2022-built home offers 5 bedrooms, 4.5 baths, a dedicated office, game room, media room, 3-car garage, and a bright open layout designed for comfortable everyday living and entertaining.

The first floor features soaring ceilings, abundant natural light, luxury-style hard surface flooring, and a spacious living area with a sleek linear fireplace. The open kitchen is a standout with a large island, quartz countertops, white cabinetry, gas cooktop, vent hood, built-in oven and microwave, and generous storage. The dining and living areas flow easily together, creating a great central gathering space.

The private primary suite is located downstairs and includes a spacious bedroom, dual vanities, oversized shower, and a large walk-in closet. A first-floor guest bedroom with full bath offers added convenience, along with a separate office near the entry. Upstairs includes a large game room, media room with built-in rack space, and three additional bedrooms.

Enjoy the backyard with a covered patio, mature shade tree, open grass space, and trail access nearby. The seller recently enhanced the retaining wall on the left side of the backyard for an improved look and finish. Ridgeview Crossing offers community amenities including a pool, clubhouse, playground, park, and walking trails. Move-in ready with modern finishes, great natural light, and a convenient Allen location close to schools, shopping, dining, and major highways.
#21279682

Allen

909 Mercer Drive

5 Beds

4 Baths

3,796 Sq.Ft.

$965,000

MLS#: 21279682
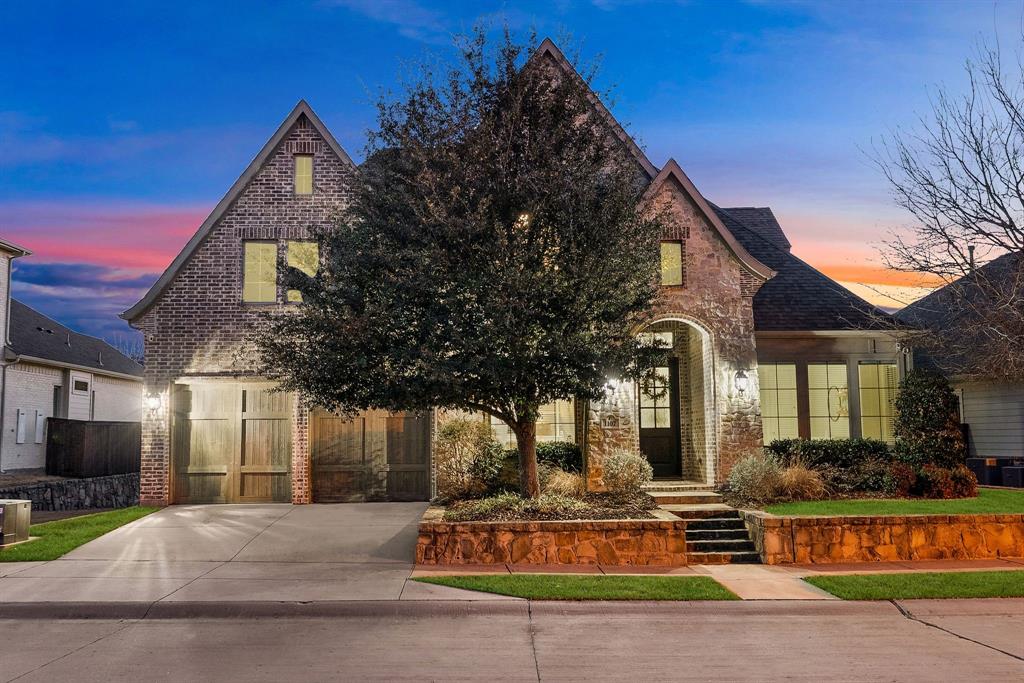
Situated in the heart of Allen, this two-story home offers generous living spaces, thoughtful upgrades, and a flexible layout designed for both everyday comfort and entertaining. Inside, tall ceilings and rich wood floors highlight the foyer, complete with a stylish light fixture and under-stair storage. The private study features built-in cabinetry, ceiling fan, and a sliding farmhouse-style door. The main living room is the heart of the home with a striking stone fireplace, built-in shelving, coffered ceiling, and expansive windows overlooking the backyard. Doors lead directly to the covered patio for seamless indoor-outdoor living. The kitchen impresses with granite countertops, tile backsplash, expansive counter space, oversized island with breakfast bar, double ovens, commercial-grade KitchenAid gas cooktop, and walk-in pantry. A bright breakfast nook with window seats sits just off the kitchen. Entertaining is effortless with a downstairs media room and convenient wet bar featuring built-ins, sink, and beverage fridge. The primary suite offers vaulted ceilings and backyard views, while the spa-like bath includes dual vanities with abundant storage, soaking tub, walk-in shower with dual glass entries, and a spacious walk-in closet with elfa shelving. Upstairs features a large game room with its own wet bar, plus generously sized secondary bedrooms with walk-in closets and a Jack-and-Jill bath. Additional highlights include a mudroom with built-ins, utility room with sink and storage, powder bath, and a 3-car tandem garage. The backyard is built for relaxation with a covered patio, ceiling fan, mounted TV, brick fireplace, patio screen, and a grassy yard. Angel Field West offers a rentable clubhouse, and the outstanding Allen location sets this home apart. Just minutes from Watters Creek, premier shopping, dining, entertainment, nearby parks, and convenient access to major highways for an easy commute.
#21184045

Allen

1107 S Sarah Street

4 Beds

3 Baths

4,010 Sq.Ft.

$1,035,000

MLS#: 21184045
OFFERED AT A NEW PRICE!

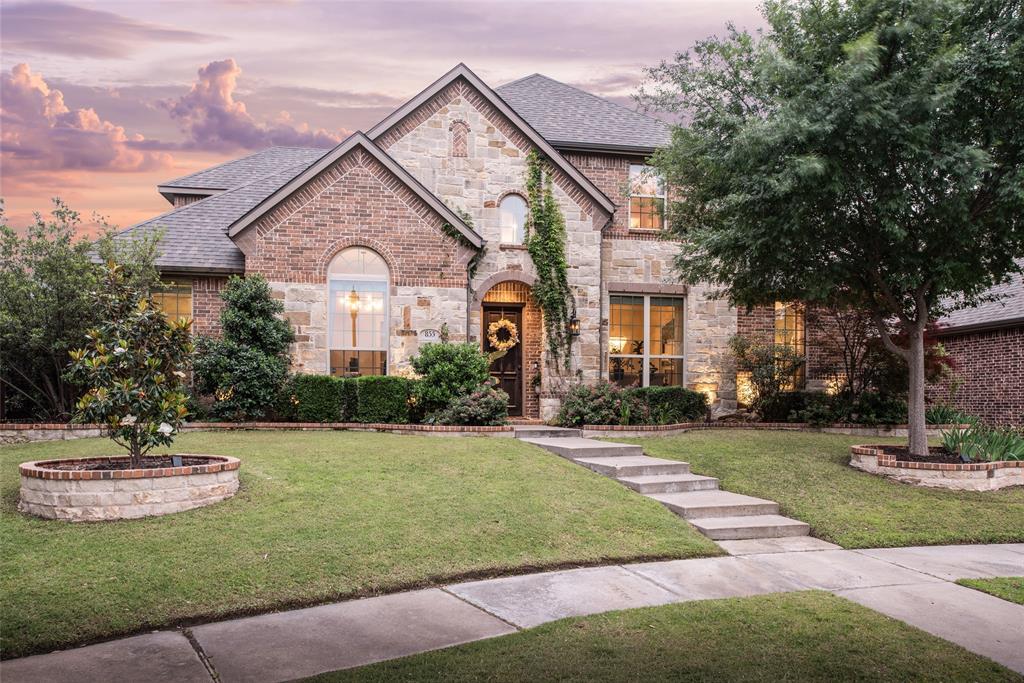
Exceptional space, privacy, and resort-style outdoor living come together in this beautifully updated 6-bedroom home on one of the larger lots in sought-after StarCreek. Set on a quiet cul-de-sac, the home offers 4,647 square feet of thoughtfully designed living space, including two bedrooms on the main level, four bedrooms upstairs, a dedicated office, media room, and oversized game room.

The spacious main-level primary retreat provides a peaceful escape, while a separate downstairs bedroom and ensuite bath offer flexibility for guests, extended stays, or multigenerational living. Upstairs, four generously sized bedrooms are complemented by abundant gathering and flex space, creating room for everyone to live, work, relax, and entertain comfortably.

The backyard is a true extension of the home. Enjoy expansive covered outdoor living, a built-in outdoor kitchen, hot tub, established landscaping, fruit trees, raised garden beds, and a grape wall—all within a private, oversized yard designed for both quiet evenings and memorable gatherings.

Additional highlights include designer-inspired updates, fresh interior paint completed in 2026, a roof replaced in 2023, and a luxury whole-house water filtration system. Located near neighborhood amenities, shopping, dining, major commuter routes, and highly regarded Allen ISD schools. StarCreek is home to 2 resort-style pools, an expansive clubhouse, multiple walking and bike trails, ponds and fishing, pickleball and tennis courts, playgrounds, and more! 

With six bedrooms, multiple living and entertaining spaces, an exceptional backyard, and a newly improved price, this StarCreek home offers a rare combination of space, lifestyle, and value.
#21263233

Allen

855 Fountain View Court

6 Beds

4 Baths

4,647 Sq.Ft.

$1,149,000

MLS#: 21263233

Move-in ready and beautifully updated, this stunning 4-bedroom, 3.5-bath home offers an open floor plan filled with natural light and thoughtful upgrades throughout. Gorgeous hand-scraped hardwood floors flow through the kitchen, breakfast area, dining room, and flex space with beautiful new doors, creating a warm and elegant feel. 
The enormous chef’s kitchen features quartz countertops, a large center island, and a custom walk-in pantry with a striking iron door. Open to the spacious family room, this layout is perfect for entertaining and everyday gathering.
The primary bath feels like a private spa retreat and connects to a custom closet with direct access to the laundry room for added convenience.
Upstairs you’ll find two secondary bedrooms with large walk-in closets and a hall full bath, plus a private guest suite with a full ensuite bath. A spacious bonus and media area, along with newer paint throughout the upstairs, provides flexible living space for work, play, or relaxation.
The side-by-side 3-car garage offers plenty of room for vehicles, storage, or hobbies. 
Ideally located just steps from award-winning Allen ISD schools, Terrell Recreation Center, and the incredible amenities of Twin Creeks, this home truly has it all.  Loaded with upgrades throughout! Just a few of the recent improvements include a new roof and HVAC system in 2024, two new water heaters installed in 2026, new dishwasher in 2025, custom iron doors at the pantry and office, a completely renovated primary bath, custom primary closet by California Closets, custom panty by Closets by Design, beautifully refinished hand-scraped wood floors with updated stain and more!  Don't miss your chance to call this place home.  This is one of those homes that must be experienced in person. MUST SEE!!
#21270284

Allen

1808 Port Isabel Drive

4 Beds

3 Baths

3,794 Sq.Ft.

$849,999

MLS#: 21270284

Beautiful, move-in-ready home offering 4 bedrooms, 3.5 baths, and office that can be a 5th bed. Open-concept floor plan, high ceilings, and abundant natural light. The spacious kitchen features a large center island with seating, abundant cabinetry, stainless-steel appliances, gas cooktop with vent hood, double ovens, and stylish pendant lighting. The generously sized primary suite offers a comfortable retreat, while a dedicated media room and game room provide additional space for entertainment and relaxation.The outdoor living space is a standout, featuring a custom covered patio with a vaulted ceiling, exposed beams, ceiling fan, and an extended deck ideal for outdoor dining and entertaining. Low-maintenance artificial turf completes the backyard and creates an attractive outdoor space to enjoy year-round.Conveniently located within walking distance of the elementary school and near neighborhood amenities, this home offers an appealing combination of space, style, functionality, and indoor-outdoor living.Additional features include a water softener, water filtration system, car charger, all of which will remain with the property.
#21359625

Allen

847 Baugh Drive

4 Beds

3 Baths

3,552 Sq.Ft.

$990,000

MLS#: 21359625

Immaculate one-story Darling home located on an oversized corner lot on a small culdesac street in popular Montgomery Farm Estates. Shows like a new home and is loaded with upgrades and finish-out of a much more expensive home. Great floorplan with oversized family room and kitchen, making it great for entertaining. Twelve foot ceilings, plantation shutters, 8 foot solid wood doors, hardwood floors and more. The gourmet kitchen features a large island, an abundance of counter space, custom cabinets with glass doors on the upper cabinets. Five burner gas cooktop, double ovens, a butler’s pantry and more. Lots of LED can lighting to make this home light and bright. Built-in surround sound speakers in the family room. The dining area features a gas fireplace and custom built-in’s. Don’t miss the media room located off of the family room wired for sound. The primary  bedroom is split from the other bedrooms and has additional lighting and a ceiling fan. The spa-like bath features a garden tub and separate shower with large seat, two vanities with granite countertops. Don’t miss the walk in closet. High ceilings throughout and wide entry hallway. Study off of entry with french doors is currently used as a dining room. Ramp added in the garage that leads into the house and 7 doors were built wider for wheelchair access. Spacious 3 car tandem garage. Large outdoor living area. Huge yard with plenty of room for a pool plus yard left over. Near Watters Creek shopping and entertainment area, Connemara Nature Preserve, hike and bike trails, and convenient to Hwy 75. Located in popular Allen school district. Professional photos coming.
#21282721

Allen

810 Rudder Court

3 Beds

3 Baths

3,138 Sq.Ft.

$899,900

MLS#: 21282721

Price reduced
A Masterpiece of Mediterranean Luxury... Where Timeless Elegance Meets Modern Living. Welcome to an extraordinary Spanish Mediterranean estate that embodies architectural beauty, refined craftsmanship, and sophisticated luxury. Built in 2020 and nestled in one of Allen's most prestigious communities, this exceptional residence offers 3,888 square feet of impeccably curated living space designed for those who appreciate excellence without compromise.

From the moment you arrive, the striking stucco finish, authentic Spanish tile roof, elegant architectural lines. Designed to impress, this residence features five spacious bedrooms, five luxurious bathrooms, a private executive office, an expansive game room, a media room, and an oversized three-car garage. The highly desirable floor plan includes two bedrooms on the first level, including a lavish owner's retreat that serves as a private sanctuary, making the home ideal for multigenerational living and discerning guests alike.

The spectacular gourmet kitchen is a true showpiece, featuring an oversized center island, premium stainless-steel appliances, double ovens, gas cooktop, abundant custom cabinetry, and generous preparation space, it seamlessly connects to the elegant dining area and the impressive grand family room.  Upstairs, three generously sized bedrooms, a spacious game room, and a dedicated media room perfectly designed for unforgettable movie nights, championship game days, and memorable gatherings with family and friends. Step outside into your private backyard retreat, where a covered patio overlooks a professionally maintained yard enclosed by a wood privacy fence.  Residents can enjoy an exceptional lifestyle with resort-inspired HOA amenities including multiple swimming pools, tennis courts, pickleball, basketball courts, sand volleyball courts, scenic parks, playgrounds, and beautiful walking trails. This is far more than a home, it is a statement of success, elegance, and refined living.
#21350071

Allen

1414 Adriane Avenue

5 Beds

4 Baths

3,888 Sq.Ft.

$979,900

MLS#: 21350071

Welcome to your amazing Twin Creeks Home! Exceptional 5 bedroom Huntington floor plan situated on a private corner lot with an impressive finish out and extensive upgrades throughout. The handsome study features custom built ins, while the spacious island kitchen showcases beautiful custom cabinetry and opens seamlessly to the inviting family room. A private guest suite is located downstairs, along with a secluded primary retreat featuring a sitting area and luxurious bath with custom furniture style vanities. Upstairs offers three generous bedrooms, a large game room with wet bar, and a dedicated media room perfect for movie nights and entertaining. Upstairs carpet replaced in 2025, Downstairs carpet is brand new.  Step outside to a beautifully landscaped backyard featuring an extended stamped concrete patio and oversized cedar arbor, creating the perfect setting for relaxing or hosting guests. Enjoy a prime location within walking distance to highly rated Boon Elementary, the community amenity center, and neighborhood park via the hike and bike trail at the end of the street. Ideally located in West Allen with convenient access to premier shopping, dining, entertainment, and major highways. Roof replaced in 2023.
#21361476

Allen

1309 Concho Drive

5 Beds

4 Baths

4,530 Sq.Ft.

$899,000

MLS#: 21361476

 - property

Send a message

Message successfully sent.

Your message

What is 3 + 4 ?

Reason for contacting?

I agree to receive email communication and understand I can unsubscribe at any time.

I agree to be contacted by Next Level Realty Group via call, email, and text for real estate services. To opt out, you can reply 'stop' at any time or reply 'help' for assistance. You can also click the unsubscribe link in the emails. Message and data rates may apply. Message frequency may vary. Privacy Policy

Sign Out

Virtual Assistant

Would you like to take the next step with this property? We can help you schedule a showing or virtual tour, or send you more details.

Yes, I would like more information.

Thank You for Your Reply, One of Our Agents will contact you as soon as possible

No, maybe later.

Thank you, you can always contact me via email, phone number or through the contact form.

Realhub AI

Lucy - Your AI-Powered Realtor

Update Your Temporary Password

Personalize your search

Enter your email and we'll notify you immediately when new listings match what you're looking for.

or enter email address

Already have an account ? Login here

Continue your home search

I agree to receive communications and understand I can unsubscribe at any time.

I agree to be contacted by Next Level Realty Group via call, email, and text for real estate services. To opt out, you can reply 'stop' at any time or reply 'help' for assistance. You can also click the unsubscribe link in the emails. Message and data rates may apply. Message frequency may vary. Privacy Policy

Already have an account ? Login here

We use cookies

We use cookies primarily for analytics to enhance your experience. By accepting, you agree to our use of these cookies. You can manage your preferences or learn more about our cookies policy.