


Property
Beds
3
Full Baths
2
1/2 Baths
1
Year Built
2013
Sq.Footage
2,457
Storybook Tudor Brick Home in Historic McKinney — Move-In Ready & Priced to Sell! Nestled in the heart of historic McKinney, this enchanting Tudor brick home with a striking red roof and captivating architectural details is a one-of-a-kind treasure that captures timeless charm from the very first glance! Inside, a thoughtfully designed open floor plan flows beautifully for everyday living and entertaining. The spacious family room with gorgeous hardwood floors and a cozy fireplace serves as the warm heart of the home, flowing seamlessly into the dining area and light-filled kitchen. The kitchen impresses with a gas range, marble countertops, and ample cabinetry — as functional as it is beautiful. Unique stained glass accents throughout add artistry and historic character that make this home truly unforgettable. A first-floor office provides the perfect work-from-home retreat. Upstairs, the primary ensuite is a true sanctuary featuring a sitting area, dual sinks, and a generously sized closet. Two additional bedrooms offer comfort and flexibility for family or guests. Step outside to a private courtyard shaded by mature trees — the perfect idyllic setting for morning coffee or evening relaxation. A two-car garage adds everyday convenience. New roof and new water heater (2025) and several other recent updates (2026) deliver genuine peace of mind. Just a short stroll to the vibrant McKinney Square — dining, shopping, and community events all at your doorstep! More than a home — it is a lifestyle. Charm, comfort, and connection in one of McKinney's most beloved historic neighborhoods! HIGHLY MOTIVATED SELLERS. ASK ME ABOUT INCENTIVES THAT ARE AVAILABLE
Features & Amenities
Interior
-
Other Interior Features
High Speed Internet
-
Total Bedrooms
3
-
Bathrooms
2
-
1/2 Bathrooms
1
-
Basement YN
NO
-
Cooling YN
YES
-
Cooling
Ceiling Fan(s), Central Air, Electric
-
Fireplace YN
YES
-
Heating YN
YES
-
Heating
Central, Fireplace(s), Natural Gas
-
Pet friendly
N/A
Exterior
-
Garage
Yes
-
Garage spaces
2
-
Construction Materials
Fiber Cement
-
Parking
Garage, Garage Faces Rear, Attached
-
Patio and Porch Features
Covered
-
Pool
No
-
Waterfront YN
NO
Area & Lot
-
Lot Features
Interior Lot
-
Lot Size(acres)
0.093
-
Lot Size(square feet)
4,051
-
Property Type
Residential
-
Property Sub Type
Single Family Residence
-
Architectural Style
Tudor
Price
-
Sales Price
$615,000
-
Tax Amount
$10,151
-
Sq. Footage
2,457
-
Price/SqFt
$250
HOA
-
Association
YES
-
Association Fee
$265
-
Association Fee Frequency
Annually
-
Association Fee Includes
N/A
Property Resources
-
Horse Property
NO
School District
-
Elementary School
Finch
-
Middle School
Faubion
-
High School
Mckinney Boyd
Property Features
-
Foundation Details
Slab
-
Senior Community YN
NO
-
Sewer
Public Sewer
-
Tax Lot
3B
-
Water Source
Public
Schedule a Showing
Showing scheduled successfully.
Mortgage calculator
Estimate your monthly mortgage payment, including the principal and interest, property taxes, and HOA. Adjust the values to generate a more accurate rate.
Your payment
Principal and Interest:
$
Property taxes:
$
HOA fees:
$
Total loan payment:
$
Total interest amount:
$
Location
County
Collin
Elementary School
Finch
Middle School
Faubion
High School
Mckinney Boyd
Listing Courtesy of Kimberly Bates , Orchard Brokerage
RealHub Information is provided exclusively for consumers' personal, non-commercial use, and it may not be used for any purpose other than to identify prospective properties consumers may be interested in purchasing. All information deemed reliable but not guaranteed and should be independently verified. All properties are subject to prior sale, change or withdrawal. RealHub website owner shall not be responsible for any typographical errors, misinformation, misprints and shall be held totally harmless.

AGENT
Joe Boston
Call Joe today to schedule a private showing.

* Listings on this website come from the FMLS IDX Compilation and may be held by brokerage firms other than the owner of this website. The listing brokerage is identified in any listing details. Information is deemed reliable but is not guaranteed. If you believe any FMLS listing contains material that infringes your copyrighted work please click here to review our DMCA policy and learn how to submit a takedown request.© 2024 FMLS.
Related Properties

McKinney
815 N Kentucky Street A
3 Beds
2 Baths
2,336 Sq.Ft.
$674,000
MLS#: 21152385

McKinney
1609 Clearwater Drive
5 Beds
4 Baths
3,221 Sq.Ft.
$650,000
MLS#: 21292914

McKinney
10505 sexton Drive
3 Beds
2 Baths
2,632 Sq.Ft.
$495,000
MLS#: 21294705
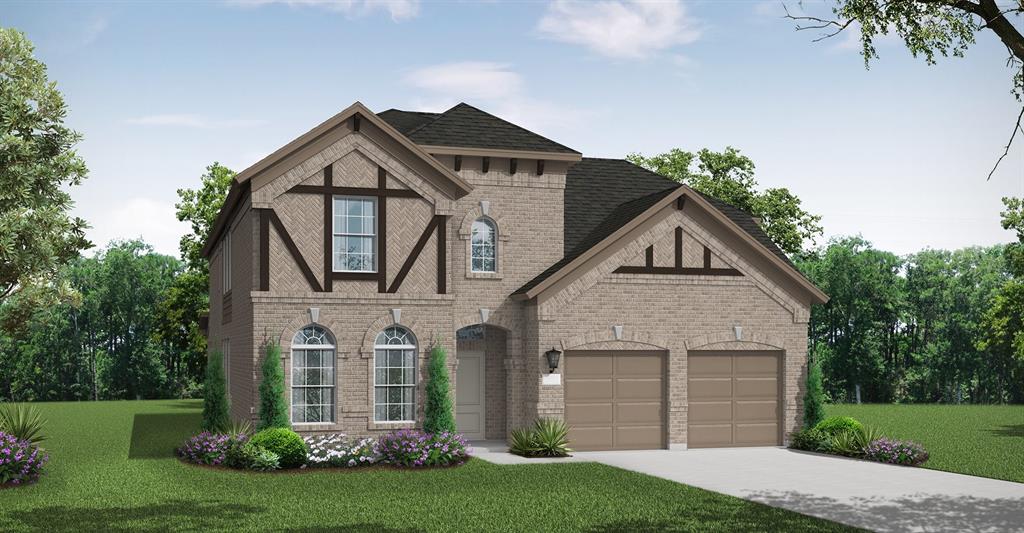
McKinney
2717 Shady Branch Lane
4 Beds
4 Baths
3,259 Sq.Ft.
$632,225
MLS#: 21275832
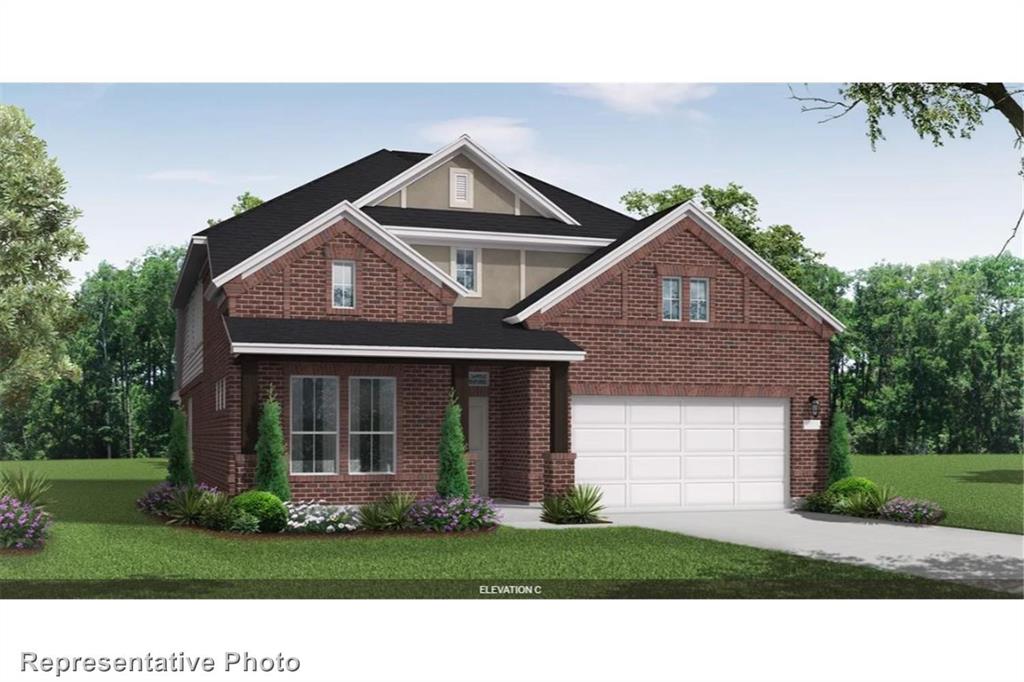
McKinney
2713 Shady Branch Lane
4 Beds
3 Baths
3,206 Sq.Ft.
$637,498
MLS#: 21251598
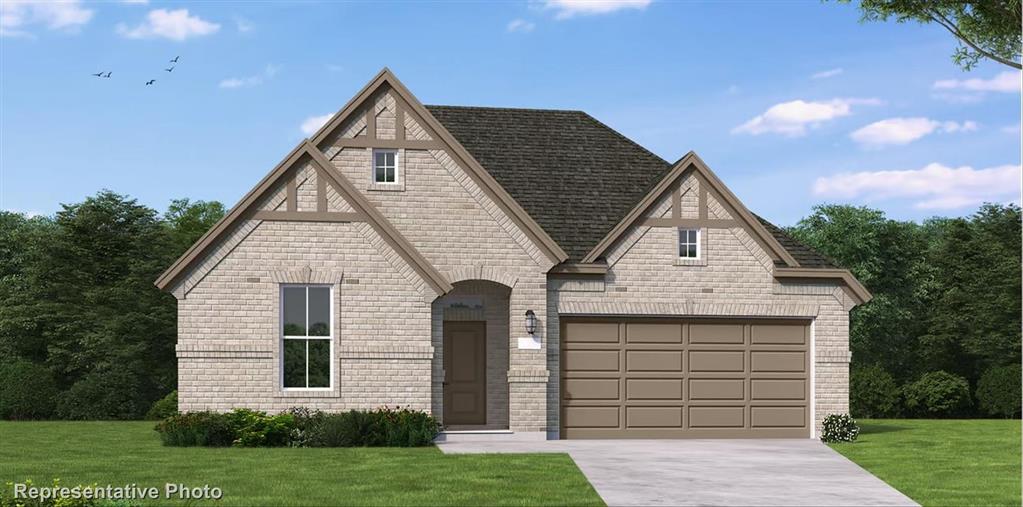
McKinney
2724 Shady Branch Lane
4 Beds
3 Baths
2,503 Sq.Ft.
$591,603
MLS#: 21317300
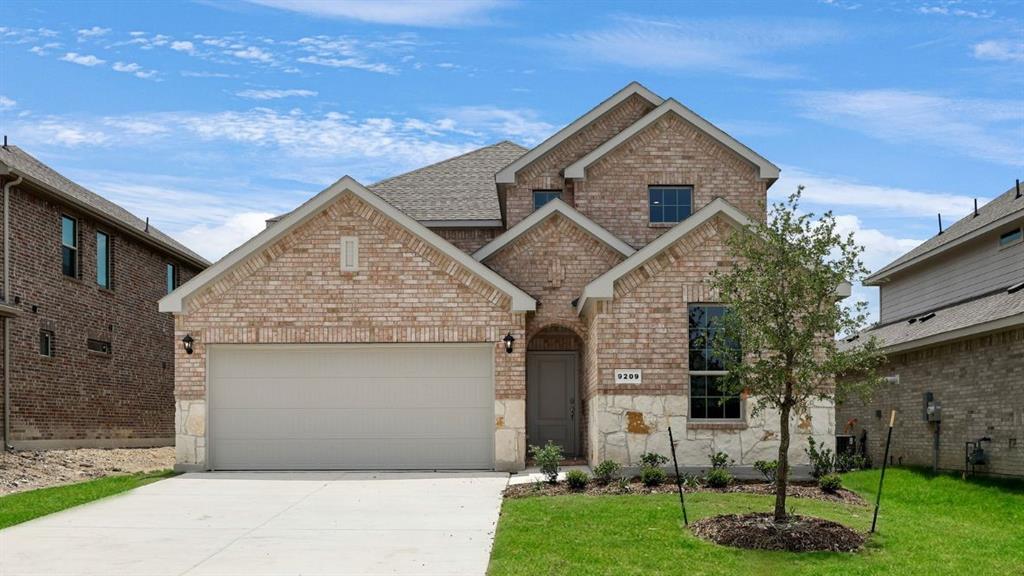
McKinney
9400 Gossamer Street
5 Beds
3 Baths
2,992 Sq.Ft.
$665,190
MLS#: 21243951
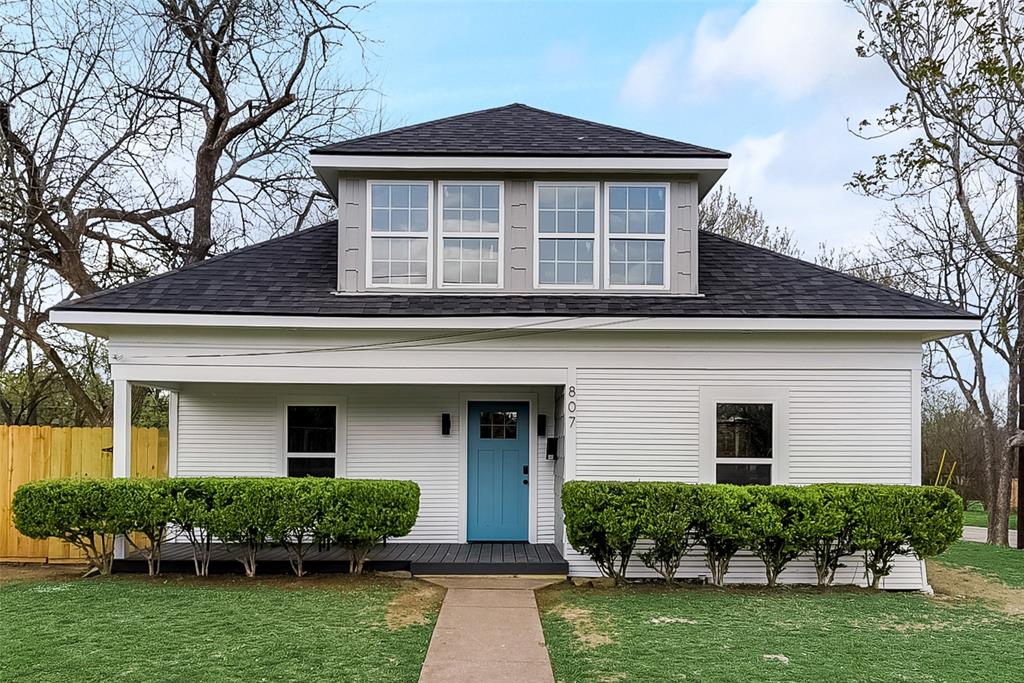
McKinney
807 Florence Street
4 Beds
3 Baths
1,847 Sq.Ft.
$625,000
MLS#: 21236797
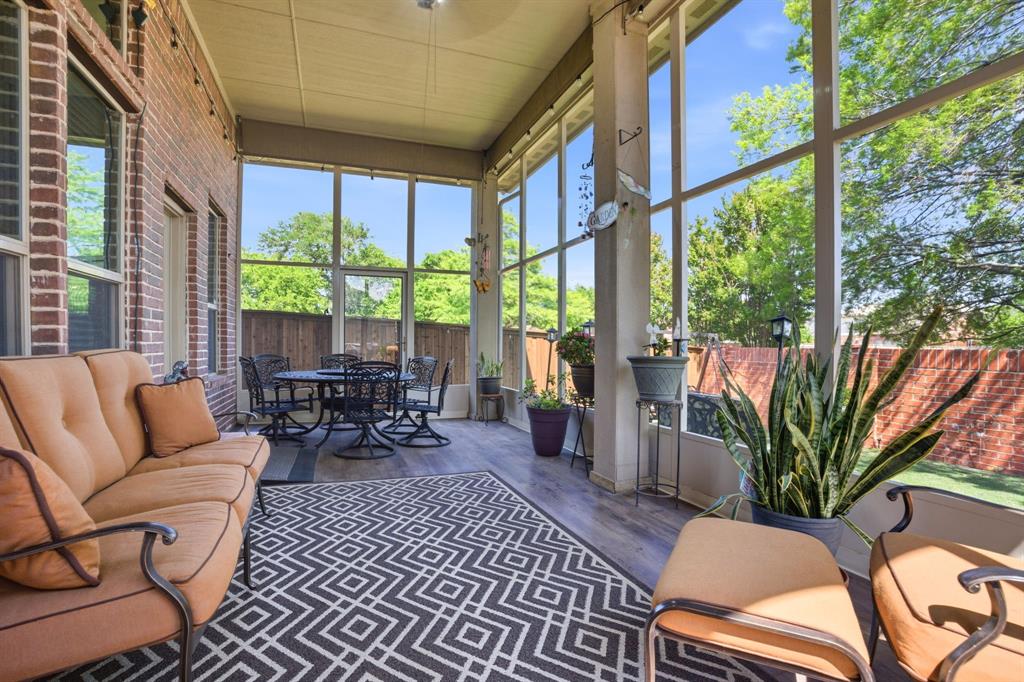
McKinney
2312 Catherine Lane
4 Beds
3 Baths
3,332 Sq.Ft.
$570,000
MLS#: 21271508
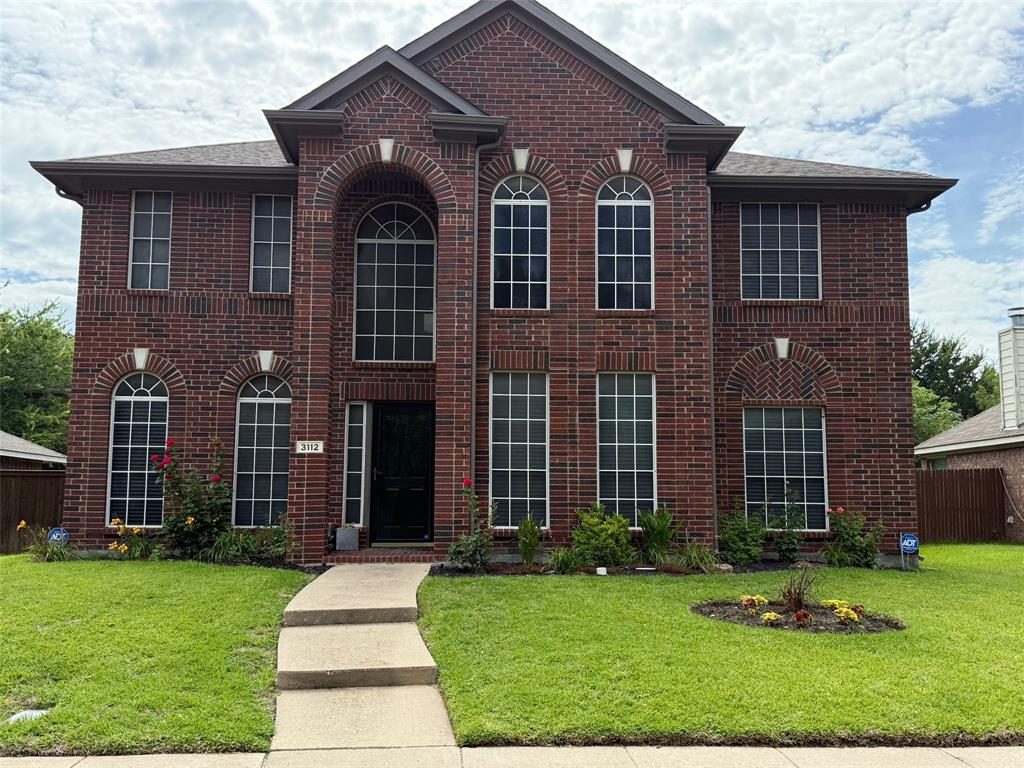
McKinney
3112 Avery Lane
4 Beds
3 Baths
3,261 Sq.Ft.
$550,000
MLS#: 21178569
