Features & Amenities

Interior

  • Other Interior Features

    Built-in Features, Chandelier, Double Vanity, Eat-in Kitchen, Granite Counters, Kitchen Island, Pantry, Walk-In Closet(s), Wet Bar, High Speed Internet

  • Total Bedrooms

    5

  • Bathrooms

    4

  • Basement YN

    NO

  • Cooling YN

    YES

  • Cooling

    Ceiling Fan(s), Central Air, Electric

  • Fireplace YN

    YES

  • Heating YN

    YES

  • Heating

    Exhaust Fan, Central, Fireplace(s), Natural Gas

  • Pet friendly

    N/A

Exterior

  • Garage

    Yes

  • Garage spaces

    2

  • Construction Materials

    Brick, Stone

  • Other Exterior Features

    Rain Gutters, Private Yard

  • Parking

    Additional Parking, Concrete, Driveway, Electric Gate, Garage, Garage Door Opener, Garage Faces Side, Gated, On Street, Secured, Storage, Attached

  • Patio and Porch Features

    Covered, Front Porch, Patio

  • Pool

    Yes

  • Pool Features

    Gunite, In Ground, Outdoor Pool, Private

  • Waterfront YN

    NO

Area & Lot

  • Lot Features

    Few Trees, Interior Lot, Landscaped, Subdivided

  • Lot Size(acres)

    0.27

  • Lot Size(square feet)

    11,761

  • Property Type

    Residential

  • Property Sub Type

    Single Family Residence

  • Architectural Style

    Traditional

Price

  • Sales Price

    $959,000

  • Tax Amount

    $13,387

  • Sq. Footage

    4,861

  • Price/SqFt

    $197

HOA

  • Association

    YES

  • Association Fee

    $525

  • Association Fee Frequency

    Annually

  • Association Fee Includes

    N/A

Property Resources

  • Horse Property

    NO

School District

  • Elementary School

    Hunt

  • Middle School

    Murphy

  • High School

    Mcmillen

Property Features

  • Foundation Details

    Slab

  • Sewer

    Public Sewer

  • Tax Lot

    9

  • Water Source

    Public

Schedule a Showing

Showing scheduled successfully.

<
>
IN PERSON
VIA CHAT

What is 3 + 4 ?


Change time

Mortgage calculator

Estimate your monthly mortgage payment, including the principal and interest, property taxes, and HOA. Adjust the values to generate a more accurate rate.

Your payment

Principal and Interest:

$

Property taxes:

$

HOA fees:

$

Total loan payment:

$

Total interest amount:

$

Location

County

Collin

Elementary School

Hunt

Middle School

Murphy

High School

Mcmillen

Listing Courtesy of Will Harris, Local Realty Agency

RealHub Information is provided exclusively for consumers' personal, non-commercial use, and it may not be used for any purpose other than to identify prospective properties consumers may be interested in purchasing. All information deemed reliable but not guaranteed and should be independently verified. All properties are subject to prior sale, change or withdrawal. RealHub website owner shall not be responsible for any typographical errors, misinformation, misprints and shall be held totally harmless.

Agent Joe Boston

AGENT

Joe Boston

Call Joe today to schedule a private showing.


* Listings on this website come from the FMLS IDX Compilation and may be held by brokerage firms other than the owner of this website. The listing brokerage is identified in any listing details. Information is deemed reliable but is not guaranteed. If you believe any FMLS listing contains material that infringes your copyrighted work please click here to review our DMCA policy and learn how to submit a takedown request.© 2024 FMLS.
Welcome to 508 Wentworth Lane, a stunning 5-bedroom, 4-bathroom residence in the highly sought-after community of Murphy, Texas. Located in an established neighborhood and a fantastic location, this exceptional home offers the perfect blend of elegance, comfort, privacy, and functionality. From the moment you arrive, the gated driveway sets the tone for the privacy this property provides. Step inside to discover an inviting interior filled with abundant natural light. The spacious layout offers thoughtfully designed living spaces ideal for everyday living and entertaining. At the heart of the home, a stunning stone fireplace creates a beautiful focal point, adding warmth and character to the living area. The dedicated private office provides an ideal space for working from home or studying. Entertainment takes center stage in the impressive media room, perfect for movie nights, game days, or gatherings with friends and guests. The generously sized bedrooms offer comfort and flexibility, while four well-appointed bathrooms provide convenience. The primary suite is a true retreat, featuring a huge custom-organized closet designed to maximize storage and keep everything beautifully arranged. Additional storage includes designated climate-controlled storage, offering a secure solution for seasonal items, valuables, hobbies, or household belongings. Step outside to your private backyard oasis. A privacy fence creates a secluded setting, while the in-ground pool offers the perfect place to relax, cool off, and entertain during warm Texas days. With its gated driveway, private outdoor space, pool, custom storage solutions, dedicated office, media room, natural light, and desirable Murphy location, 508 Wentworth Lane offers an exceptional opportunity to enjoy luxury and livability in one of the area's most sought-after communities. This is more than a home—it’s a lifestyle waiting to be enjoyed.

508 Wentworth Lane

Message successfully sent.

What would you like to know?

What is 3 + 4 ?

I agree to receive email communication and understand I can unsubscribe at any time.

I agree to be contacted by Next Level Realty Group via call, email, and text for real estate services. To opt out, you can reply 'stop' at any time or reply 'help' for assistance. You can also click the unsubscribe link in the emails. Message and data rates may apply. Message frequency may vary. Privacy Policy

Related Properties

Nestled on an oversized cul-de-sac lot just steps from Brentwood Park, this beautifully updated home offers the perfect blend of elegance, comfort, and convenience. From the moment you arrive, you’ll appreciate the lush landscaping, mature trees, and exceptional curb appeal.

Inside, the home showcases stunning marble flooring in the formal living and dining areas, rich hardwood flooring throughout the main living spaces, and quality upgrades throughout. The spacious floor plan is designed for both everyday living and entertaining, offering generous living spaces and timeless finishes.

The beautifully updated bathrooms add a touch of luxury, while the custom California Closet system provides exceptional organization and storage. Major improvements include an updated plumbing system and two newer Lennox HVAC systems, featuring a high-efficiency 22 SEER (Seasonal Energy Efficiency Ratio) and UV light technology, air conditioning system designed for outstanding energy savings and year-round comfort.

For added convenience and peace of mind, the home features a built-in pest control system with treatment lines running throughout the home, allowing pest control service to be applied directly through the system.

Step outside and enjoy the beautifully landscaped backyard, perfect for relaxing, entertaining, or simply enjoying your private outdoor retreat. Ideally located near Brentwood Park, shopping, dining, and community amenities, this home combines thoughtful updates, modern efficiency, and an unbeatable cul-de-sac location. A true Murphy gem!

*** more photos to come
#21315167

Murphy

924 Brentwood Drive

4 Beds

3 Baths

3,749 Sq.Ft.

$815,000

MLS#: 21315167
Price reduced
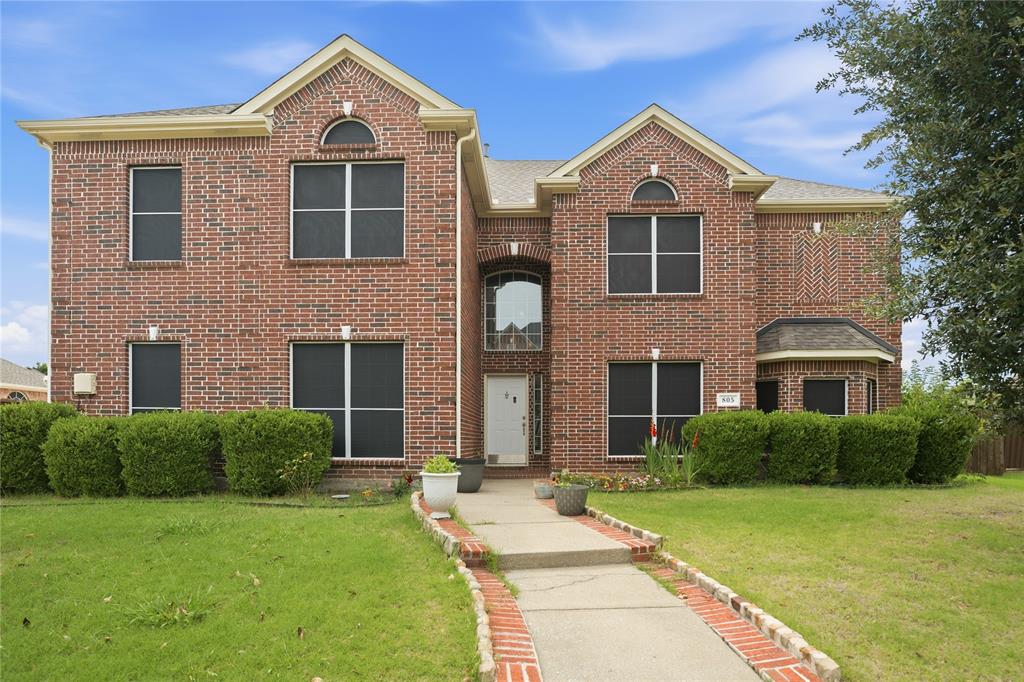
Welcome Home to 805 Morningside Trail, Murphy, TX

Nestled in the coveted Maxwell Creek North neighborhood, this stunning 4,250 sq. ft. home delivers the space, style, and lifestyle your family deserves. Sitting on an expansive 0.31 acre lot, this 5 bedroom, 4 bathroom gem is built for the way modern families actually live.

The chef's kitchen wows with a gas cooktop, stainless steel appliances, and premium upgrades, while the grand master suite impresses with a sitting area, bay windows, and a recessed ceiling that exudes luxury. A fireplace anchors the open living area, making every evening feel like home.

Outside, a spacious driveway easily fits a boat or extra vehicles, a rare find in North Texas suburbia.

Zoned to the award winning Wylie ISD, with top rated Tibbals Elementary 10 out of 10 just 0.2 miles away, plus Cooper Junior High and Wylie High School both rated 9 out of 10. And as a Maxwell Creek North resident, you'll enjoy resort style amenities, a pool with slides, clubhouse, two playgrounds, and a gazebo, all HOA maintained.

Homes this size, on lots this generous, in a neighborhood this desirable don't last. Schedule your showing today.
#21281474

Murphy

805 Morningside Trail

5 Beds

3 Baths

4,250 Sq.Ft.

$785,000

MLS#: 21281474

Price reduced
Welcome to one of the most exceptional homes in Murphy's prestigious Crescent Hill community! Perfectly positioned on a premium 17,468 SF (0.40-acre) corner cul-de-sac lot—the largest homesite in the neighborhood—this stunning 2026 Toll Brothers home offers a rare combination of luxury, privacy, and endless outdoor possibilities.

With 3,654 square feet, this thoughtfully designed residence features 4 spacious bedrooms, 3.5 baths, 3-car garage and premium finishes throughout. The open-concept floor plan showcases quartz kitchen countertops, a cozy fireplace, soaring ceilings, abundant natural light, and seamless indoor-outdoor living with a covered patio overlooking an expansive backyard.

The true showstopper is the backyard. Rarely does a property in Murphy offer nearly half an acre within the city limits. There is ample room to create the ultimate outdoor retreat—imagine a resort-style pool with spa, outdoor kitchen, pool house, sports court, putting green, playground, or lush garden—with space still remaining for entertaining, pets, and family activities. Opportunities like this are exceptionally rare.

Backing the appeal is a location that combines tranquility with convenience. Nestled on a quiet cul-de-sac and buffered for privacy, the home enjoys easy access to shopping, dining, major thoroughfares, and highly regarded Plano ISD schools.

If you've been searching for a brand-new luxury home with one of the largest lots in Murphy, this is your opportunity. Exceptional homesites like this seldom become available—don't miss your chance to own a property that offers the space, flexibility, and lifestyle today's buyers dream of.
#21317636

Murphy

115 Cottonwood Court

5 Beds

3 Baths

3,654 Sq.Ft.

$945,000

MLS#: 21317636

Price reduced
Major price improvement!! Welcome to one of the most technologically advanced homes in Murphy's sought-after Rolling Ridge Estates, where over $250K in upgrades meet low-maintenance luxury living. Every detail has been curated to elevate everyday life. Step outside to a backyard retreat where every square foot has a purpose: two patios and a pergola-covered lounge create professionally designed, resort-style spaces for coffee, entertaining, or unwinding without the weekend upkeep. The covered outdoor pavilion adds a cooking area, custom wood-fired pizza oven, and 85 TV for game days and movie nights under the stars. The upgraded saltwater pool—with two new pumps, cleaner, heater, and updated equipment—completes a backyard made for year-round enjoyment. Inside is just as impressive. The chef's kitchen features updated appliances and a custom-lit stone countertop imported from Italy, a stunning centerpiece and serious workspace alike. A fully integrated Lutron smart lighting and outlet system puts the property at your fingertips via Alexa, Google Home, or smartphone, while 10-gigabit Ethernet throughout the home and pavilion delivers connectivity for remote work, streaming, and gaming. The custom home theater features eight AMC Cinemark reclining seats, theater-style flooring, built-in Dolby Atmos surround sound, and a 150-inch 4K3D screen. Down the hall, the game room offers three custom arcade machines, a board game table, and a foosball table—the ultimate hangout for family and friends. Additional upgrades include three new HVAC systems, two oversized water heaters, Google smart thermostats, an electronic deadbolt, AI-enabled security cameras, and permanent Jellyfish exterior LED lighting for custom holiday and everyday displays. Set in an established neighborhood with top-rated Plano ISD schools and easy DFW access, this home pairs an easy-care outdoor retreat with an unmatched list of smart-home and entertainment upgrades. Effortless luxury living, done right!
#21342574

Murphy

1234 Terrace Mill Drive

5 Beds

5 Baths

4,745 Sq.Ft.

$955,558

MLS#: 21342574

Luxury Living Meets Everyday Comfort in Rolling Ridge Estates! Situated on an oversized, beautifully landscaped lot in one of Murphy's most sought-after neighborhoods, this impressive 5-bedroom, 4.5-bath home offers nearly 4,800 square feet of thoughtfully designed living space. The flexible floor plan includes a private office with built-ins, a first-floor media room and additional bedroom with full bath, plus upstairs game room with balcony and two oversized bedrooms with Jack and Jill bath. The heart of the home is a chef's kitchen featuring granite countertops, a large island, butler's pantry, walk-in pantry, double ovens, and a gas cooktop, all opening seamlessly to the spacious family room with a cozy gas fireplace. The luxurious primary suite offers a sitting area, spa-inspired bath with garden tub, separate shower, dual vanities, and an oversized walk-in closet. Step outside to your private backyard retreat complete with a covered patio and fully equipped outdoor kitchen—perfect for entertaining or relaxing while enjoying the expansive yard. A 3-car garage, porte-cochère, zoned HVAC, extensive built-ins, radiant barrier, HUGE walk-in attic and Plano ISD schools complete this exceptional home. Conveniently located near shopping, dining, and major commuting routes, this is luxury living with room for everyone.
#21320256

Murphy

1312 Thornwood Drive

5 Beds

4 Baths

4,768 Sq.Ft.

$985,000

MLS#: 21320256

Price reduced
Welcome to this stunning 6-bedroom, 4-bath home in Murphy, ideally situated on a spacious corner lot. Meticulously maintained and thoughtfully cared for, this impressive residence offers an exceptional blend of comfort, functionality, and style. The versatile floor plan provides generous living and entertaining spaces, with room to accommodate a variety of needs including home offices, hobby areas, guest accommodations, or additional gathering spaces. Large windows fill the home with natural light, creating a warm and inviting atmosphere throughout. The well-appointed kitchen offers abundant cabinetry, ample counter space, and a layout designed for both everyday living and entertaining. The spacious primary suite provides a relaxing retreat, while the additional bedrooms offer flexibility and privacy. Outside, the expansive corner lot provides attractive curb appeal and plenty of outdoor space to enjoy. Updates include floors, energy efficient windows, roof, and more. Whether hosting gatherings, gardening, or simply relaxing outdoors, this property offers numerous possibilities. Located in a desirable Murphy neighborhood with convenient access to shopping, dining, parks, and major commuting routes, this exceptional home combines size, quality, and location. Plano ISD and just minutes from Collin County College campus. Don't miss the opportunity to make this beautifully maintained property your next home. 3D tour available online!
#21288448

Murphy

1029 Brentwood Drive

6 Beds

4 Baths

5,115 Sq.Ft.

$874,900

MLS#: 21288448

Stunning Toll Brothers home in the highly sought-after Crescent Hill community of Murphy! This exquisite single-story residence features a striking white farmhouse exterior with dark accents, exceptional curb appeal, and thoughtfully selected upgrades throughout. The home offers four bedrooms, a private office, and a spacious media room, providing flexible spaces for working, relaxing, and entertaining.
The open-concept layout seamlessly connects the gourmet kitchen, great room, casual dining area, and covered patio, creating an inviting setting for everyday living and gatherings with family and friends. The gourmet kitchen showcases high-end finishes and opens to the expansive yet comfortable great room. The luxurious primary suite serves as a peaceful retreat, featuring a spa-inspired bathroom and an impressive walk-in closet.
Additional upgrades include plantation shutters, stylish zebra shades, freshly painted interiors, a water softening system, and a motorized retractable screen enclosing the covered patio, allowing the outdoor space to be enjoyed comfortably throughout much of the year.
Crescent Hill is a boutique community known for its spacious homesites, elegant architecture, and peaceful surroundings. Located within Plano ISD, the home also offers convenient access to major employers, commuter routes, shopping, dining, entertainment, and outdoor recreation. This exceptional property offers the perfect combination of luxury, comfort, tranquility, and convenience.
#21363927

Murphy

132 Cottonwood Court

4 Beds

3 Baths

3,008 Sq.Ft.

$955,000

MLS#: 21363927
Price reduced
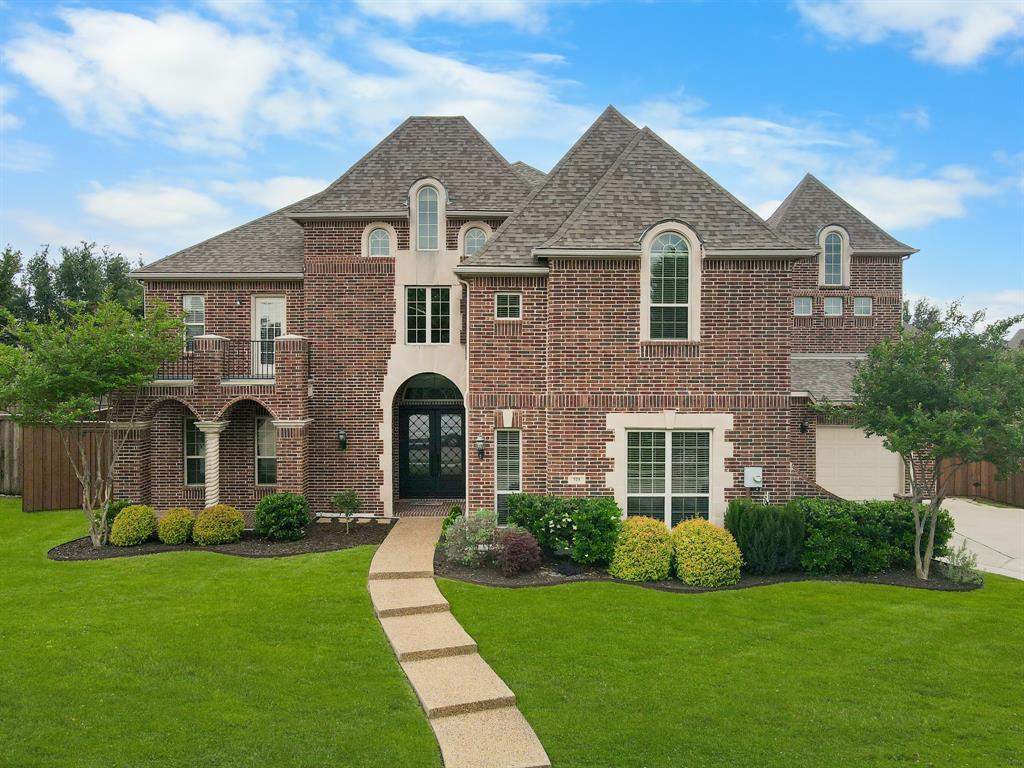
This may be the last chance to get a home this valuable at such a great price. This large, estate-quality, luxury home is move-in ready, very well-maintained, over 5,200 sq ft, low HOA, with a 10-rated elementary school. This home is back on the market after adding many sought after upgrades including new tile showers, a beautiful marble bathroom, new high-end garage flooring, new shed, new custom iron-seaglass double front doors with matching custom transom, and fresh paint throughout. This home is Energy Star verified, which keeps it comfortable with lower energy bills. The 3 solar attic fans run for free to help lower the temperature while prolonging the life of the HVAC systems. The full-home water filtration system is healthy, easy on appliances, keeps showers and faucets clean, and even lowers soap usage for dishes and clothes by up to 75 %. Full-home surge protection keeps electronics safe potentially saving you thousands. The garage is pre-wired for a fast 50Amp, Level2, EV charger. An intelligent tankless water heater provides endless hot water which is great for large families. New high-end GE Profile fridge and dishwasher. Additional fridge-freezer in laundry room. All Moen fixtures. This home has a massive bedroom suite with a custom closet. It has another downstairs bedroom and bath which is perfect for parents or guests. One upstairs bedroom has a balcony and a bookshelf that opens to reveal a hidden room. The living area has a grand fireplace which is shared by a large office. The outside patio has a natural gas connection for convenient cooking. The rotunda offers a wonderful eating experience with beautiful natural light. The bonus room also has a balcony. The large media room has built-in speakers, and the attached kitchenette has a new beverage cooler. Homes this nice and well cared for rarely come available. It will be hard to imagine settling for anything less.
#21241318

Murphy

723 Nighthawk Drive

5 Beds

4 Baths

5,237 Sq.Ft.

$944,000

MLS#: 21241318

Price reduced
HUGE PRICE REDUCTION — $100,000 BELOW ORIGINAL ASKING PRICE!  Seller will also contribute $10,000 toward Buyer closing costs with any acceptable offer received on or before October 31, 2026. Experience exceptional former Drees model home-living in this 5-bedroom, 4.5 bath, 4,524 sq ft luxury residence nestled in the highly sought after Rolling Ridge Estates Phase 6 — the final and most desirable phase of the community. Built in 2012 and beautifully updated, this home showcases extensive hardwood flooring from the entry through the living areas, dining room, kitchen, staircase, and upstairs game rooms, creating a seamless blend of elegance and modern comfort. Step inside to an inviting open concept layout featuring soaring ceilings, abundant natural light, and a spacious living room anchored by a stone fireplace with gas starter. The gourmet kitchen is designed for serious cooks, offering double ovens, a gas cooktop, microwave, vented hood, ample cabinetry, and a large island topped with premium granite. Decorative lighting, sound system wiring, and high-speed internet availability enhance everyday living. The first floor includes a generously sized guest suite (18×13) and a private primary retreat. Upstairs, you’ll find three additional bedrooms, a versatile game and media area, a wet bar, and multiple living and dining spaces to accommodate a variety of lifestyles. Step outside to your private backyard oasis, complete with a sparkling pool, spacious patio areas, and room for outdoor enjoyment. A 3-car attached garage with additional parking completes this exceptional property.
Situated on a 0.29-acre lot within exemplary Plano ISD, this home feeds into Hunt Elementary, Murphy Middle, McMillen High, and Plano East Senior High. With close proximity to shopping, dining, parks, and major commuter routes, this residence delivers outstanding value in one of Murphy’s most desirable neighborhoods. Even picky, detail oriented, high expectation buyers will be impressed!
#21301237

Murphy

605 Royal Glen Drive

5 Beds

4 Baths

4,524 Sq.Ft.

$988,000

MLS#: 21301237

 - property

Send a message

Message successfully sent.

Your message

What is 3 + 4 ?

Reason for contacting?

I agree to receive email communication and understand I can unsubscribe at any time.

I agree to be contacted by Next Level Realty Group via call, email, and text for real estate services. To opt out, you can reply 'stop' at any time or reply 'help' for assistance. You can also click the unsubscribe link in the emails. Message and data rates may apply. Message frequency may vary. Privacy Policy

Sign Out

Virtual Assistant

Would you like to take the next step with this property? We can help you schedule a showing or virtual tour, or send you more details.

Yes, I would like more information.

Thank You for Your Reply, One of Our Agents will contact you as soon as possible

No, maybe later.

Thank you, you can always contact me via email, phone number or through the contact form.

Realhub AI

Lucy - Your AI-Powered Realtor

Update Your Temporary Password

Personalize your search

Enter your email and we'll notify you immediately when new listings match what you're looking for.

or enter email address

Already have an account ? Login here

Continue your home search

I agree to receive communications and understand I can unsubscribe at any time.

I agree to be contacted by Next Level Realty Group via call, email, and text for real estate services. To opt out, you can reply 'stop' at any time or reply 'help' for assistance. You can also click the unsubscribe link in the emails. Message and data rates may apply. Message frequency may vary. Privacy Policy

Already have an account ? Login here

We use cookies

We use cookies primarily for analytics to enhance your experience. By accepting, you agree to our use of these cookies. You can manage your preferences or learn more about our cookies policy.