Features & Amenities

Interior

  • Other Interior Features

    Kitchen Island, Open Floorplan, Pantry, Wet Bar, High Speed Internet

  • Total Bedrooms

    3

  • Bathrooms

    2

  • Basement YN

    NO

  • Cooling YN

    YES

  • Cooling

    Ceiling Fan(s), Central Air, Electric

  • Fireplace YN

    YES

  • Heating YN

    YES

  • Heating

    Central, Natural Gas

  • Pet friendly

    N/A

Exterior

  • Garage

    Yes

  • Garage spaces

    2

  • Construction Materials

    Brick

  • Other Exterior Features

    Rain Gutters

  • Parking

    Garage, Garage Door Opener, Garage Faces Front, Attached

  • Patio and Porch Features

    Covered, Rear Porch

  • Pool

    No

  • Waterfront YN

    NO

Area & Lot

  • Lot Size(acres)

    0.13

  • Lot Size(square feet)

    5,662

  • Property Type

    Residential

  • Property Sub Type

    Single Family Residence

  • Architectural Style

    Traditional

Price

  • Sales Price

    $459,000

  • Tax Amount

    $7,814

  • Sq. Footage

    1,951

  • Price/SqFt

    $235

HOA

  • Association

    YES

  • Association Fee

    $151

  • Association Fee Frequency

    Quarterly

  • Association Fee Includes

    N/A

School District

  • Elementary School

    Glenoaks

  • Middle School

    Dowell

  • High School

    Mckinney Boyd

Property Features

  • Foundation Details

    Slab

  • Sewer

    Public Sewer

  • Tax Lot

    22

  • Water Source

    Public

Schedule a Showing

Showing scheduled successfully.

<
>
IN PERSON
VIA CHAT

What is 3 + 4 ?


Change time

Mortgage calculator

Estimate your monthly mortgage payment, including the principal and interest, property taxes, and HOA. Adjust the values to generate a more accurate rate.

Your payment

Principal and Interest:

$

Property taxes:

$

HOA fees:

$

Total loan payment:

$

Total interest amount:

$

Location

County

Collin

Elementary School

Glenoaks

Middle School

Dowell

High School

Mckinney Boyd

Listing Courtesy of Preston Gale , Real Broker, LLC

RealHub Information is provided exclusively for consumers' personal, non-commercial use, and it may not be used for any purpose other than to identify prospective properties consumers may be interested in purchasing. All information deemed reliable but not guaranteed and should be independently verified. All properties are subject to prior sale, change or withdrawal. RealHub website owner shall not be responsible for any typographical errors, misinformation, misprints and shall be held totally harmless.

Agent Joe Boston

AGENT

Joe Boston

Call Joe today to schedule a private showing.


* Listings on this website come from the FMLS IDX Compilation and may be held by brokerage firms other than the owner of this website. The listing brokerage is identified in any listing details. Information is deemed reliable but is not guaranteed. If you believe any FMLS listing contains material that infringes your copyrighted work please click here to review our DMCA policy and learn how to submit a takedown request.© 2024 FMLS.
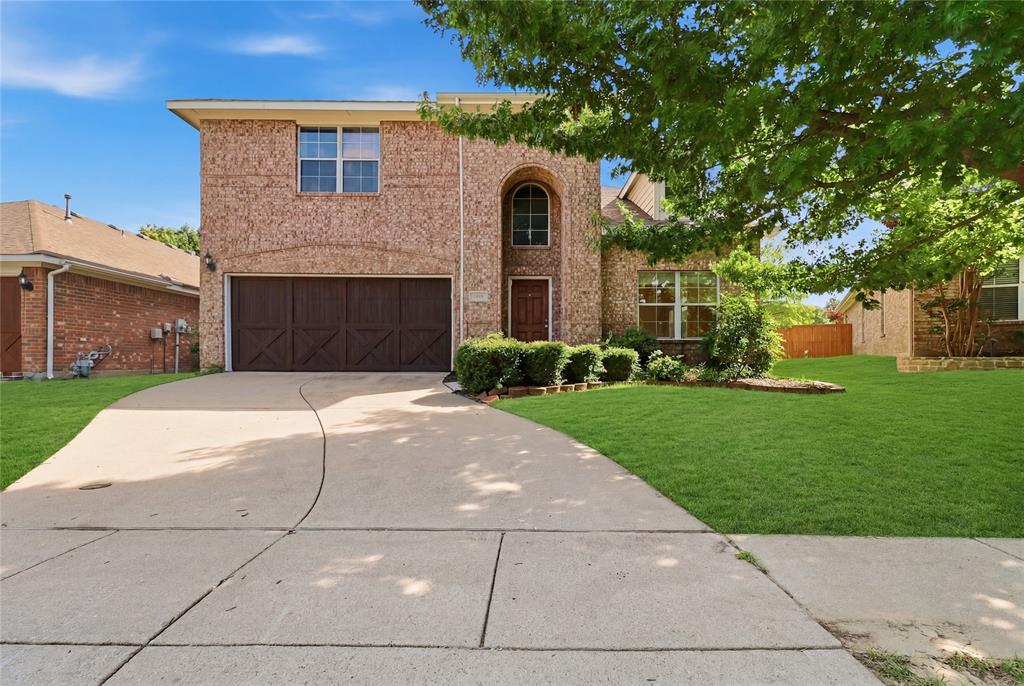
This inviting 3-bedroom, 2-bath home features a light brick exterior, mature trees, and a driveway leading to a two-car garage. Inside, wood flooring adds warmth throughout the main living areas. Just off the entry, a dedicated office and separate sitting area provide flexible spaces for working from home, reading, or relaxing. As an extra bonus, the kitchen and primary bedroom both underwent a complete remodel!

The charming kitchen features stainless steel appliances, a center island with barstool seating, pantry, and ample cabinet and counter space. The open-concept layout flows seamlessly into the dining area and living room, where built-in storage, a fireplace, and abundant natural light create a comfortable gathering space.

The spacious primary bedroom includes an ensuite bath with a large vanity, separate shower, freestanding tub, and generous storage. Outside, enjoy a covered back porch overlooking the grassy backyard enclosed by a wood privacy fence.

Community amenities include a swimming pool, jogging and biking paths, playground, and sidewalks, providing plenty of options for outdoor recreation and neighborhood enjoyment.

509 Crutcher Crossing

Message successfully sent.

What would you like to know?

What is 3 + 4 ?

I agree to receive email communication and understand I can unsubscribe at any time.

I agree to be contacted by Next Level Realty Group via call, email, and text for real estate services. To opt out, you can reply 'stop' at any time or reply 'help' for assistance. You can also click the unsubscribe link in the emails. Message and data rates may apply. Message frequency may vary. Privacy Policy

Related Properties

Situated on a gorgeous greenbelt lot, this property offers four bedrooms with two full and one half bath, encompassing 2,283 square feet of comfortable living space. Inside, you’ll find a well-appointed layout filled with abundant natural light throughout. The home features an upgraded kitchen, formal dining area, and a spacious first-floor primary suite with an updated bathroom that is highlighted by a spa-like walk-in shower and a generous walk-in closet. Upstairs offers a large bonus room, three generously sized bedrooms, and an updated full bath—providing plenty of space for family and guests. Comfortable living continues outdoors with a large covered patio and greenbelt views, providing the ultimate balance of living and entertaining. Enjoy being within walking distance to the community park, playground, pond, and neighborhood pool. Conveniently located near shopping, dining, and top-rated Frisco ISD schools, this home offers the perfect blend of comfort, location, and lifestyle.
#21310434

McKinney

9705 Starfire Drive

4 Beds

2 Baths

2,283 Sq.Ft.

$479,000

MLS#: 21310434

Zoned to the highly sought-after Frisco ISD, this impressive 2,632-square-foot residence perfectly combines modern comfort with elite educational opportunities. Nestled on a desirable lot featuring a warm brick and stone accent exterior, this property offers enhanced privacy and additional yard space—perfect for growing families. The welcome begins on the deep-set front porch, surrounded by timeless stonework. Inside, a bright, sunlit foyer greets you with neutral tones and a classic wooden-railed staircase, creating an atmosphere that is both warm and elegantly structured.
#21294705

McKinney

10505 sexton Drive

3 Beds

2 Baths

2,632 Sq.Ft.

$495,000

MLS#: 21294705
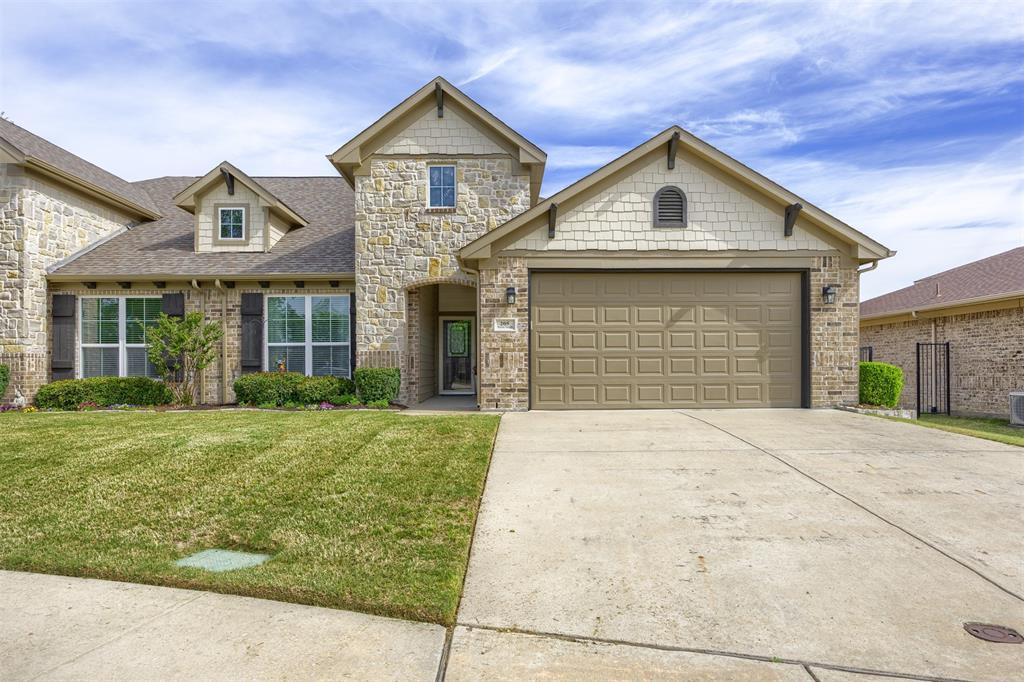
Welcome to your perfect retirement retreat! Nestled in a quiet, highly sought-after 55+ community, this charming and pristine 2-bedroom, 2-bathroom home offers the ultimate blend of comfort, convenience, and peace of mind.
Step inside to discover a bright, spacious living area that seamlessly flows into an inviting open floor plan. Every detail of this well-designed home has been thoughtfully crafted for everyday ease. You will appreciate the wide spaces and hallways that allow for effortless navigation, as well as the generous room sizes. Both bathrooms are exceptionally roomy and come thoughtfully equipped with installed safety bars.
The home features fantastic practical spaces, including an oversized laundry room that takes the chore out of wash day, and an attached 2-car garage complete with built-in shelving to keep all your tools and holiday storage perfectly organized.
Outside, start your day with a cup of coffee on the tranquil back porch, taking in beautiful morning sunrises over the open yard. The best part? You can leave the lawnmower behind! The HOA covers all yard maintenance—both front and back—allowing you to enjoy a true low-maintenance, lock-and-leave lifestyle.
Ideally situated just minutes from everything that makes McKinney, Texas, so cool—from its vibrant historic downtown to fantastic dining, shopping, and local events—you’ll have the best of the city right at your fingertips while retreating to your quiet neighborhood at the end of the day.
This well-designed, pristine home is absolutely turnkey and waiting for you. Come experience gracious retirement living at its finest—schedule your tour today!
#21230518

McKinney

205 Terra Verde Lane

2 Beds

2 Baths

1,498 Sq.Ft.

$370,000

MLS#: 21230518
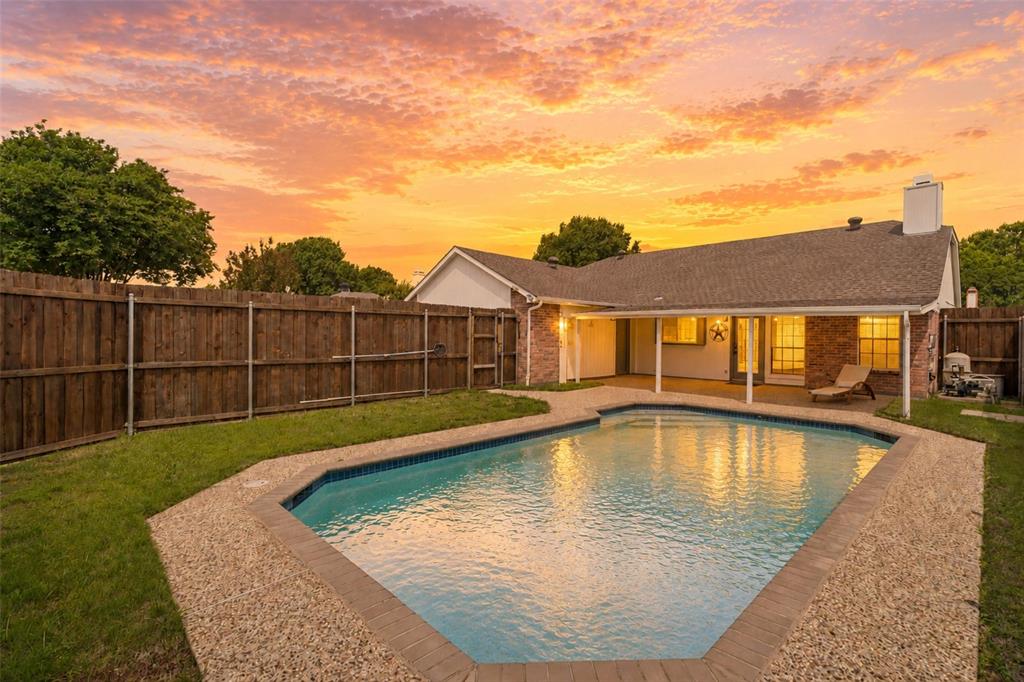
Beautifully updated 3-bedroom, 2-bath single-story home with pool, designed for comfortable living and entertaining. Light-filled open layout with vaulted ceilings, spacious living areas, and a striking brick fireplace. The front living area flows seamlessly into the main living and dining spaces, creating a cohesive feel. Dining area features a dry bar with built-in cabinetry and connects to the updated kitchen with quartz countertops, white cabinetry, subway tile backsplash, breakfast nook, and two walk-in pantries. Spacious primary suite with high ceilings, walk-in closet, and ensuite bath with dual sinks, jetted tub, and separate shower. Secondary bedrooms offer ample storage. Engineered hardwood floors throughout, fresh paint, updated lighting and hardware. Large covered patio overlooks a private play pool with new booster pump. HVAC 2023. No HOA. Ideally located near top shopping, dining, and everyday conveniences.
#21264431

McKinney

4405 Durango Lane

3 Beds

2 Baths

1,862 Sq.Ft.

$455,000

MLS#: 21264431
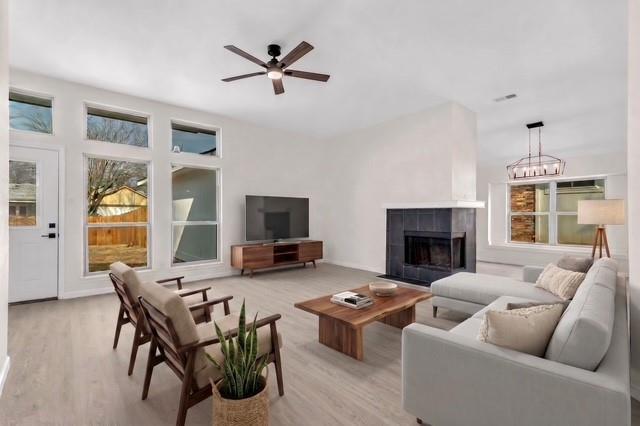
COMPLETELY RENOVATED & READY FOR QUICK MOVE IN! AMAZING LIST OF UPDATES, over $100,000 spent just in the past few months include Luxury Vinyl Plank in all living areas, beautiful front door! New cabinets in both baths & kitchen with corner deep reach lazy susan & pull out trash drawer! Light & bright kitchen, quartz countertops, single basin 11 inch deep sink, stainless appliances, 4 door Samsung French refrigerator just installed! More amazing features include decorator lights, fresh hardware, smooth ceilings, ceiling fans, switches, fresh paint in and out! Hi efficient tilt out vinyl windows, back door (blinds sealed in glass)! Great open floor plan, long box out window in breakfast room, 2nd pantry & vaulted to 11 ft in primary bedroom overlooking private large backyard! Since October 2025: Carrier HVAC, metal stairs to attic, roof & new fence! Great location close to 121 & 75 for quick easy access any direction! Great choices of restaurants & shopping nearby including the new Costco.
#21187147

McKinney

4426 San Fernando Lane

3 Beds

2 Baths

1,605 Sq.Ft.

$430,000

MLS#: 21187147
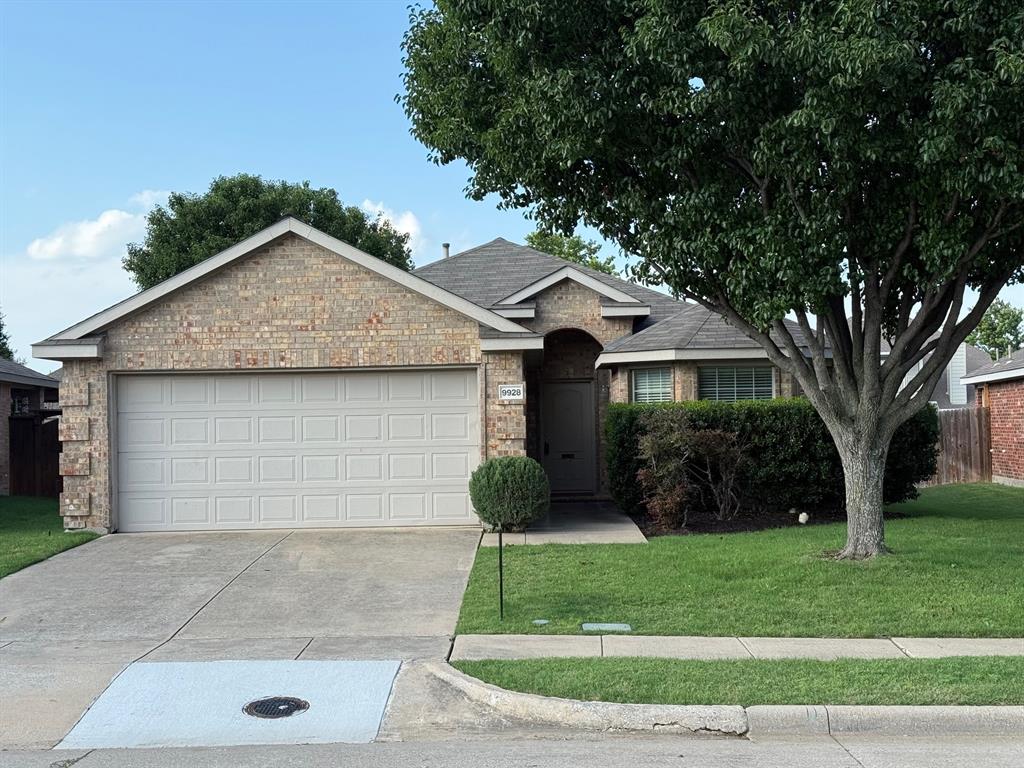
Nicely remodeled four-bedroom home in Frisco ISD has functional floorplan with no wasted space anywhere and neutral paint throughout.  Enter onto new luxury vinyl plank flooring that extends into living room and hallway to three secondary bedrooms that all have new carpet and ceiling fans.  Adjacent full bath also has luxury vinyl plank flooring, new quartz countertops, new sink and faucet, new light fixture, and linen closet.  Living room is nicely open to totally updated kitchen with level six quartz countertops, farm sink and new faucet, new stainless appliances, abundant freshly painted cabinets, and roomy breakfast nook with bay window overlooking covered back patio and spacious back yard with greenbelt outside the back fence.  Private owner's suite at rear of home has a ceiling fan and new carpet plus en-suite bath with a soaking garden tub, separate shower, freshly painted cabinets with level six quartz countertop and new dual sinks, private water closet, and spacious walk-in closet. Walk to elementary school and city park, and community pool and playground are nearby. Easy access to Custer, Independence, Eldorado, Virginia Pkwy, restaurants, and shopping including new HEB!
#21238878

McKinney

9928 Southgate Drive

4 Beds

2 Baths

1,610 Sq.Ft.

$400,000

MLS#: 21238878
Location! Location!! Location!!! Nice elevation, North Facing, Very spacious 4 bedrooms, 3 living and 2 dining rooms home. spacious kitchen and dining room that seats every guest. Spacious family room, second living, formal dining and large master bedroom, master bath and powder bath downstairs. Upstairs has huge game-media room, spacious 3 bedrooms and a full bath. Beautiful wood floors, large kitchen with eat-at granite counter-top bar. This open floor plan house brings natural light and nice backyard with board-on-board fence and greenary. HOA includes pools, tennis & basketball. Lot of greenary and walking tracks close by. Minutes to major high ways and minutes major shopping & Dine-In. A Must See!!!
#21268780

McKinney

2004 Shannon Drive

4 Beds

2 Baths

2,701 Sq.Ft.

$475,000

MLS#: 21268780
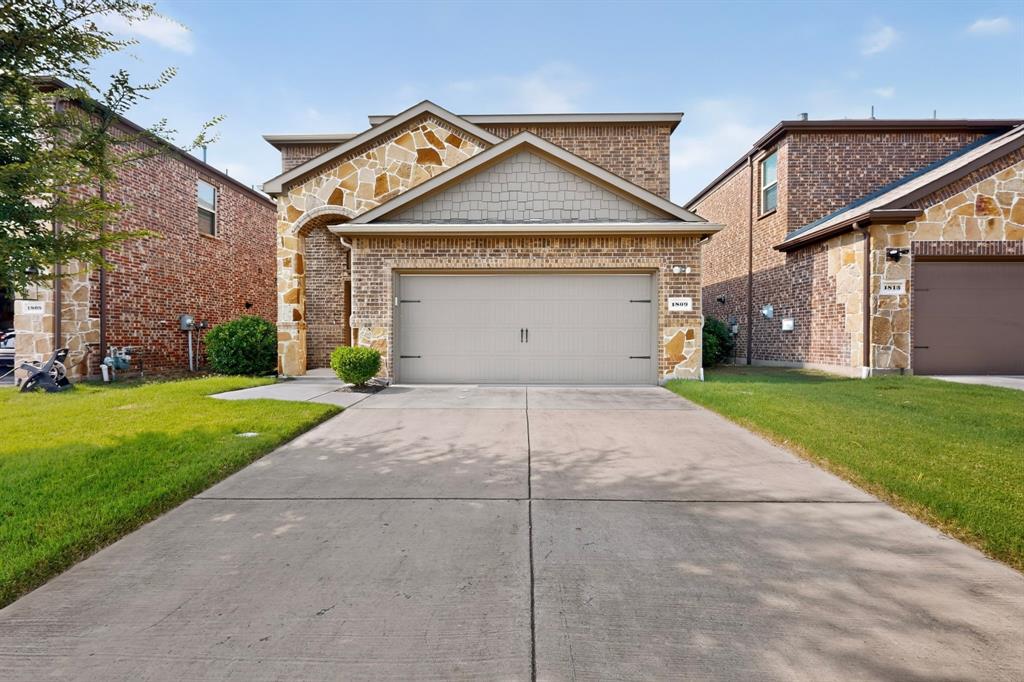
Welcome to this beautifully maintained 4-bedroom, 3.5-bath home in the desirable Weston Ridge community. Thoughtfully designed with both comfort and functionality in mind, this two-story home features an open-concept layout where the kitchen, dining area, and family room flow seamlessly together, making it ideal for both entertaining and everyday living. Soaring ceilings and abundant natural light create an inviting first impression, while luxury vinyl plank flooring flows throughout the main living areas. A cozy fireplace adds warmth and charm to the spacious family room.

The chef-inspired kitchen features a large granite island and countertops, stainless steel appliances, a gas cooktop, abundant cabinetry, and generous prep space for cooking and gathering. The adjacent dining area is perfect for hosting family and friends. A convenient half bath is also located on the first floor.

Tucked away on the first floor, the spacious primary suite provides a private retreat with a walk-in closet and an ensuite bath featuring dual vanities, a soaking tub, and a separate shower.

Upstairs, a secondary bedroom with its own private ensuite bath provides an ideal setup for guests or multi-generational living, while two additional bedrooms share a full bath. Ample closet space and storage throughout the home ensure room for everything.

Additional highlights include a spacious laundry room conveniently located near the garage entrance, a two-car garage, and a large backyard with a generously sized covered patio, offering plenty of space to relax, play, or entertain outdoors.

Ideally located near shopping, dining, parks, and highway 75, this home is zoned to highly acclaimed McKinney ISD schools and is within walking distance of The Goddard School, a premier preschool and daycare. Offering the perfect blend of space, comfort, and convenience, this exceptional home is ready to welcome its next owners.
#21313442

McKinney

1809 New Holland Way

4 Beds

3 Baths

2,513 Sq.Ft.

$439,900

MLS#: 21313442
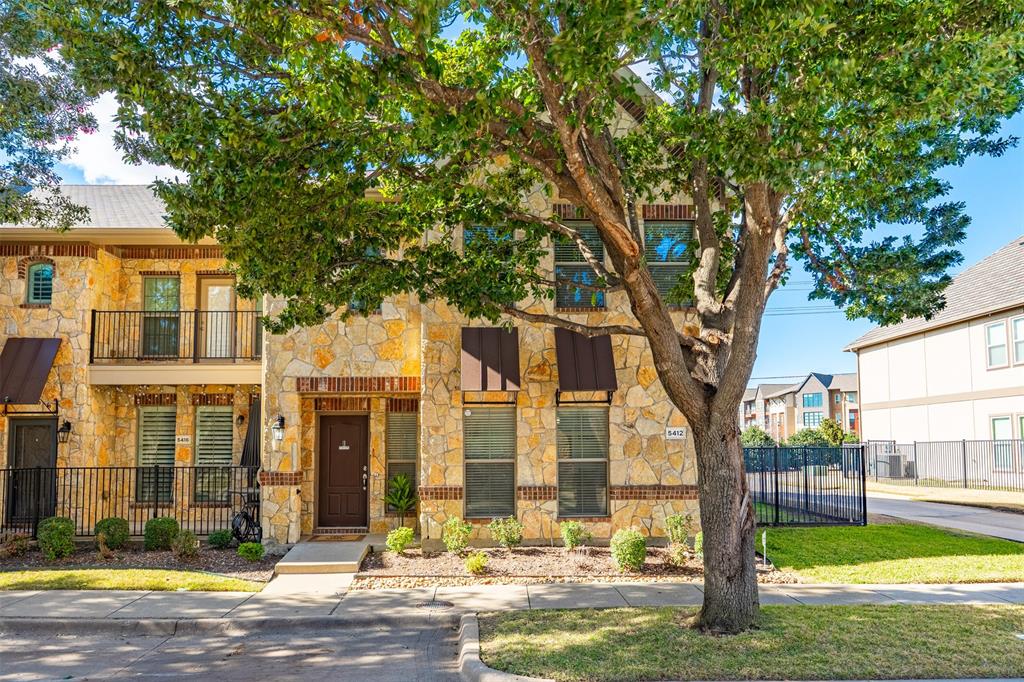
Craig Ranch corner townhome in McKinney with quick access to Hwy 121, US-75, shopping, dining, and Frisco ISD schools. A highly sought-after end unit, this home offers an open and inviting main level designed for everyday living and entertaining. The updated kitchen features granite countertops, generous cabinet and counter space, and a large breakfast bar that opens seamlessly to the dining and living areas. Upstairs, the primary suite provides a comfortable retreat with vaulted ceilings, a spacious walk-in closet, dual vanities, and a separate shower. Two additional bedrooms each include walk-in closets and access to a full bath, offering privacy and flexibility for guests, work-from-home needs, or additional living space.

Enjoy low-maintenance living with a rear-entry two-car garage, wrought-iron fencing, and HOA-managed exterior care. Residents also have access to community amenities, including a pool and fitness center. Located minutes from historic downtown McKinney and some of Collin County’s most popular shopping and dining destinations.
#21152853

McKinney

5412 Conch Train Road

3 Beds

2 Baths

2,034 Sq.Ft.

$370,000

MLS#: 21152853
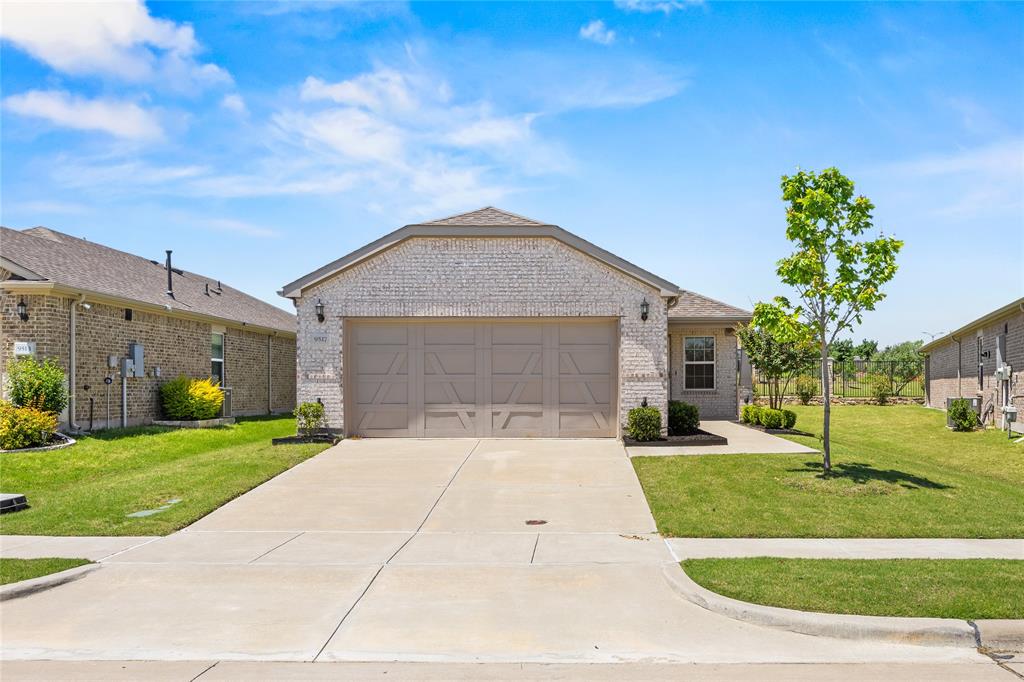
A CERTIFIED PRE-SOLD HOME. Full Inspection Completed, move-in ready & hardly lived in! Premium lot. This immaculate 1,550 SF Steel Creek gem in Del Webb at Trinity Falls is truly one-of-a-kind, and just around the corner from the luxurious Amenity Center.  Beautiful Silver Shadow brick exterior, sunroom with covered patio & fan, tray ceilings, Cheswick-Maple cabinetry, granite & quartz counters, Whirlpool range, microwave, dishwasher, washer & dryer all included! Tankless water heater, Upgraded flooring with Pocono Smoke-Graystone wood-look tile throughout, smart home package available & 2 inch faux wood blinds. Front and back storm doors are high-quality upgrades. Exterior up lighting. Exclusive access to a private 10,000 SF amenity center with resort pool, fitness center, pickleball, bocce ball, yoga room, firepit & vibrant social events. Plus 20+ miles of scenic trails, fishing ponds & kayaking, and even disc golf! With TxDOT investing 8B into Collin County roads, McKinney National Airport's new commercial terminal opening late 2026 & 1.5B in new development—the future here is as bright as the lifestyle! All information deemed correct but not guaranteed.
#21267028

McKinney

9517 Dusky Trail

2 Beds

2 Baths

1,550 Sq.Ft.

$388,000

MLS#: 21267028

 - property

Send a message

Message successfully sent.

Your message

What is 3 + 4 ?

Reason for contacting?

I agree to receive email communication and understand I can unsubscribe at any time.

I agree to be contacted by Next Level Realty Group via call, email, and text for real estate services. To opt out, you can reply 'stop' at any time or reply 'help' for assistance. You can also click the unsubscribe link in the emails. Message and data rates may apply. Message frequency may vary. Privacy Policy

Sign Out

Virtual Assistant

Would you like to take the next step with this property? We can help you schedule a showing or virtual tour, or send you more details.

Yes, I would like more information.

Thank You for Your Reply, One of Our Agents will contact you as soon as possible

No, maybe later.

Thank you, you can always contact me via email, phone number or through the contact form.

Realhub AI

Lucy - Your AI-Powered Realtor

Update Your Temporary Password

Personalize your search

Enter your email and we'll notify you immediately when new listings match what you're looking for.

or enter email address

Already have an account ? Login here

Continue your home search

I agree to receive communications and understand I can unsubscribe at any time.

I agree to be contacted by Next Level Realty Group via call, email, and text for real estate services. To opt out, you can reply 'stop' at any time or reply 'help' for assistance. You can also click the unsubscribe link in the emails. Message and data rates may apply. Message frequency may vary. Privacy Policy

Already have an account ? Login here

We use cookies

We use cookies primarily for analytics to enhance your experience. By accepting, you agree to our use of these cookies. You can manage your preferences or learn more about our cookies policy.
