


Property
Beds
2
Full Baths
1
1/2 Baths
1
Year Built
1978
Sq.Footage
1,104
Welcome to 509 Hillcrest Drive in Tool, Texas! This charming 2-bedroom, 1.5-bathroom home offers comfortable living on a spacious 0.410-acre lot in a desirable lake community near Cedar Creek Lake. Inside, you’ll find a practical layout with plenty of potential to make the home your own. Step outside and enjoy the generous, fully fenced yard—perfect for relaxing, entertaining, gardening, or simply enjoying the peaceful surroundings. The covered patio provides a great spot for outdoor gatherings, while the convenient carport offers covered parking. Additional outdoor space is provided by a storage shed with electricity, offering an ideal workshop, hobby area, or extra storage solution. Lake-area living comes with plenty of opportunities for recreation, and this community features a public boat ramp, pickleball court, disc golf course, and park, making it easy to enjoy the outdoors close to home. With Cedar Creek Lake nearby, boating, fishing, and lakeside recreation are all part of the lifestyle. Whether you're looking for a full-time residence, weekend getaway, or investment opportunity, 509 Hillcrest Drive offers a great combination of space, amenities, and proximity to Cedar Creek Lake. Come see what lake living in Tool, Texas, has to offer!
Features & Amenities
Interior
-
Other Interior Features
Built-in Features, Eat-in Kitchen
-
Total Bedrooms
2
-
Bathrooms
1
-
1/2 Bathrooms
1
-
Basement YN
NO
-
Cooling YN
YES
-
Cooling
Central Air, Electric
-
Heating YN
YES
-
Heating
Central, Electric
-
Pet friendly
N/A
Exterior
-
Garage
No
-
Other Exterior Features
Rain Gutters
-
Parking
Attached Carport
-
Pool
No
-
Waterfront YN
NO
Area & Lot
-
Lot Size(acres)
0.41
-
Lot Size(square feet)
17,859
-
Property Type
Residential
-
Property Sub Type
Single Family Residence
-
Architectural Style
Traditional
Price
-
Sales Price
$165,000
-
Sq. Footage
1,104
-
Price/SqFt
$149
HOA
-
Association
YES
-
Association Fee
$125
-
Association Fee Frequency
Annually
-
Association Fee Includes
N/A
School District
-
Elementary School
Mabank
-
Middle School
Mabank
-
High School
Mabank
Property Features
-
Foundation Details
Slab
-
Senior Community YN
NO
-
Sewer
Public Sewer
-
Water Source
Public
Schedule a Showing
Showing scheduled successfully.
Mortgage calculator
Estimate your monthly mortgage payment, including the principal and interest, property taxes, and HOA. Adjust the values to generate a more accurate rate.
Your payment
Principal and Interest:
$
Property taxes:
$
HOA fees:
$
Total loan payment:
$
Total interest amount:
$
Location
County
Henderson
Elementary School
Mabank
Middle School
Mabank
High School
Mabank
Listing Courtesy of Norma Barrett , Coldwell Banker Anderson Realty
RealHub Information is provided exclusively for consumers' personal, non-commercial use, and it may not be used for any purpose other than to identify prospective properties consumers may be interested in purchasing. All information deemed reliable but not guaranteed and should be independently verified. All properties are subject to prior sale, change or withdrawal. RealHub website owner shall not be responsible for any typographical errors, misinformation, misprints and shall be held totally harmless.

AGENT
Joe Boston
Call Joe today to schedule a private showing.

* Listings on this website come from the FMLS IDX Compilation and may be held by brokerage firms other than the owner of this website. The listing brokerage is identified in any listing details. Information is deemed reliable but is not guaranteed. If you believe any FMLS listing contains material that infringes your copyrighted work please click here to review our DMCA policy and learn how to submit a takedown request.© 2024 FMLS.
Related Properties

Tool
1408 Kanakoa Drive N
2 Beds
1 Baths
885 Sq.Ft.
$145,000
MLS#: 21337110

Tool
721 Queens Drive
3 Beds
2 Baths
924 Sq.Ft.
$184,900
MLS#: 21151420
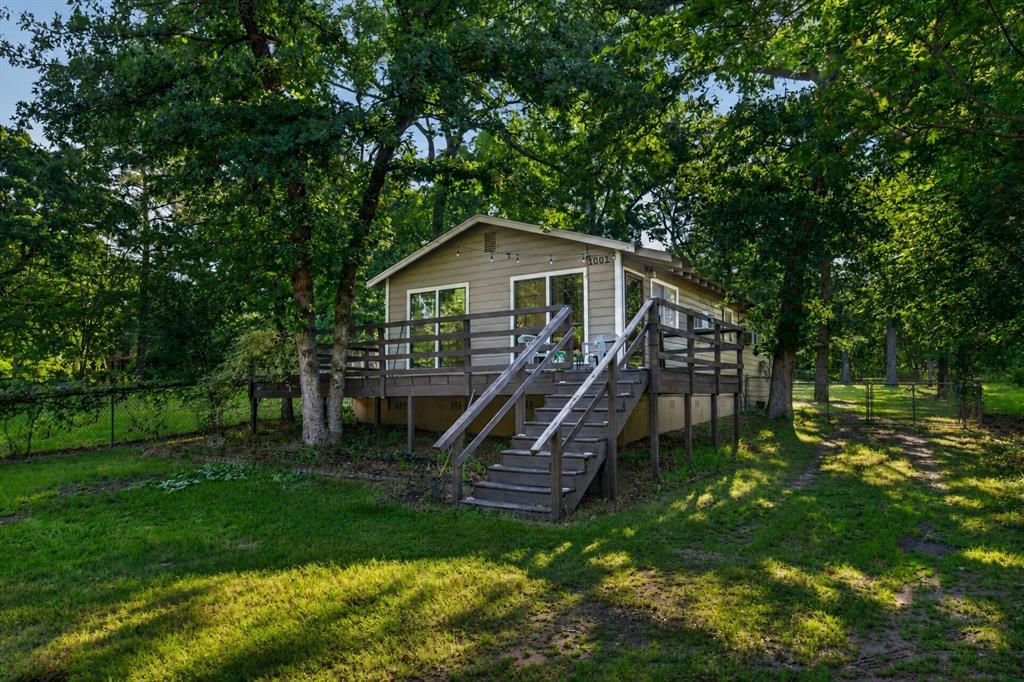
Tool
1001 Leaning Oak Drive
2 Beds
1 Baths
900 Sq.Ft.
$164,900
MLS#: 21281965
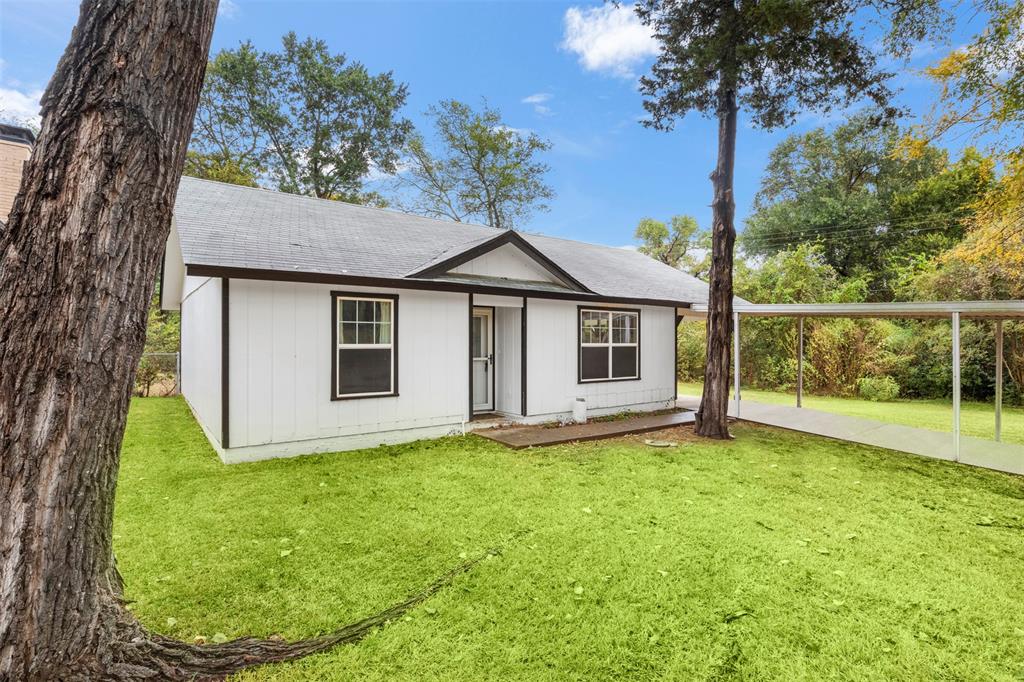
Tool
521 Hilltop Drive
2 Beds
1 Baths
912 Sq.Ft.
$175,000
MLS#: 21301659
