Features & Amenities

Interior

  • Other Interior Features

    Eat-in Kitchen, Open Floorplan, High Speed Internet

  • Total Bedrooms

    3

  • Bathrooms

    2

  • Basement YN

    NO

  • Cooling YN

    YES

  • Cooling

    Ceiling Fan(s), Central Air, Electric

  • Fireplace YN

    YES

  • Heating YN

    YES

  • Heating

    Central, Natural Gas

  • Pet friendly

    N/A

Exterior

  • Garage

    Yes

  • Garage spaces

    2

  • Construction Materials

    Brick

  • Parking

    Driveway, Garage, Garage Door Opener, Garage Faces Side, Oversized, Attached

  • Patio and Porch Features

    Covered

  • Pool

    No

  • Waterfront YN

    NO

Area & Lot

  • Lot Features

    Few Trees, Interior Lot, Level, Subdivided

  • Lot Size(acres)

    0.344

  • Lot Size(square feet)

    14,984

  • Property Type

    Residential

  • Property Sub Type

    Single Family Residence

  • Architectural Style

    Traditional

Price

  • Sales Price

    $449,990

  • Tax Amount

    $5,014

  • Financing Options

    Cash, Conventional, FHA

  • Sq. Footage

    1,600

  • Price/SqFt

    $281

HOA

  • Association

    No

Property Resources

  • Horse Property

    NO

School District

  • Elementary School

    Bransford

  • Middle School

    Colleyville

  • High School

    Grapevine

Property Features

  • Sewer

    Public Sewer

  • Tax Lot

    4

  • Water Source

    Public

Schedule a Showing

Showing scheduled successfully.

<
>
IN PERSON
VIA CHAT

What is 3 + 4 ?


Mortgage calculator

Estimate your monthly mortgage payment, including the principal and interest, property taxes, and HOA. Adjust the values to generate a more accurate rate.

Your payment

Principal and Interest:

$

Property taxes:

$

HOA fees:

$

Total loan payment:

$

Total interest amount:

$

Location

County

Tarrant

Elementary School

Bransford

Middle School

Colleyville

High School

Grapevine

Listing Courtesy of Vickie Diedrick, Mike Robertson Real Estate

RealHub Information is provided exclusively for consumers' personal, non-commercial use, and it may not be used for any purpose other than to identify prospective properties consumers may be interested in purchasing. All information deemed reliable but not guaranteed and should be independently verified. All properties are subject to prior sale, change or withdrawal. RealHub website owner shall not be responsible for any typographical errors, misinformation, misprints and shall be held totally harmless.

Agent Joe Boston

AGENT

Joe Boston

Call Joe today to schedule a private showing.


* Listings on this website come from the FMLS IDX Compilation and may be held by brokerage firms other than the owner of this website. The listing brokerage is identified in any listing details. Information is deemed reliable but is not guaranteed. If you believe any FMLS listing contains material that infringes your copyrighted work please review our DMCA policy and learn how to submit a takedown request.© 2024 FMLS.
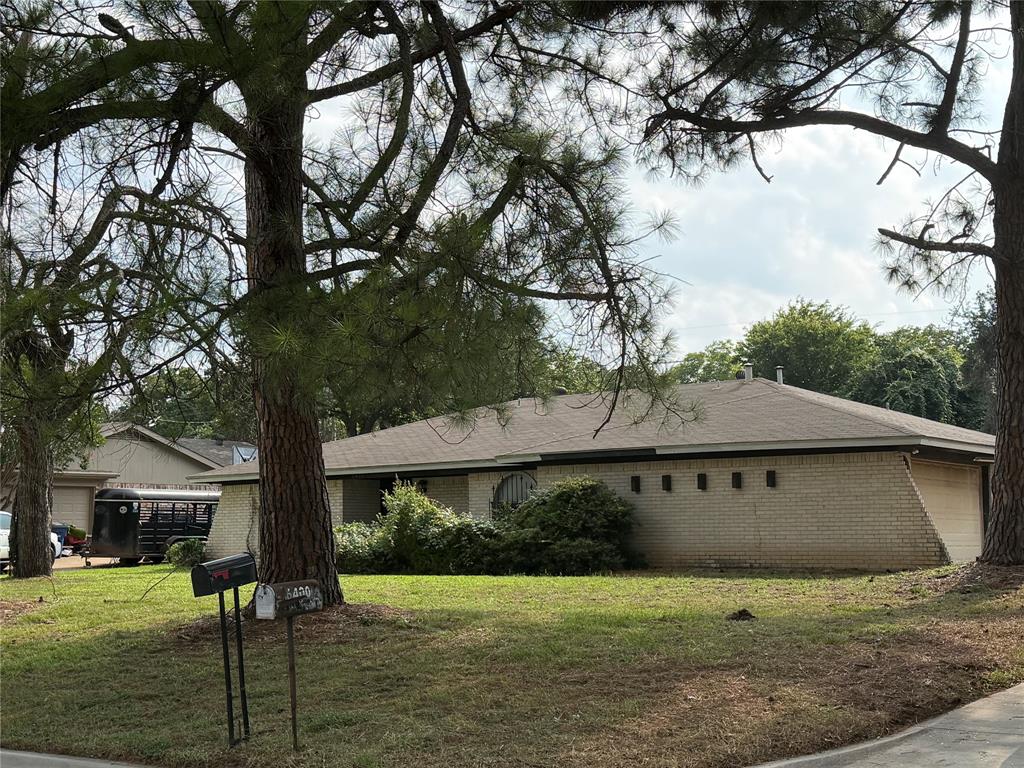
Hurry!!  Wonderful location in Colleyville.. Better hurry at this Price!!.. LARGE lots- Trees Trees Trees in this Quiet and comfortable neighborhood.. Come live here... SCHOOLS are A rated..   This older home has been well maintained with updates along the way.. Newer Roof.. Fresh interior paint. Updated flooring.. See the photos .. New ceiling fans .. Nice new features in the Home..  Very neutral decor ..  Open concept living room into kitchen eating area.. Nice and bright and Open.. Awesome fireplace feature that is wood burning!.. The front room would make a Perfect bedroom- with existing 2nd bedroom next to Master bedroom Boom Perfect walk in Closet and Master Bathroom expansion  This price allows new owner to Update, upgrade, Remodel,  Keeping you- new owner in a good position financially (good investment) - in this excellent Town of Colleyville.. Square footage (overall & room measurements)  are approximate -Bring your tape measure...  Home is vacant and Ready for Quick move in.  Priced to Sell !   Hurry..   NOTE: Photo guy enhanced the Yard with artificial look -so to look Green and full.. Easy to View AGAIN  HURRY !!..

509 Hillside Road

Message successfully sent.

What would you like to know?

What is 3 + 4 ?

I agree to receive email communication and understand I can unsubscribe at any time.

I agree to be contacted by Next Level Realty Group via call, email, and text for real estate services. To opt out, you can reply 'stop' at any time or reply 'help' for assistance. You can also click the unsubscribe link in the emails. Message and data rates may apply. Message frequency may vary. Privacy Policy

Related Properties

Rare opportunity in the heart of Colleyville!  Situated on nearly half an acre in a highly desirable neighborhood with no HOA, this property offers endless possibilities.  Whether you are looking to build a custom home or renovate the existing residence, the true value is in the land and exceptional location.  The current home features 3 bedrooms, 2 bathrooms, and a spacious living area with vaulted ceilings and a fireplace.  2 car garage.  Mature trees provide privacy and charm along this quiet residential street.  Conveniently located near top rated schools, shopping, dining, and major thoroughfares.  A unique opportunity to create something special in one of Colleyville's most sought after areas!
#21306347

Colleyville

6400 Kingston Drive

3 Beds

2 Baths

1,797 Sq.Ft.

$500,000

MLS#: 21306347

Villa Luna introduces a new standard of boutique luxury living in the heart of The Village at Colleyville. This exclusive collection of just 12 residences is thoughtfully designed for those seeking an elevated, low-maintenance lifestyle without sacrificing location or quality.

Choose from spacious one-bedroom residences with a dedicated study or two-bedroom floorplans, each offering refined finishes, private outdoor living spaces, and direct access from the gated parking garage to your floor. With only six residences per level, Villa Luna offers a rare sense of privacy and exclusivity.

Perfectly positioned overlooking City Plaza, residents can enjoy a truly walkable lifestyle just steps from local coffee shops, dining, boutique shopping, the Colleyville Public Library, and community events throughout the year.

Designed for effortless lock-and-leave living, Villa Luna combines sophisticated design, modern convenience, and one of Colleyville's most desirable locations. Estimated completion Summer 2027.
#21388798

Colleyville

76 Main Street 12

1 Beds

2 Baths

983 Sq.Ft.

$510,000

MLS#: 21388798

Villa Luna introduces a new standard of boutique luxury living in the heart of The Village at Colleyville. This exclusive collection of just 12 residences is thoughtfully designed for those seeking an elevated, low-maintenance lifestyle without sacrificing location or quality.

Choose from spacious one-bedroom residences with a dedicated study or two-bedroom floorplans, each offering refined finishes, private outdoor living spaces, and direct access from the gated parking garage to your floor. With only six residences per level, Villa Luna offers a rare sense of privacy and exclusivity.

Perfectly positioned overlooking City Plaza, residents can enjoy a truly walkable lifestyle just steps from local coffee shops, dining, boutique shopping, the Colleyville Public Library, and community events throughout the year.

Designed for effortless lock-and-leave living, Villa Luna combines sophisticated design, modern convenience, and one of Colleyville's most desirable locations. Estimated completion Summer 2027.
#21388797

Colleyville

76 Main Street 6

1 Beds

2 Baths

983 Sq.Ft.

$500,000

MLS#: 21388797

Send a message

Message successfully sent.

Your message

What is 3 + 4 ?

Reason for contacting?

I agree to receive email communication and understand I can unsubscribe at any time.

I agree to be contacted by Next Level Realty Group via call, email, and text for real estate services. To opt out, you can reply 'stop' at any time or reply 'help' for assistance. You can also click the unsubscribe link in the emails. Message and data rates may apply. Message frequency may vary. Privacy Policy

Sign Out

Virtual Assistant

Would you like to take the next step with this property? We can help you schedule a showing or virtual tour, or send you more details.

Yes, I would like more information.

Thank You for Your Reply, One of Our Agents will contact you as soon as possible

No, maybe later.

Thank you, you can always contact me via email, phone number or through the contact form.

Realhub AI

Lucy - Your AI-Powered Realtor

Update Your Temporary Password

Personalize your search

Enter your email and we'll notify you immediately when new listings match what you're looking for.

or enter email address

Already have an account ? Login here

Continue your home search

I agree to receive communications and understand I can unsubscribe at any time.

I agree to be contacted by Next Level Realty Group via call, email, and text for real estate services. To opt out, you can reply 'stop' at any time or reply 'help' for assistance. You can also click the unsubscribe link in the emails. Message and data rates may apply. Message frequency may vary. Privacy Policy

Already have an account ? Login here

We use cookies

We use cookies primarily for analytics to enhance your experience. By accepting, you agree to our use of these cookies. You can manage your preferences or learn more about our cookies policy.