Features & Amenities

Interior

  • Other Interior Features

    Built-in Features, Central Vacuum, Chandelier, Kitchen Island, Pantry, Walk-In Closet(s), High Speed Internet, Wired for Sound

  • Total Bedrooms

    5

  • Bathrooms

    5

  • 1/2 Bathrooms

    1

  • Basement YN

    NO

  • Cooling YN

    YES

  • Cooling

    Central Air, Electric, ENERGY STAR Qualified Equipment

  • Fireplace YN

    YES

  • Heating YN

    YES

  • Heating

    Exhaust Fan, Central, ENERGY STAR Qualified Equipment, ENERGY STAR/ACCA RSI Qualified Installation, Natural Gas, Solar

  • Pet friendly

    N/A

Exterior

  • Garage

    Yes

  • Garage spaces

    3

  • Construction Materials

    Stucco

  • Other Exterior Features

    Electric Grill, Outdoor Grill, Outdoor Kitchen

  • Parking

    Garage, Garage Door Opener, Garage Faces Front, Attached

  • Patio and Porch Features

    Covered, Glass Enclosed

  • Pool

    No

  • Waterfront YN

    NO

Area & Lot

  • Lot Size(acres)

    0.274

  • Lot Size(square feet)

    11,935

  • Property Type

    Residential

  • Property Sub Type

    Single Family Residence

Price

  • Sales Price

    $1,400,000

  • Tax Amount

    $18,783

  • Sq. Footage

    4,626

  • Price/SqFt

    $302

HOA

  • Association

    YES

  • Association Fee

    $221

  • Association Fee Frequency

    Monthly

  • Association Fee Includes

    N/A

School District

  • Elementary School

    Nichols

  • Middle School

    Pioneer

  • High School

    Reedy

Property Features

  • Foundation Details

    Slab

  • Sewer

    Public Sewer

  • Tax Lot

    18

  • Water Source

    Public

Schedule a Showing

Showing scheduled successfully.

<
>
IN PERSON
VIA CHAT

What is 3 + 4 ?


Mortgage calculator

Estimate your monthly mortgage payment, including the principal and interest, property taxes, and HOA. Adjust the values to generate a more accurate rate.

Your payment

Principal and Interest:

$

Property taxes:

$

HOA fees:

$

Total loan payment:

$

Total interest amount:

$

Location

County

Denton

Elementary School

Nichols

Middle School

Pioneer

High School

Reedy

Listing Courtesy of Patricia Young, Real Broker, LLC

RealHub Information is provided exclusively for consumers' personal, non-commercial use, and it may not be used for any purpose other than to identify prospective properties consumers may be interested in purchasing. All information deemed reliable but not guaranteed and should be independently verified. All properties are subject to prior sale, change or withdrawal. RealHub website owner shall not be responsible for any typographical errors, misinformation, misprints and shall be held totally harmless.

Agent Joe Boston

AGENT

Joe Boston

Call Joe today to schedule a private showing.


* Listings on this website come from the FMLS IDX Compilation and may be held by brokerage firms other than the owner of this website. The listing brokerage is identified in any listing details. Information is deemed reliable but is not guaranteed. If you believe any FMLS listing contains material that infringes your copyrighted work please review our DMCA policy and learn how to submit a takedown request.© 2024 FMLS.
Welcome to 510 Spurlock Drive in Frisco, Texas, a spacious 5-bedroom, 6-bath home located in the highly sought-after Phillips Creek Ranch community. Designed with flexibility in mind, this home offers an impressive combination of living, working, and entertaining spaces. The first floor features the primary suite plus a secondary bedroom with its own private bath, providing an ideal setup for guests or multigenerational living. An additional bonus room off the primary suite creates even more possibilities for a sitting room, exercise space, nursery, or private retreat. The versatile floor plan also includes a dedicated study, media room, sunroom, and 3-car garage. One of the home’s most unique features is the fully enclosed secondary kitchen, accessed separately from the main residence and offering additional space for cooking and entertaining. Multiple living areas provide plenty of room to spread out while still making the home feel connected. Located in Phillips Creek Ranch in Frisco, residents enjoy access to community pools, parks, trails, green spaces, and neighborhood amenities, along with convenient access to Frisco shopping, dining, entertainment, and major thoroughfares.If you’ve been searching for a 5-bedroom home in Frisco with multiple first-floor bedrooms, a media room, home office, secondary kitchen, sunroom, and 3-car garage, 510 Spurlock Drive offers a combination of space and versatility that is hard to find.

510 Spurlock Street

Message successfully sent.

What would you like to know?

What is 3 + 4 ?

I agree to receive email communication and understand I can unsubscribe at any time.

I agree to be contacted by Next Level Realty Group via call, email, and text for real estate services. To opt out, you can reply 'stop' at any time or reply 'help' for assistance. You can also click the unsubscribe link in the emails. Message and data rates may apply. Message frequency may vary. Privacy Policy

Related Properties

Price reduced
MLS# 21346906 - Built by Chesmar Homes - Ready Now! ~ Discover the Saratoga plan, a stunning 2-story home with 5 bedrooms, 4 full-baths, and 2 half-baths. The grand spiral staircase adds elegance to this exquisite home. Featuring a spacious 3-car garage, a fireplace in the family room, and a study, this home is perfect for both relaxation and entertaining. Enjoy an entertainment room, media room, and a pocket office or optional prep kitchen for added convenience. Need another bedroom? The sliding glass doors open to a generous outdoor living area, complete with a gas drop for a future grill. The kitchen is a chef’s dream with a GE Café double oven, microwave, gas cooktop, and a water filtration system. The Saratoga plan is featured as our model home, giving you the perfect opportunity to experience its impressive design firsthand!
#21346906

Frisco

9482 Winter Bloom Street

5 Beds

4 Baths

4,241 Sq.Ft.

$1,239,000

MLS#: 21346906
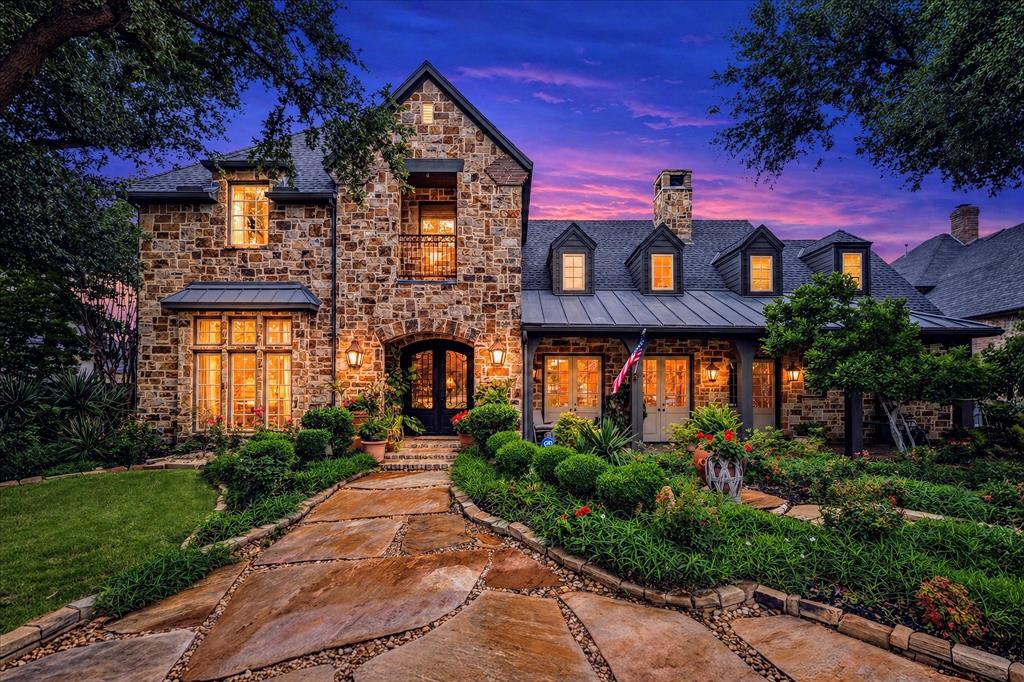
A Former Parade of Homes with beautiful frontage lake views. A luxury property owned by a professional designer in the sought after gated community, The Lakes on Legacy. Step into Veranda magazine exterior with an expansive front porch, lake views and landscaped yard. Grand entry with open concept. The great room features an impressive wall of stone, gas fireplace, two sets of double French doors with views of the lake, vaulted ceiling with 100 year old reclaimed pine beams and hand scraped oakwood floors. A true chef kitchen includes butlers pantry, professional grade appliances, 5 burner gas cooktop, porcelain counters, cabinets that go to ceiling with glass and lighting at top. Family room features 12-ft ceilings, Venetian plaster walls, cast stone fireplace, oakwood floors and a separate wet bar with a hammered copper sink. The study features wood paneling, glass-front cabinetry, designer carpet to look like axis deer hide and double French doors with more lake views. The primary bedroom features bay windows with views of the landscaped backyard and pool. The primary bathroom has travertine slab counters, jetted tub, frameless shower, dual sinks and vanishing vanity mirror TV. The upstairs has a full media room with all equipment to stay with home. A Game room with built in cabinets and backyard pool views. Three large bedrooms with their own en suites. One bedroom has outdoor balcony with more lake views. The upstairs also has a work or homework area with two work stations and a sky light. The backyard features a very large covered patio with sky lights and beams. From the patio a meticulously designed walkway leads to the pool and more seating areas. Built by custom home builder Belmont Jay Young this home is a one of a kind in this area and a must see to appreciate all it's beauty and finish out.
#21252077

Frisco

5332 Longvue Drive

4 Beds

5 Baths

5,292 Sq.Ft.

$1,675,000

MLS#: 21252077

Set within The Hills of Kingswood, one of Frisco’s premier guard-gated communities, this beautifully appointed home combines timeless finishes, generous living spaces, and an exceptional backyard designed for entertaining. A dramatic vaulted foyer welcomes you inside, where real hardwood flooring extends throughout the main living areas and upstairs.

The spacious kitchen is built for both everyday living and entertaining, featuring KitchenAid appliances, an oversized island, double-stacked cabinetry, and a butler’s pantry. The private primary suite and dedicated office both overlook the oversized lot and resort-style backyard, complete with a large pool, lush landscaping, covered patio, and built-in grill. Backing to a greenbelt, the property also offers a peaceful backdrop and added privacy with no immediate rear neighbor.

Upstairs offers three generously sized bedrooms along with a game room and dedicated media room, providing plenty of space to spread out. Zoned to highly regarded Hicks Elementary, home to Frisco ISD’s Spanish Immersion program.

Ideally located just minutes from The Star, Dallas North Tollway, Legacy West, and some of Frisco’s best shopping, dining, and entertainment.
#21376792

Frisco

2143 Alcove Drive

4 Beds

3 Baths

3,670 Sq.Ft.

$1,245,000

MLS#: 21376792
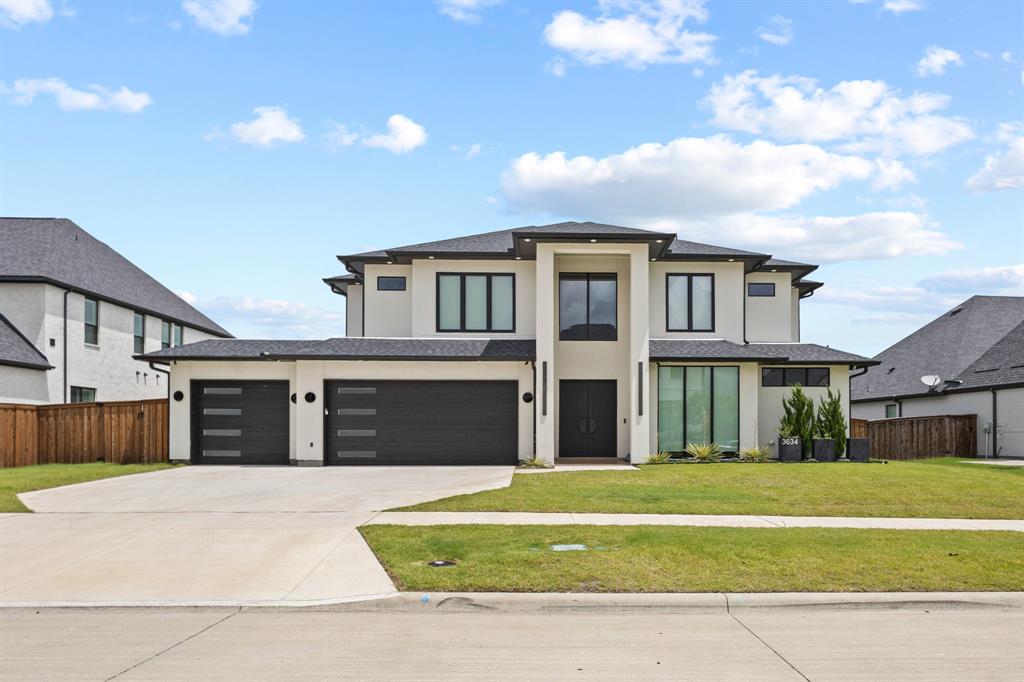
Stunning custom luxury home offering 4289 sq ft of total conditioned living space, thoughtfully designed for both everyday comfort and upscale entertaining. High-end construction, smart systems, and resort-style outdoor living come together in one of Frisco’s most desirable communities.

The home features expansive living areas with seamless flow and abundant natural light. A standout highlight is the fully enclosed and covered 350 sq ft patio, designed as a true extension of the living room and perfect for year-round use.

The backyard is a private retreat, complete with a custom pool, oversized hot tub, built-in firepit, and a gas line ready for an outdoor kitchen or BBQ, ideal for entertaining or relaxing in total privacy. A charming front porch enhances curb appeal and welcomes guests.

Car enthusiasts and storage lovers will appreciate the 990 sq ft oversized garage with a 2+1 tandem layout accommodating up to 4 vehicles.

Built for efficiency and peace of mind, this home includes full foam encapsulation (including the garage), a whole-home water filtration system, Moen water monitoring system, and two tankless water heaters with a recirculation pump for instant hot water.

A rare blend of luxury, functionality, and thoughtful design — this home delivers elevated living with exceptional indoor and outdoor spaces in a premier Frisco location.
#21304324

Frisco

3634 Hamilton Heights Avenue

5 Beds

4 Baths

4,289 Sq.Ft.

$1,619,999

MLS#: 21304324

Experience elevated luxury living in the gated and patrolled Stonebriar subdivision, located near championship golf in sought-after Frisco. This beautifully updated 4 BR home with 2-car garage is tucked away on a quiet cul-de-sac and combines timeless elegance with exceptional comfort. The gourmet chef’s kitchen features Carrera quartz countertops, gas cooktop, two ovens, custom white cabinetry, and BI stainless-steel appliances, flowing seamlessly into the spacious living area with vaulted ceilings, rich hardwood floors, and dramatic stacked-stone fireplace. The private primary suite offers a spa-inspired bath with dual shower heads, custom glass enclosure, soaking tub, and a generous WI closet. Upstairs features three spacious secondary bedrooms, 2 full baths, and a versatile game room with abundant storage. Step outside to a private, courtyard style retreat designed for effortless outdoor living. A pergola-covered terrace overlooks a charming dipping pool with tranquil water features, perfect for cooling off, relaxing, or entertaining. Low-maintenance, pet-friendly turf completes this thoughtfully designed backyard, offering resort-inspired enjoyment without the upkeep of a traditional lawn or full-size pool. Combining luxury finishes, exceptional amenities, and an unbeatable Frisco location, this residence offers a rare opportunity in one of the area’s most established communities. Stonebriar residents enjoy beautifully maintained greenbelts, walking and jogging trails, scenic ponds, mature trees, and a strong sense of community supported by an active HOA. Conveniently located near the Dallas North Tollway and Sam Rayburn Tollway, this home offers easy access to premier shopping, dining, entertainment, employment centers, and destinations throughout Frisco and the DFW Metroplex. The thoughtful updates, spacious layout, private pool, and desirable Stonebriar setting create an exceptional opportunity for buyers seeking luxury and low-maintenance living in Frisco.
#21379945

Frisco

2309 Briar Court

4 Beds

3 Baths

4,125 Sq.Ft.

$1,175,000

MLS#: 21379945

With a large Primary suite downstairs and a second optional Primary suite upstairs, the 5-bedroom, 4.5-bath Woodbury has all the space a large family needs. The two-story foyer entryway is filled with light, leading guests into the open-concept great room that's open to the second floor above. Downstairs, a second bedroom and additional study offer space for guests without disrupting life for those who work from home. Be sure to note the extra storage space in the garage as well as the optional drop zone mud room, the ideal spot to tuck bags and shoes out of sight. The elegant downstairs Primary bedroom offers an optional tray ceiling and bay window as well as two large walk-in closets. Opt for the connecting door to the utility room to make laundry a breeze. Upstairs, you'll adore the generous game room loft, the perfect spot for young people to gather during parties and family get-togethers. If grandparents often come to stay, you can choose to configure the fifth bedroom as an additional Primary suite, giving it its own ensuite bath and a huge walk-in closet.
#21382174

Frisco

15523 Violet Lane

5 Beds

4 Baths

3,889 Sq.Ft.

$1,124,990

MLS#: 21382174

Experience refined living in this stunning 4,334-square-foot luxury residence by Landon Homes in the highly sought-after Lexington community of Frisco. This exceptional home offers 5 bedrooms and 5.5 bathrooms with thoughtfully curated upgrades throughout.

Step inside to discover rich hardwood flooring, soaring ceilings, and a dramatic floor-to-ceiling tiled fireplace. The gourmet kitchen is a chef's dream, featuring quartz countertops, a premium cooktop, abundant cabinetry, and designer finishes ideal for everyday living and entertaining.

The well-designed floor plan includes four secondary bedrooms, each with its own ensuite bath and walk-in closet, while the fifth bedroom is conveniently located near a full bath, making it perfect for guests, multigenerational living, or a home office. The luxurious primary suite features a beautiful bay window that creates the perfect sitting area filled with natural light.

Enjoy endless entertainment possibilities with a spacious game room and dedicated media room. Additional highlights include high-end window coverings, a three-car garage with epoxy flooring, and EV charging capabilities.

Residents enjoy Lexington's exceptional amenities, including a clubhouse, state-of-the-art fitness center, resort-style pool with splash pad, playground, scenic walking trails, and a new park currently under development nearby. All of this is complemented by Frisco's exceptional schools, making this community an ideal setting for luxury family living.
#21408678

Frisco

12436 Compassplant Drive

5 Beds

5 Baths

4,334 Sq.Ft.

$1,299,000

MLS#: 21408678

Luxury living begins with a homesite that is nearly impossible to duplicate.
Situated on an exceptional .40-acre lot in Frisco's prestigious gated community of Starwood, this beautifully appointed residence offers an incredible combination of beautiful interiors and extraordinary outdoor living. The expansive backyard features a rare diving pool, spa, outdoor grilling area, abundant green space, and enough room to add a custom sport court—an opportunity seldom found in Starwood.
The gourmet kitchen is the centerpiece of the home, showcasing a leathered marble island, custom cabinetry, Viking six-burner range, Sub-Zero refrigerator, 30” Bosch microwave drawer, and seamless flow into the spacious family room with stone fireplace and panoramic backyard views.
The private owner's suite overlooks the backyard and features direct outdoor access, a spa-inspired bath, and generous walk-in closet. Upstairs you'll find spacious secondary bedrooms, an oversized game room, dedicated media room, and convenient wet bar.
Additional highlights include a first-floor flex room that is ideal as a second study, exercise room, nursery or entertainment space.  You will also find a highly desirable first-floor secondary bedroom, pool bath, hardwood flooring, updated finishes, walk-out attic storage, three-car garage and award-winning Frisco ISD.
Located minutes from Legacy West, The Star, PGA Frisco, premier shopping, dining, and DFW Airport, this exceptional home delivers the luxury lifestyle Starwood is known for.
#21330633

Frisco

4781 Paxton Lane

5 Beds

4 Baths

4,748 Sq.Ft.

$1,490,000

MLS#: 21330633

Built by Landon Homes in Frisco’s Lexington Parks, this gorgeous home pairs refined interiors with a resort-style backyard featuring $160,000+ in outdoor improvements. A stucco façade, terra-cotta roof and covered porch introduce five bedrooms, 5.1 baths, two bedrooms down, three up, a study, three living areas, two dining areas and a three-car garage. A soaring foyer, hardwood floors and elegant staircase set the tone. The study has French doors, while an exercise-bonus room features luxury gym flooring and outdoor access. A private guest suite offers an ensuite bath and walk-in closet. The dining room connects to a butler’s pantry with quartz counters, wine storage and beverage refrigerator. The kitchen showcases a Wolf gas cooktop, waterfall quartz island, upgraded backsplash, coffee bar and pocket windows. Wood beams crown the soaring family room, with custom built-ins, a floor-to-ceiling tiled fireplace and sliding doors to the patio. The main-level primary retreat features bay windows, hardwood floors and a coffee bar with beverage refrigerator; its spa-like bath offers a freestanding tub, oversized shower, dual quartz vanities and TWO walk-in closets. A mud area and utility room with farmhouse sink, folding counter and cabinetry add everyday ease. Upstairs, three bedrooms and three full baths accompany a game room with wet bar and media room with balcony access. The two-car garage has upgraded floor tiles and overhead storage, plus a separate single-car garage. Outdoors, a heated gunite pool built by Venture Pools and spa are surrounded by limestone and travertine. A covered patio with retractable screen and built-in grill extends the entertaining space, while side-yard turf and a putting green complete the retreat. Community amenities include pools, fitness facilities, parks, playgrounds and trails.
#21393463

Frisco

10423 Indigo Bush Lane

5 Beds

5 Baths

4,894 Sq.Ft.

$1,625,000

MLS#: 21393463

Send a message

Message successfully sent.

Your message

What is 3 + 4 ?

Reason for contacting?

I agree to receive email communication and understand I can unsubscribe at any time.

I agree to be contacted by Next Level Realty Group via call, email, and text for real estate services. To opt out, you can reply 'stop' at any time or reply 'help' for assistance. You can also click the unsubscribe link in the emails. Message and data rates may apply. Message frequency may vary. Privacy Policy

Sign Out

Virtual Assistant

Would you like to take the next step with this property? We can help you schedule a showing or virtual tour, or send you more details.

Yes, I would like more information.

Thank You for Your Reply, One of Our Agents will contact you as soon as possible

No, maybe later.

Thank you, you can always contact me via email, phone number or through the contact form.

Realhub AI

Lucy - Your AI-Powered Realtor

Update Your Temporary Password

Personalize your search

Enter your email and we'll notify you immediately when new listings match what you're looking for.

or enter email address

Already have an account ? Login here

Continue your home search

I agree to receive communications and understand I can unsubscribe at any time.

I agree to be contacted by Next Level Realty Group via call, email, and text for real estate services. To opt out, you can reply 'stop' at any time or reply 'help' for assistance. You can also click the unsubscribe link in the emails. Message and data rates may apply. Message frequency may vary. Privacy Policy

Already have an account ? Login here

We use cookies

We use cookies primarily for analytics to enhance your experience. By accepting, you agree to our use of these cookies. You can manage your preferences or learn more about our cookies policy.