
Property
Beds
4
Full Baths
2
1/2 Baths
None
Year Built
1998
Sq.Footage
2,285
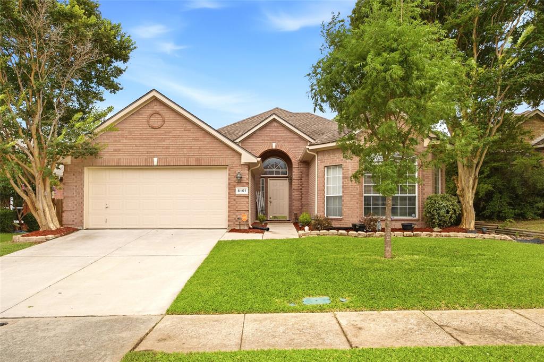
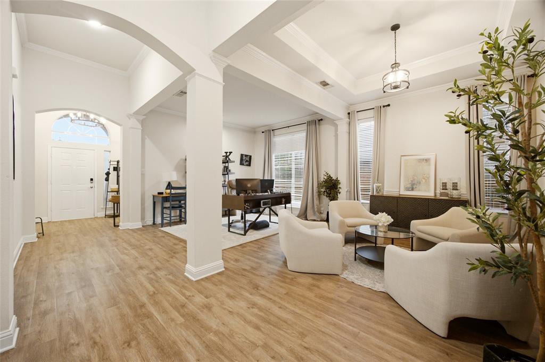
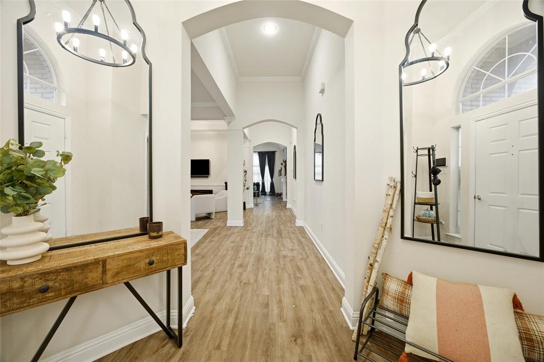
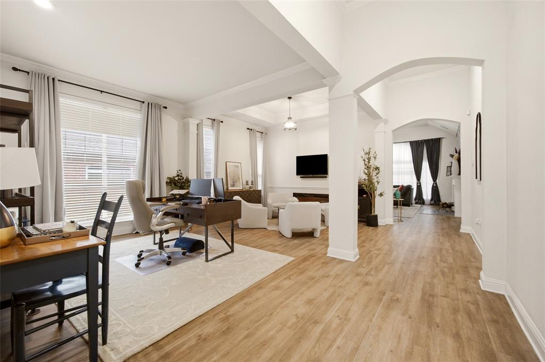
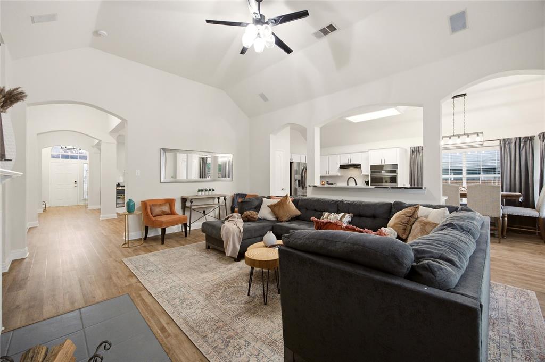
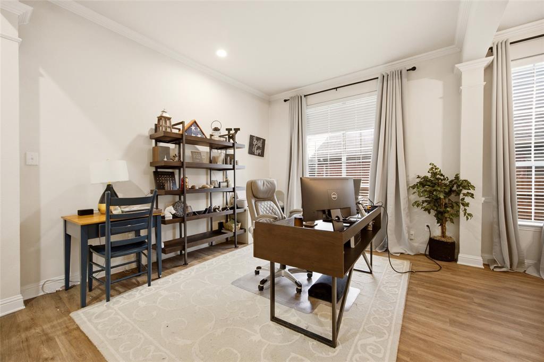
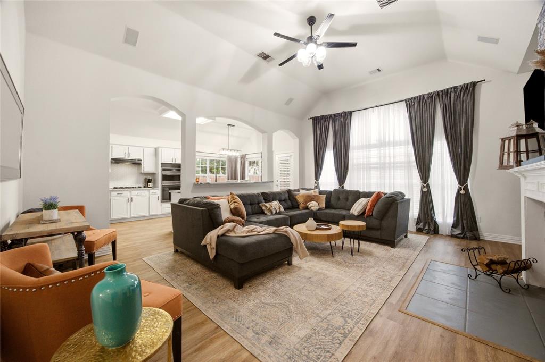
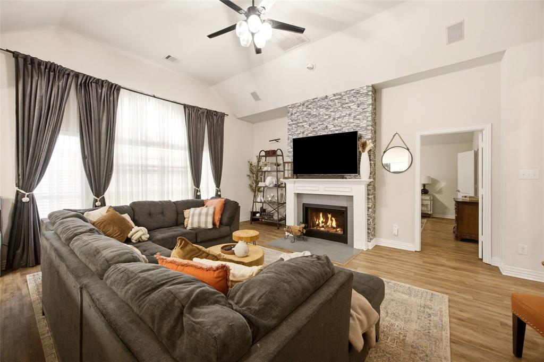
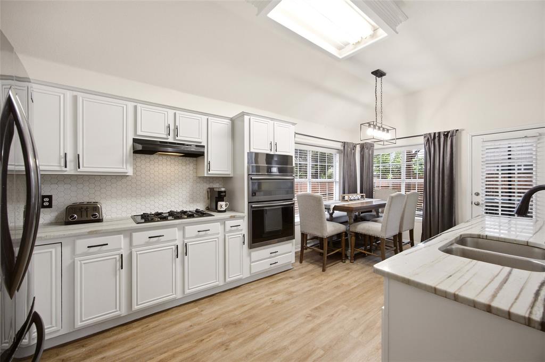
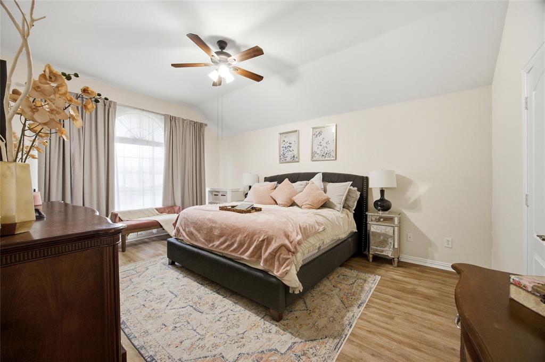
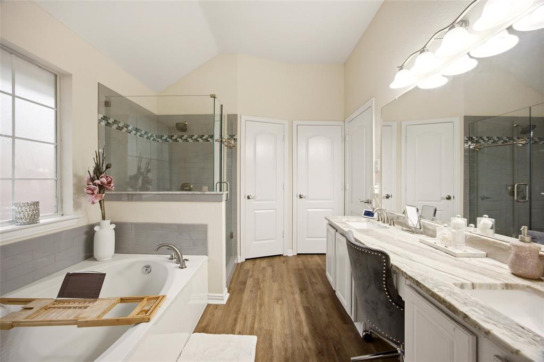
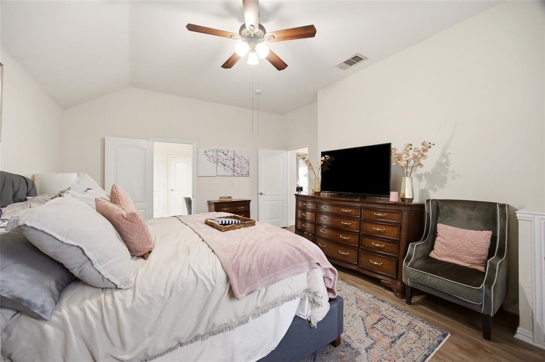
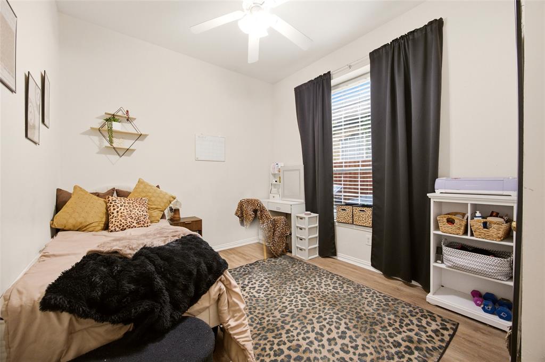
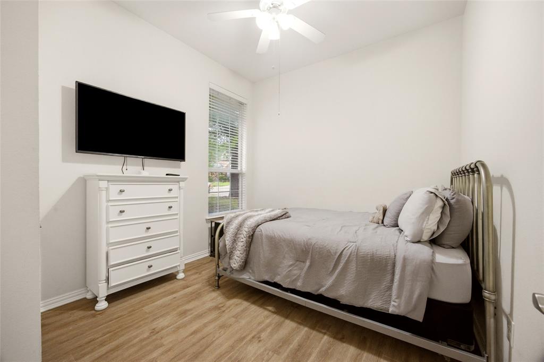
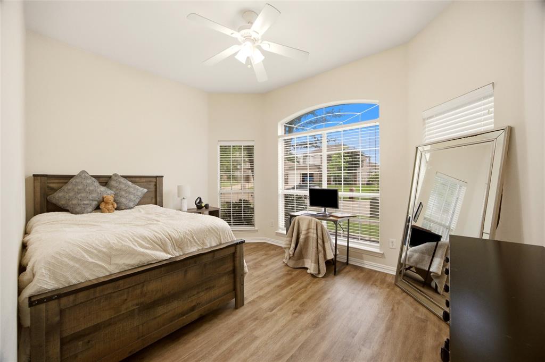
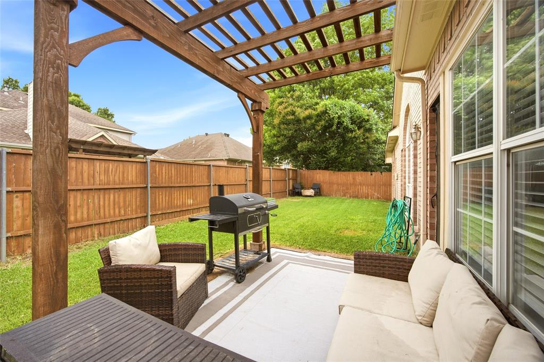
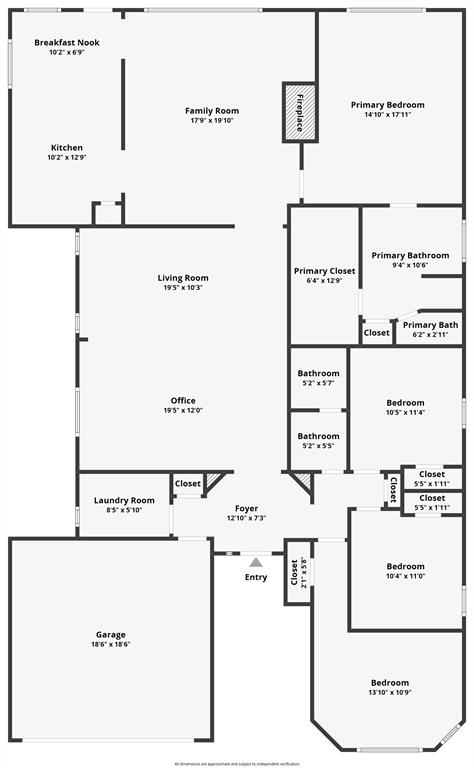
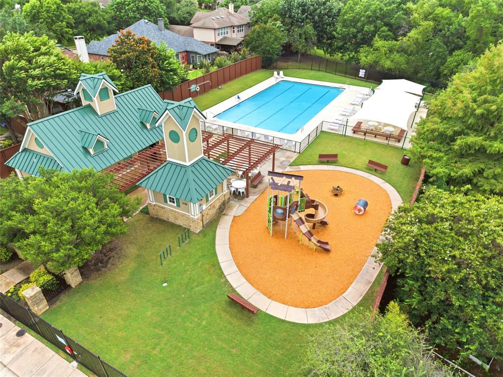
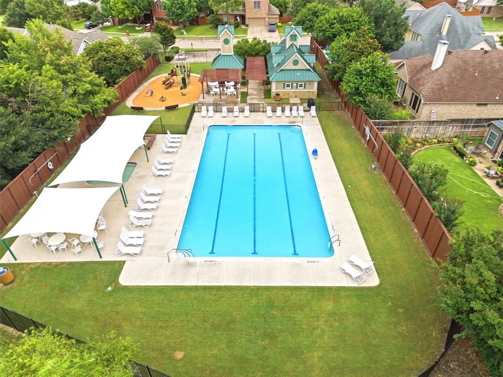
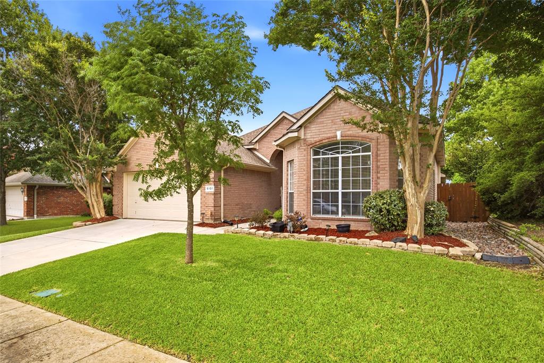
Welcome home to this move-in ready 4-bedroom, 2-bath residence that combines modern design, flexible living space, and an unbeatable location in one of North Texas' fastest-growing areas; Collin County! The open-concept layout is designed for today's lifestyle, featuring a spacious great room that seamlessly connects the living, dining, and kitchen areas—perfect for entertaining, family gatherings, or everyday living. The well-appointed kitchen overlooks the main living space, allowing you to stay connected while preparing meals or hosting guests. Need extra space? With four generously sized bedrooms, you'll have plenty of flexibility for a home office, fitness room, playroom, media room, or guest accommodations. The private primary suite offers a relaxing retreat with ample space to unwind after a long day. Step outside and enjoy your own backyard oasis featuring a pergola-covered patio—ideal for morning coffee, outdoor dining, weekend barbecues, or quiet evenings under the Texas sky. Enjoy community amenities including a neighborhood pool and playground, while the local high school is just a five-minute walk away, adding everyday convenience. You're only 5 miles from shopping, dining, and daily essentials, 10 miles from the charm of Historic Downtown McKinney, and 14 miles from Allen Premium Outlets. Even more exciting, this area is positioned for continued growth with major developments on the horizon, including the highly anticipated Sunset Amphitheater, the Long Branch and West Grove mixed-use destinations featuring new restaurants, retail, entertainment, and office space, plus the expansion of McKinney National Airport with a future commercial passenger terminal. Whether you're looking for your first home, room to grow, or a smart investment in a thriving community, this home offers the space, lifestyle, and location buyers are searching for.
Features & Amenities
Interior
-
Other Interior Features
Eat-in Kitchen, Walk-In Closet(s), Wired for Sound
-
Total Bedrooms
4
-
Bathrooms
2
-
Basement YN
NO
-
Cooling YN
YES
-
Cooling
Central Air
-
Fireplace YN
YES
-
Heating YN
YES
-
Heating
Central
-
Pet friendly
N/A
Exterior
-
Garage
Yes
-
Garage spaces
2
-
Construction Materials
Brick
-
Parking
Garage, Attached
-
Patio and Porch Features
Patio
-
Pool
No
-
Waterfront YN
NO
Area & Lot
-
Lot Size(acres)
0.14
-
Lot Size(square feet)
6,098
-
Property Type
Residential
-
Property Sub Type
Single Family Residence
-
Architectural Style
Contemporary/Modern, Traditional
Price
-
Sales Price
$425,000
-
Tax Amount
$7,361
-
Sq. Footage
2,285
-
Price/SqFt
$185
HOA
-
Association
YES
-
Association Fee
$565
-
Association Fee Frequency
Annually
-
Association Fee Includes
N/A
School District
-
Elementary School
Slaughter
-
Middle School
Dr Jack Cockrill
-
High School
Mckinney Boyd
Property Features
-
Foundation Details
Slab
-
Sewer
Public Sewer
-
Tax Lot
20
-
Water Source
Public
Schedule a Showing
Showing scheduled successfully.
Mortgage calculator
Estimate your monthly mortgage payment, including the principal and interest, property taxes, and HOA. Adjust the values to generate a more accurate rate.
Your payment
Principal and Interest:
$
Property taxes:
$
HOA fees:
$
Total loan payment:
$
Total interest amount:
$
Location
County
Collin
Elementary School
Slaughter
Middle School
Dr Jack Cockrill
High School
Mckinney Boyd
Listing Courtesy of Alycia Medlock , Regal, REALTORS
RealHub Information is provided exclusively for consumers' personal, non-commercial use, and it may not be used for any purpose other than to identify prospective properties consumers may be interested in purchasing. All information deemed reliable but not guaranteed and should be independently verified. All properties are subject to prior sale, change or withdrawal. RealHub website owner shall not be responsible for any typographical errors, misinformation, misprints and shall be held totally harmless.

AGENT
Joe Boston
Call Joe today to schedule a private showing.

* Listings on this website come from the FMLS IDX Compilation and may be held by brokerage firms other than the owner of this website. The listing brokerage is identified in any listing details. Information is deemed reliable but is not guaranteed. If you believe any FMLS listing contains material that infringes your copyrighted work please click here to review our DMCA policy and learn how to submit a takedown request.© 2024 FMLS.
Related Properties

McKinney
9705 Starfire Drive
4 Beds
2 Baths
2,283 Sq.Ft.
$479,000
MLS#: 21310434

McKinney
10505 sexton Drive
3 Beds
2 Baths
2,632 Sq.Ft.
$495,000
MLS#: 21294705
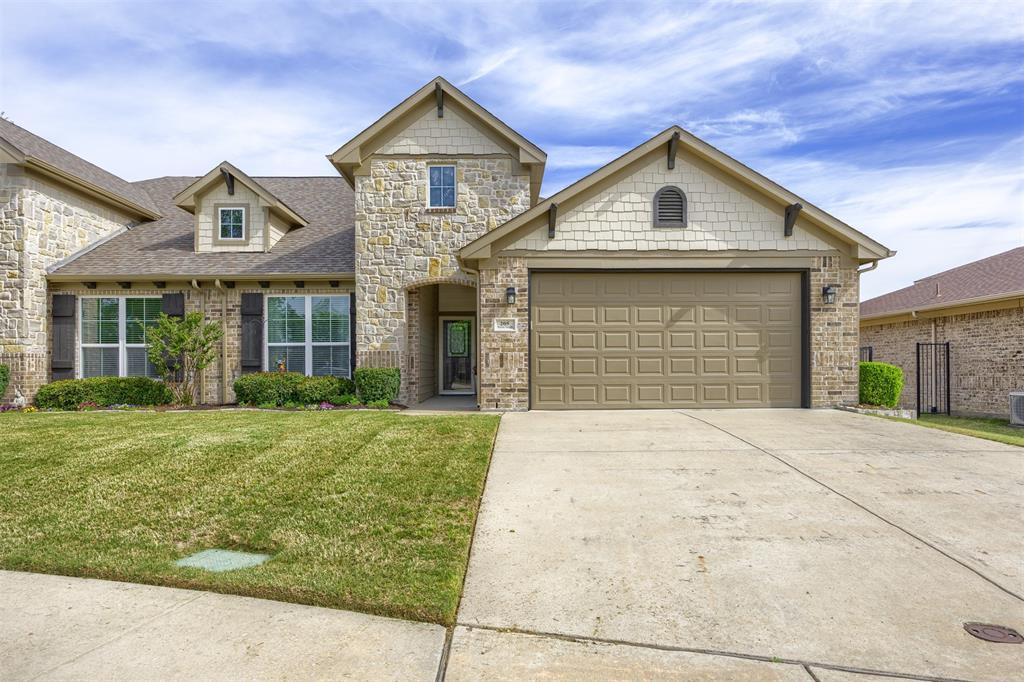
McKinney
205 Terra Verde Lane
2 Beds
2 Baths
1,498 Sq.Ft.
$370,000
MLS#: 21230518
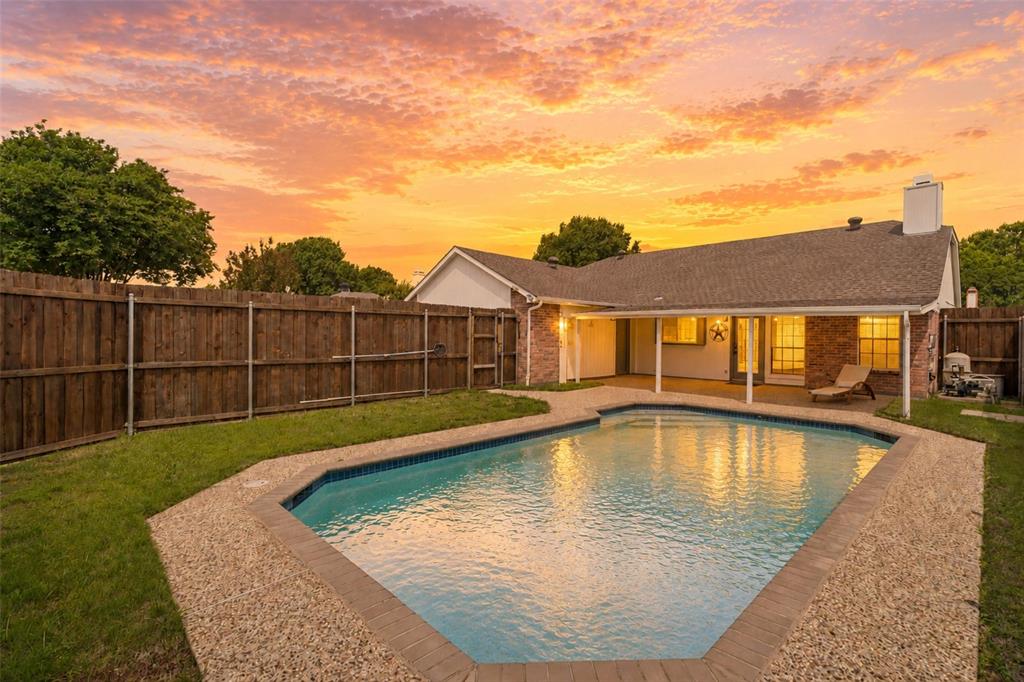
McKinney
4405 Durango Lane
3 Beds
2 Baths
1,862 Sq.Ft.
$455,000
MLS#: 21264431
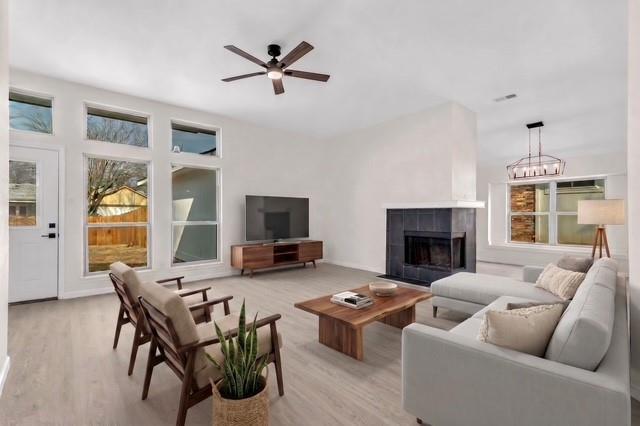
McKinney
4426 San Fernando Lane
3 Beds
2 Baths
1,605 Sq.Ft.
$430,000
MLS#: 21187147
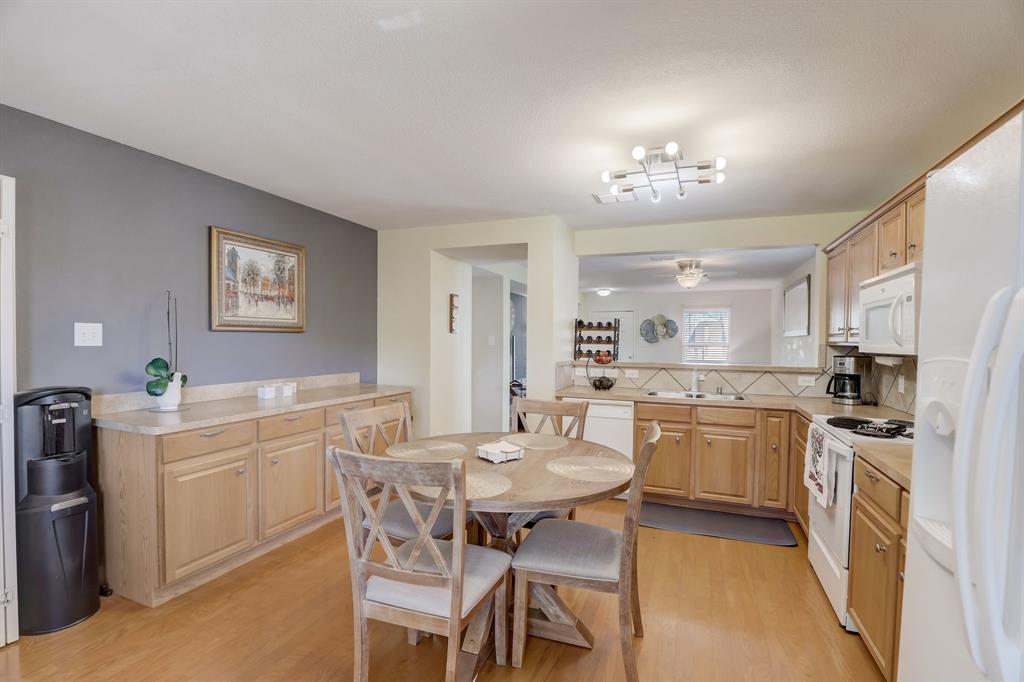
McKinney
6925 Wind Row Drive
3 Beds
2 Baths
1,315 Sq.Ft.
$359,000
MLS#: 21186944
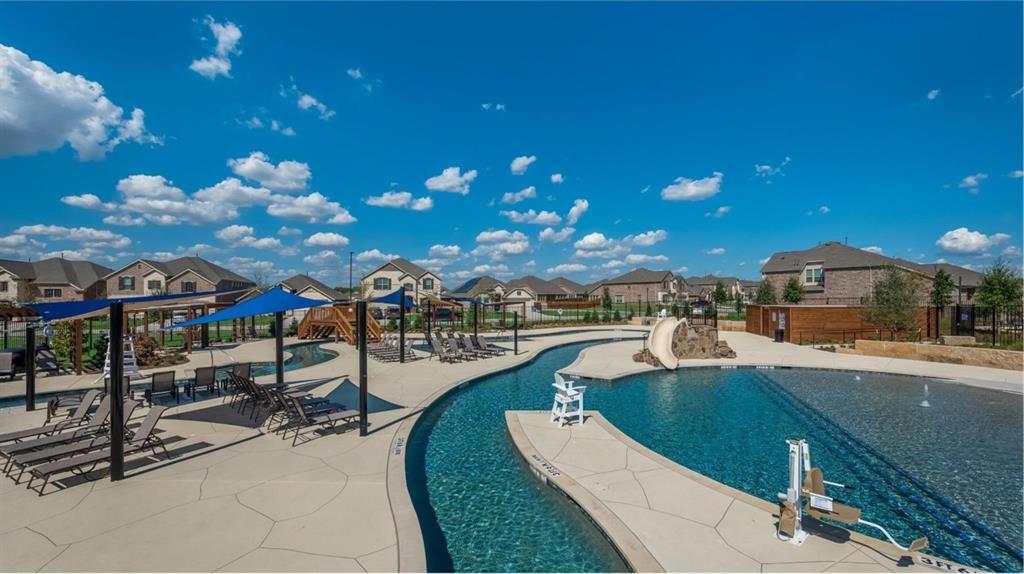
McKinney
8416 Butterfly Lane
3 Beds
2 Baths
1,602 Sq.Ft.
$374,999
MLS#: 21258701
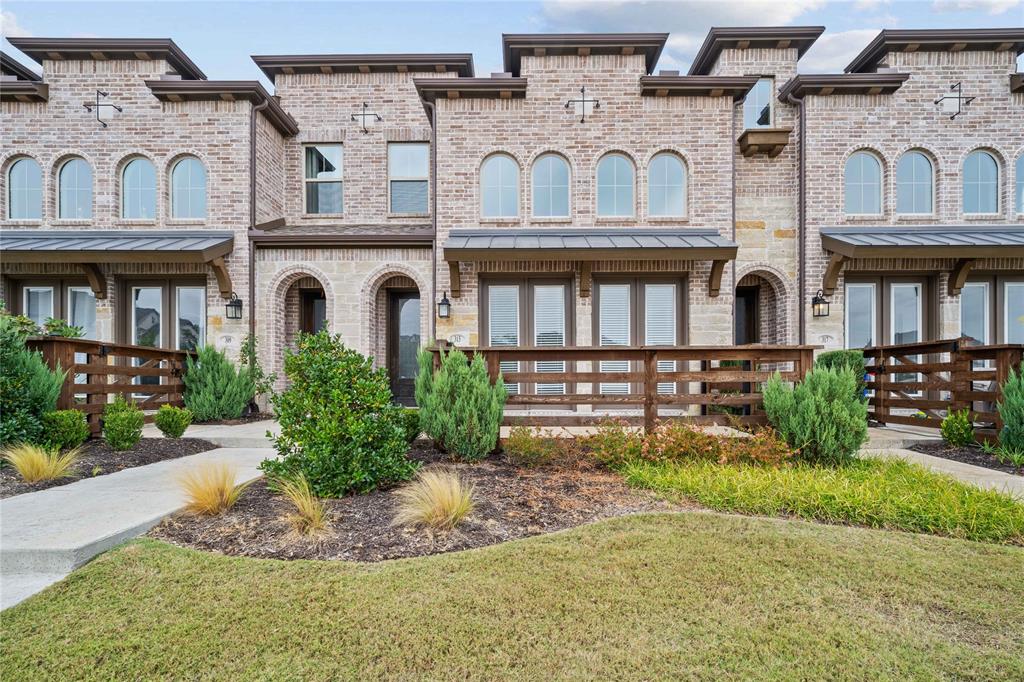
McKinney
313 Sugarmaple Lane
3 Beds
2 Baths
1,819 Sq.Ft.
$360,000
MLS#: 21096974
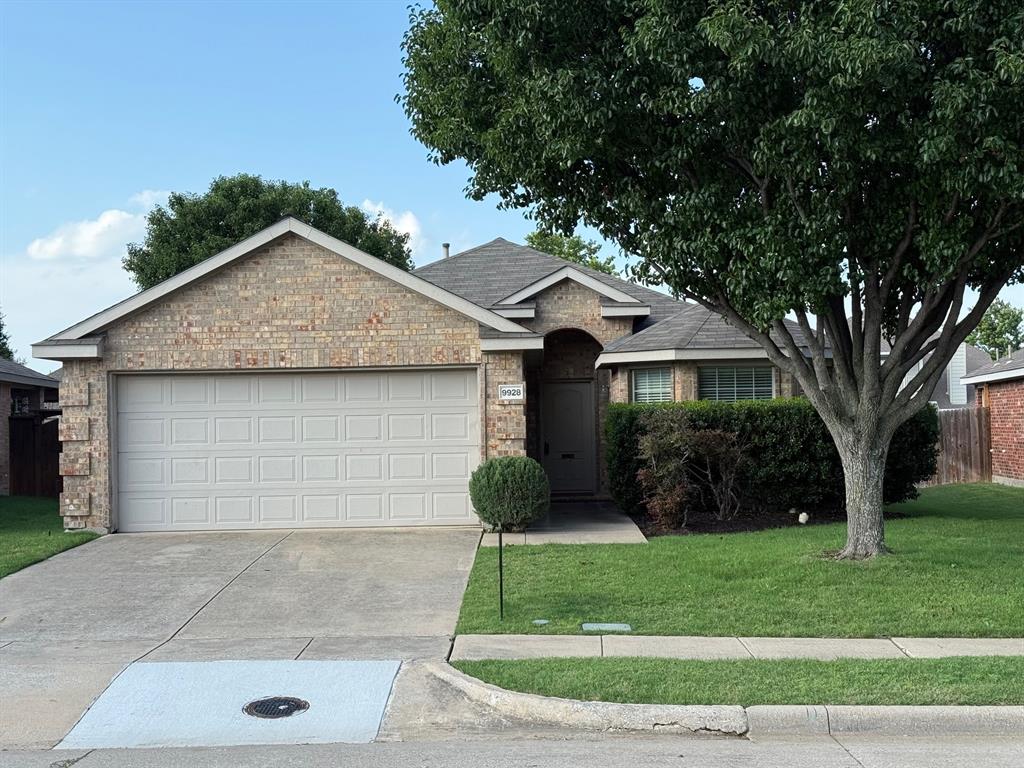
McKinney
9928 Southgate Drive
4 Beds
2 Baths
1,610 Sq.Ft.
$400,000
MLS#: 21238878
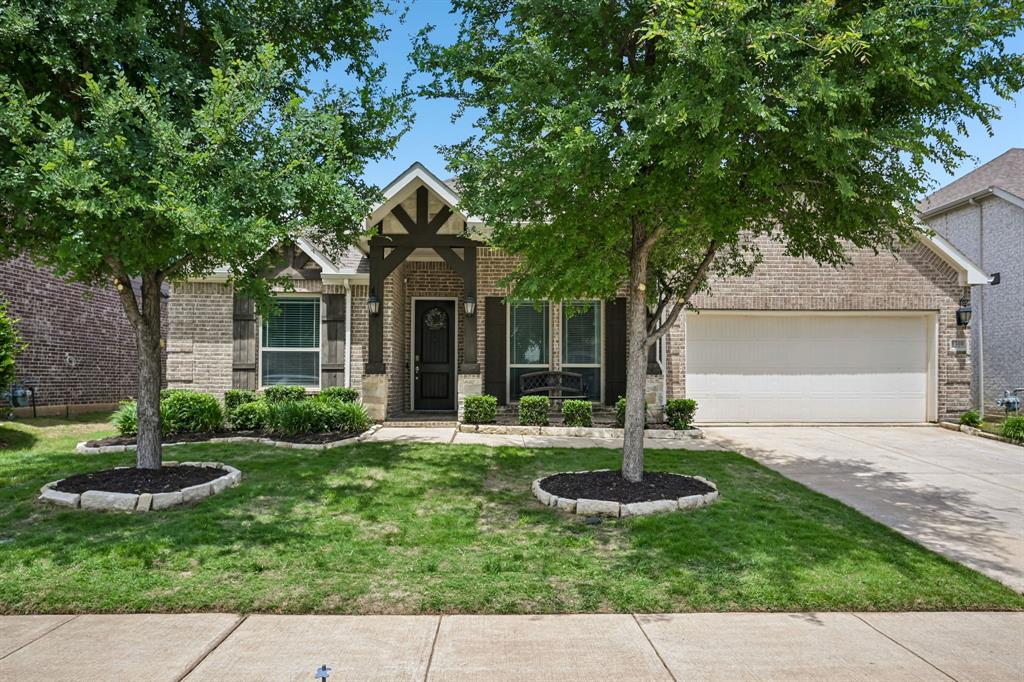
McKinney
1309 Hodge Street
4 Beds
2 Baths
2,807 Sq.Ft.
$495,000
MLS#: 21326816
