Features & Amenities

Interior

  • Other Interior Features

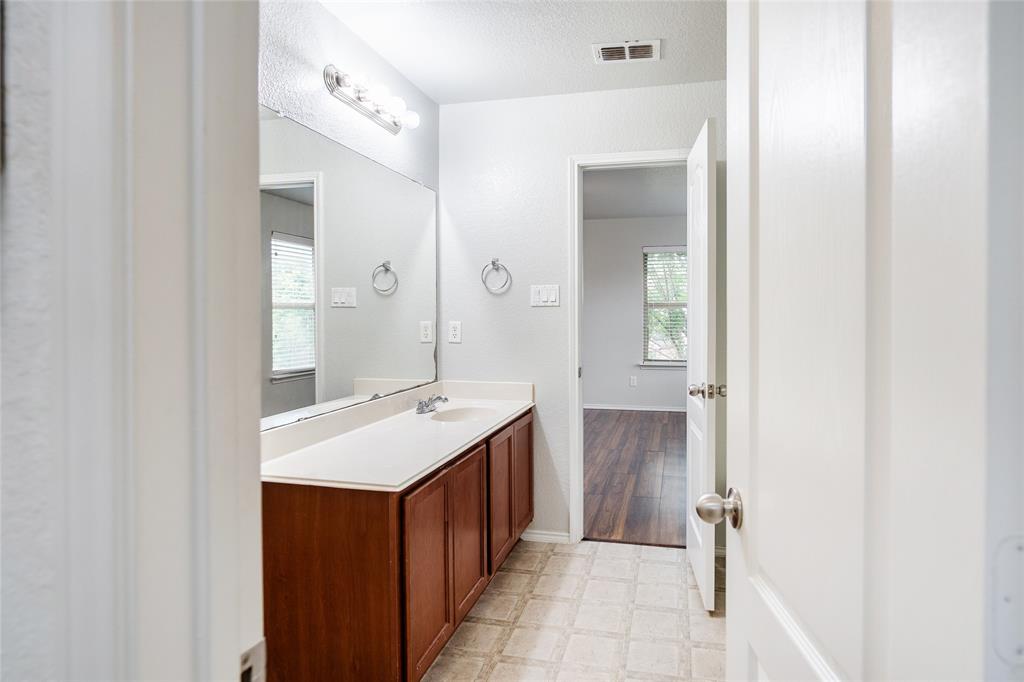
    Built-in Features, Walk-In Closet(s), High Speed Internet

  • Total Bedrooms

    3

  • Bathrooms

    2

  • 1/2 Bathrooms

    1

  • Basement YN

    NO

  • Cooling YN

    YES

  • Cooling

    Ceiling Fan(s), Central Air, Electric

  • Heating YN

    YES

  • Heating

    Central, Electric

  • Pet friendly

    N/A

Exterior

  • Garage

    Yes

  • Garage spaces

    2

  • Construction Materials

    Brick, Concrete

  • Other Exterior Features

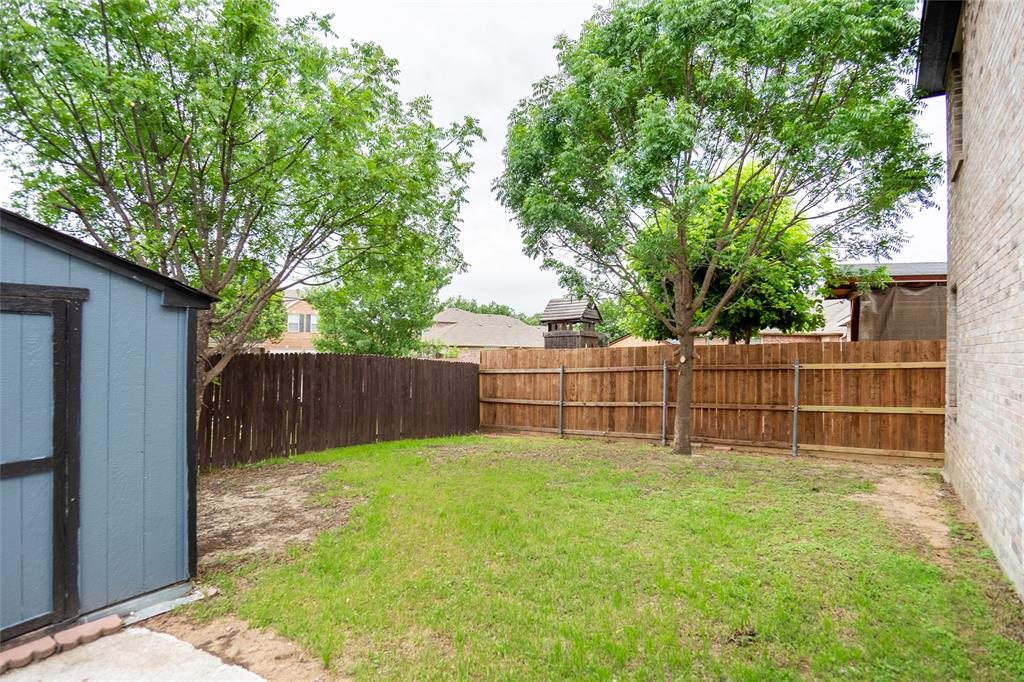
    Rain Gutters, Lighting, Storage

  • Parking

    Additional Parking, Concrete, Driveway, Garage, Garage Door Opener, Garage Faces Front, Attached

  • Pool

    No

  • Waterfront YN

    NO

Area & Lot

  • Lot Features

    Interior Lot, Landscaped, Subdivided

  • Lot Size(acres)

    0.103

  • Lot Size(square feet)

    4,486

  • Property Type

    Residential

  • Property Sub Type

    Single Family Residence

  • Architectural Style

    Traditional

Price

  • Sales Price

    $329,900

  • Tax Amount

    $7,349

  • Sq. Footage

    2,208

  • Price/SqFt

    $149

HOA

  • Association

    YES

  • Association Fee

    $148

  • Association Fee Frequency

    Quarterly

  • Association Fee Includes

    N/A

School District

  • Elementary School

    Stowe

  • Middle School

    Northoaks

  • High School

    Haltom

Property Features

  • Foundation Details

    Slab

  • Sewer

    Public Sewer

  • Tax Lot

    12

  • Water Source

    Public

Schedule a Showing

Showing scheduled successfully.

<
>
IN PERSON
VIA CHAT

What is 3 + 4 ?


Change time

Mortgage calculator

Estimate your monthly mortgage payment, including the principal and interest, property taxes, and HOA. Adjust the values to generate a more accurate rate.

Your payment

Principal and Interest:

$

Property taxes:

$

HOA fees:

$

Total loan payment:

$

Total interest amount:

$

Location

County

Tarrant

Elementary School

Stowe

Middle School

Northoaks

High School

Haltom

Listing Courtesy of Milton Pereira , Ultima Real Estate

RealHub Information is provided exclusively for consumers' personal, non-commercial use, and it may not be used for any purpose other than to identify prospective properties consumers may be interested in purchasing. All information deemed reliable but not guaranteed and should be independently verified. All properties are subject to prior sale, change or withdrawal. RealHub website owner shall not be responsible for any typographical errors, misinformation, misprints and shall be held totally harmless.

Agent Joe Boston

AGENT

Joe Boston

Call Joe today to schedule a private showing.


* Listings on this website come from the FMLS IDX Compilation and may be held by brokerage firms other than the owner of this website. The listing brokerage is identified in any listing details. Information is deemed reliable but is not guaranteed. If you believe any FMLS listing contains material that infringes your copyrighted work please click here to review our DMCA policy and learn how to submit a takedown request.© 2024 FMLS.
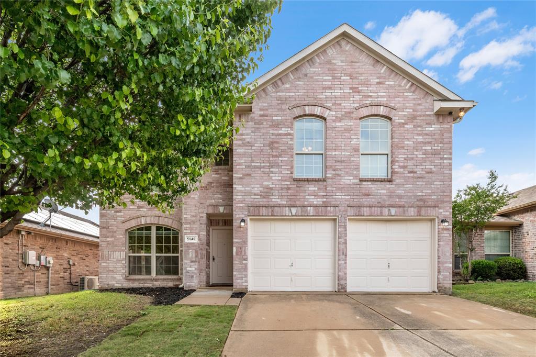
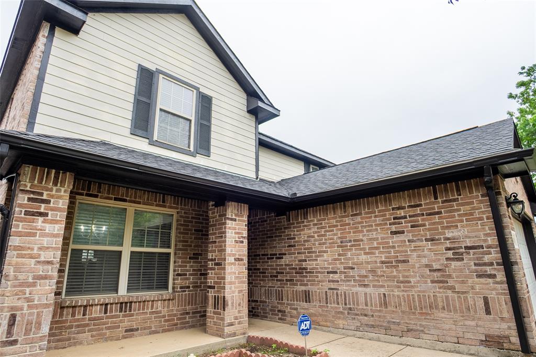
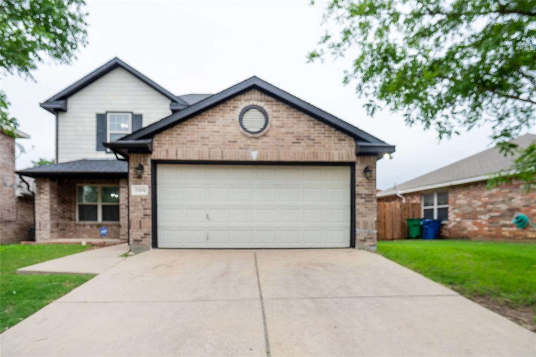
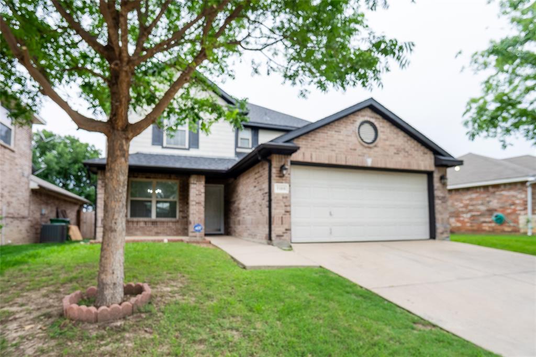
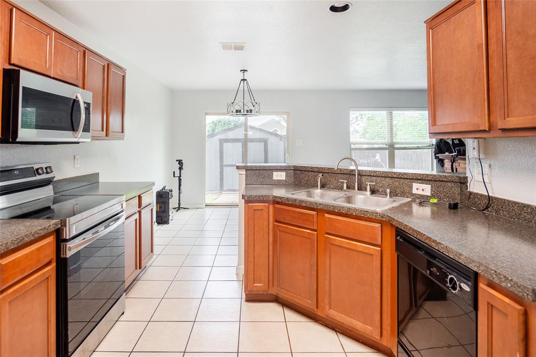
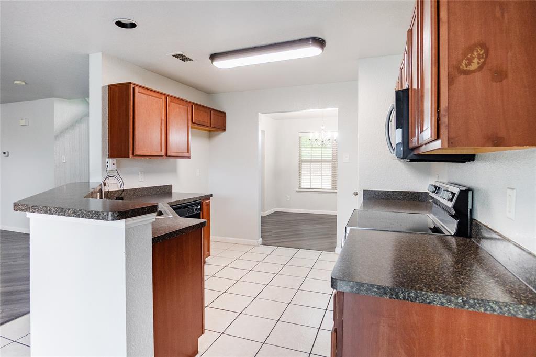
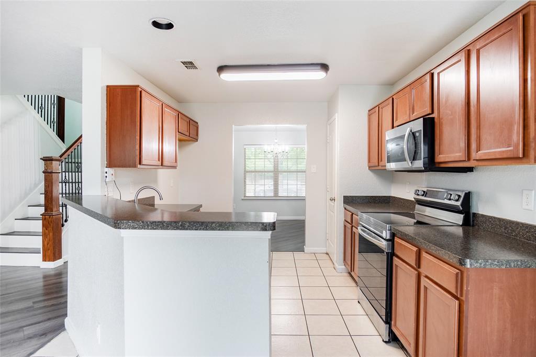
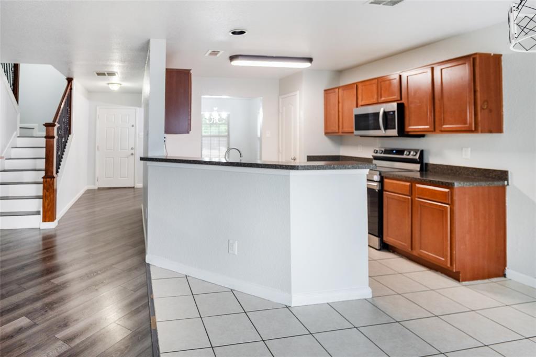
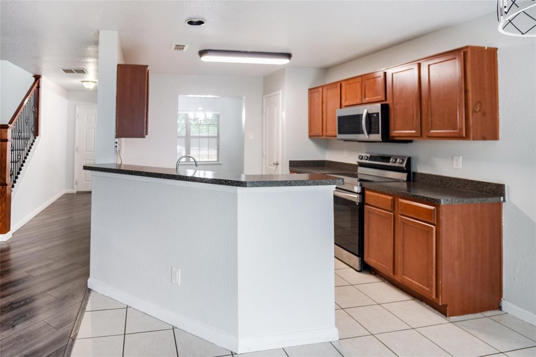
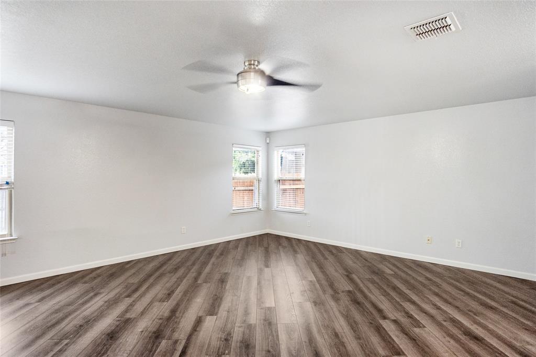
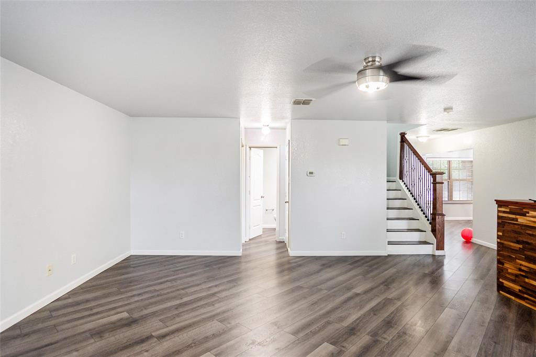
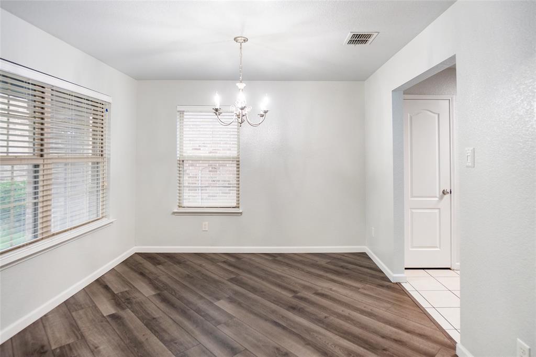
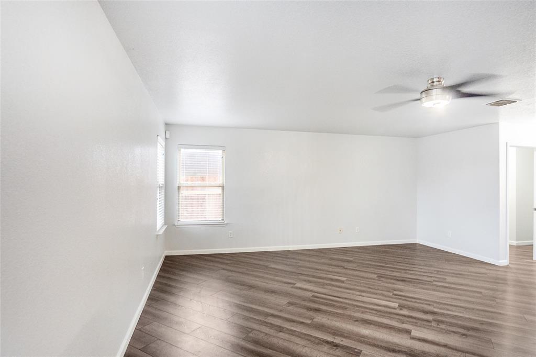
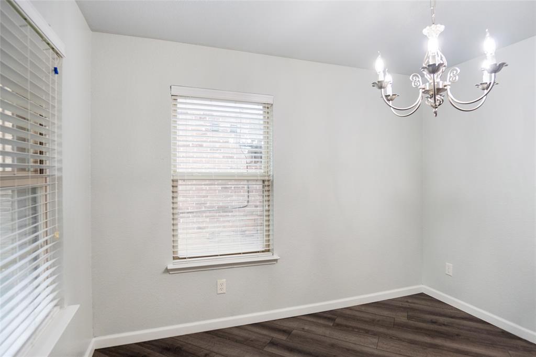
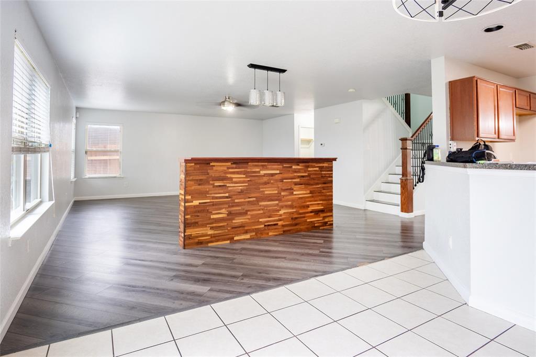
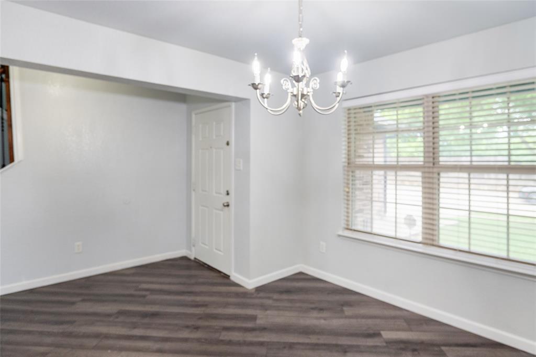
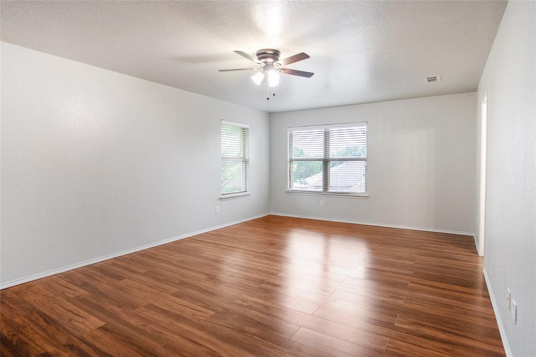
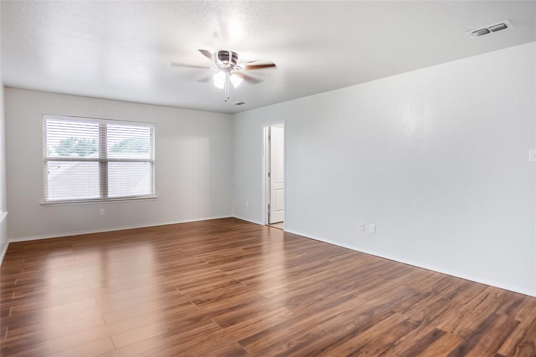
Motivated Seller! This property at 5108 Placid Drive in Haltom City offers an excellent opportunity for buyers. Below is an evaluation of the home's value, financial outlook, and location benefits.. Built in 2008 and kept in mint condition by original owners, this 3-bedroom, 2.5-bathroom residence perfectly blends the reliability of a seasoned build with an extensive like-new feel. Currently vacant and move-in ready, it sits nestled in a quiet, established neighborhood.
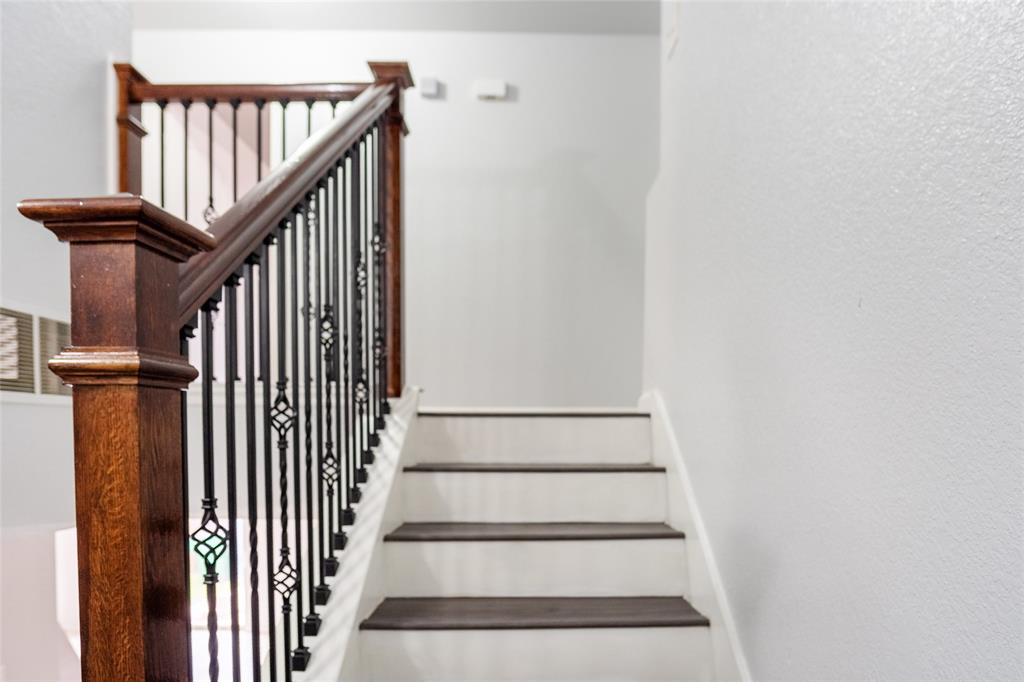
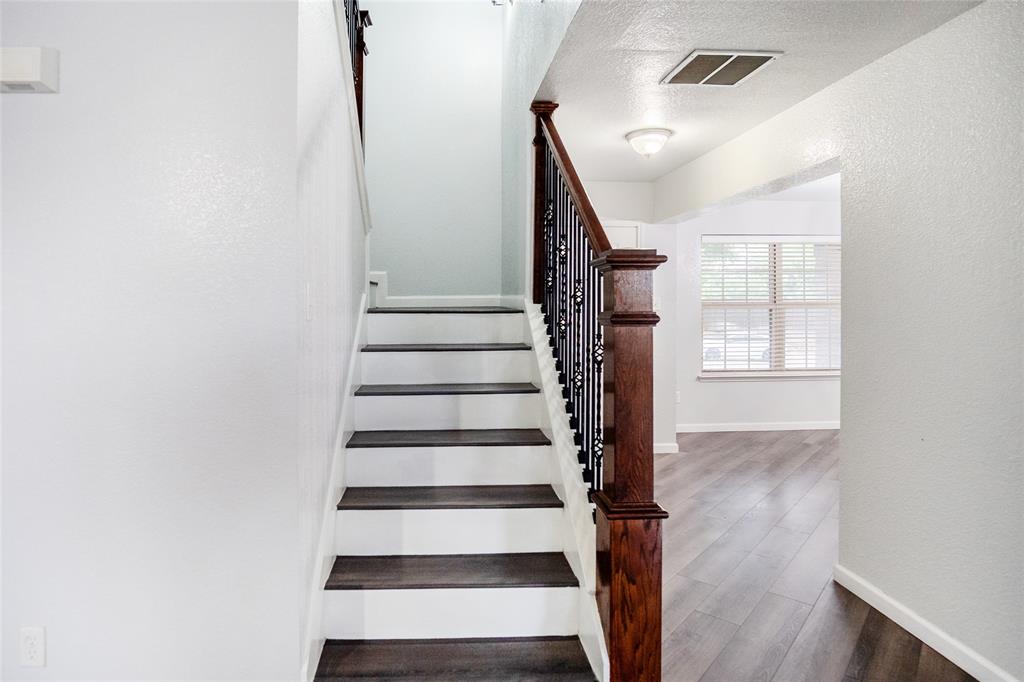
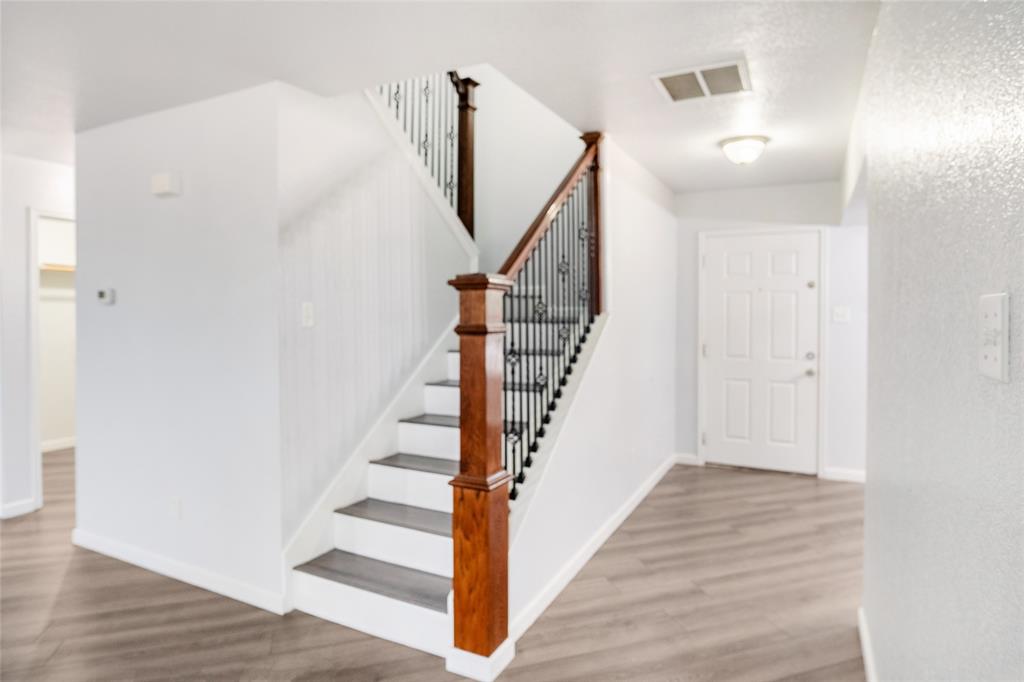
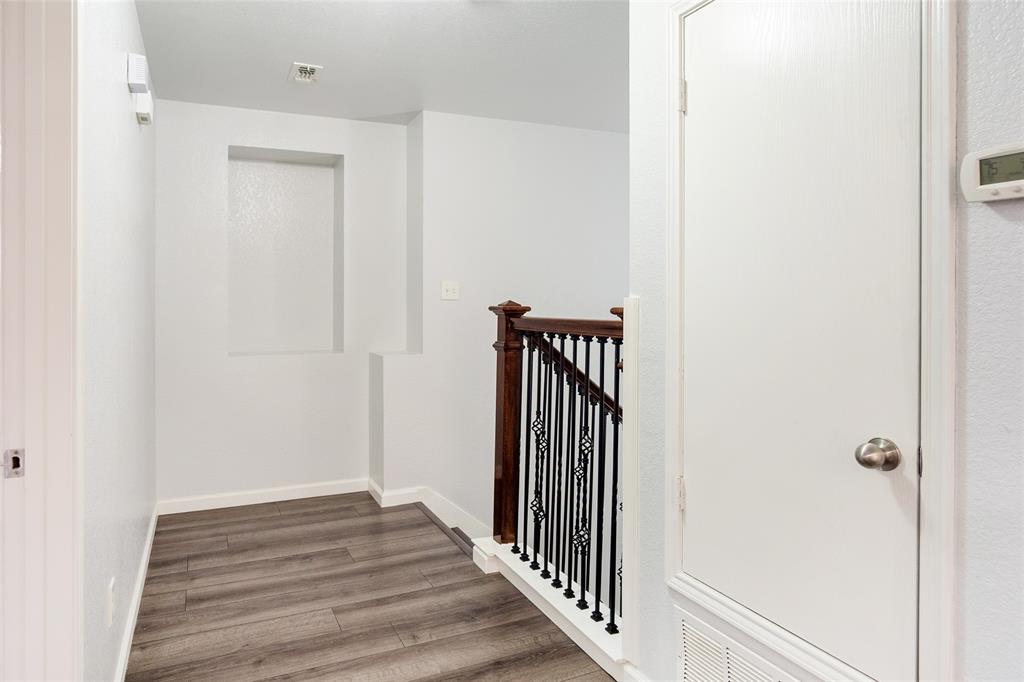
The original owners have invested heavily in long-term comfort and style. Significant updates include a new roof, new gutters, new engineered hardwood floors, complete HVAC replacements (both inside and outside units), fresh paint, and a new stairs design.
Located in a quiet neighborhood, the property offers a high degree of walkability to local municipal and community hubs. The Haltom City Public Library and City Hall are within walking distance. Nearby green spaces include Broadway Park and Haltom Road Park, which feature walking trails and a veteran’s memorial. The property is part of a community with a low HOA fee of approximately $148.00 per quarter.

5108 Placid Drive

Message successfully sent.

What would you like to know?

What is 3 + 4 ?

I agree to receive email communication and understand I can unsubscribe at any time.

I agree to be contacted by Next Level Realty Group via call, email, and text for real estate services. To opt out, you can reply 'stop' at any time or reply 'help' for assistance. You can also click the unsubscribe link in the emails. Message and data rates may apply. Message frequency may vary. Privacy Policy

Related Properties

*UPDATES THROUGHOUT!!* BIRDVILLE ISD!!* 4 BEDS PLUS BONUS ROOM!!*

Welcome to this beautifully updated 4-bedroom, 2.5-bath residence, thoughtfully designed with a spacious two-story layout and refined upgrades throughout. Blending comfort with elevated style, this home offers an inviting atmosphere ideal for both everyday living and effortless entertaining. Recent updates include all new interior paint, new carpet and LVP flooring, and a new 9ft wood fence for added privacy.

The main living area is anchored by a cozy wood-burning fireplace and enhanced by abundant natural light, creating a warm yet sophisticated setting. The open-concept design allows for seamless flow between living, dining, and kitchen spaces.

The first-floor primary suite provides a private retreat, complete with a generous walk-in closet and a well-appointed en-suite bath featuring dual sinks, a soaking garden tub, and a separate standing shower—designed for both comfort and functionality. A secondary bedroom on the main level offers flexibility for a guest suite, private office, or additional living space.

The kitchen is well-appointed with ample cabinetry, a breakfast bar for casual dining, and a dedicated butler’s pantry or prep area—perfectly suited for both everyday use and entertaining.

Upstairs, two generously sized bedrooms with walk-in closets are complemented by a full bath and an expansive media or flex room, ideal for a game room or additional living area tailored to your lifestyle.

Step outside to a private backyard featuring a patio and generous space for outdoor living, entertaining, or relaxation.

Zoned for the highly acclaimed Birdville ISD and ideally located near shopping, dining, and with convenient access to I-820, this home delivers a perfect balance of modern updates, space, and location.
#21219334

Haltom City

5140 Mirror Lake Drive

4 Beds

2 Baths

2,070 Sq.Ft.

$325,000

MLS#: 21219334

Wonderful Home in Keller ISD. NO HOA!!! Close to schools shopping. House is clean and ready for a new owner.
Bathrooms are updated and beautiful! Soaring ceilings downstairs. Most windows updated. Refrigerator, washer and
dryer, and other items are negotiable. Beautiful granite countertops. High ceilings. Check out the pics. Survey is
available.
#21256949

Haltom City

4212 Maryanne Place

4 Beds

2 Baths

1,895 Sq.Ft.

$369,900

MLS#: 21256949
Price reduced
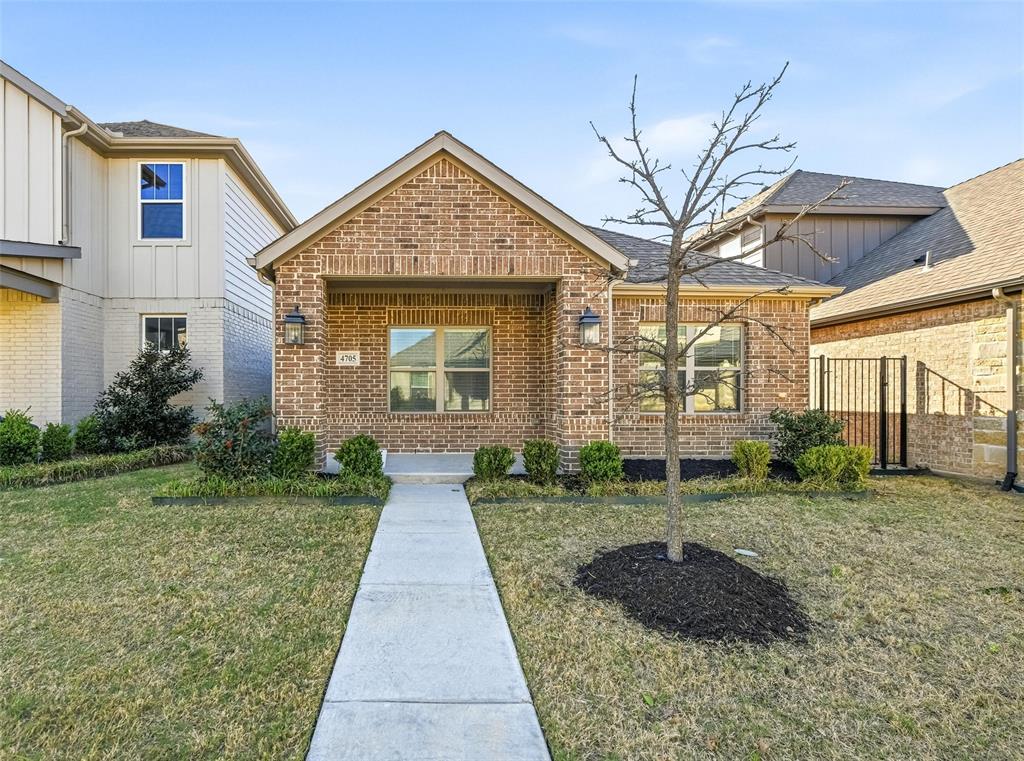
Don’t miss this rare opportunity in the desirable Heritage Village subdivision! This well-maintained 3-bedroom, 2-bath detached home offers over 1,550 square feet of comfortable living space with a bright open-concept layout that feels both spacious and inviting. The flexible floor plan is ideal for entertaining, working from home, or everyday living. Start your mornings on the charming covered front porch or unwind on the side patio, perfect for relaxing after a long day. The two-car attached garage adds convenience, storage, and everyday practicality. This is an excellent opportunity to own in a sought-after community at a great value. Schedule a showing today—homes like this don’t last long!
#21207056

Haltom City

4705 Sunny Pathway

3 Beds

2 Baths

1,566 Sq.Ft.

$289,900

MLS#: 21207056

Welcome to this well-maintained 4-bedroom, 2-bath home featuring brand-new carpet throughout and a functional floor plan designed for comfortable everyday living. The spacious living area flows seamlessly into the kitchen and dining space, creating an inviting setting for gathering with family and friends. The private backyard offers plenty of room to relax, entertain, garden, or create your own outdoor retreat. Conveniently located near shopping, dining, parks, and everyday conveniences, this home offers an excellent opportunity for first-time homebuyers, those looking to downsize, or investors seeking a property with strong potential. Fresh updates, a great layout, and an established neighborhood make this home one you won't want to miss. 

Seller is offering up to 3% toward buyer’s closing costs and or an interest rate buy-down, as an interested party contribution, not to exceed actual origination fees for primary residences. Seller is offering up to 2% for investment purposes for conventional lending only. Buyers are not required to use any particular lender.
#21326596

Haltom City

5856 Echo Bluff Drive

4 Beds

2 Baths

2,480 Sq.Ft.

$374,900

MLS#: 21326596

New on site 4 days ago
$5,000 Seller Concession! The seller is offering $5,000 toward the buyer’s closing costs, making this an incredible opportunity to own a like-new home with added savings! 

Skip the wait for new construction and move right into this stunning 2024-built D.R. Horton Angelina floor plan in the desirable Heritage Village community of Haltom City. Thoughtfully designed for modern living, this beautiful two-story home features 4 spacious bedrooms, 3 bathrooms, and a 2-car garage, offering the perfect blend of style, comfort, and functionality for growing families or anyone looking for a move-in-ready home.

From the moment you step inside, you’ll love the bright, open-concept layout that creates the perfect space for gathering with family and friends. The chef-inspired kitchen is the heart of the home, showcasing a large center island, elegant granite countertops, decorative tile backsplash, stainless steel appliances, gas range, high-powered vent hood, walk-in pantry, and abundant cabinet space. The seamless flow into the dining and living areas makes entertaining effortless while keeping everyone connected.

Built with today’s homeowner in mind, this home includes impressive energy-efficient features such as polyfoam insulation, a high-efficiency HVAC system, tankless water heater, Wi-Fi programmable thermostat, Smart Home Technology package, and the TAEXX built-in pest control system—helping provide comfort and potential utility savings year-round. Community Playground, Pavillion dog park, and jogging trails. Refrigerator will stay for new homeowner.  

Located within Birdville ISD, Heritage Village offers wonderful neighborhood amenities including green spaces, walking trails, a playground, and a community park.

This is your opportunity to own a nearly new construction home without the wait, rising construction costs, or builder delays. Schedule your private showing today and discover why 4712 Alliance Street is the perfect place to call home!
#21337068

Haltom City

4712 Alliance Street

4 Beds

2 Baths

1,962 Sq.Ft.

$389,900

MLS#: 21337068
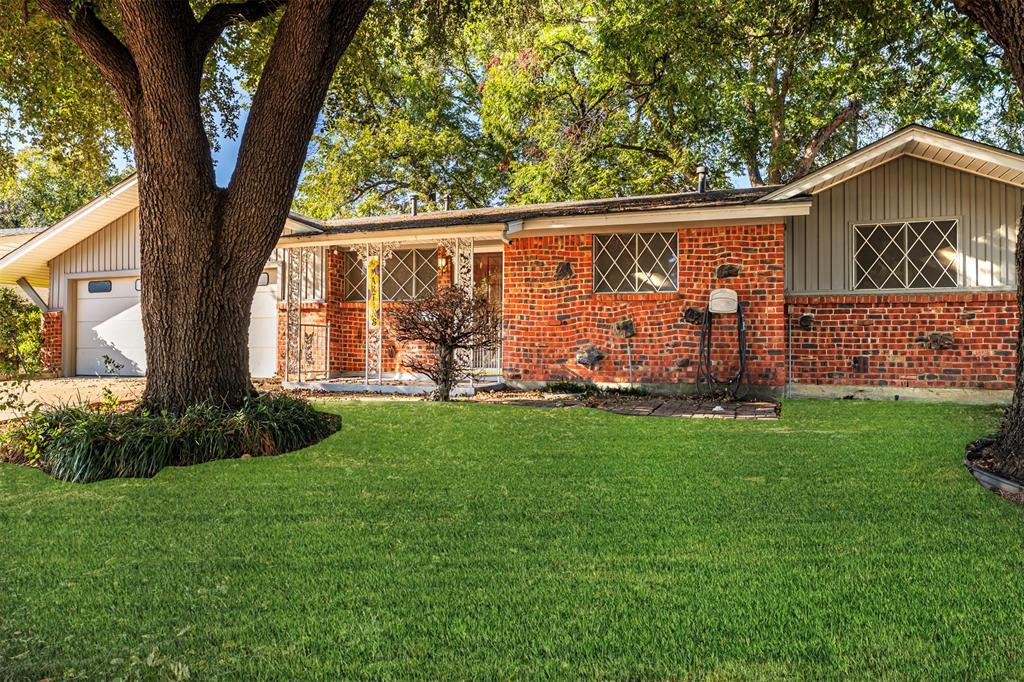
Welcome to this beautifully maintained property that perfectly blends COMFORT and CONVENIENCE. Nestled in a quiet and welcoming Haltom City neighborhood, this charming home is ready for its next chapter.  A lovely FRONT EXTERIOR welcomes you home every single day, while the SMARTLY DESIGNED 3 bedroom and 2 bath layout maximizes space for both living and entertaining.  LARGE WINDOWS throughout the home create a bright and POSITIVE atmosphere, while the GENEROUS outdoor space offers the PERFECT CANVAS for weekend BBQ's, gardening, or playtime.  Move in ready, well kept, and waiting for your personal touch. EASY ACCESS to major highways makes driving to Ft. Worth or Dallas a breeze- plus JUST MINUTES from local parks, shopping centers, and diverse dining options. This property is more than just a house; it is a warm, INVITING place to create lasting memories. Do not miss the opportunity to make this wonderful house your new home!
#21220186

Haltom City

4557 Dee Lane

3 Beds

2 Baths

1,657 Sq.Ft.

$275,000

MLS#: 21220186
Price reduced
Welcome to this beautifully updated home in the heart of Haltom City. With 3 bedrooms, 2 bathrooms, and 1,791 square feet, this move-in ready home offers plenty of space, a great layout, and an affordable price.

Inside, you’ll find fresh paint, updated finishes, and a split-bedroom floor plan that gives the primary suite extra privacy. The open living and dining areas flow into a spacious kitchen with rich wood cabinets, subway tile backsplash, lots of counter space, and plenty of storage.

One of the best features is the huge bonus room with high ceilings, a loft, and tons of storage. Use it as a game room, home office, playroom, workout room, or hobby space. It could even be converted into a fourth bedroom.

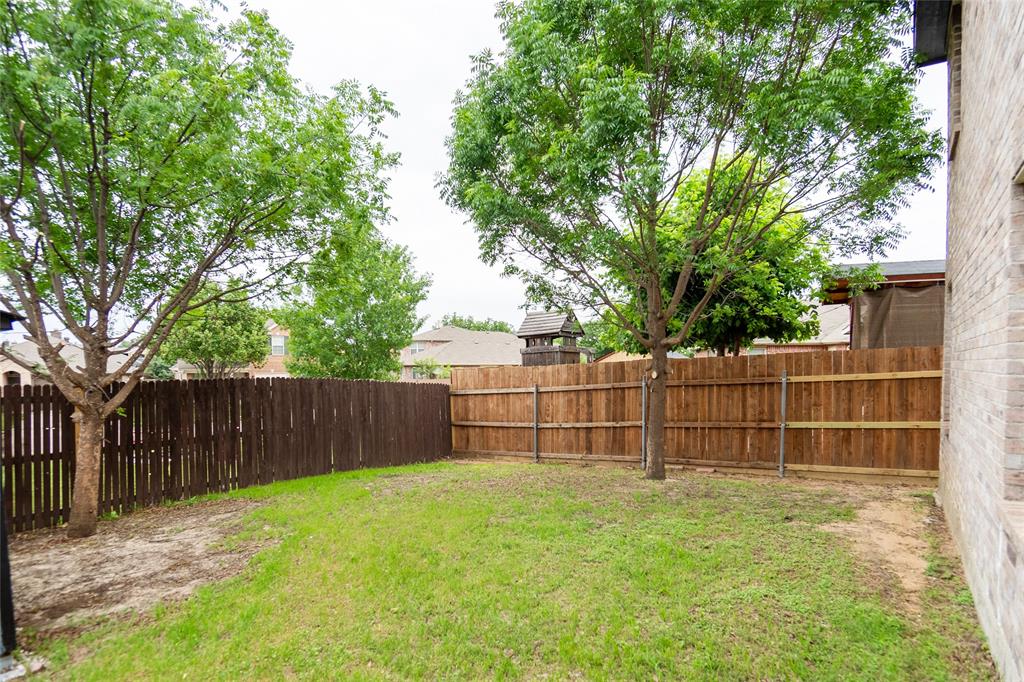
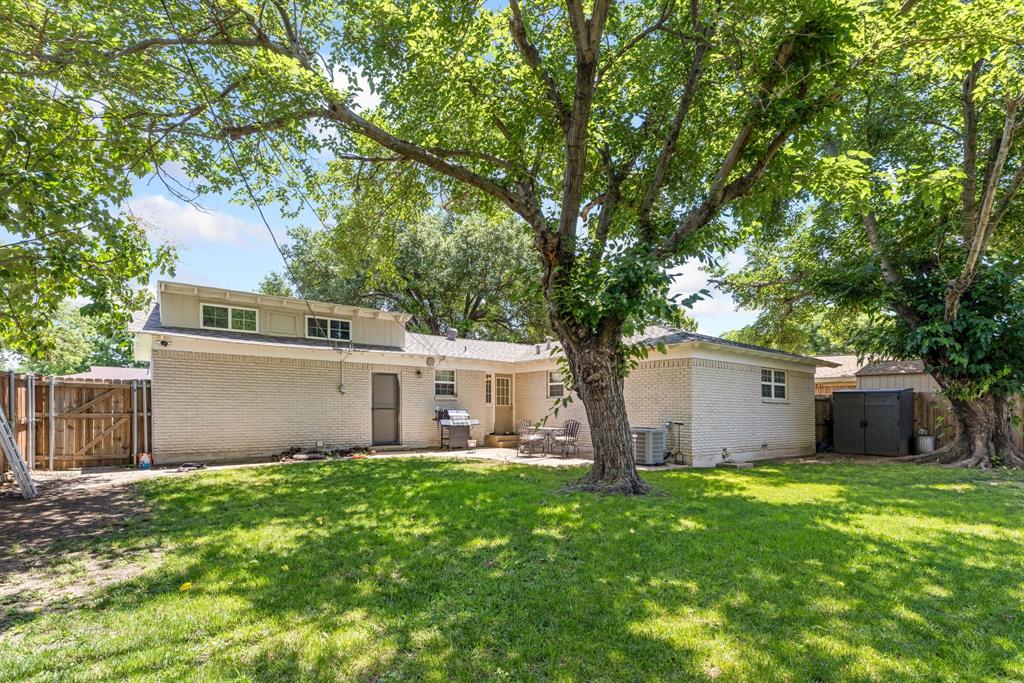
The large backyard is shaded by mature trees and offers plenty of room for kids, pets, entertaining, or relaxing.

With no HOA and easy access to shopping, restaurants, and major highways, this home offers the space and flexibility buyers are looking for.
#21277670

Haltom City

2125 Elton Road

3 Beds

1 Baths

1,791 Sq.Ft.

$263,999

MLS#: 21277670
Price reduced
VACANT and MOVE IN READY!! This well-maintained three-bedroom, two-bath home offers comfort, convenience, and a fantastic location. Inside, you’ll find durable and stylish wood-grain vinyl plank flooring that adds warmth and easy maintenance throughout the living spaces. The home also includes a security system with cameras for added peace of mind.
Step outside to enjoy the large backyard featuring a covered patio, fire pit, and RV or boat parking accessible through a double gate—perfect for outdoor living, entertaining, and extra storage flexibility.
Conveniently located within walking distance to Watauga Elementary and just minutes from shopping and dining, this home also offers easy access to Highway 820, making commuting and travel throughout the Metroplex simple and convenient. This move-in ready home combines functionality, comfort, and an ideal centrally located neighborhood setting.
#21266525

Haltom City

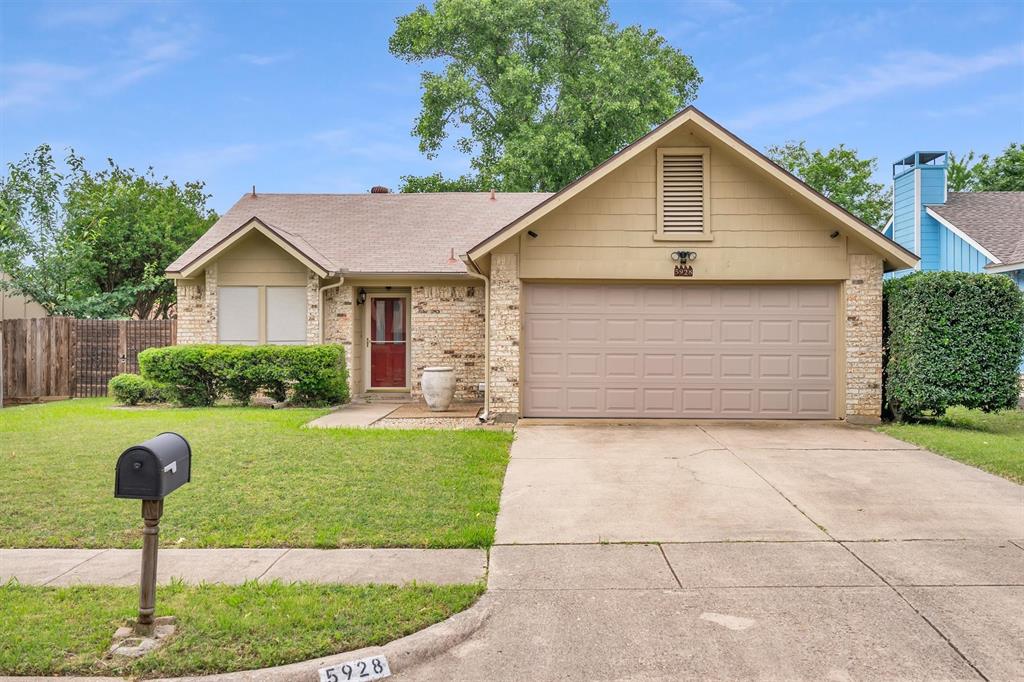
5928 Chisholm Trail

3 Beds

2 Baths

1,293 Sq.Ft.

$265,000

MLS#: 21266525

Price reduced
NEW PRICE! Exceptional Value in Haltom City! Welcome to this beautifully maintained home in the highly desirable Paragon community! This move-in-ready residence offers a spacious open-concept floor plan designed for comfortable living and effortless entertaining.

The kitchen is a standout feature, boasting a matching suite of KitchenAid appliances, including a range, dishwasher, and built-in microwave. The kitchen flows seamlessly into the main living area, creating an inviting space for gathering with family and friends.

The primary suite provides a relaxing retreat, while the additional bedrooms offer flexibility for guests, a home office, or growing household needs. Pride of ownership is evident throughout the home.

The garage is packed with upgrades, including durable epoxy flooring and overhead storage racks offering convenience, functionality, and organization. Additional upgrades include an EV charging station and a Base Power whole-home battery backup system that may be transferred to the new owner at no cost, providing added energy security and peace of mind.

Conveniently located near shopping, dining, parks, schools, and major commuter routes, this home offers the perfect blend of comfort, style, and modern amenities. Don’t miss your opportunity to own this exceptional home in one of Haltom City’s most sought after communities.
#21303546

Haltom City

5368 Cornerstone Street

3 Beds

2 Baths

1,432 Sq.Ft.

$319,990

MLS#: 21303546

Price reduced
Welcome home to this beautifully maintained smart home, where modern technology meets everyday comfort. This inviting single-story residence offers three bedrooms, two bathrooms, and a dedicated home office, with a thoughtfully designed floor plan that provides the flexibility today's buyers are looking for.

The open-concept living area flows seamlessly into the kitchen, featuring generous counter space, a center island, breakfast bar, abundant cabinetry, and all appliances included, making it the perfect space for everything from busy weekday mornings to entertaining family and friends.

Step outside to a spacious backyard designed for enjoying the outdoors, complete with an extended patio and wood deck that offers plenty of room to relax, entertain, or host gatherings. With no HOA, you'll enjoy added freedom and flexibility.

Ideally located in the heart of Haltom City, this home provides easy access to shopping, dining, entertainment, and major highways, making commuting and everyday errands a breeze. Combining modern smart home convenience, a functional layout, and an unbeatable location, this move-in ready home is one you won't want to miss.

Click the Virtual Tour link to experience the 3D walkthrough. Discounted rate options and no lender fee future refinancing may be available for qualified buyers of this home.
#21318964

Haltom City

4220 Maryanne Place

3 Beds

2 Baths

1,714 Sq.Ft.

$329,000

MLS#: 21318964

 - property

Send a message

Message successfully sent.

Your message

What is 3 + 4 ?

Reason for contacting?

I agree to receive email communication and understand I can unsubscribe at any time.

I agree to be contacted by Next Level Realty Group via call, email, and text for real estate services. To opt out, you can reply 'stop' at any time or reply 'help' for assistance. You can also click the unsubscribe link in the emails. Message and data rates may apply. Message frequency may vary. Privacy Policy

Sign Out

Virtual Assistant

Would you like to take the next step with this property? We can help you schedule a showing or virtual tour, or send you more details.

Yes, I would like more information.

Thank You for Your Reply, One of Our Agents will contact you as soon as possible

No, maybe later.

Thank you, you can always contact me via email, phone number or through the contact form.

Realhub AI

Lucy - Your AI-Powered Realtor

Update Your Temporary Password

Personalize your search

Enter your email and we'll notify you immediately when new listings match what you're looking for.

or enter email address

Already have an account ? Login here

Continue your home search

I agree to receive communications and understand I can unsubscribe at any time.

I agree to be contacted by Next Level Realty Group via call, email, and text for real estate services. To opt out, you can reply 'stop' at any time or reply 'help' for assistance. You can also click the unsubscribe link in the emails. Message and data rates may apply. Message frequency may vary. Privacy Policy

Already have an account ? Login here

We use cookies

We use cookies primarily for analytics to enhance your experience. By accepting, you agree to our use of these cookies. You can manage your preferences or learn more about our cookies policy.