


Property
Beds
3
Full Baths
2
1/2 Baths
None
Year Built
2021
Sq.Footage
1,643
Discover the perfect blend of modern comfort, timeless charm, and exceptional outdoor living at 511 Grace Street in the heart of Waxahachie, Texas! This beautifully maintained 3-bed, 2-bath home sits on a spacious 0.28-acre lot just minutes from Downtown Waxahachie. From the inviting covered porch and attractive curb appeal to the thoughtfully designed interior, every detail makes this property feel like home. Step inside to discover beautiful hardwood floors, natural light, plantation shutters, elegant crown molding, and a spacious living room featuring vaulted ceilings and a cozy fireplace. The open-concept living and dining areas create an ideal setting for everyday comfort and entertaining. The kitchen is a standout with granite countertops, an oversized island with breakfast bar seating, stainless steel appliances, gas cooktop, subway tile backsplash, and abundant white cabinetry. A dedicated home office with extensive built-in shelving, cabinets, and workspace is perfect for working remotely, studying, or creative projects. The inviting primary suite features a tray ceiling, recessed lighting, and plenty of natural light. Step outside to your own backyard retreat! The expansive covered patio features beautiful brick flooring, ceiling fans, ambient lighting, and retractable shades, creating an incredible outdoor entertainment space for year-round enjoyment. Host weekend gatherings, or simply unwind while overlooking the spacious backyard. A long private driveway provides ample parking and leads to a detached two-car garage. Conveniently located near Downtown Waxahachie's historic courthouse square, local boutiques, restaurants, shopping, and entertainment, this property offers the charm of small-town Texas living with modern amenities. If you're searching for a move-in-ready home in Waxahachie with a home office, outdoor living space, hot tub, and detached garage, 511 Grace Street deserves a spot on your must-see list! Schedule your private showing today!
Features & Amenities
Interior
-
Other Interior Features
Built-in Features, Eat-in Kitchen, Vaulted Ceiling(s), High Speed Internet
-
Total Bedrooms
3
-
Bathrooms
2
-
Basement YN
NO
-
Cooling YN
YES
-
Cooling
Ceiling Fan(s), Central Air, Electric
-
Fireplace YN
YES
-
Heating YN
YES
-
Heating
Central, Electric
-
Pet friendly
N/A
Exterior
-
Garage
Yes
-
Garage spaces
2
-
Other Exterior Features
Awning(s)
-
Parking
Driveway, Garage, Outside
-
Patio and Porch Features
Awning(s), Covered
-
Pool
No
-
Waterfront YN
NO
Area & Lot
-
Lot Features
Landscaped
-
Lot Size(acres)
0.28
-
Lot Size(square feet)
12,196
-
Property Type
Residential
-
Property Sub Type
Single Family Residence
-
Architectural Style
Craftsman, Traditional
Price
-
Sales Price
$399,900
-
Tax Amount
$6,095
-
Sq. Footage
1,643
-
Price/SqFt
$243
HOA
-
Association
No
School District
-
Elementary School
Marvin
-
Middle School
Evelyn Love Coleman
-
High School
Waxahachie
Property Features
-
Sewer
Public Sewer
-
Tax Lot
1
-
Water Source
Public
Schedule a Showing
Showing scheduled successfully.
Mortgage calculator
Estimate your monthly mortgage payment, including the principal and interest, property taxes, and HOA. Adjust the values to generate a more accurate rate.
Your payment
Principal and Interest:
$
Property taxes:
$
HOA fees:
$
Total loan payment:
$
Total interest amount:
$
Location
County
Ellis
Elementary School
Marvin
Middle School
Evelyn Love Coleman
High School
Waxahachie
Listing Courtesy of Leslie Majors, Legacy Realty Group
RealHub Information is provided exclusively for consumers' personal, non-commercial use, and it may not be used for any purpose other than to identify prospective properties consumers may be interested in purchasing. All information deemed reliable but not guaranteed and should be independently verified. All properties are subject to prior sale, change or withdrawal. RealHub website owner shall not be responsible for any typographical errors, misinformation, misprints and shall be held totally harmless.

AGENT
Joe Boston
Call Joe today to schedule a private showing.

* Listings on this website come from the FMLS IDX Compilation and may be held by brokerage firms other than the owner of this website. The listing brokerage is identified in any listing details. Information is deemed reliable but is not guaranteed. If you believe any FMLS listing contains material that infringes your copyrighted work please review our DMCA policy and learn how to submit a takedown request.© 2024 FMLS.
Related Properties
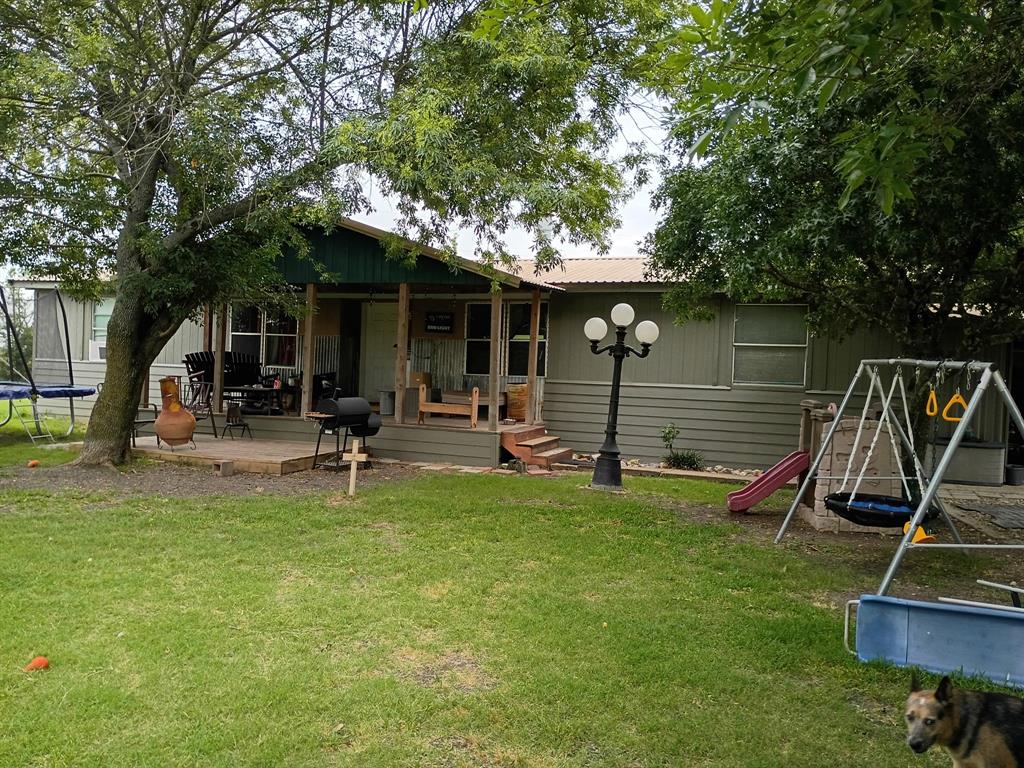
Waxahachie
634 Blair Road
3 Beds
2 Baths
1,708 Sq.Ft.
$425,000
MLS#: 21278135

Waxahachie
535 Clearlake Drive
3 Beds
2 Baths
1,908 Sq.Ft.
$330,000
MLS#: 21397818
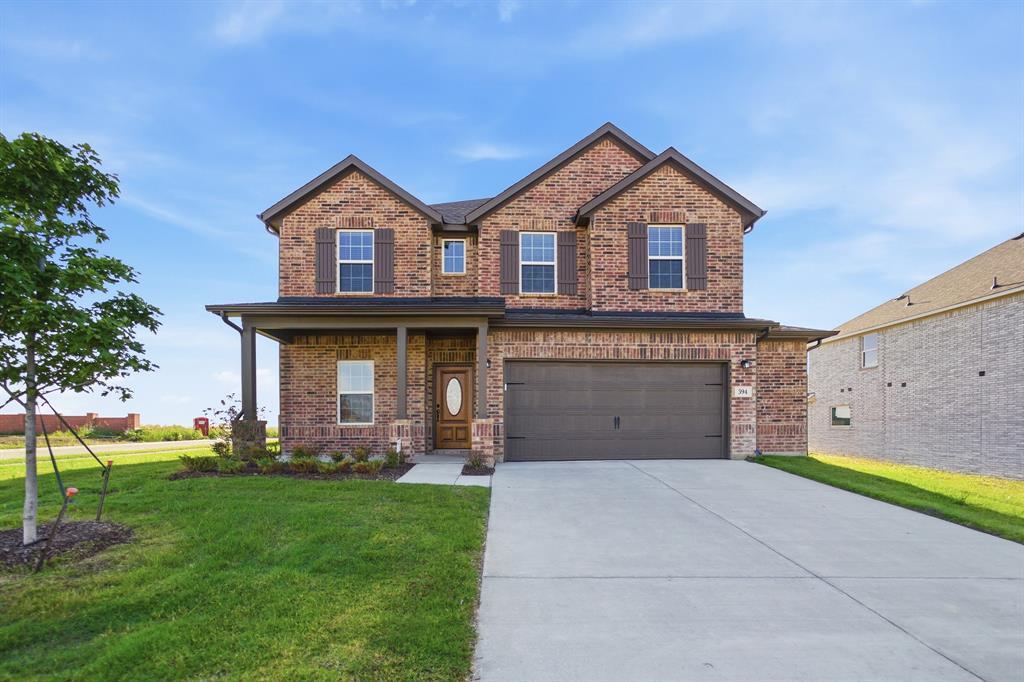
Waxahachie
394 Bronco Drive
4 Beds
3 Baths
2,817 Sq.Ft.
$420,983
MLS#: 21194532
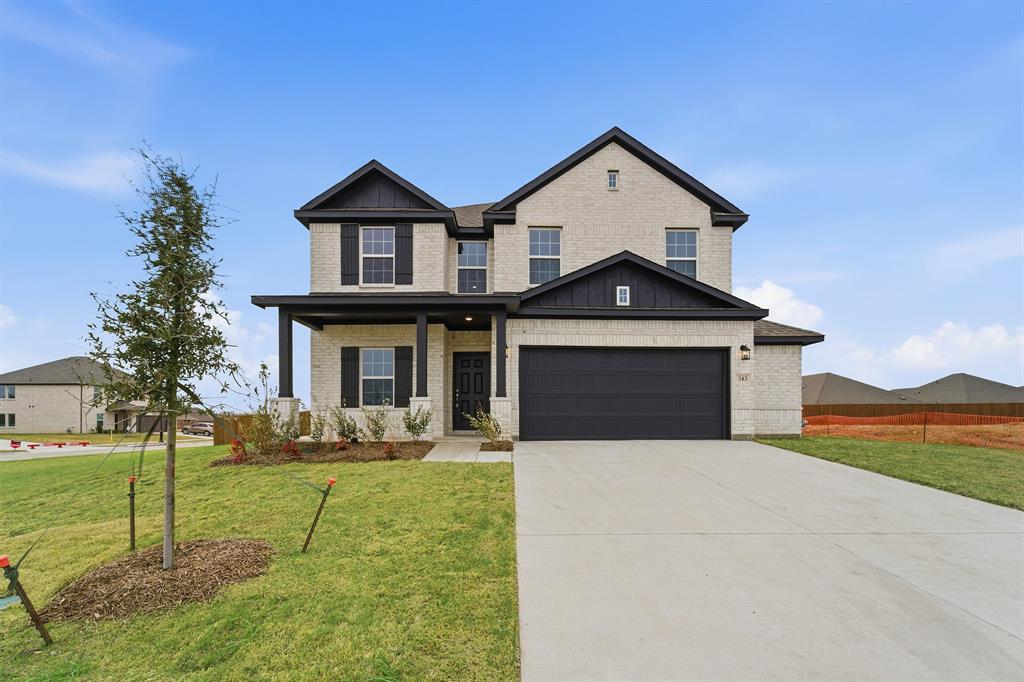
Waxahachie
343 Caviar Road
4 Beds
2 Baths
2,513 Sq.Ft.
$416,938
MLS#: 21163401

Waxahachie
311 Northgate Drive
3 Beds
2 Baths
2,371 Sq.Ft.
$379,000
MLS#: 21321025
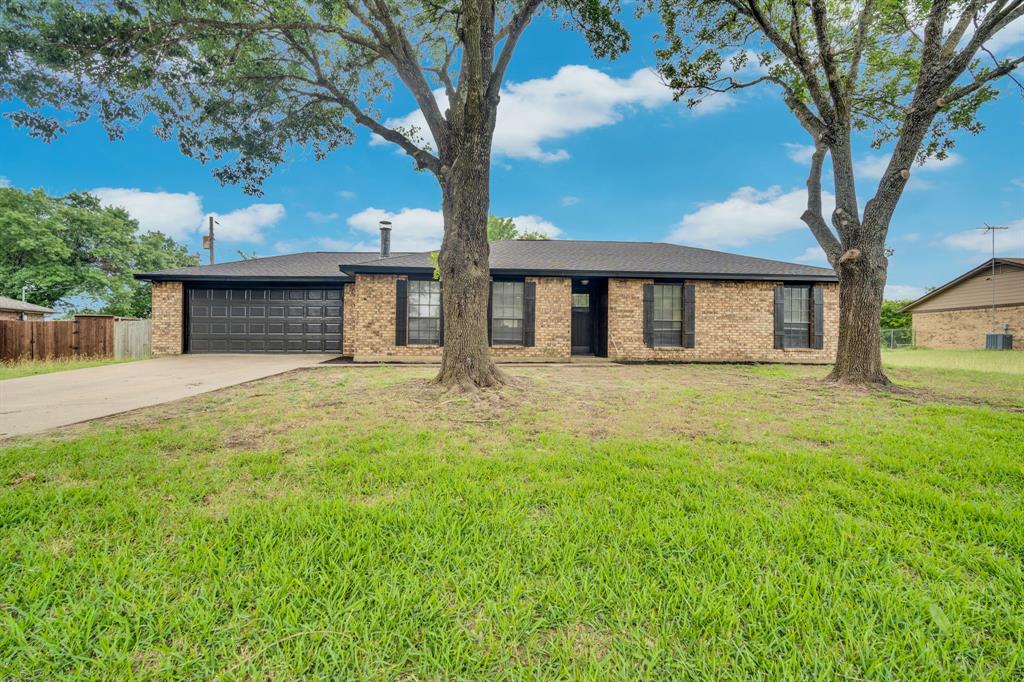
Waxahachie
114 Becky Lane
3 Beds
2 Baths
1,544 Sq.Ft.
$349,999
MLS#: 21291710
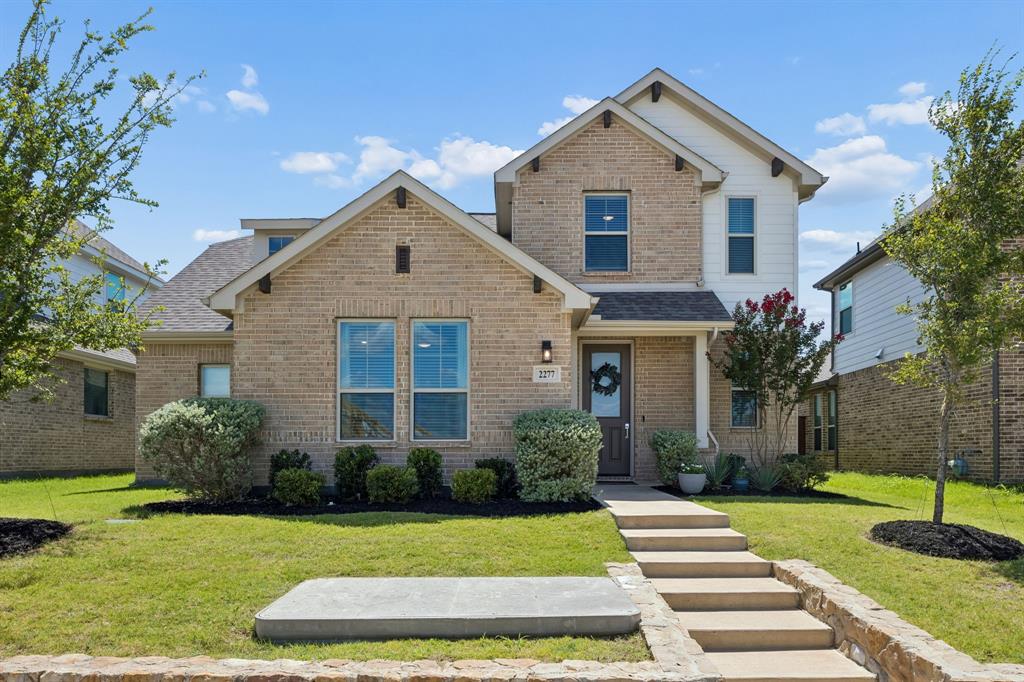
Waxahachie
2277 Glacier Drive
3 Beds
2 Baths
2,434 Sq.Ft.
$389,000
MLS#: 21326412

Waxahachie
2103 Rose Court
4 Beds
2 Baths
2,150 Sq.Ft.
$414,999
MLS#: 21388856

Waxahachie
106 Fallen Rock Drive
3 Beds
2 Baths
1,858 Sq.Ft.
$325,000
MLS#: 21352852

Waxahachie
425 Brushwood Lane
4 Beds
2 Baths
2,425 Sq.Ft.
$465,000
MLS#: 21388681
