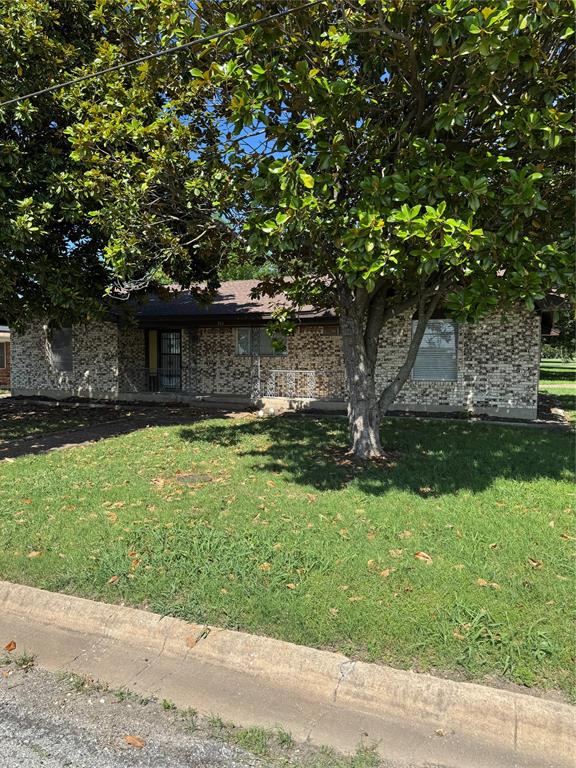
Features & Amenities

Interior

  • Other Interior Features

    Double Vanity, Eat-in Kitchen, Granite Counters, Kitchen Island, Pantry, Walk-In Closet(s), High Speed Internet

  • Total Bedrooms

    3

  • Bathrooms

    2

  • Basement YN

    NO

  • Cooling YN

    YES

  • Cooling

    Ceiling Fan(s), Central Air, Electric

  • Heating YN

    YES

  • Heating

    Exhaust Fan, Central, Electric

  • Pet friendly

    N/A

Exterior

  • Garage

    Yes

  • Garage spaces

    2

  • Construction Materials

    Wood Siding, Brick

  • Other Exterior Features

    Rain Gutters, Lighting

  • Parking

    Garage, Garage Door Opener, Garage Faces Front, Attached

  • Patio and Porch Features

    Covered

  • Pool

    No

  • Waterfront YN

    NO

Area & Lot

  • Lot Size(acres)

    0.22

  • Lot Size(square feet)

    9,583

  • Property Type

    Residential

  • Property Sub Type

    Single Family Residence

Price

  • Sales Price

    $329,000

  • Sq. Footage

    1,808

  • Price/SqFt

    $181

HOA

  • Association

    No

School District

  • Elementary School

    Summit Hill

  • Middle School

    Howe

  • High School

    Howe

Property Features

  • New Construction

    YES

  • Foundation Details

    Slab

  • Sewer

    Public Sewer

  • Tax Lot

    3

  • Water Source

    Public

Schedule a Showing

Showing scheduled successfully.

<
>
IN PERSON
VIA CHAT

What is 3 + 4 ?


Change time

Mortgage calculator

Estimate your monthly mortgage payment, including the principal and interest, property taxes, and HOA. Adjust the values to generate a more accurate rate.

Your payment

Principal and Interest:

$

Property taxes:

$

HOA fees:

$

Total loan payment:

$

Total interest amount:

$

Location

County

Grayson

Elementary School

Summit Hill

Middle School

Howe

High School

Howe

Listing Courtesy of Wade Stephens , BHHS Premier Properties

RealHub Information is provided exclusively for consumers' personal, non-commercial use, and it may not be used for any purpose other than to identify prospective properties consumers may be interested in purchasing. All information deemed reliable but not guaranteed and should be independently verified. All properties are subject to prior sale, change or withdrawal. RealHub website owner shall not be responsible for any typographical errors, misinformation, misprints and shall be held totally harmless.

Agent Joe Boston

AGENT

Joe Boston

Call Joe today to schedule a private showing.


* Listings on this website come from the FMLS IDX Compilation and may be held by brokerage firms other than the owner of this website. The listing brokerage is identified in any listing details. Information is deemed reliable but is not guaranteed. If you believe any FMLS listing contains material that infringes your copyrighted work please click here to review our DMCA policy and learn how to submit a takedown request.© 2024 FMLS.
Welcome home to this beautiful new construction home in the rapidly growing community of Howe, Texas! Scheduled for completion in September, this thoughtfully designed 3-bedroom, 2-bath home offers 1,808 square feet of modern living space with a spacious 2-car garage.

The open-concept floor plan is perfect for both everyday living and entertaining, featuring granite countertops, wood-look tile flooring throughout the main living areas and bathrooms, and generous walk-in closets. Outside, you'll enjoy a fully sodded yard with an automatic sprinkler system, making maintenance a breeze.

Ideally located less than 10 minutes from the expanding Texas Instruments and GlobalWafers campuses and under 30 minutes from McKinney, this home offers the perfect balance of small-town charm and convenient access to major employers, shopping, and dining.

Don't miss your opportunity to own a quality new home in one of North Texas' fastest-growing communities. Secure your new home today before it's complete! PICTURES COMING SOON!!

511 N Branch Street

Message successfully sent.

What would you like to know?

What is 3 + 4 ?

I agree to receive email communication and understand I can unsubscribe at any time.

I agree to be contacted by Next Level Realty Group via call, email, and text for real estate services. To opt out, you can reply 'stop' at any time or reply 'help' for assistance. You can also click the unsubscribe link in the emails. Message and data rates may apply. Message frequency may vary. Privacy Policy

Related Properties

REMODELED home,  state-of-the-art kitchen with amazing appliance, beautiful quartz countertops, Fresh paint through out, new floors, updated lighting
3 bedroom, 2 1-2 bath home in a great location in Howe, Texas. Large living room with a wood burning fireplace, open to large dining room,  breakfast nook and a formal living. Large Master suite and remodeled bathroom & large walk-in closet. 2nd & 3rd bedrooms have a remodeled Jack & Jen bathroom. Backyard patio great for entertaining. Detached 2 car garage with a covered walk way.
#20944407

Howe

711 S Farmington Road

3 Beds

2 Baths

1,969 Sq.Ft.

$275,000

MLS#: 20944407

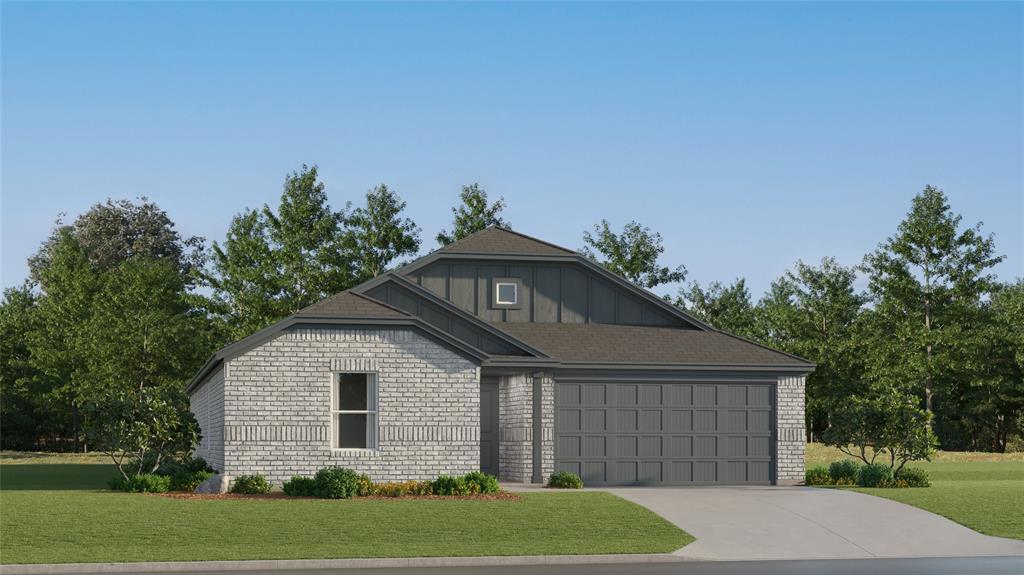
LENNAR - Luella Crossing - DiMaggio Floorplan
This new single-story home boasts a convenient and low-maintenance layout. Three bedrooms are secluded near the front of the home, leading to a spacious and flexible open-concept layout where the kitchen, dining room and family room meet. Nestled into a private rear corner is the lavish owner’s suite, featuring a full bathroom and walk-in closet.
#21361613

Howe

1009 Cole Street

4 Beds

2 Baths

1,867 Sq.Ft.

$275,999

MLS#: 21361613

The perfect home in Summit Hills with solar panels that help save significantly on electricity! (Electric bills available upon request.) NO MUD OR PID TAXES! This beautifully maintained 4-bedroom, 2.5-bath home offers an exceptional layout with spacious rooms, oversized walk-in closets, and generously sized bathrooms featuring abundant storage throughout. The private primary suite is a true retreat, showcasing a beautiful bay window and a stunning ensuite bathroom that was thoughtfully updated in 2021.The heart of the home features an open-concept kitchen designed for both everyday living and entertaining, complete with an oversized pantry and seamless flow into the main living areas, which feature durable luxury vinyl plank flooring. Fresh carpet installed in 2024 adds a fresh, move-in-ready feel. Step outside to your extended patio, the perfect place to entertain family and friends or simply relax and enjoy the outdoors. The Hot tub conveys with the property, making this backyard ready for year-round enjoyment. Additional highlights  an in-wall pest control system that has been routinely serviced throughout the sellers' ownership, and solar panels installed in 2019 that have dramatically reduced monthly electric costs.This is a home that truly combines space, comfort, efficiency, and pride of ownership. Close proximity to 75, shopping and dinning. Solar panels will be paid by seller at close.
#21346848

Howe

1802 Douglas Street

4 Beds

2 Baths

2,091 Sq.Ft.

$299,000

MLS#: 21346848
Price reduced
LENNAR - Aaron Floorplan
#21321184

Howe

1008 Cole Street

4 Beds

2 Baths

2,047 Sq.Ft.

$286,099

MLS#: 21321184

LOOK $5000 TOWARDS Buyers' Closing Cost or Take $5000 OFF the Price with Acceptable Offer.  Just outside the city limits on a quiet county lane, you’ll find this charming home on a 1-acre lot with an oversized two-car garage featuring workshop space, plus a carport for your four-wheeler or golf cart. Enjoy a lush garden of fresh tomatoes and veggies, with a fenced backyard ready for chickens or goats. No need to stress about the AC in summer or keeping cozy in winter—the fully paid-for, newly installed solar panels keep your bills so low you’ll be bragging to the neighbors. A recently purchased generator is included for peace of mind during bad weather, and the seller is even gifting a riding lawn mower to make maintaining your slice of Texas heaven a breeze. This isn’t your typical modular home—it’s a showplace, just 12 minutes from Sherman and 45 minutes from McKinney. Truly, your perfect Home on the Range.
#21335469

Howe

1113 Caroline Court

3 Beds

2 Baths

1,628 Sq.Ft.

$323,500

MLS#: 21335469

MLS# 21329874 - Built by Starlight Homes - Ready Now! ~ Traditional single - family residence in Noble Ridge offering 3 bedrooms, 2 full baths and 1,589 sq ft. Construction incomplete with estimated completion 7 - 29 - 2026. Open floorplan with granite counters, pantry, and walk - in closet(s). Interior features include cable TV and high - speed internet availability. Flooring combines carpet and luxury vinyl plank. Central electric heating and cooling. 2 - car garage, slab foundation, composition roof. Located in Howe ISD (Howe Elementary - Middle - High).
#21329874

Howe

1117 Cole Street

3 Beds

2 Baths

1,589 Sq.Ft.

$263,990

MLS#: 21329874

 - property

Send a message

Message successfully sent.

Your message

What is 3 + 4 ?

Reason for contacting?

I agree to receive email communication and understand I can unsubscribe at any time.

I agree to be contacted by Next Level Realty Group via call, email, and text for real estate services. To opt out, you can reply 'stop' at any time or reply 'help' for assistance. You can also click the unsubscribe link in the emails. Message and data rates may apply. Message frequency may vary. Privacy Policy

Sign Out

Virtual Assistant

Would you like to take the next step with this property? We can help you schedule a showing or virtual tour, or send you more details.

Yes, I would like more information.

Thank You for Your Reply, One of Our Agents will contact you as soon as possible

No, maybe later.

Thank you, you can always contact me via email, phone number or through the contact form.

Realhub AI

Lucy - Your AI-Powered Realtor

Update Your Temporary Password

Personalize your search

Enter your email and we'll notify you immediately when new listings match what you're looking for.

or enter email address

Already have an account ? Login here

Continue your home search

I agree to receive communications and understand I can unsubscribe at any time.

I agree to be contacted by Next Level Realty Group via call, email, and text for real estate services. To opt out, you can reply 'stop' at any time or reply 'help' for assistance. You can also click the unsubscribe link in the emails. Message and data rates may apply. Message frequency may vary. Privacy Policy

Already have an account ? Login here

We use cookies

We use cookies primarily for analytics to enhance your experience. By accepting, you agree to our use of these cookies. You can manage your preferences or learn more about our cookies policy.