Features & Amenities

Interior

  • Other Interior Features

    Other

  • Total Bedrooms

    4

  • Bathrooms

    3

  • 1/2 Bathrooms

    1

  • Basement YN

    NO

  • Cooling YN

    YES

  • Cooling

    Central Air

  • Fireplace YN

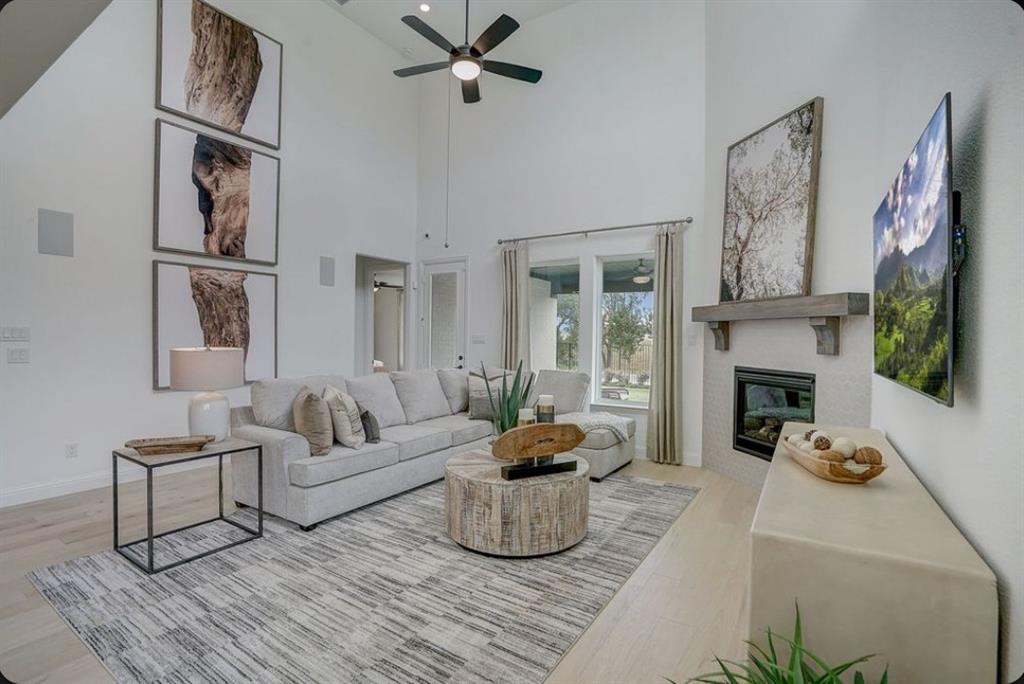
    YES

  • Heating YN

    YES

  • Heating

    Exhaust Fan, Natural Gas

  • Pet friendly

    N/A

Exterior

  • Garage

    Yes

  • Garage spaces

    3

  • Construction Materials

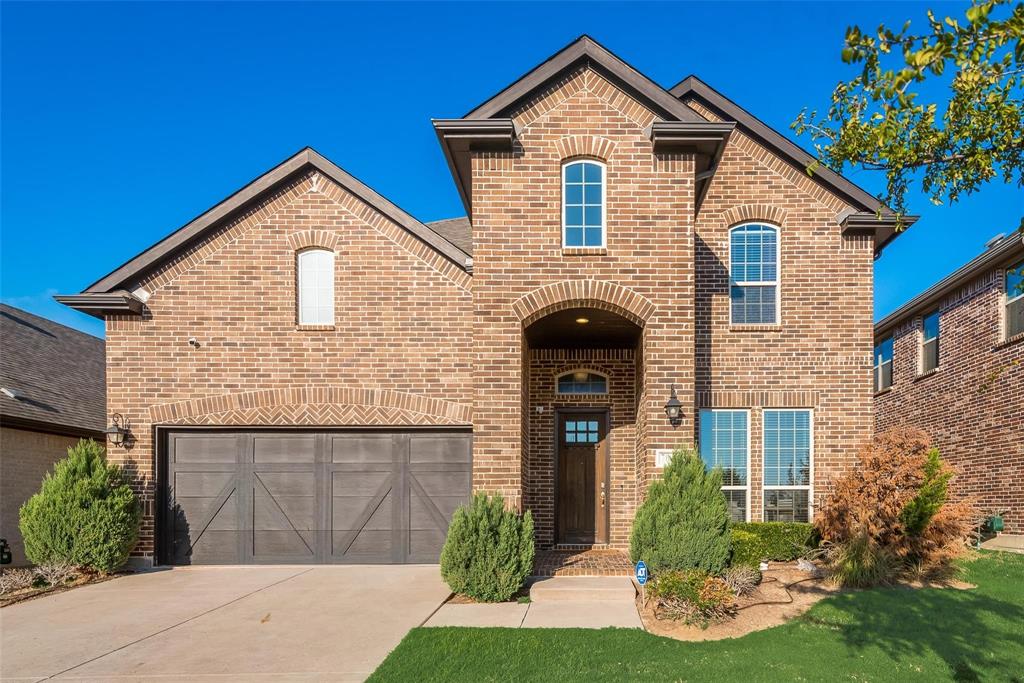
    Brick, Stone

  • Other Exterior Features

    Rain Gutters

  • Parking

    Driveway, Garage Door Opener, Tandem, Attached

  • Patio and Porch Features

    Covered, Patio

  • Pool

    No

  • Waterfront YN

    NO

Area & Lot

  • Lot Features

    Other

  • Lot Size(acres)

    0.1389

  • Lot Size(square feet)

    6,050

  • Property Type

    Residential

  • Property Sub Type

    Single Family Residence

  • Architectural Style

    Traditional

Price

  • Sales Price

    $577,845

  • Sq. Footage

    3,066

  • Price/SqFt

    $188

HOA

  • Association

    YES

  • Association Fee

    $1,250

  • Association Fee Frequency

    Annually

  • Association Fee Includes

    N/A

School District

  • Elementary School

    Oak Point

  • Middle School

    Jerry Walker

  • High School

    Little Elm

Property Features

  • New Construction

    YES

  • Foundation Details

    Slab

  • Senior Community YN

    NO

  • Sewer

    Public Sewer

  • Tax Lot

    16

  • Water Source

    Public

Schedule a Showing

Showing scheduled successfully.

<
>
IN PERSON
VIA CHAT

What is 3 + 4 ?


Change time

Mortgage calculator

Estimate your monthly mortgage payment, including the principal and interest, property taxes, and HOA. Adjust the values to generate a more accurate rate.

Your payment

Principal and Interest:

$

Property taxes:

$

HOA fees:

$

Total loan payment:

$

Total interest amount:

$

Location

County

Denton

Elementary School

Oak Point

Middle School

Jerry Walker

High School

Little Elm

Listing Courtesy of Bobbie Alexander , Alexander Properties

RealHub Information is provided exclusively for consumers' personal, non-commercial use, and it may not be used for any purpose other than to identify prospective properties consumers may be interested in purchasing. All information deemed reliable but not guaranteed and should be independently verified. All properties are subject to prior sale, change or withdrawal. RealHub website owner shall not be responsible for any typographical errors, misinformation, misprints and shall be held totally harmless.

Agent Joe Boston

AGENT

Joe Boston

Call Joe today to schedule a private showing.


* Listings on this website come from the FMLS IDX Compilation and may be held by brokerage firms other than the owner of this website. The listing brokerage is identified in any listing details. Information is deemed reliable but is not guaranteed. If you believe any FMLS listing contains material that infringes your copyrighted work please click here to review our DMCA policy and learn how to submit a takedown request.© 2024 FMLS.
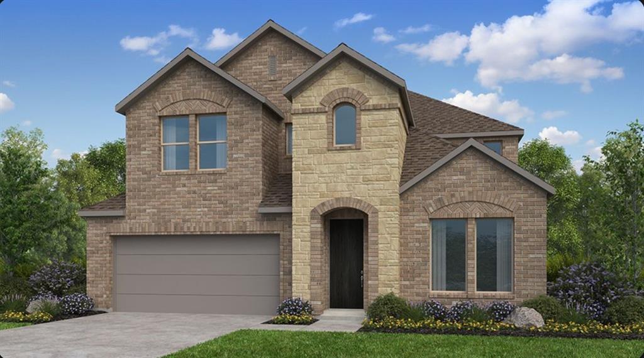
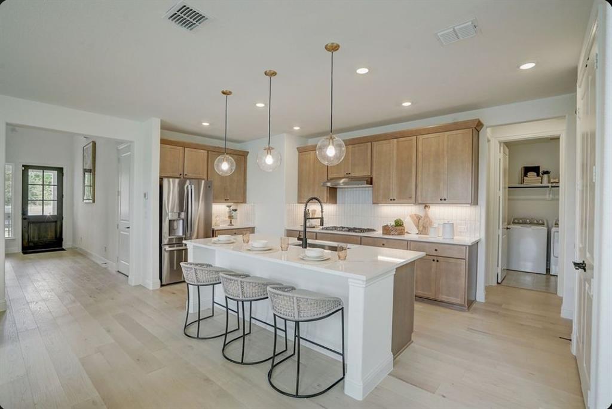
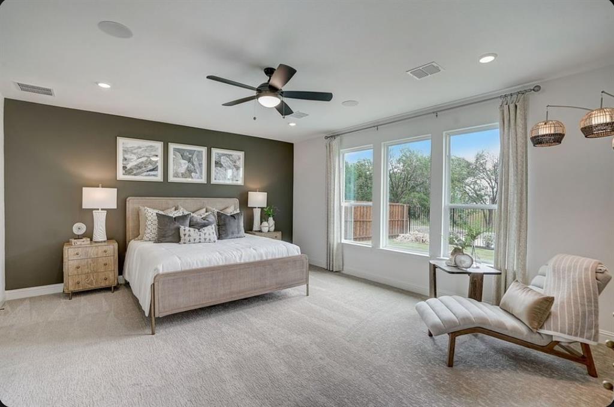
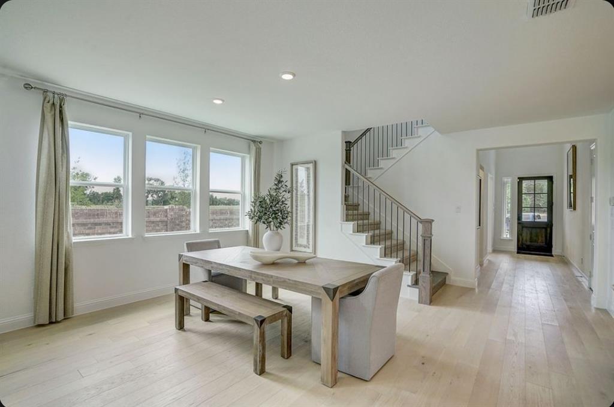
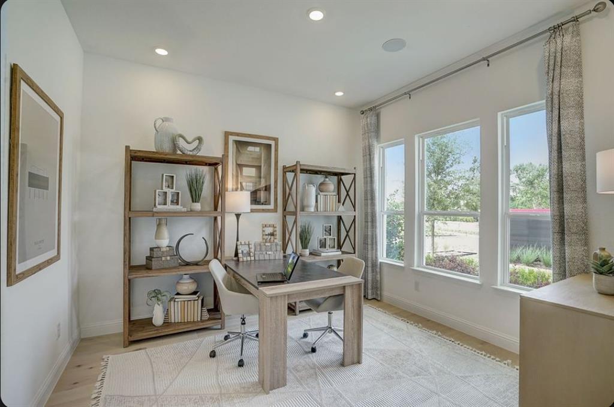
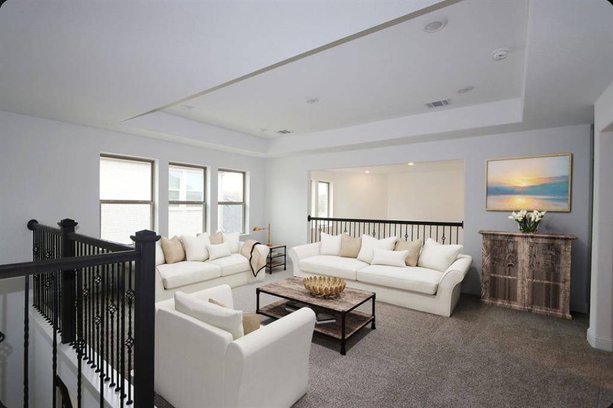
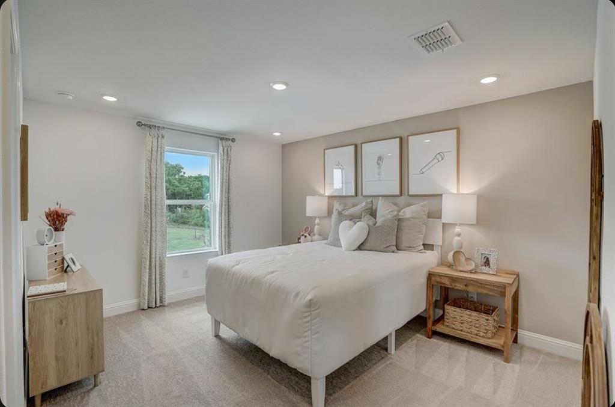
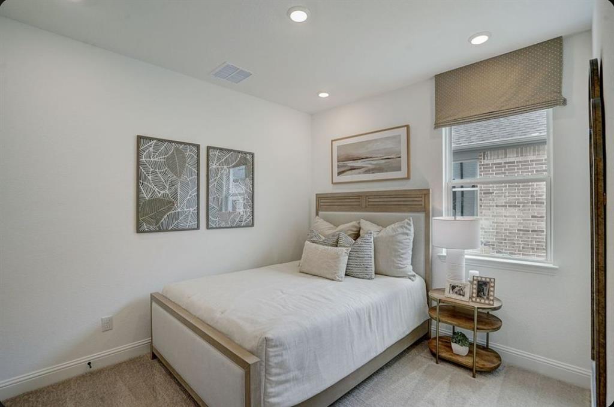
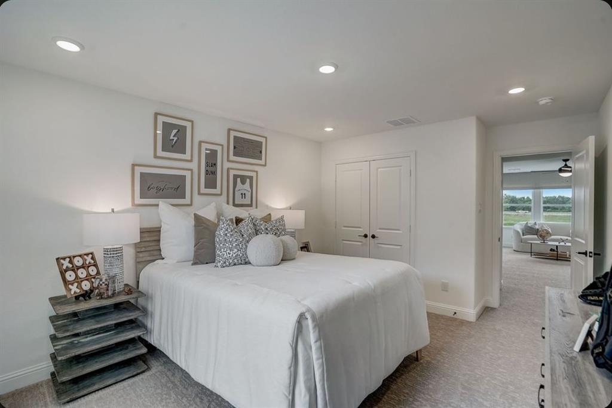
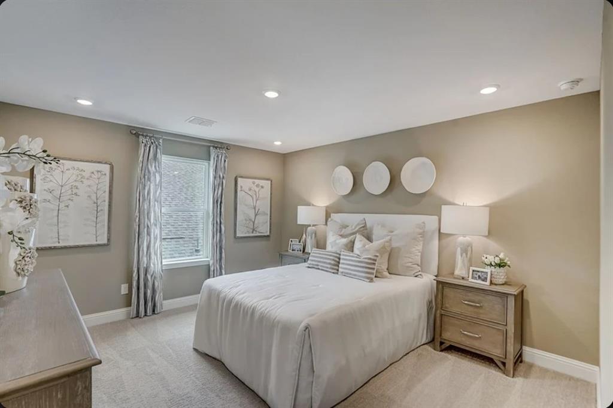
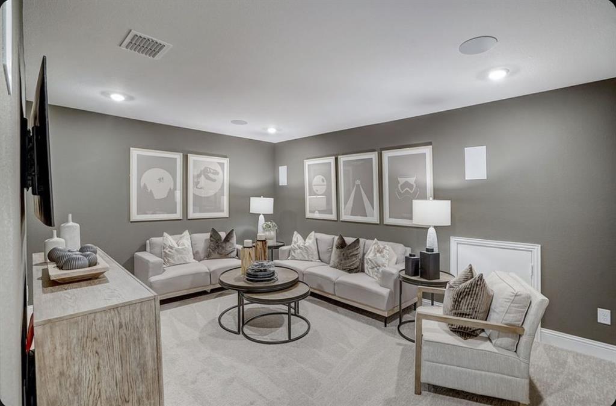
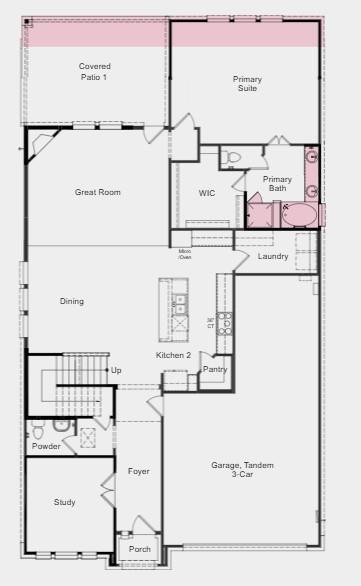
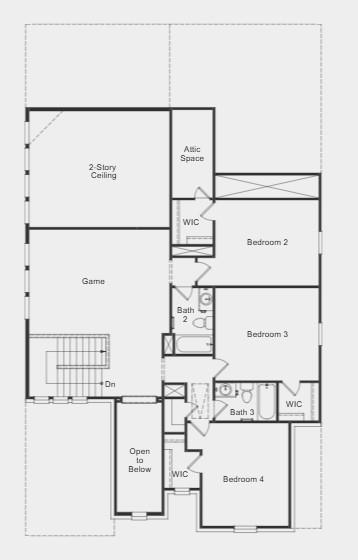
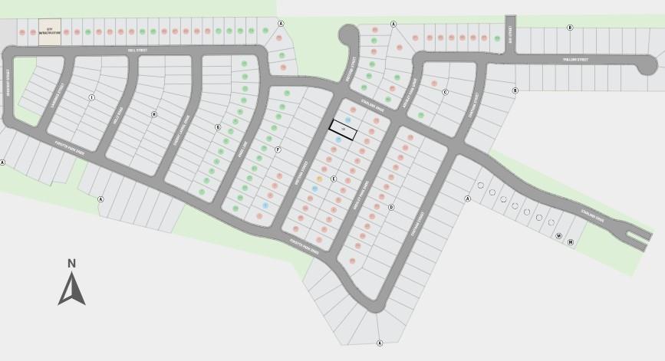
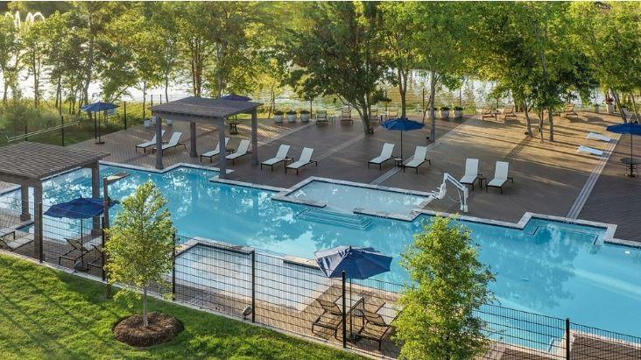
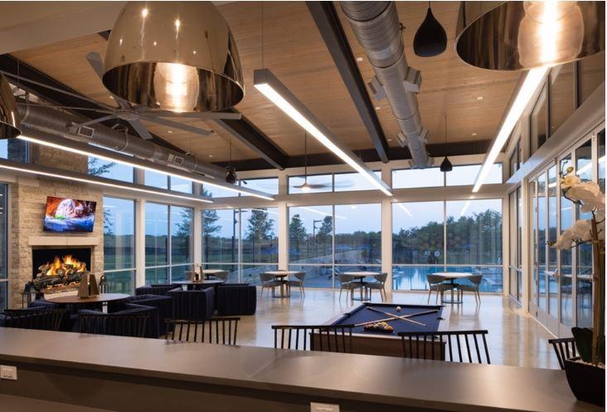
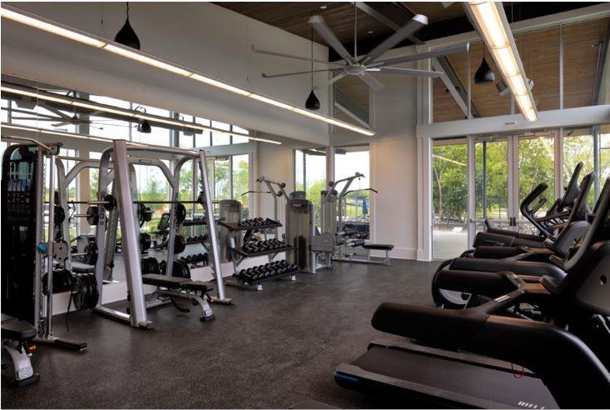
What's Special: 1st Floor Primary Suite ~ Tub in Primary Bath ~ Flat Lot. New Construction - September Completion! Built by Taylor Morrison, America's Most Trusted Home Builder. Welcome to the Bordeaux at 511 Wisteria Street in South Oak! This beautifully crafted new home offers an open and airy layout designed for both comfort and style. The inviting foyer leads into a stunning great room featuring a cozy fireplace and soaring ceiling that creates a bright, spacious feel. The gourmet kitchen flows seamlessly into the dining area, making it ideal for entertaining. The private primary suite is tucked away and features a well-appointed bath with a relaxing slide-in tub and generous walk-in closet. A dedicated study adds flexibility to fit your lifestyle, while the covered patio extends your living space outdoors. Upstairs, you’ll find a large game room along with three secondary bedrooms, each with walk-in closets, sharing two full baths for added convenience. Enjoy extra storage in the three-car tandem garage. Come home to a lakeside lifestyle at South Oak 50s. Enjoy community walking trails, catch-and-release fishing, and a clubhouse with a resort-style pool, aerobics and weight rooms, lounge areas, and a catering kitchen. Plus, a brand-new elementary school is being built less than two miles away, adding even more convenience for families. Additional Highlights Include: extended primary suite and covered patio, upgraded front door, island wrap, and gas drop at patio. Photos are for representative purposes only. MLS#

511 Wisteria Street

Message successfully sent.

What would you like to know?

What is 3 + 4 ?

I agree to receive email communication and understand I can unsubscribe at any time.

I agree to be contacted by Next Level Realty Group via call, email, and text for real estate services. To opt out, you can reply 'stop' at any time or reply 'help' for assistance. You can also click the unsubscribe link in the emails. Message and data rates may apply. Message frequency may vary. Privacy Policy

Related Properties

This stunning East Facing home is located in Highly sought after Union Park Community. This home has 4 bedrooms ,3 full bathrooms, 1 half bathroom, Study,Media, Game room, formal dining and a 2 car garage. Upon entry you are greeted with a spiral staircase and tall ceilings. The formal dining room has a bay window ,the gourmet kitchen has a built-in oven and microwave, five burner range top ,granite counter tops plenty of cabinets for storage.This home has floor to ceiling windows in the living area bringing in Natural light.Upstairs there are 3 spacious bedrooms and one includes a private bath. The Gameroom upstairs is perfect for Entertaining. Union Park has Multiple community amenities, multiple swimming pools.Union park is Near the shores of Lake Lewisville, minutes from Frisco and Denton.

Appraisal completed October 2024
#21047983

Little Elm

7049 Tree Stand Point

4 Beds

3 Baths

3,284 Sq.Ft.

$569,990

MLS#: 21047983

Solar panels will convey with sale (and are fully owned)! This 4 bedroom, 3.5 bath, 3-car garage Highland home with open layout is a great space for relaxing with family or entertaining friends. It offers a large study with natural light, as well as an entertainment room to watch your favorite movies. The primary bedroom features a spa-like bathroom and two walk-in closets! The kitchen has plenty of counter space and island, with extended cabinets to provide more storage. Water purification system will also stay.
#21294635

Little Elm

1020 Knoll Street

4 Beds

3 Baths

2,954 Sq.Ft.

$539,900

MLS#: 21294635

MLS# 21338920 - Built by Pacesetter Homes - Sep 2026 completion! ~ Welcome to 4304 Slickrock Way, showcasing the thoughtfully designed Addison II floor plan with 4 bedrooms and 3 bathrooms. This home features a private study and a spacious game room, enhanced by a box window that adds natural light and charm. The impressive family room includes a soaring cathedral ceiling and a cozy fireplace, creating a warm and inviting gathering space. The deluxe kitchen is equipped with stainless steel appliances, 42? cabinets, and stylish finishes throughout. Added LED disk lighting in both the family room and game room, along with brushed nickel light fixtures, provide a modern, cohesive look. The master suite includes a box window and a luxurious master shower with a built-in seat for added comfort. An extended covered patio with a gas drop, full gutters, and a WiFi-enabled smart door lock round out the exceptional features of this home.
#21338920

Little Elm

4304 Slickrock Way

4 Beds

3 Baths

2,414 Sq.Ft.

$574,980

MLS#: 21338920

Brand New! Never Lived In! This Violet IV by Bloomfield Homes offers 5 bedrooms, 4 bathrooms, game room, and media room. Situated in the desirable Union Park community, this stunning home showcases an open-concept layout with luxurious upgrades throughout, featuring a Deluxe Kitchen with upgraded two-tone shaker-style cabinetry in elegant white and rich pecan tones, quartz countertops, a separate cooktop, single bowl sink, upgraded faucet, pot and pan drawers, upgraded backsplash, and abundant workspace that flows seamlessly into the main living areas, creating the perfect setting for both everyday living and entertaining; engineered wood flooring extends through the main areas of the first floor, complemented by upgraded tile finishes and stylish details throughout, while the spacious primary suite offers abundant natural light, a large ensuite bath with separate tub and shower, and a generous walk-in closet. The thoughtfully designed first floor also includes an additional bedroom and full bath with an extended shower, ideal for guests or multigenerational living. Upstairs, you'll find three additional bedrooms, two full bathrooms, a spacious game room, and a dedicated media room perfect for entertaining and relaxation. Additional highlights include granite countertops in all bathrooms, a well-appointed utility room with a built-in bench with hooks, a convenient drip-dry area, direct garage access, and 2-inch faux wood blinds throughout. Outdoor living is enhanced by a covered bricked front porch, covered patio with gas stub, gutters, and beautiful brick and stone curb appeal that makes this home truly stand out. Visit Bloomfield Homes today at Union Park to tour this gorgeous Violet IV.
#21326756

Little Elm

7301 Cherry Blossom Lane

5 Beds

4 Baths

2,838 Sq.Ft.

$592,000

MLS#: 21326756

One of a kind and updated!! Welcome to this gorgeous, beautifully refined 2800 square foot residence  in the coveted Dominion at Lakeview section of Sunset Point . Designed for effortless living and sophisticated entertaining, this exceptional home features an open concept floorplan with 4 bedrooms, a private office, 2 full baths and a desirable bedroom arrangement with a children's retreat placed thoughtfully between two secondary bedrooms. Office could be a 5th bedroom if needed. From the moment you enter, abundant natural light and an inviting sense of space sets the tone.  New LVP flooring flows throughout the home with absolutely no carpet, while the dramatic stone fireplace creates a warm and elegant focal point in the spacious living area.  Expansive windows frame serene backyard views and fill the home with beautiful natural light.  The gourmet-inspired kitchen is the heart of the home, featuring new quartz countertops, fresh paint, and new appliances including a high-end gas range-perfect for both everyday meals and memorable gatherings. An enclosed sunroom provides an additional versatile living space ideal for morning coffee, a playroom or a peaceful retreat. Outside, enjoy nearly a quarter-acre with a brand new fence being installed, providing a fresh backdrop for outdoor living and entertaining. A recently replaced roof adds valuable peace of mind.Exemplary Frisco ISD schools including Robertson elementary just a block or two away with an attractive 1.75% property tax rate, this exceptional property offers the rare combination of elegant updates and thoughtful design. Simply move in, settle back and enjoy the lifestyle this beautiful home has to offer. Amazing community with amenities to enjoy... Community pool, clubhouse, walking trails, parks, playground, ponds and more . Easy access to all major roadways and a short commute to DT Dallas or DFW airport . 
Showings start this weekend...
#21345585

Little Elm

2294 Peaceful Pointe Drive

4 Beds

2 Baths

2,776 Sq.Ft.

$499,000

MLS#: 21345585

Discover comfort, style, and exceptional value in this beautifully maintained home nestled in the sought-after Eldorado Estates community, served by highly acclaimed Frisco ISD. Thoughtfully designed with both everyday living and entertaining in mind, this residence offers an inviting open-concept layout enhanced by luxury vinyl plank flooring, soaring vaulted ceilings, and an abundance of natural light. The spacious kitchen is the heart of the home, featuring granite countertops, a gas cooktop, a center island with additional prep space, and an impressive amount of cabinetry and storage. Just off the entry, a versatile flex room offers endless possibilities as a private home office, formal dining room, or additional living space to suit your lifestyle. The media room is filled with natural light, creating the perfect space for movie nights, game days, or gathering with family and friends. Retreat to the oversized primary suite, complete with a charming bay window that creates the perfect sitting area. The ensuite bath features dual vanities, a relaxing garden tub, a separate shower, and generous space to start and end your day in comfort. Step outside to your private backyard, where a large pergola-covered patio invites you to relax, entertain guests, enjoy outdoor dining, or simply unwind beneath the beautiful Texas sky. 
Located in the desirable Eldorado Estates community with convenient access to shopping, dining, parks, and major commuter routes, this exceptional home offers the perfect blend of functionality, comfort, and location. Don't miss the opportunity to make this beautiful Little Elm home your own! Roof replaced January 2023. Fondation repaired May 2025. Refrigerator in Kitchen, TV Mounts (Excludes TV), Curtain Rods and Curtains, Media Room Equipment – Projector and Screen, and Console Table Convey.
#21350783

Little Elm

2444 Greenbrook Drive

4 Beds

2 Baths

2,631 Sq.Ft.

$490,000

MLS#: 21350783

Price reduced
Welcome to Spiritas Ranch, one of Little Elm’s most exciting communities along Lewisville Lake. This home puts you just minutes from the brand new Target and Bates Towne Crossing at 380 and Ryan Spiritas Parkway, with Kroger, Sprouts, and even more shopping, dining, and everyday conveniences on the way. Weekends are easy here with resort style community amenities, including a pool with cabanas, kids’ pool, playground, sand volleyball, and miles of trails. Plus, Lewisville Lake is just down the road for boating, fishing, and lake days. The home is zoned to fast growing Denton ISD, with an elementary school located right inside the community. With the 380 expansion wrapping up in 2026, access to Frisco, Plano, and the Dallas North Tollway continues to get easier. Tucked away on a cul de sac, this spacious home offers 5 bedrooms, 4 full baths, a formal dining room, upstairs game room, and incredible floor plan flexibility. The downstairs bedroom could easily function as a private study while the private upstairs media room retreat also offers the option for another bedroom setup, giving the home the ability to have a 6 bedroom layout depending on your needs. Inside, a beautiful staircase welcomes you just off the entry and leads into the heart of the home a soaring two story family room with a cozy fireplace and open flow into the kitchen. The chef’s kitchen features a large island, walk-in pantry, butler’s pantry, and casual dining space The private downstairs primary suite is tucked away with a spa-style bath, soaking tub, separate shower, dual vanities, and an oversized walk in closet. Upstairs, a spacious game room anchors the secondary bedrooms and full baths, while the media room sits privately on its own wing, making it ideal for guests, a teen retreat, playroom, media space, or flexible bedroom option. Out back, the covered patio is ready for North Texas evenings, weekend cookouts, and enjoying everything this growing lakeside community has to offer.
#21308007

Little Elm

3848 Solebay Court

5 Beds

4 Baths

3,201 Sq.Ft.

$550,000

MLS#: 21308007

Better than new and loaded with designer upgrades, this exceptional Union Park home truly stands out from the rest. Every detail has been thoughtfully selected, creating a home that offers a level of quality and craftsmanship rarely found in the neighborhood.
The functional floor plan features a private home office, an elegant formal dining room, and a spacious upstairs media room, providing the perfect balance of everyday living and entertaining. From the upgraded finishes and custom touches to the beautifully appointed bathrooms, there is nothing builder-grade about this home. The whole has wood floors throughout! Every bathroom has been thoughtfully upgraded with high-end finishes, and every room reflects meticulous attention to detail. The kitchen sink is equipped with a separate drinking water spout with a reverse osmosis system already built in!
The inviting living room centers around a stunning fireplace, while the backyard is an entertainer's dream with a built-in outdoor fireplace, creating the perfect setting for relaxing evenings and gatherings with family and friends.
Impeccably maintained and move-in ready, this home offers luxury, comfort, and style at every turn.
As a resident of Union Park, you'll also enjoy an incredible collection of community amenities, including resort-style pools, parks, playgrounds, miles of walking and biking trails, fishing ponds, a dog park, fitness areas, and year-round community events that make this one of North Texas' most sought-after master-planned communities.

Don't miss this rare opportunity to own one of the most upgraded and beautifully appointed homes in Union Park. Schedule your private showing today!
#21343127

Little Elm

7416 Wispy Willow Lane

4 Beds

3 Baths

3,437 Sq.Ft.

$540,000

MLS#: 21343127

Price reduced
LENNAR - Spiritas Ranch - Sunstone with Media Floorplan - This sophisticated home boasts two floors of modern living space that makes everyday gathering effortless with a central open-concept design, covered patio and soaring ceilings. The owner’s suite and walk-in closet enjoys privacy with a flexible study on the first floor as the upper-level enjoys three secondary bedrooms, a breezy game room and media room for endless possibilities. Prices and features may vary and are subject to change.
#21348074

Little Elm

129 Invermore Drive

5 Beds

4 Baths

3,357 Sq.Ft.

$599,999

MLS#: 21348074

 - property

Send a message

Message successfully sent.

Your message

What is 3 + 4 ?

Reason for contacting?

I agree to receive email communication and understand I can unsubscribe at any time.

I agree to be contacted by Next Level Realty Group via call, email, and text for real estate services. To opt out, you can reply 'stop' at any time or reply 'help' for assistance. You can also click the unsubscribe link in the emails. Message and data rates may apply. Message frequency may vary. Privacy Policy

Sign Out

Virtual Assistant

Would you like to take the next step with this property? We can help you schedule a showing or virtual tour, or send you more details.

Yes, I would like more information.

Thank You for Your Reply, One of Our Agents will contact you as soon as possible

No, maybe later.

Thank you, you can always contact me via email, phone number or through the contact form.

Realhub AI

Lucy - Your AI-Powered Realtor

Update Your Temporary Password

Personalize your search

Enter your email and we'll notify you immediately when new listings match what you're looking for.

or enter email address

Already have an account ? Login here

Continue your home search

I agree to receive communications and understand I can unsubscribe at any time.

I agree to be contacted by Next Level Realty Group via call, email, and text for real estate services. To opt out, you can reply 'stop' at any time or reply 'help' for assistance. You can also click the unsubscribe link in the emails. Message and data rates may apply. Message frequency may vary. Privacy Policy

Already have an account ? Login here

We use cookies

We use cookies primarily for analytics to enhance your experience. By accepting, you agree to our use of these cookies. You can manage your preferences or learn more about our cookies policy.