


Property
Beds
4
Full Baths
3
1/2 Baths
1
Year Built
1991
Sq.Footage
3,369
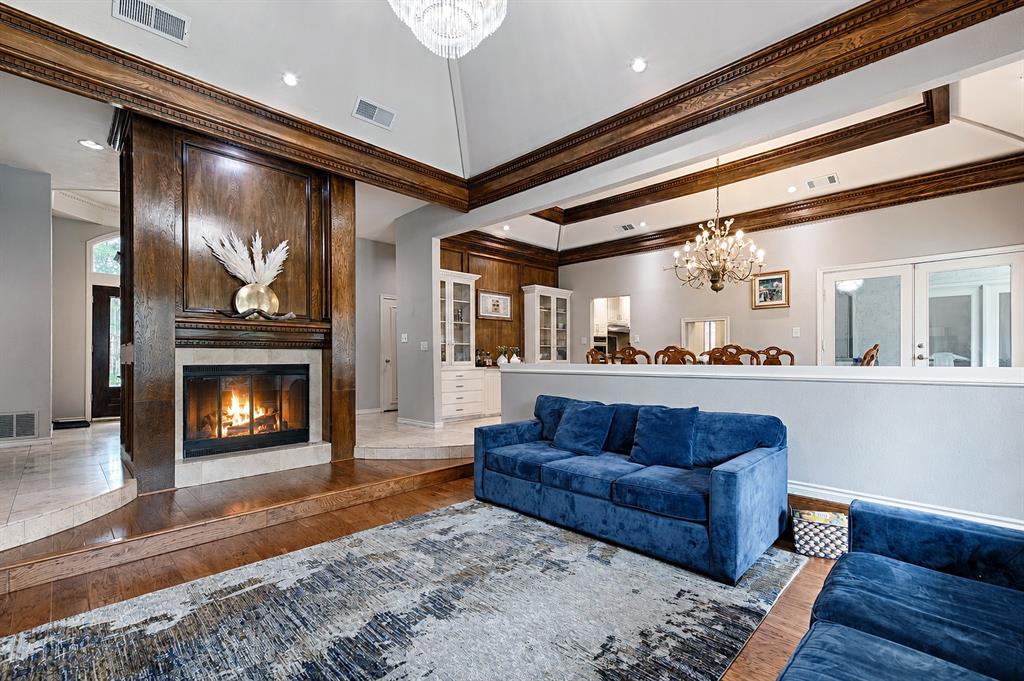
LOCATION, LOCATION, LOCATION! Welcome to 5111 Ambergate Lane, Dallas, TX 75287, ideally situated in the sought-after gated Oaktree community in Far North Dallas. This impressively designed and well maintained 4 bedroom, 3.5 bath home with a 3 car garage offers a private courtyard, abundant natural light throughout, and a thoughtfully designed floor plan perfect for everyday living and entertaining, all while combining privacy, comfort, and convenience in an exceptional North Dallas location. Step inside to a light filled interior featuring a formal dining room and a versatile office or second living area, offering flexibility to fit todays lifestyle. The inviting family room is anchored by a center fireplace and custom built-in bookcases, creating a warm and welcoming gathering space. This open flow seamlessly connects the family room to the breakfast area and spacious kitchen, beautifully appointed with stainless steel appliances, a large center island, and a window above the sink that fills the space with natural light. A sophisticated wet bar completes this inviting layout, making everyday living and entertaining family and friends. The first floor primary suite is a private retreat filled with natural light and complemented by a generously sized ensuite bath featuring dual vanities, a garden tub, separate shower, and a large spacious walk in closet. Upstairs, you will find a designated workspace with built-ins, perfect for a work-study area. Two secondary bedrooms share a convenient Jack and Jill bathroom, while the third bedroom offers added privacy with its own ensuite full bath. The welcoming courtyard provides another special space for relaxation and entertaining. Located within Plano ISD and just minutes from the Dallas North Tollway, this home offers exceptional convenience to premier shopping, fine dining, entertainment, and so much more. Enjoy the ideal combination of a gated community, spacious floor plan and a desirable first floor primary suite.
Features & Amenities
Interior
-
Other Interior Features
Built-in Features, Kitchen Island, Wet Bar, High Speed Internet
-
Total Bedrooms
4
-
Bathrooms
3
-
1/2 Bathrooms
1
-
Basement YN
NO
-
Cooling YN
YES
-
Cooling
Ceiling Fan(s), Central Air, Electric, Multi Units
-
Fireplace YN
YES
-
Heating YN
YES
-
Heating
Exhaust Fan, Central, Fireplace(s), Natural Gas
-
Pet friendly
N/A
Exterior
-
Garage
Yes
-
Garage spaces
3
-
Construction Materials
Brick
-
Other Exterior Features
Courtyard, Rain Gutters, Private Yard
-
Parking
Covered, Driveway, Garage, Garage Faces Rear, Gated, Attached
-
Patio and Porch Features
Covered, Patio
-
Pool
No
-
Waterfront YN
NO
Area & Lot
-
Lot Features
Interior Lot, Landscaped, Subdivided
-
Lot Size(acres)
0.19
-
Lot Size(square feet)
8,276
-
Property Type
Residential
-
Property Sub Type
Single Family Residence
-
Architectural Style
Traditional
Price
-
Sales Price
$919,900
-
Tax Amount
$16,854
-
Financing Options
Cash, Conventional
-
Sq. Footage
3,369
-
Price/SqFt
$273
HOA
-
Association
YES
-
Association Fee
$1,000
-
Association Fee Frequency
Semi-Annually
-
Association Fee Includes
N/A
School District
-
Elementary School
Haggar
-
Middle School
Frankford
-
High School
Shepton
Property Features
-
Foundation Details
Slab
-
Sewer
Public Sewer
-
Tax Lot
11
-
Water Source
Public
Schedule a Showing
Showing scheduled successfully.
Mortgage calculator
Estimate your monthly mortgage payment, including the principal and interest, property taxes, and HOA. Adjust the values to generate a more accurate rate.
Your payment
Principal and Interest:
$
Property taxes:
$
HOA fees:
$
Total loan payment:
$
Total interest amount:
$
Location
County
Collin
Elementary School
Haggar
Middle School
Frankford
High School
Shepton
Listing Courtesy of Paula Bradley, Coldwell Banker Realty
RealHub Information is provided exclusively for consumers' personal, non-commercial use, and it may not be used for any purpose other than to identify prospective properties consumers may be interested in purchasing. All information deemed reliable but not guaranteed and should be independently verified. All properties are subject to prior sale, change or withdrawal. RealHub website owner shall not be responsible for any typographical errors, misinformation, misprints and shall be held totally harmless.

AGENT
Joe Boston
Call Joe today to schedule a private showing.

* Listings on this website come from the FMLS IDX Compilation and may be held by brokerage firms other than the owner of this website. The listing brokerage is identified in any listing details. Information is deemed reliable but is not guaranteed. If you believe any FMLS listing contains material that infringes your copyrighted work please click here to review our DMCA policy and learn how to submit a takedown request.© 2024 FMLS.
Related Properties
Dallas
12504 Renoir Lane
5 Beds
3 Baths
4,207 Sq.Ft.
$999,999
MLS#: 21270689

Dallas
6306 Glennox Lane
4 Beds
3 Baths
3,034 Sq.Ft.
$1,075,000
MLS#: 21340636
Dallas
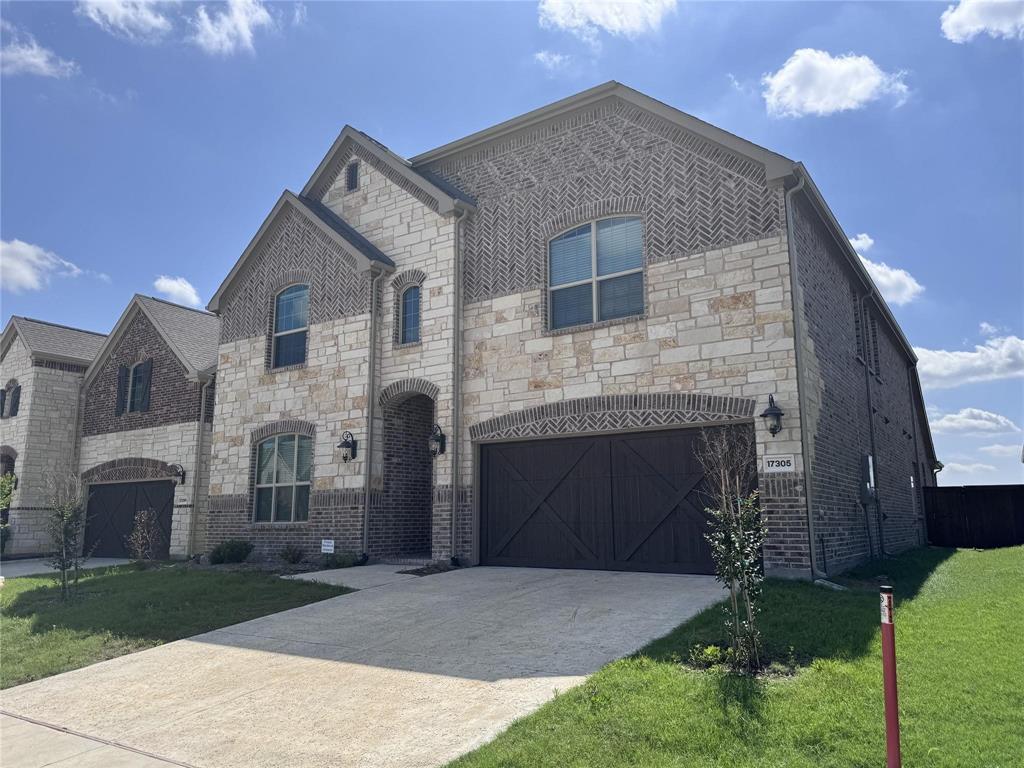
17305 Texas Pistache Drive
5 Beds
3 Baths
4,137 Sq.Ft.
$999,000
MLS#: 21254922

Dallas
4614 Hopkins Avenue
3 Beds
2 Baths
2,466 Sq.Ft.
$860,000
MLS#: 21368905

Dallas
5909 Luther Lane 2301
1 Beds
1 Baths
1,737 Sq.Ft.
$895,000
MLS#: 21380809

Dallas
9118 Prado Lane
3 Beds
2 Baths
2,699 Sq.Ft.
$799,000
MLS#: 21366282
Dallas
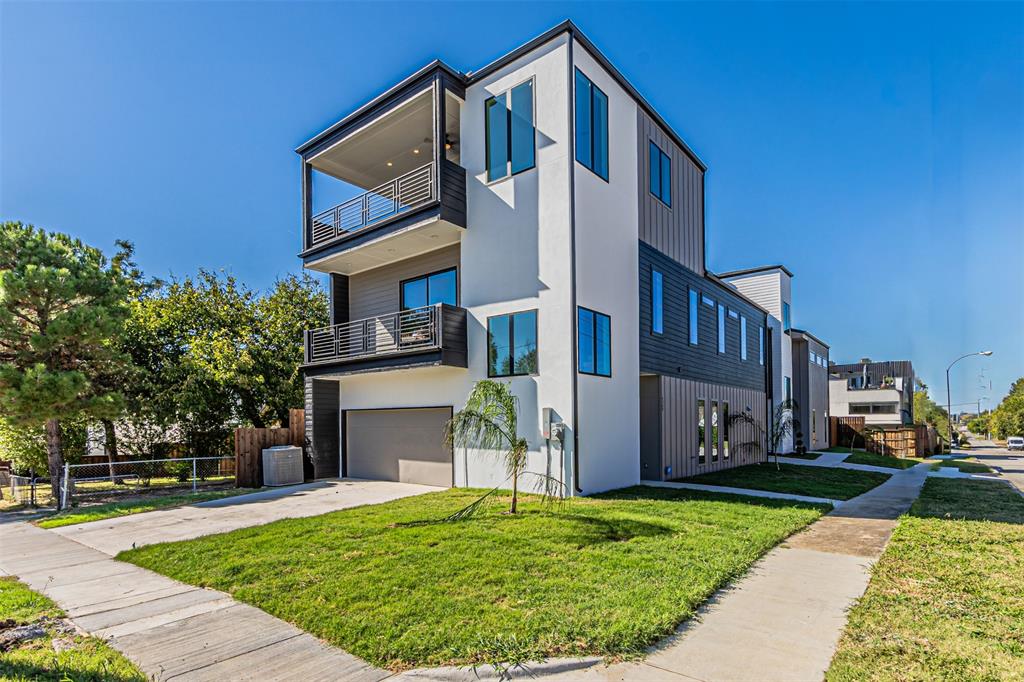
4309 SYLVESTER Street
3 Beds
2 Baths
2,966 Sq.Ft.
$799,000
MLS#: 21244421
Dallas
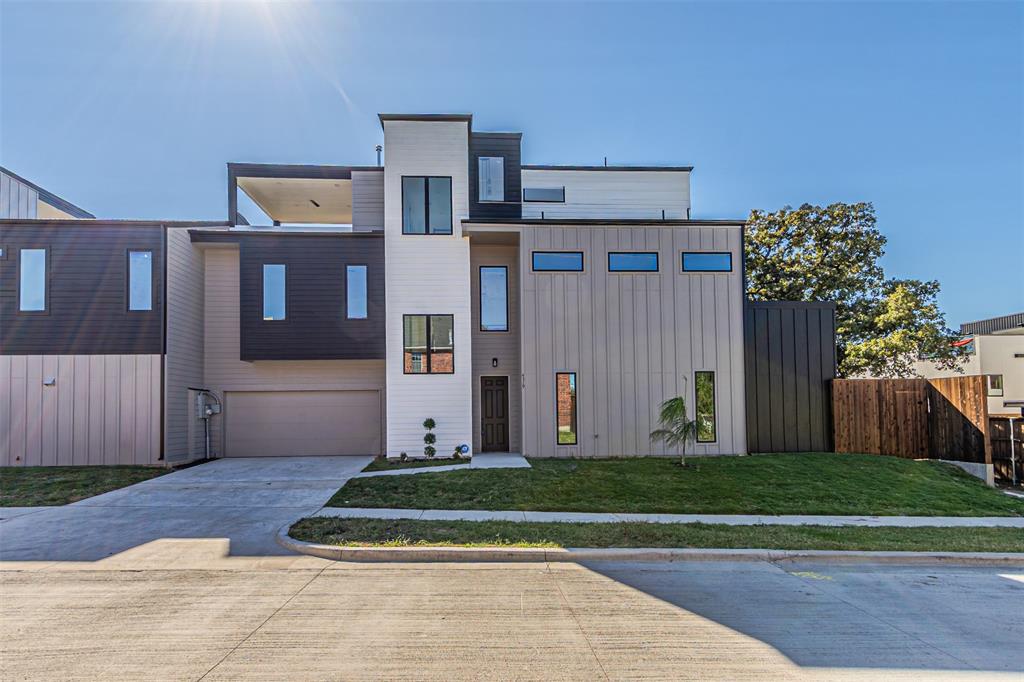
4319 Sylvester Street
4 Beds
3 Baths
2,862 Sq.Ft.
$799,000
MLS#: 21244427
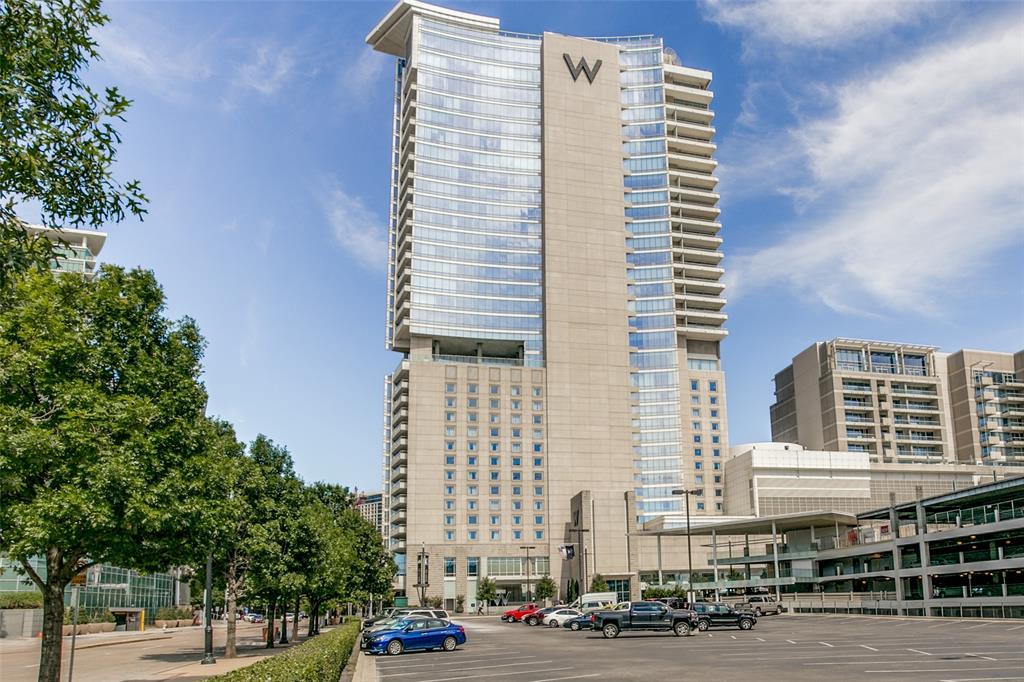
Dallas
2408 Victory Park Lane 939
2 Beds
2 Baths
1,759 Sq.Ft.
$1,099,000
MLS#: 21285615
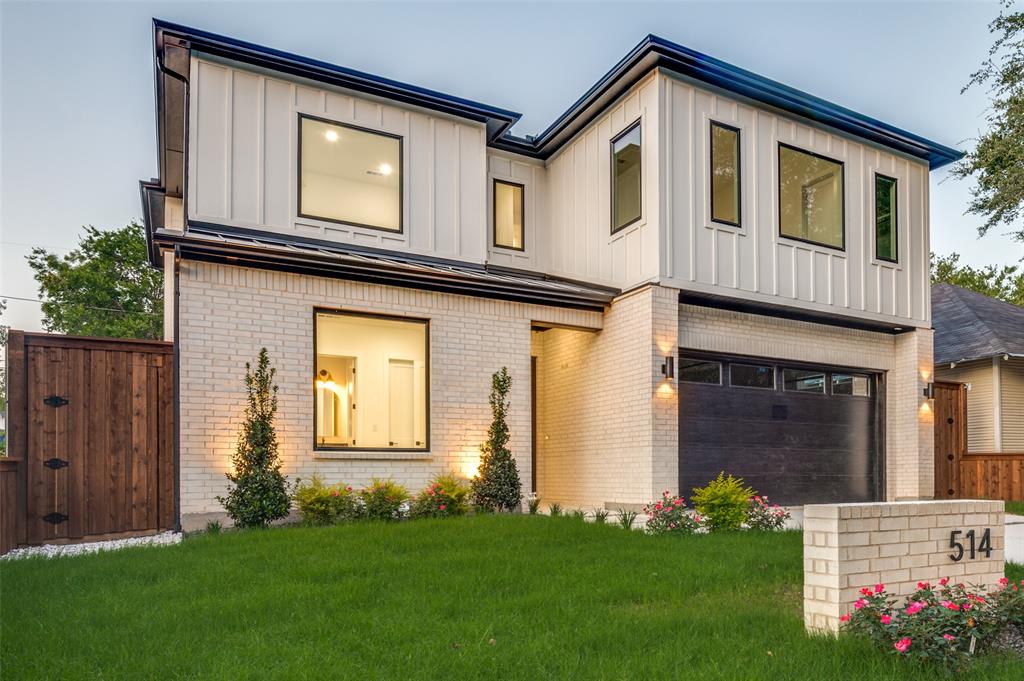
Dallas
514 S Glasgow Drive
5 Beds
4 Baths
3,350 Sq.Ft.
$850,000
MLS#: 21192970
