
Property
Beds
3
Full Baths
3
1/2 Baths
None
Year Built
2006
Sq.Footage
2,283
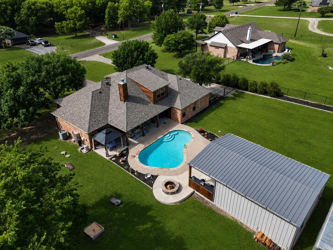
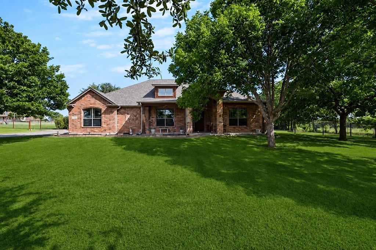
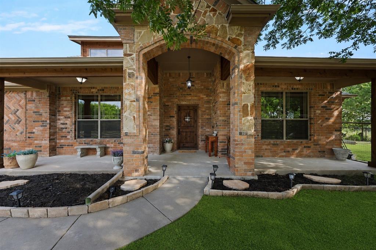
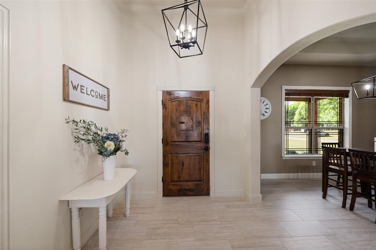
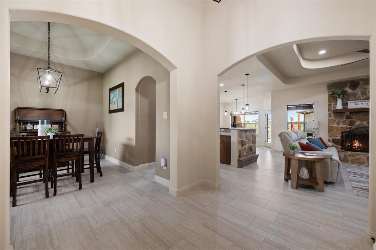
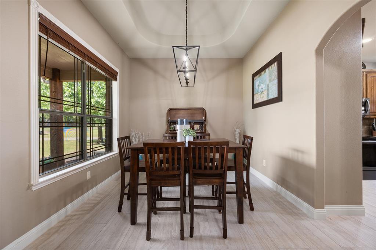
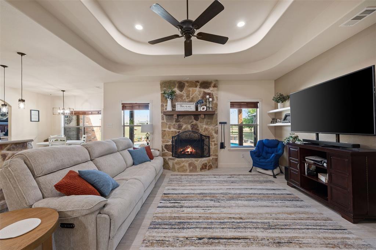
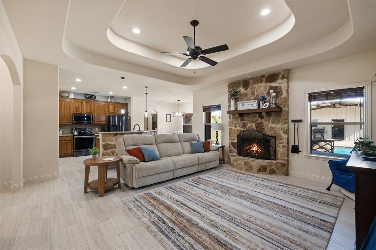
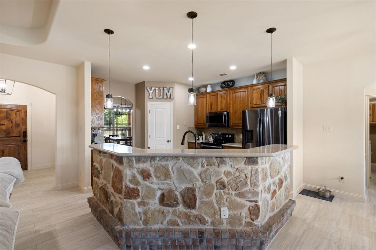
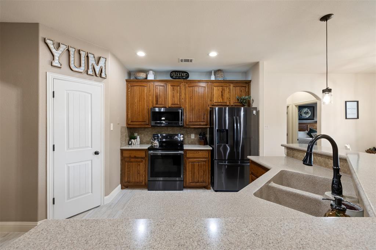
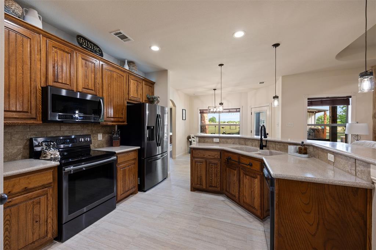
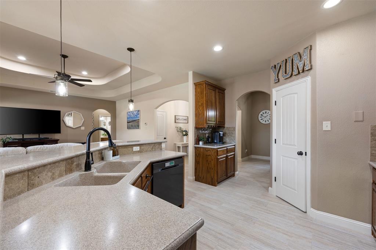
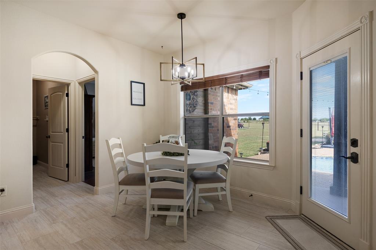
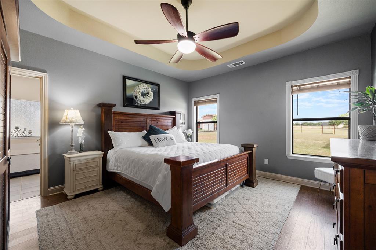
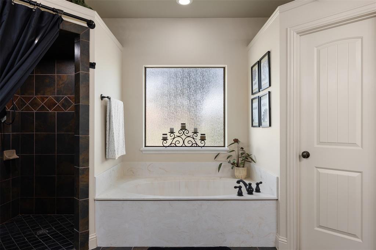
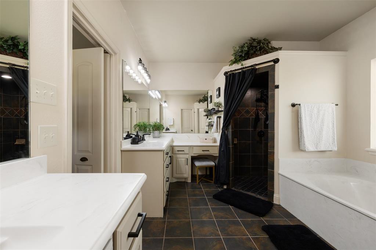
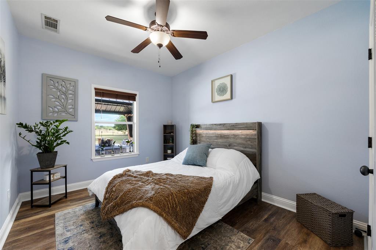
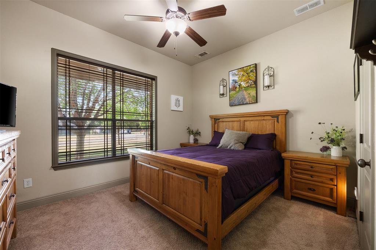
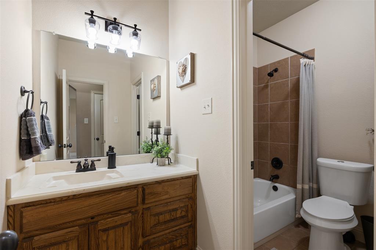
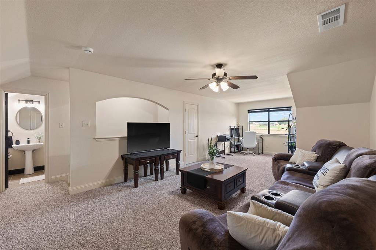
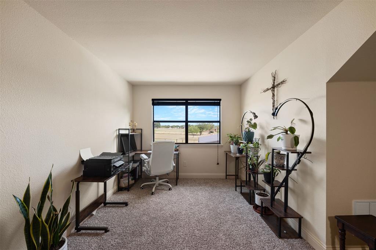
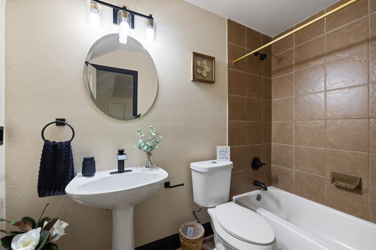
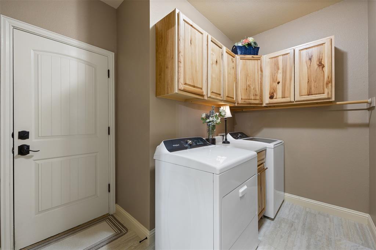
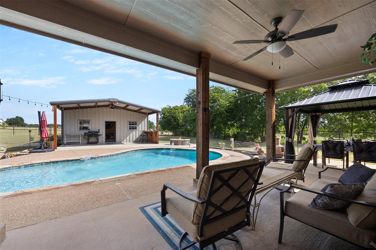
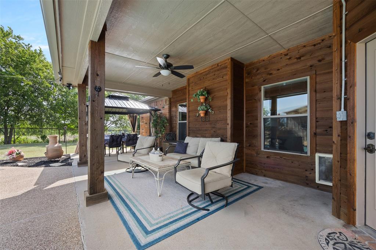
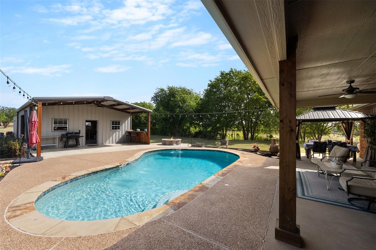
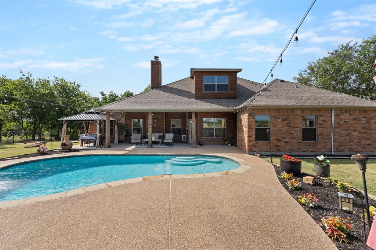
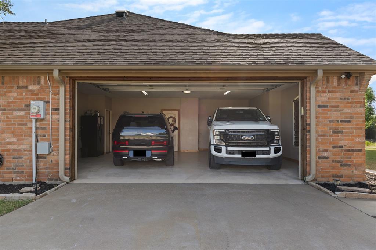
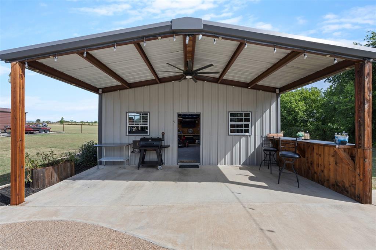
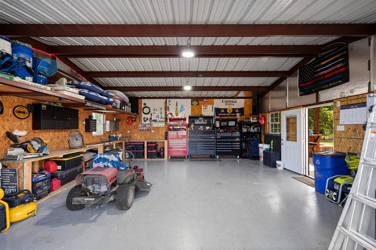
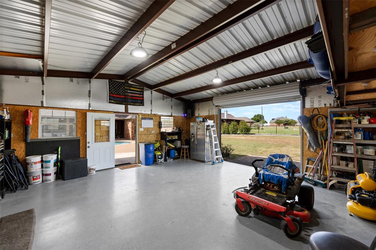
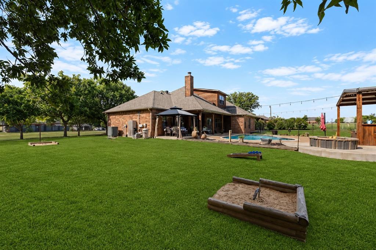
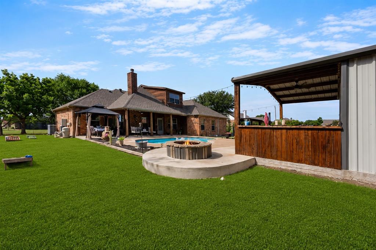
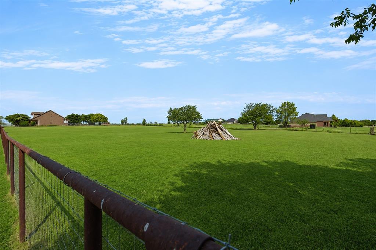
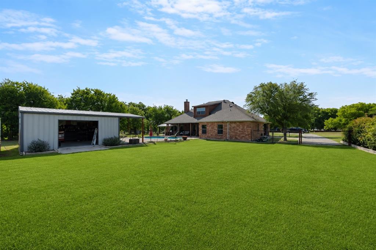
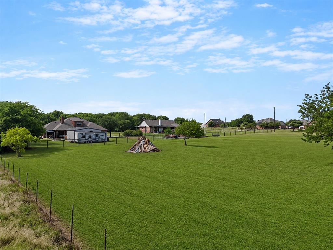
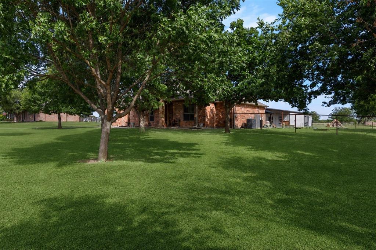
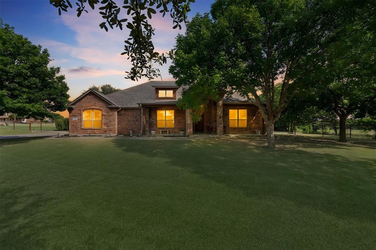
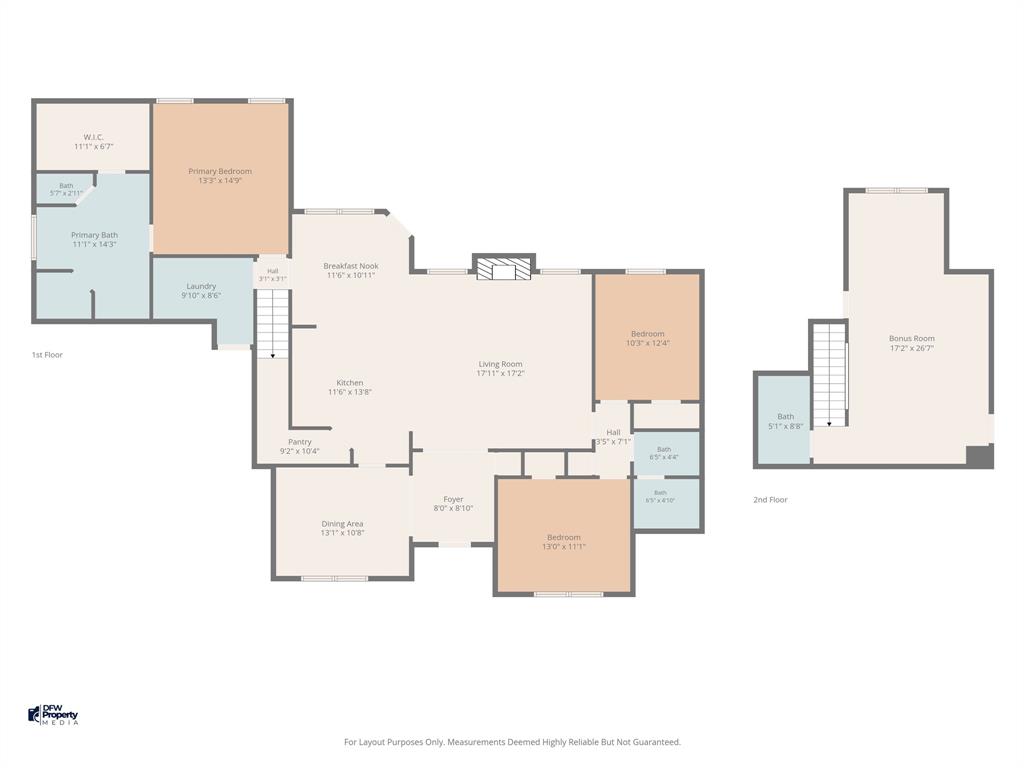
Picture weekends spent in your pool with family and friends, evenings gathered around the fire pit, and quiet mornings enjoying coffee from one of three covered porches. Inside, you will find a split bedroom floorpan featuring raised boxed ceilings, corian countertops with seamless sink, custom stone bar and floor to ceiling stone fireplace. Spread out with 3 bedrooms, 3 full bathrooms, two dining areas, and two living areas, including a spacious upstairs flex room with its own full bath. Whether you envision a game room, guest suite, or private retreat for older teens or multi-generational living, this versatile space adapts to your lifestyle and grows with you. The 24x24 shop with electricity features a roll up door, electrical outlets galore, a 50amp RV hookup in the back and a loft for storage. It is positioned perfectly near the pool keeping you close to the action and providing additional space to expand family gatherings. Ranch style pipe fencing surrounds it all with a drive through gate for access from the driveway and an additional gate at the rear for easy access to back property. Best of all, recent updates and improvements provide exceptional peace of mind, including a new roof, new storm gutters, fresh exterior paint and stain, new cedar lap-and-gap siding, and newly carpeted stairs and upstairs all in 2025. Travertine style porcelain flooring was in stalled in all downstairs common areas in 2026. Additional features include a saltwater softening filtration system and an oversized 2-car garage with a 7-foot door that easily accommodates a F-250 diesel, a SUV, with plenty of room left for additional storage. Just minutes from Maypearl, Waxahachie, and Midlothian, you'll experience the peace of country living without giving up the convenience of nearby shopping, restaurants, and entertainment. If you've been searching for a property that offers room to gather, room to work, and room to breathe, you've just found it.
Features & Amenities
Interior
-
Other Interior Features
Double Vanity, Eat-in Kitchen, Kitchen Island, Open Floorplan, Pantry, Vaulted Ceiling(s), Walk-In Closet(s), Wired for Data, High Speed Internet
-
Total Bedrooms
3
-
Bathrooms
3
-
Basement YN
NO
-
Cooling YN
YES
-
Cooling
Central Air
-
Fireplace YN
YES
-
Heating YN
YES
-
Heating
Exhaust Fan, Fireplace Insert, Central
-
Pet friendly
N/A
Exterior
-
Garage
Yes
-
Garage spaces
2
-
Construction Materials
Stone, Brick, Cedar, Concrete
-
Other Exterior Features
Fire Pit, Rain Gutters, Lighting, RV Hookup
-
Parking
Concrete, Driveway, Garage, Garage Door Opener, Garage Faces Side, Gravel, Parking Pad, Attached
-
Patio and Porch Features
Covered, Front Porch, Patio, Rear Porch
-
Pool
Yes
-
Pool Features
Cabana, Fenced, Gunite, In Ground
-
Waterfront YN
NO
Area & Lot
-
Lot Features
Level, Many Trees
-
Lot Size(acres)
1.389
-
Lot Size(square feet)
60,504
-
Property Type
Residential
-
Property Sub Type
Single Family Residence
Price
-
Sales Price
$599,950
-
Tax Amount
$6,704
-
Sq. Footage
2,283
-
Price/SqFt
$262
HOA
-
Association
No
School District
-
Elementary School
Maypearl
-
Middle School
Maypearl
-
High School
Maypearl
Property Features
-
Foundation Details
Slab
-
Senior Community YN
NO
-
Sewer
Septic Tank
-
Tax Lot
4
Schedule a Showing
Showing scheduled successfully.
Mortgage calculator
Estimate your monthly mortgage payment, including the principal and interest, property taxes, and HOA. Adjust the values to generate a more accurate rate.
Your payment
Principal and Interest:
$
Property taxes:
$
HOA fees:
$
Total loan payment:
$
Total interest amount:
$
Location
County
Ellis
Elementary School
Maypearl
Middle School
Maypearl
High School
Maypearl
Listing Courtesy of Cheri Matthews , RE/MAX FRONTIER
RealHub Information is provided exclusively for consumers' personal, non-commercial use, and it may not be used for any purpose other than to identify prospective properties consumers may be interested in purchasing. All information deemed reliable but not guaranteed and should be independently verified. All properties are subject to prior sale, change or withdrawal. RealHub website owner shall not be responsible for any typographical errors, misinformation, misprints and shall be held totally harmless.

AGENT
Joe Boston
Call Joe today to schedule a private showing.

* Listings on this website come from the FMLS IDX Compilation and may be held by brokerage firms other than the owner of this website. The listing brokerage is identified in any listing details. Information is deemed reliable but is not guaranteed. If you believe any FMLS listing contains material that infringes your copyrighted work please click here to review our DMCA policy and learn how to submit a takedown request.© 2024 FMLS.
Related Properties
Waxahachie
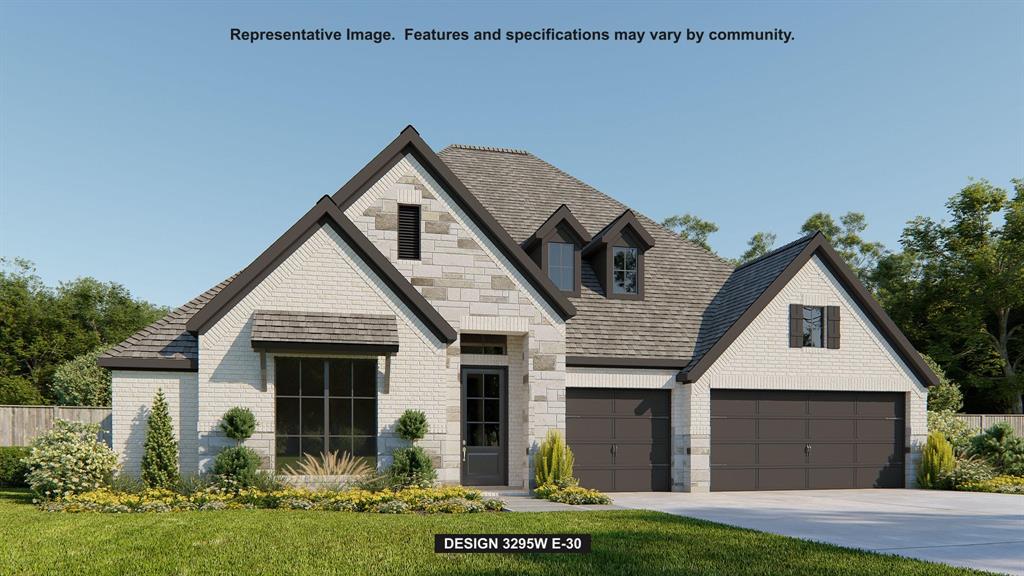
264 Rosemallow Lane
4 Beds
3 Baths
3,295 Sq.Ft.
$674,900
MLS#: 21243244

Waxahachie
424 Bronco Drive
4 Beds
3 Baths
2,817 Sq.Ft.
$496,108
MLS#: 21163350
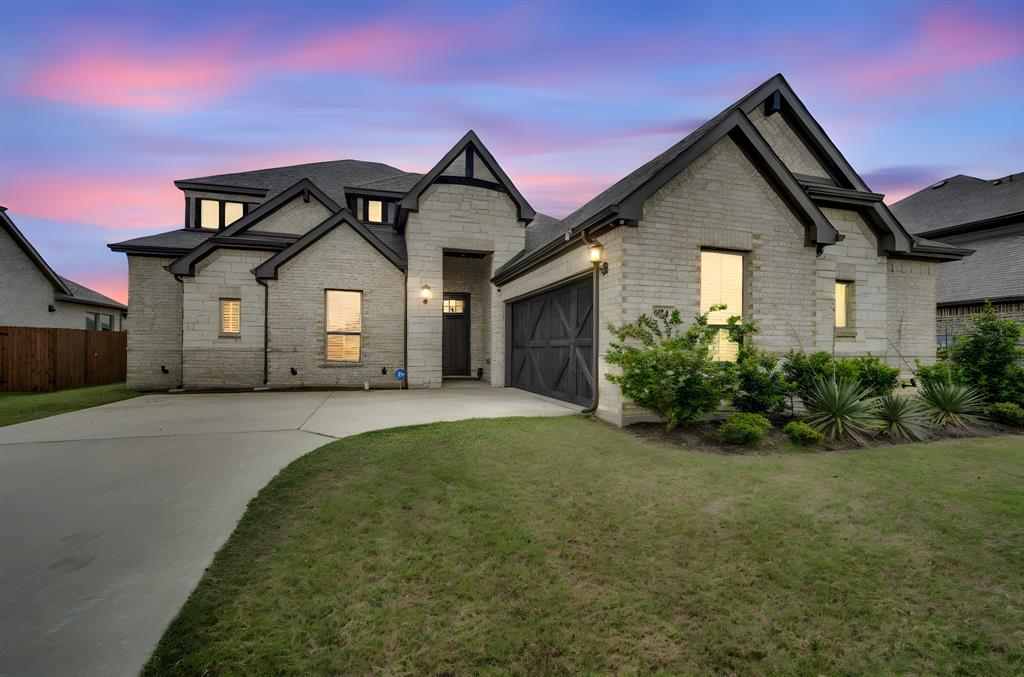
Waxahachie
624 Sirius Lane
4 Beds
3 Baths
3,140 Sq.Ft.
$519,000
MLS#: 21241182
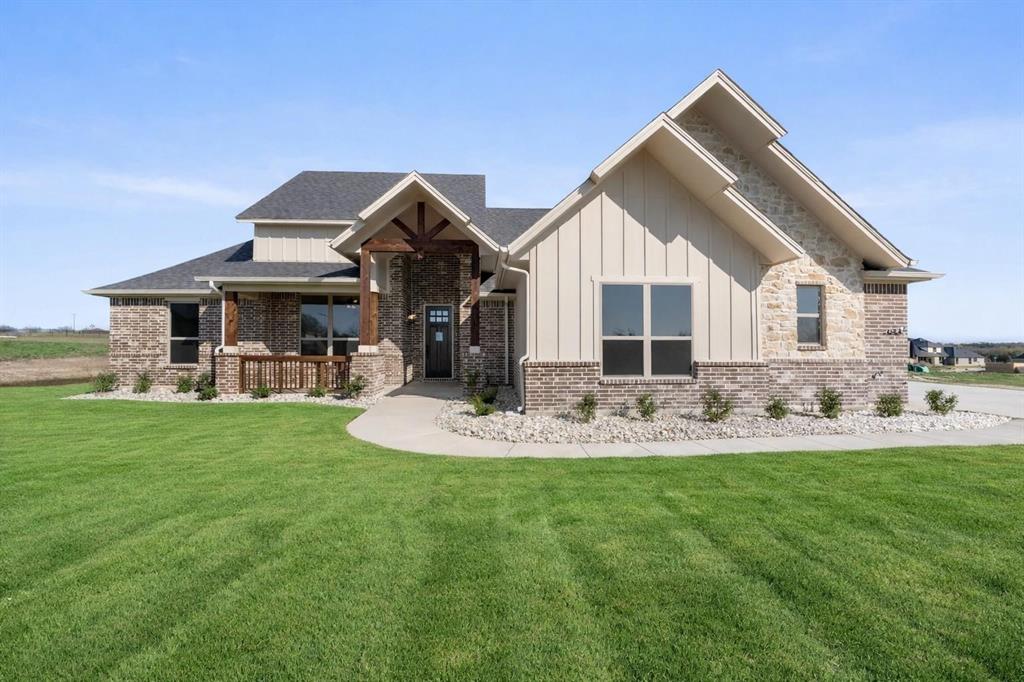
Waxahachie
440 Paradise Ridge Drive
4 Beds
2 Baths
2,406 Sq.Ft.
$549,500
MLS#: 21308275
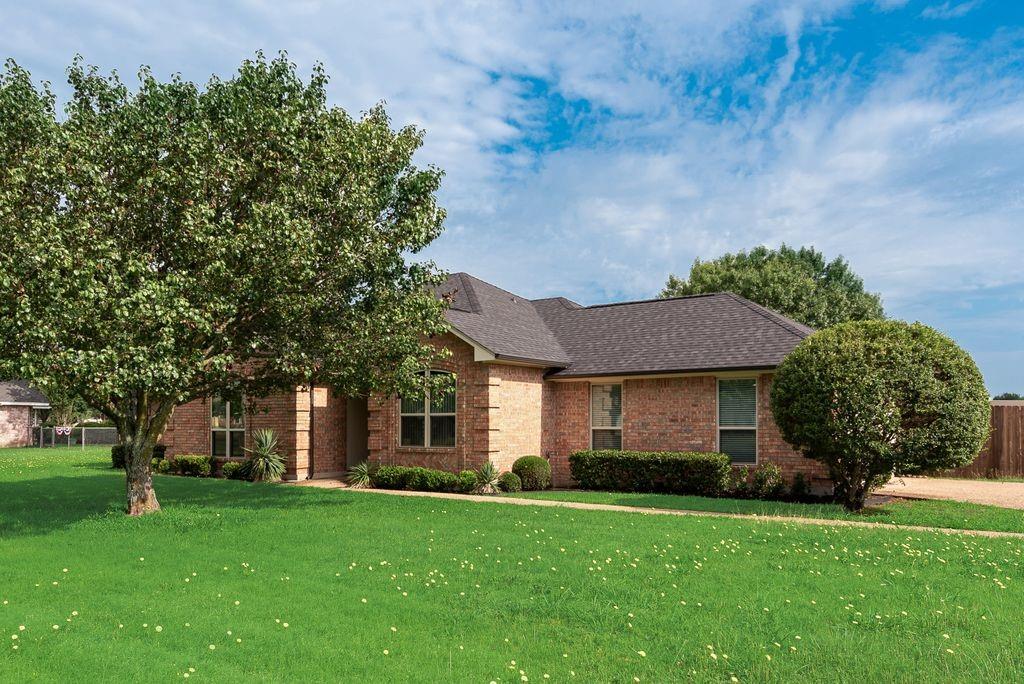
Waxahachie
517 Hiwasee Road
3 Beds
2 Baths
2,468 Sq.Ft.
$499,900
MLS#: 21283246
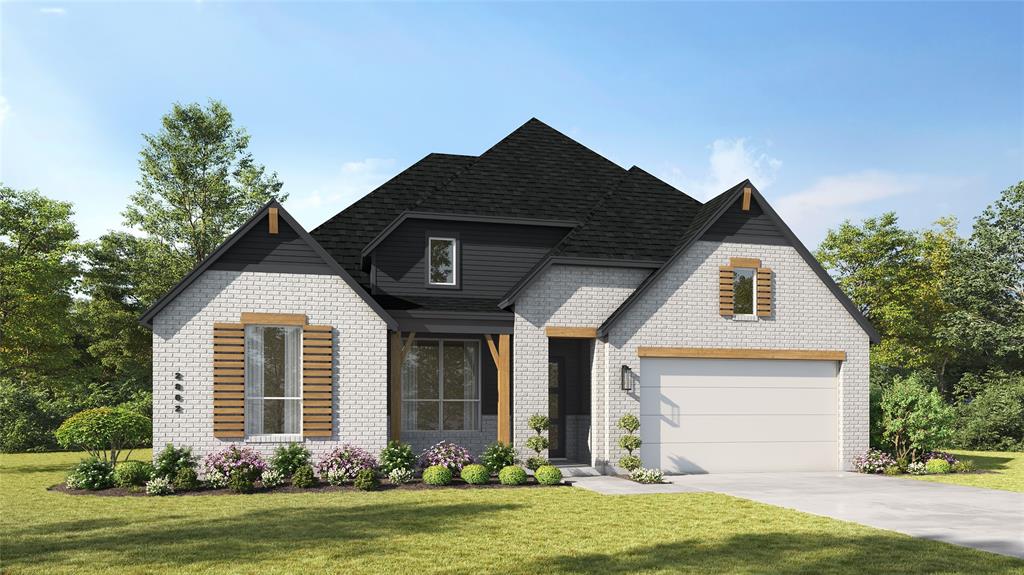
Waxahachie
568 Flint Road
4 Beds
3 Baths
2,887 Sq.Ft.
$609,765
MLS#: 21272125
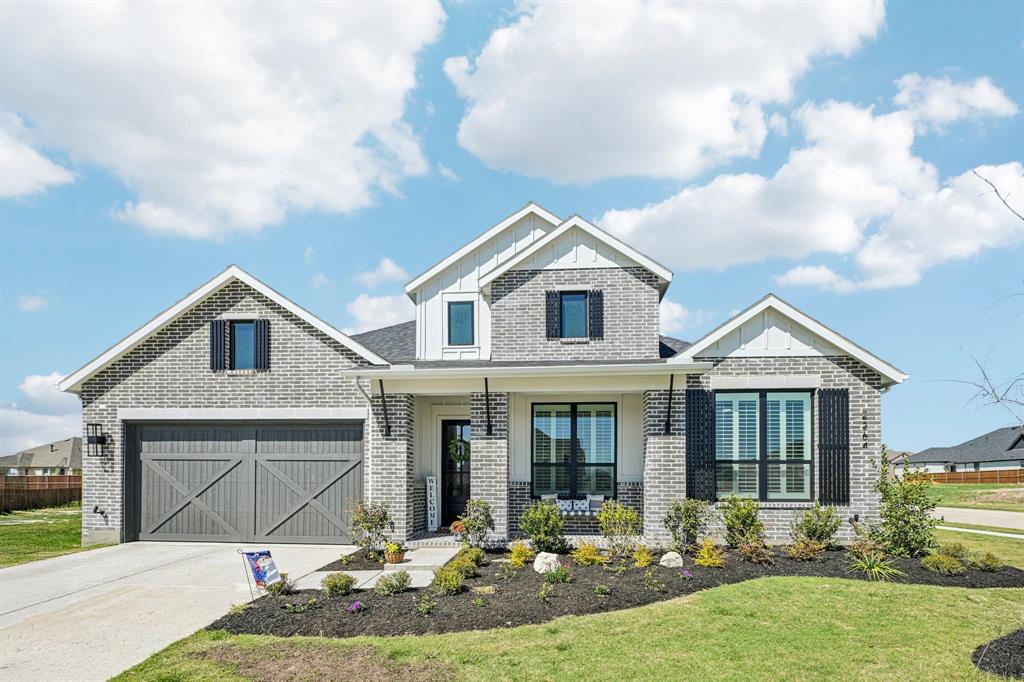
Waxahachie
2264 Emerald Drive
4 Beds
4 Baths
2,848 Sq.Ft.
$663,000
MLS#: 21210729

Waxahachie
445 Lost Creek Trail
4 Beds
3 Baths
2,807 Sq.Ft.
$519,900
MLS#: 21201548
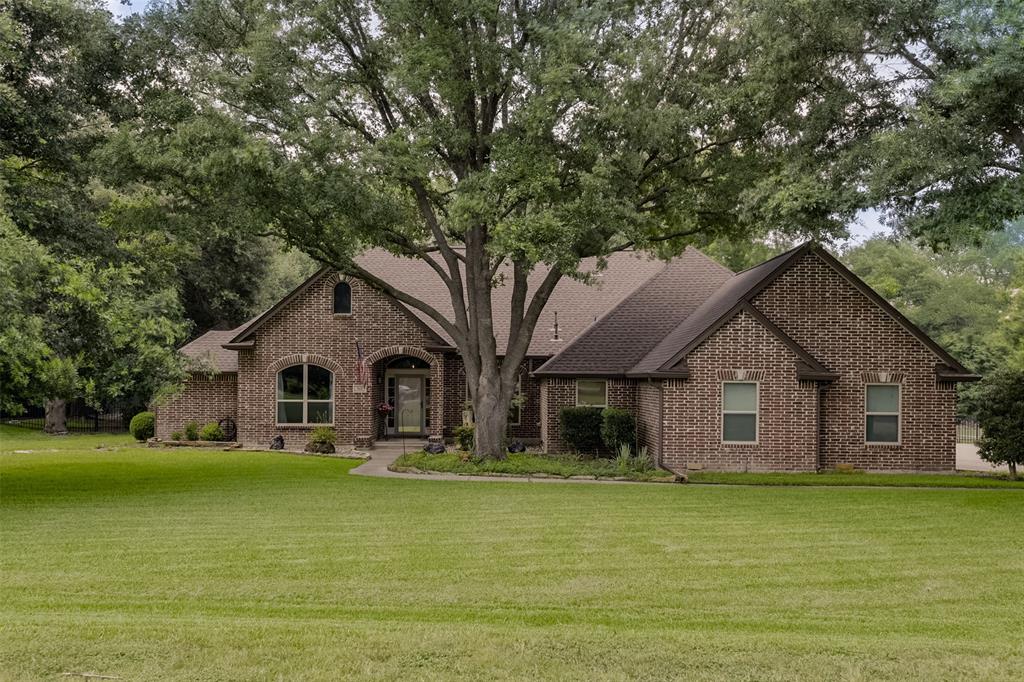
Waxahachie
515 Seneca Drive
4 Beds
3 Baths
2,927 Sq.Ft.
$575,000
MLS#: 21310667
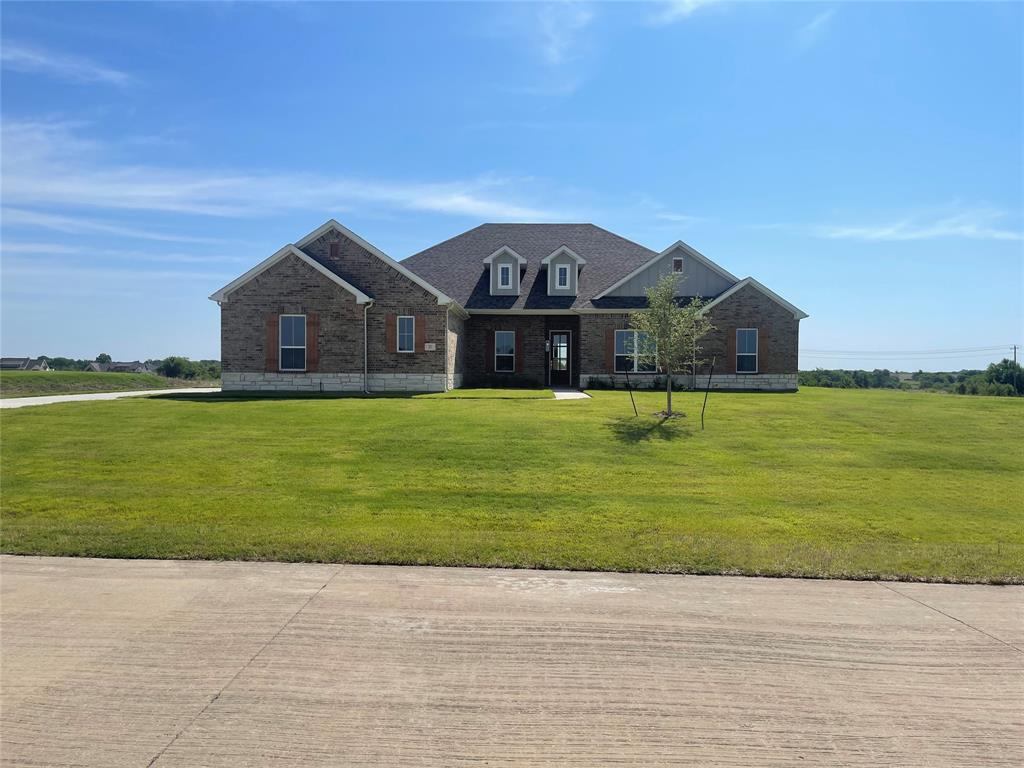
Waxahachie
221 Marie Lane
4 Beds
3 Baths
2,983 Sq.Ft.
$614,900
MLS#: 21290489
