
Property
Beds
5
Full Baths
5
1/2 Baths
2
Year Built
2017
Sq.Footage
5,852
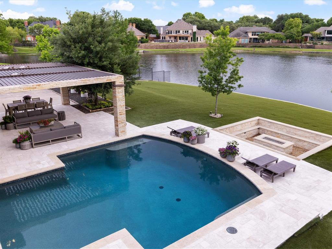
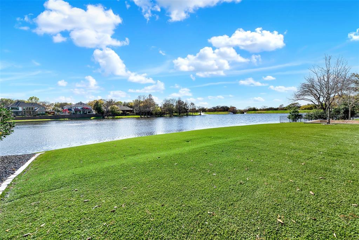
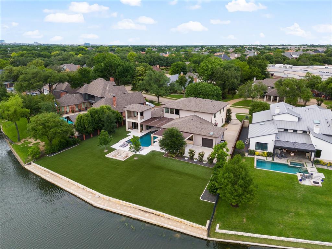
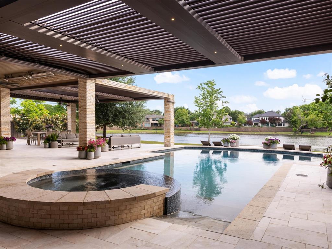
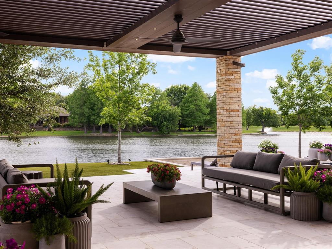
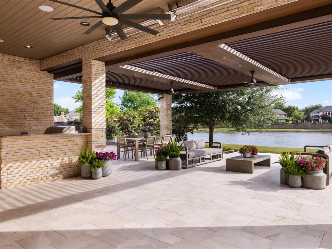
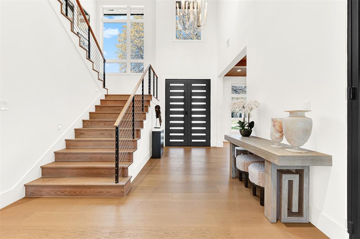
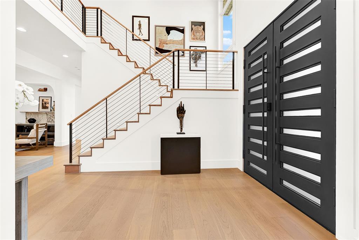
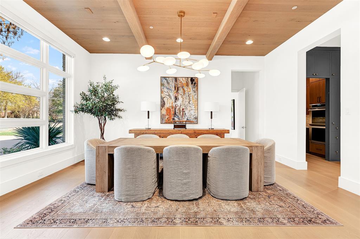
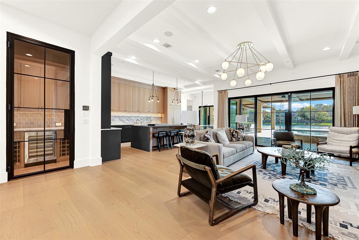
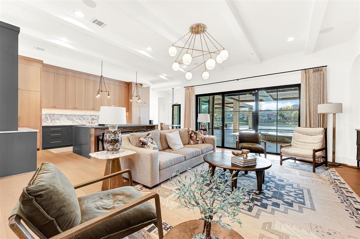
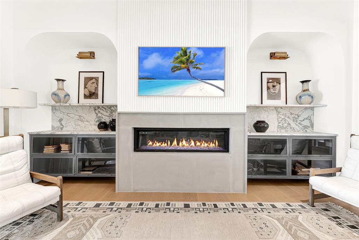
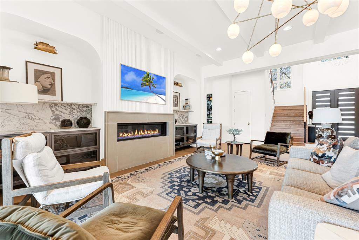
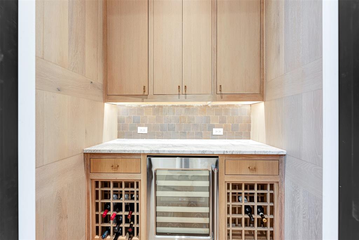
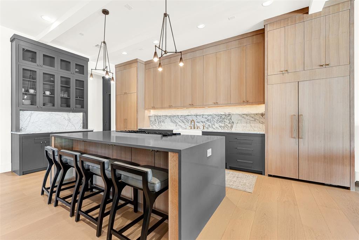
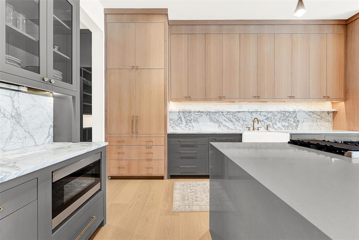
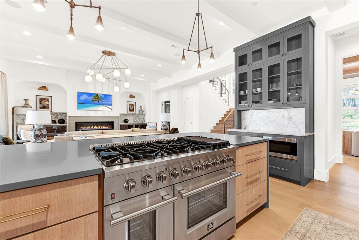
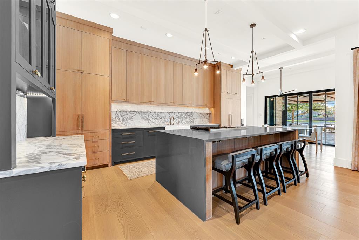
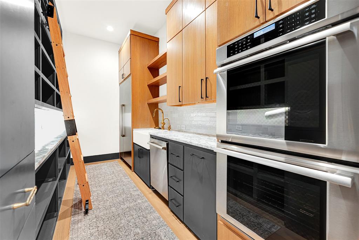
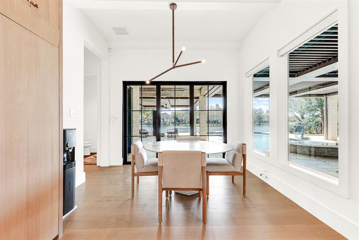
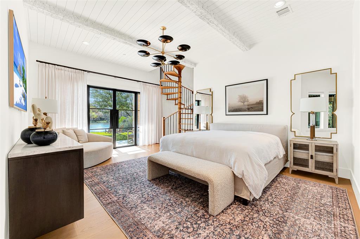
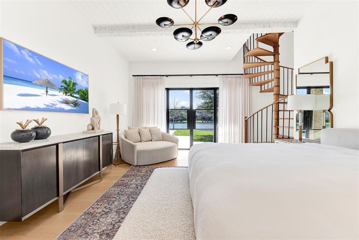
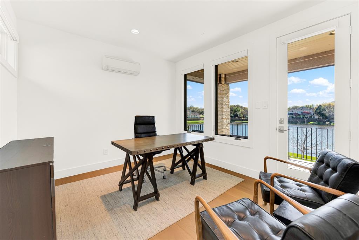
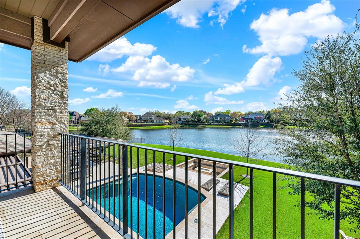
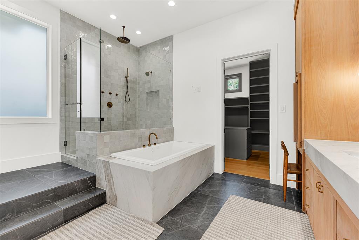
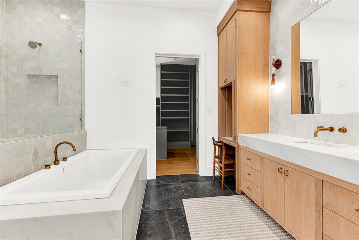
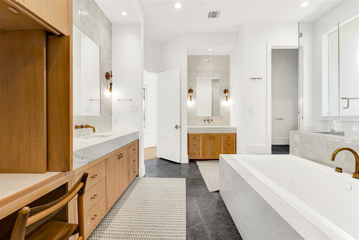
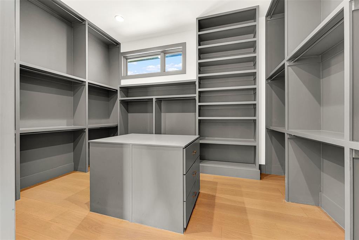
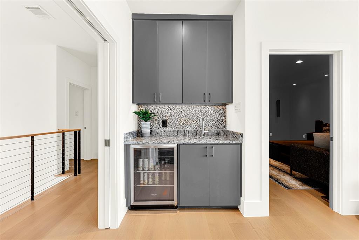
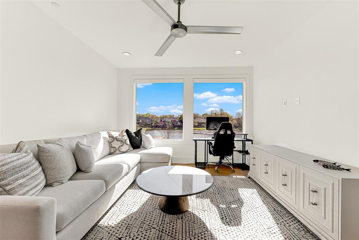
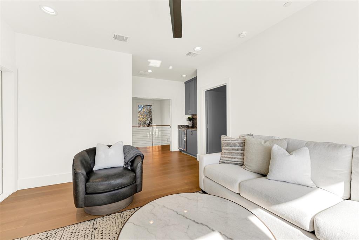
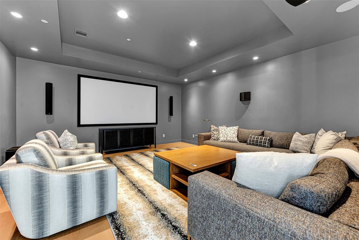
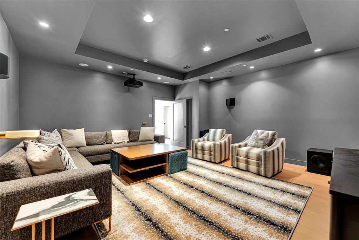
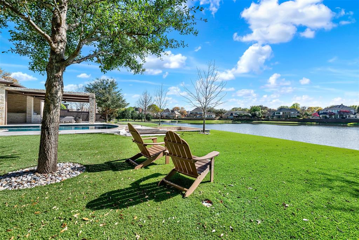
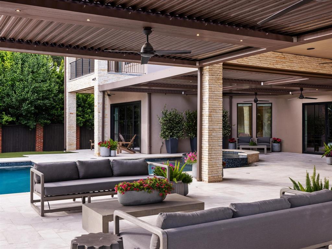
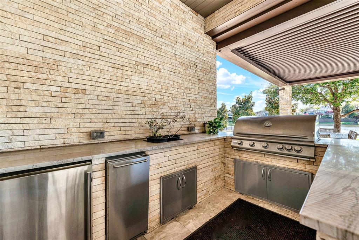
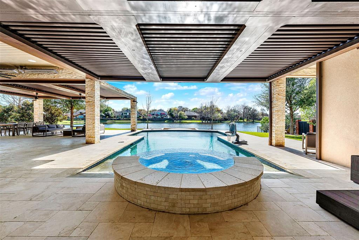
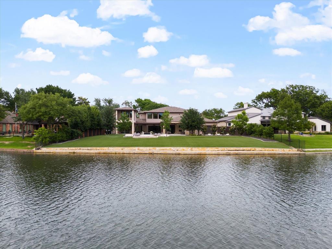
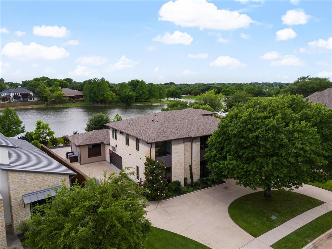
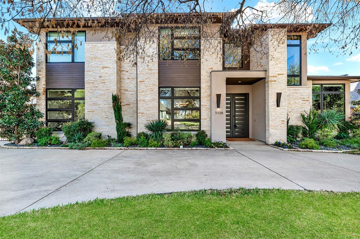
Discover modern waterfront luxury in this rare half-acre estate within the prestigious Willow Bend Lakes. Recently renovated from floor to ceiling, this soft-contemporary masterpiece offers breathtaking water views and sightings of local wildlife from nearly every room through custom iron-and-glass windows. The interior is a study in sophisticated design, featuring wide-plank oak flooring, designer lighting, and custom rift-sawn oak cabinetry. The chef’s kitchen is anchored by a professional Wolf 6-burner gas range and integrated 48” refrigerator. A hidden, oversized pantry acts as a secondary catering kitchen, equipped with two additional ovens, a second 48” refrigerator, a second dishwasher, and floor-to-ceiling storage with a library ladder. The primary wing is a private sanctuary, boasting an elegantly curved staircase that leads to a secluded loft and balcony. The spa-inspired primary bath features a jetted tub, dual-head shower, and a room-sized custom closet. The backyard defines resort living, featuring a $250k commercial louvre system that spans 2,000 sq ft of covered outdoor space at the touch of a button. Amenities include a pool, spa, sunken firepit, heaters, outdoor kitchen, and a fully turfed yard. Tech-forward features include a Tesla charger in the 3-car garage, integrated security cameras, and a full sound system. Perfectly located near the DNT, 121, and Legacy West.
Features & Amenities
Interior
-
Other Interior Features
Built-in Features, Chandelier, Double Vanity, Eat-in Kitchen, Granite Counters, Kitchen Island, Open Floorplan, Pantry, Vaulted Ceiling(s), Walk-In Closet(s), Wet Bar, High Speed Internet, Smart Home, Wired for Sound
-
Total Bedrooms
5
-
Bathrooms
5
-
1/2 Bathrooms
2
-
Basement YN
NO
-
Cooling YN
YES
-
Cooling
Ceiling Fan(s), Central Air, Electric, Zoned
-
Fireplace YN
YES
-
Heating YN
YES
-
Heating
Exhaust Fan, Central, Natural Gas, Zoned
-
Pet friendly
N/A
Exterior
-
Garage
Yes
-
Garage spaces
3
-
Construction Materials
Stone, Stone Veneer, Stucco
-
Other Exterior Features
Balcony, Built-in Barbecue, Fire Pit, Gas Grill, Rain Gutters, Lighting, Outdoor Grill, Outdoor Kitchen, Garden
-
Parking
Driveway, Electric Gate, Electric Vehicle Charging Station(s), Garage, Garage Door Opener, Garage Faces Front, Gated, Inside Entrance, Kitchen Level, Lighted, Oversized, Attached
-
Patio and Porch Features
Covered, Patio
-
Pool
Yes
-
Pool Features
Gunite, Heated, In Ground, Outdoor Pool, Pool Sweep, Pool/Spa Combo
-
Waterfront YN
YES
-
View
Water
Area & Lot
-
Lot Features
Few Trees, Interior Lot, Irregular Lot, Landscaped, Waterfront, Subdivided
-
Lot Size(acres)
0.49
-
Lot Size(square feet)
21,344
-
Property Type
Residential
-
Property Sub Type
Single Family Residence
-
Architectural Style
Contemporary/Modern
Price
-
Sales Price
$4,395,000
-
Tax Amount
$40,576
-
Financing Options
Other
-
Sq. Footage
5,852
-
Price/SqFt
$751
HOA
-
Association
YES
-
Association Fee
$2,400
-
Association Fee Frequency
Annually
-
Association Fee Includes
N/A
School District
-
Elementary School
Centennial
-
Middle School
Renner
-
High School
Shepton
Property Features
-
Foundation Details
Slab
-
Sewer
Public Sewer
-
Tax Lot
22
-
Water Source
Public
Schedule a Showing
Showing scheduled successfully.
Mortgage calculator
Estimate your monthly mortgage payment, including the principal and interest, property taxes, and HOA. Adjust the values to generate a more accurate rate.
Your payment
Principal and Interest:
$
Property taxes:
$
HOA fees:
$
Total loan payment:
$
Total interest amount:
$
Location
County
Collin
Elementary School
Centennial
Middle School
Renner
High School
Shepton
Listing Courtesy of Sharon Ketko, Sharon Ketko Realty
RealHub Information is provided exclusively for consumers' personal, non-commercial use, and it may not be used for any purpose other than to identify prospective properties consumers may be interested in purchasing. All information deemed reliable but not guaranteed and should be independently verified. All properties are subject to prior sale, change or withdrawal. RealHub website owner shall not be responsible for any typographical errors, misinformation, misprints and shall be held totally harmless.

AGENT
Joe Boston
Call Joe today to schedule a private showing.

* Listings on this website come from the FMLS IDX Compilation and may be held by brokerage firms other than the owner of this website. The listing brokerage is identified in any listing details. Information is deemed reliable but is not guaranteed. If you believe any FMLS listing contains material that infringes your copyrighted work please click here to review our DMCA policy and learn how to submit a takedown request.© 2024 FMLS.
Related Properties

Plano
6512 Old Gate Road
5 Beds
7 Baths
8,368 Sq.Ft.
$3,999,999
MLS#: 21341855
