Features & Amenities

Interior

  • Other Interior Features

    Chandelier, Walk-In Closet(s)

  • Total Bedrooms

    3

  • Bathrooms

    2

  • 1/2 Bathrooms

    1

  • Basement YN

    NO

  • Cooling YN

    YES

  • Cooling

    Central Air

  • Heating YN

    YES

  • Heating

    Central

  • Pet friendly

    N/A

Exterior

  • Garage

    No

  • Parking

    Carport, Garage, Garage Door Opener, Garage Faces Side, Attached

  • Pool

    No

  • Waterfront YN

    NO

Area & Lot

  • Lot Size(acres)

    0.218

  • Lot Size(square feet)

    9,496

  • Property Type

    Residential

  • Property Sub Type

    Single Family Residence

Price

  • Sales Price

    $289,000

  • Tax Amount

    $5,990

  • Sq. Footage

    2,233

  • Price/SqFt

    $129

HOA

  • Association

    No

School District

  • Elementary School

    Smith

  • Middle School

    Haltom

  • High School

    Haltom

Property Features

  • Sewer

    Public Sewer

  • Tax Lot

    3

  • Water Source

    Public

Schedule a Showing

Showing scheduled successfully.

<
>
IN PERSON
VIA CHAT

What is 3 + 4 ?


Mortgage calculator

Estimate your monthly mortgage payment, including the principal and interest, property taxes, and HOA. Adjust the values to generate a more accurate rate.

Your payment

Principal and Interest:

$

Property taxes:

$

HOA fees:

$

Total loan payment:

$

Total interest amount:

$

Location

County

Tarrant

Elementary School

Smith

Middle School

Haltom

High School

Haltom

Listing Courtesy of Khaleel Ahmed, Silverlake, REALTORS

RealHub Information is provided exclusively for consumers' personal, non-commercial use, and it may not be used for any purpose other than to identify prospective properties consumers may be interested in purchasing. All information deemed reliable but not guaranteed and should be independently verified. All properties are subject to prior sale, change or withdrawal. RealHub website owner shall not be responsible for any typographical errors, misinformation, misprints and shall be held totally harmless.

Agent Joe Boston

AGENT

Joe Boston

Call Joe today to schedule a private showing.


* Listings on this website come from the FMLS IDX Compilation and may be held by brokerage firms other than the owner of this website. The listing brokerage is identified in any listing details. Information is deemed reliable but is not guaranteed. If you believe any FMLS listing contains material that infringes your copyrighted work please review our DMCA policy and learn how to submit a takedown request.© 2024 FMLS.
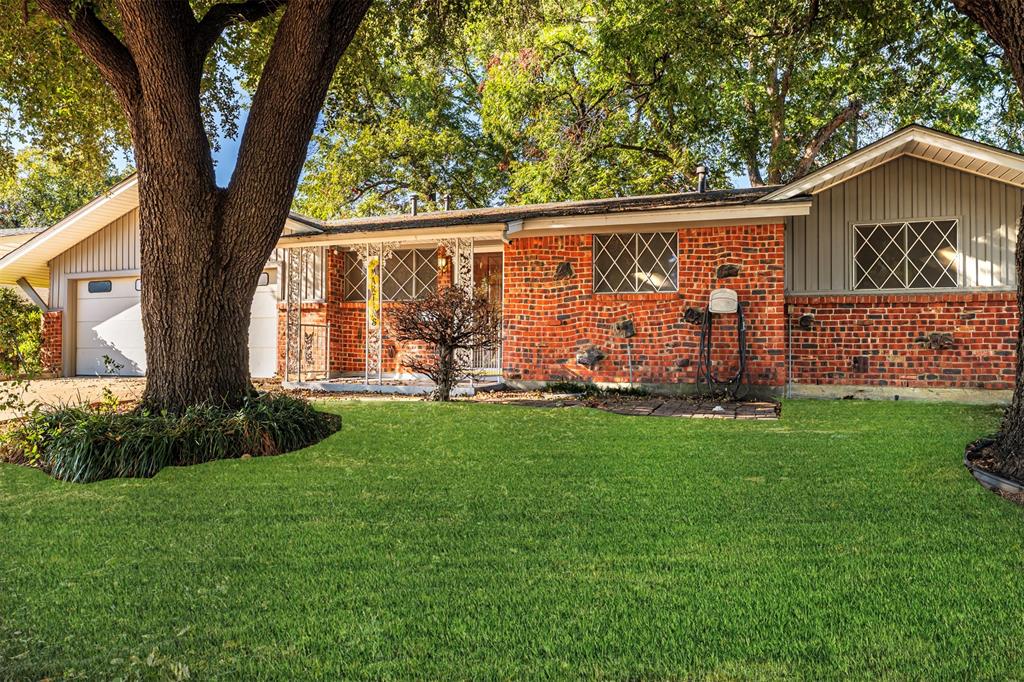
Discover the perfect family home where space, comfort, and endless possibilities await. Nestled on a generous corner lot, this property is your canvas for creating the ideal family oasis. This home boasts 3 bedrooms, two living areas, and 2 bathrooms, providing you and your family with an abundance of room to grow and thrive.

5130 Vicki Street

Message successfully sent.

What would you like to know?

What is 3 + 4 ?

I agree to receive email communication and understand I can unsubscribe at any time.

I agree to be contacted by Next Level Realty Group via call, email, and text for real estate services. To opt out, you can reply 'stop' at any time or reply 'help' for assistance. You can also click the unsubscribe link in the emails. Message and data rates may apply. Message frequency may vary. Privacy Policy

Related Properties

NEW PRICE! Exceptional Value in Haltom City! Welcome to this beautifully maintained home in the highly desirable Paragon community! This move-in-ready residence offers a spacious open-concept floor plan designed for comfortable living and effortless entertaining.

The kitchen is a standout feature, boasting a matching suite of KitchenAid appliances, including a range, dishwasher, and built-in microwave. The kitchen flows seamlessly into the main living area, creating an inviting space for gathering with family and friends.

The primary suite provides a relaxing retreat, while the additional bedrooms offer flexibility for guests, a home office, or growing household needs. Pride of ownership is evident throughout the home.

The garage is packed with upgrades, including durable epoxy flooring and overhead storage racks offering convenience, functionality, and organization. Additional upgrades include an EV charging station and a Base Power whole-home battery backup system that may be transferred to the new owner at no cost, providing added energy security and peace of mind.

Conveniently located near shopping, dining, parks, schools, and major commuter routes, this home offers the perfect blend of comfort, style, and modern amenities. Don’t miss your opportunity to own this exceptional home in one of Haltom City’s most sought after communities.
#21303546

Haltom City

5368 Cornerstone Street

3 Beds

2 Baths

1,432 Sq.Ft.

$319,990

MLS#: 21303546
Price reduced
Turn-Key Haltom City Gem: Brand-New Roof & Move-In Ready!
Welcome to 4557 Dee Lane, Haltom City, TX 76117 – a beautifully maintained, sun-drenched 3-bedroom, 2-bathroom home that perfectly blends immediate move-in comfort with ultimate commuter convenience. Nestled in a quiet, welcoming neighborhood, this property features a smartly designed layout that maximizes every square foot for daily living and effortless entertaining.
Property Highlights You’ll Love:
Big Ticket Upgrade: Rest easy and save on insurance with a brand-new, recently replaced roof offering maximum energy efficiency and years of worry-free living.
Sunlit Living Spaces: Step into bright, airy living areas illuminated by massive windows and positive energy.
Outdoor Oasis: The generous, fully fenced backyard is your private canvas for weekend BBQs, gardening, or playtime.
Curb Appeal: A lovely front exterior welcomes you home every single day. 
Location Is Everything: A Commuter's Dream: Enjoy lightning-fast access to major highways, making your drive to Fort Worth or Dallas a absolute breeze.
Local Conveniences: Just minutes from local parks, premier shopping centers, and a diverse lineup of dining options.
Don't miss your chance to own a piece of this quiet yet established neighborhood, where homes are tightly held and neighbors take pride in their community. Whether you are buying your first home or looking for a rock-solid investment, 4557 Dee Lane is ready to welcome you home.
#21220186

Haltom City

4557 Dee Lane

3 Beds

2 Baths

1,657 Sq.Ft.

$260,000

MLS#: 21220186

A kitchen that brings everyone together! Built in 2024 on a corner lot in Heritage Village, this detached 3-bedroom, 2.5-bath home pairs an inviting open layout with thoughtful updates and a rear-entry two-car garage.

The spacious kitchen takes center stage with a generous granite island, white cabinetry, stainless steel appliances, a gas range and pantry. Its connection to the main living area keeps everyone together, whether you’re hosting friends or enjoying a quiet evening at home. Wood-look tile downstairs adds warmth and everyday practicality.

Upstairs, all three bedrooms feature walk-in closets, while the primary suite offers an ensuite bath with a double vanity. A versatile landing creates space for a work-from-home station or study nook, and the upstairs utility room makes laundry convenient. New carpet installed on the stairs and in the bedrooms in May 2026 includes extra-thick padding for added comfort.

A smaller yard and courtyard-facing entrance complement the easy-care lifestyle. Explore the neighborhood park, playground, walking and biking paths, and green spaces, with shopping and dining at North East Mall and entertainment at the Fort Worth Stockyards within reach. Ask about financing options that may reduce monthly mortgage payments during first 2 years through an FHA 2-1 buydown.
#21417833

Haltom City

4716 Stunning Pathway

3 Beds

2 Baths

1,662 Sq.Ft.

$330,000

MLS#: 21417833

Welcome to this beautifully renovated single-family home featuring modern updates throughout. This spacious property offers 4 bedrooms and 2 bathrooms, complemented by new flooring and upgraded bathrooms. Located in a quiet, established neighborhood, this home provides a peaceful setting while remaining conveniently close to Downtown Fort Worth, shopping centers, dining, entertainment, and everyday amenities. A great opportunity for buyers seeking comfort, convenience, and move-in-ready living.
#21418371

Haltom City

6321 Solona Circle N

4 Beds

2 Baths

1,480 Sq.Ft.

$275,000

MLS#: 21418371

Updated 3-bedroom, 2-bath home situated on a spacious corner lot in Haltom City! Featuring an open-concept layout with a beautifully renovated kitchen offering quartz countertops, new cabinetry, and updated finishes. Interior improvements include refinished original hardwood floors, coordinating LVP flooring, fresh paint, and updated wall texture throughout. Both bathrooms have been fully remodeled with modern finishes. Additional improvements include foundation adjustments with a passing hydrostatic plumbing test. The corner lot offers ample parking with two additional carports. Move-in ready with major updates already completed!
#21413604

Haltom City

5205 Roxie Street

3 Beds

2 Baths

1,463 Sq.Ft.

$270,000

MLS#: 21413604

Price reduced
RENOVATED & MOVE-IN READY — This beautifully updated home showcases an extensive list of improvements, including NEW 30 year shingle Roof, ALL NEW PLUMBING, updated LVP flooring, fresh interior and exterior paint, updated kitchen, fully remodeled bathrooms, NEW windows,  upgraded fans & lighting, a NEW water heater & a NEW HVAC system for the new homeowners peace of mind. Inside, you’ll find 3 bedrooms and 2 baths with stylish, cohesive updates throughout. Offering a spacious living area that feeds into the dining & kitchen area.  The renovated kitchen offers quartz counter tops, NEW modern appliances, and sleek finishes—perfect for everyday living or entertaining. Both bathrooms have been refreshed with contemporary vanities and finishes that complement the home’s clean design.  Ideally located near restaurants, shopping, and with easy access to Highway 183 & 35. Only minutes  DFW airport & conveniently located  between Fort Worth & Dallas this home blends comfort, style, and convenience in one exceptional package!
#21412362

Haltom City

4112 Janada Street

3 Beds

2 Baths

1,148 Sq.Ft.

$274,900

MLS#: 21412362

**MOVE-IN READY! BRAND-NEW LUXURY VINYL PLANK FLOORING THROUGHOUT — NO CARPET!** Don't miss this fantastic opportunity to own a beautifully updated 3-bedroom, 2-bath home in a convenient Haltom City location! Step inside to a bright, open floor plan featuring vaulted ceilings, elegant arched entryways, and abundant natural light. The stylish kitchen boasts stainless steel appliances, ample cabinetry, and a breakfast bar overlooking the spacious living area—perfect for entertaining family and friends. The oversized primary suite offers vaulted ceilings and a private en-suite bath, creating a relaxing retreat. Enjoy outdoor living in the fenced backyard with a patio, ideal for weekend gatherings, gardening, or unwinding after a long day. Additional features include a full brick exterior, two-car garage, separate utility room, and ceiling fans throughout. Conveniently located near H Mart, Sam's Club, Walmart, and the future Costco Business Center, with easy access to Loop 820, I-35W, shopping, dining, and major employment centers. **Fresh updates, no carpet, and a prime location make this home a must-see! Schedule your showing today before it's gone—come see all this home has to offer and make it yours!**
#21414290

Haltom City

5169 Westgrove Boulevard

3 Beds

2 Baths

1,521 Sq.Ft.

$295,000

MLS#: 21414290

Price reduced
CB JENI HOMES AMELIA floor plan.  This 2 bedroom, 2 full bath townhome features a full-size bedroom with an ensuite bath, perfect for guests or as a home workspace, and a laundry area that accommodates a full-size washer and dryer. The 2nd floor offers a bright and cheerful setting that’s perfect for entertaining. The beautiful kitchen, with quartz countertops, spacious cabinets and designer hardware, opens to the living area. The primary bedroom will allow for a queen or king size bed and has 2 separate closets. The primary bathroom has an oversized shower, ceramic tile flooring and shower walls, and a double sink vanity. Available in JAN-FEB 2027!
#21414813

Haltom City

5216 Legacy Street

2 Beds

2 Baths

1,084 Sq.Ft.

$244,990

MLS#: 21414813

Price reduced
CB JENI HOMES OLIVIA floor plan.  Gorgeous 3 bedroom, 2.5 bath END UNIT TOWNHOME with high-end finishes NOW INCLUDED, to include quartz countertops in kitchen & baths, spacious kitchen, gorgeous backsplash, beautiful white cabinetry, luxury laminate flooring, and more! Incredibly energy efficient with tankless water heater and dual WIFI programmable thermostats! Tour the model home to see this beautifully staged floorplan. Ready NOW!
#21414721

Haltom City

5206 Springlake Parkway

3 Beds

2 Baths

1,431 Sq.Ft.

$299,990

MLS#: 21414721

Send a message

Message successfully sent.

Your message

What is 3 + 4 ?

Reason for contacting?

I agree to receive email communication and understand I can unsubscribe at any time.

I agree to be contacted by Next Level Realty Group via call, email, and text for real estate services. To opt out, you can reply 'stop' at any time or reply 'help' for assistance. You can also click the unsubscribe link in the emails. Message and data rates may apply. Message frequency may vary. Privacy Policy

Sign Out

Virtual Assistant

Would you like to take the next step with this property? We can help you schedule a showing or virtual tour, or send you more details.

Yes, I would like more information.

Thank You for Your Reply, One of Our Agents will contact you as soon as possible

No, maybe later.

Thank you, you can always contact me via email, phone number or through the contact form.

Realhub AI

Lucy - Your AI-Powered Realtor

Update Your Temporary Password

Personalize your search

Enter your email and we'll notify you immediately when new listings match what you're looking for.

or enter email address

Already have an account ? Login here

Continue your home search

I agree to receive communications and understand I can unsubscribe at any time.

I agree to be contacted by Next Level Realty Group via call, email, and text for real estate services. To opt out, you can reply 'stop' at any time or reply 'help' for assistance. You can also click the unsubscribe link in the emails. Message and data rates may apply. Message frequency may vary. Privacy Policy

Already have an account ? Login here

We use cookies

We use cookies primarily for analytics to enhance your experience. By accepting, you agree to our use of these cookies. You can manage your preferences or learn more about our cookies policy.