
Modern Farmhouse, Traditional
514 Palm Desert Drive
Garland, TX 75044
MLS#: 21327272
$639,000


Property
Beds
4
Full Baths
3
1/2 Baths
1
Year Built
1988
Sq.Footage
3,452
Completely reimagined from top to bottom, this exceptional Firewheel Estates home blends timeless transitional design with modern comfort. Tucked away on a quiet cul-de-sac just one-half mile from George Bush Turnpike, this beautifully remodeled 4-bedroom, 3.5-bath home with a office, or 5th bedroom sits on a quarter-acre lot with a sparkling pool and covered patio. ~ Inside, soaring ceilings, abundant natural light, and an open floor plan create an inviting atmosphere. The dramatic floor-to-ceiling black tile fireplace anchors the spacious living room, while the stunning chef's kitchen features quartz countertops, custom cabinetry, a large island with seating, Kohler farmhouse sink, stainless GE appliances, and timeless finishes designed for everyday living and effortless entertaining. ~ The private downstairs primary suite offers custom walk-in closet built-ins and a beautifully renovated spa-inspired bath with dual vanities, a soaking tub, oversized walk-in shower, and designer tile. Upstairs, you'll find three additional bedrooms, two updated baths, and an oversized game room. ~ Extensive renovations include fully remodeled kitchen and baths, luxury vinyl plank flooring, new carpet, fresh interior and exterior paint, designer lighting, updated plumbing fixtures, energy-efficient window panes, and modern ceiling fans throughout. ~ Outside, enjoy the covered patio, sparkling pool, and spacious backyard—perfect for relaxing or entertaining. Firewheel Estates residents enjoy access to a clubhouse, pool, tennis courts, playgrounds, and are just minutes from Firewheel Town Center, shopping, dining, and major highways.
Features & Amenities
Interior
-
Other Interior Features
Eat-in Kitchen, Kitchen Island, Pantry, Walk-In Closet(s), High Speed Internet
-
Total Bedrooms
4
-
Bathrooms
3
-
1/2 Bathrooms
1
-
Basement YN
NO
-
Cooling YN
YES
-
Cooling
Ceiling Fan(s), Central Air, Zoned
-
Fireplace YN
YES
-
Pet friendly
N/A
Exterior
-
Garage
Yes
-
Garage spaces
2
-
Construction Materials
Brick
-
Parking
Garage, Garage Faces Front, Attached
-
Patio and Porch Features
Covered
-
Pool
Yes
-
Pool Features
Gunite, In Ground
-
Waterfront YN
NO
Area & Lot
-
Lot Features
Cul-De-Sac, Interior Lot
-
Lot Size(acres)
0.258
-
Lot Size(square feet)
11,238
-
Property Type
Residential
-
Property Sub Type
Single Family Residence
-
Architectural Style
Modern Farmhouse, Traditional
Price
-
Sales Price
$639,000
-
Sq. Footage
3,452
-
Price/SqFt
$185
HOA
-
Association
YES
-
Association Fee
$177
-
Association Fee Frequency
Annually
-
Association Fee Includes
N/A
School District
-
Elementary School
Choice Of School
-
Middle School
Choice Of School
-
High School
Choice Of School
Property Features
-
Foundation Details
Slab
-
Sewer
Public Sewer
-
Tax Lot
44
-
Water Source
Public
Schedule a Showing
Showing scheduled successfully.
Mortgage calculator
Estimate your monthly mortgage payment, including the principal and interest, property taxes, and HOA. Adjust the values to generate a more accurate rate.
Your payment
Principal and Interest:
$
Property taxes:
$
HOA fees:
$
Total loan payment:
$
Total interest amount:
$
Location
County
Dallas
Elementary School
Choice Of School
Middle School
Choice Of School
High School
Choice Of School
Listing Courtesy of Jo Antovoni , Berkshire HathawayHS PenFed TX
RealHub Information is provided exclusively for consumers' personal, non-commercial use, and it may not be used for any purpose other than to identify prospective properties consumers may be interested in purchasing. All information deemed reliable but not guaranteed and should be independently verified. All properties are subject to prior sale, change or withdrawal. RealHub website owner shall not be responsible for any typographical errors, misinformation, misprints and shall be held totally harmless.

AGENT
Joe Boston
Call Joe today to schedule a private showing.

* Listings on this website come from the FMLS IDX Compilation and may be held by brokerage firms other than the owner of this website. The listing brokerage is identified in any listing details. Information is deemed reliable but is not guaranteed. If you believe any FMLS listing contains material that infringes your copyrighted work please click here to review our DMCA policy and learn how to submit a takedown request.© 2024 FMLS.
Related Properties
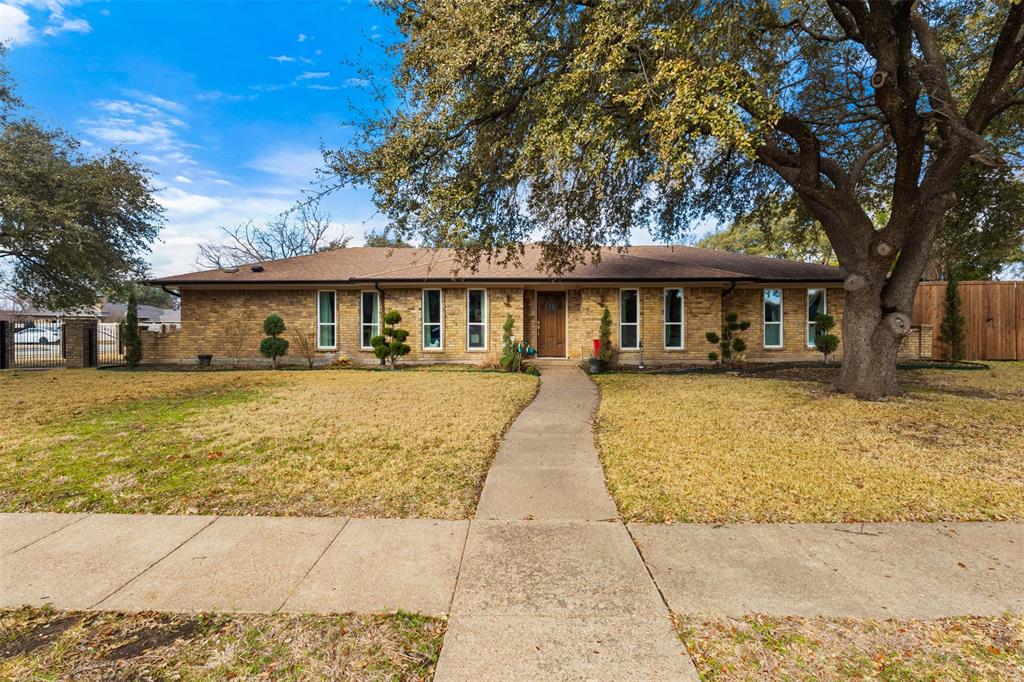
Garland
4017 Kazak Street
5 Beds
3 Baths
2,186 Sq.Ft.
$565,000
MLS#: 21186244
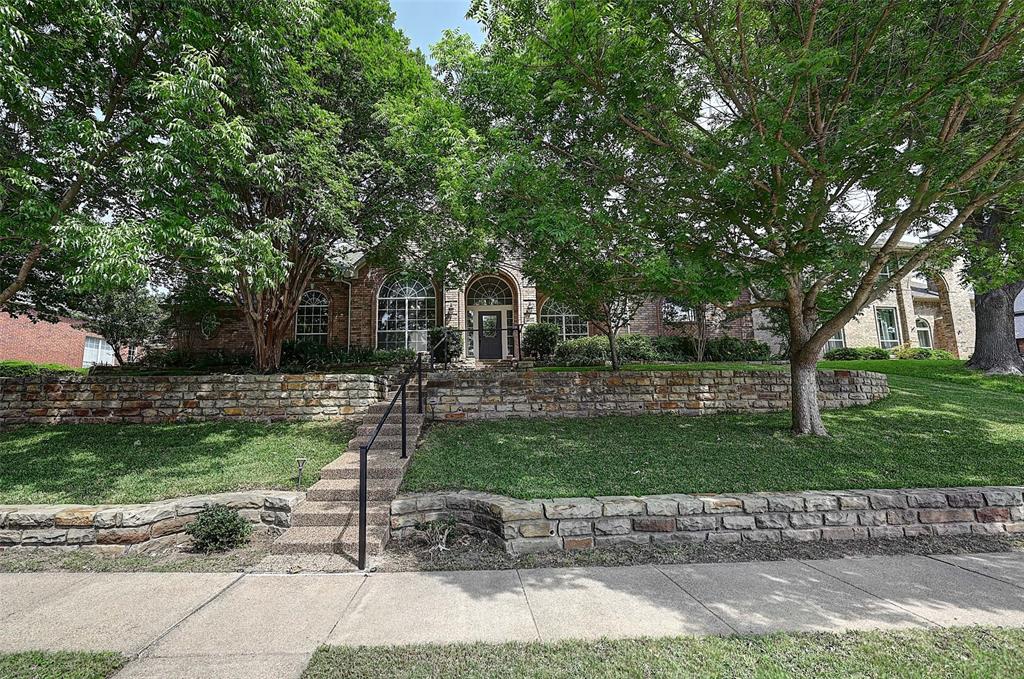
Garland
6608 Barclay Lane
5 Beds
4 Baths
3,719 Sq.Ft.
$690,000
MLS#: 21244426

Garland
6214 Hidden Springs Lane
4 Beds
3 Baths
3,669 Sq.Ft.
$609,000
MLS#: 21305643
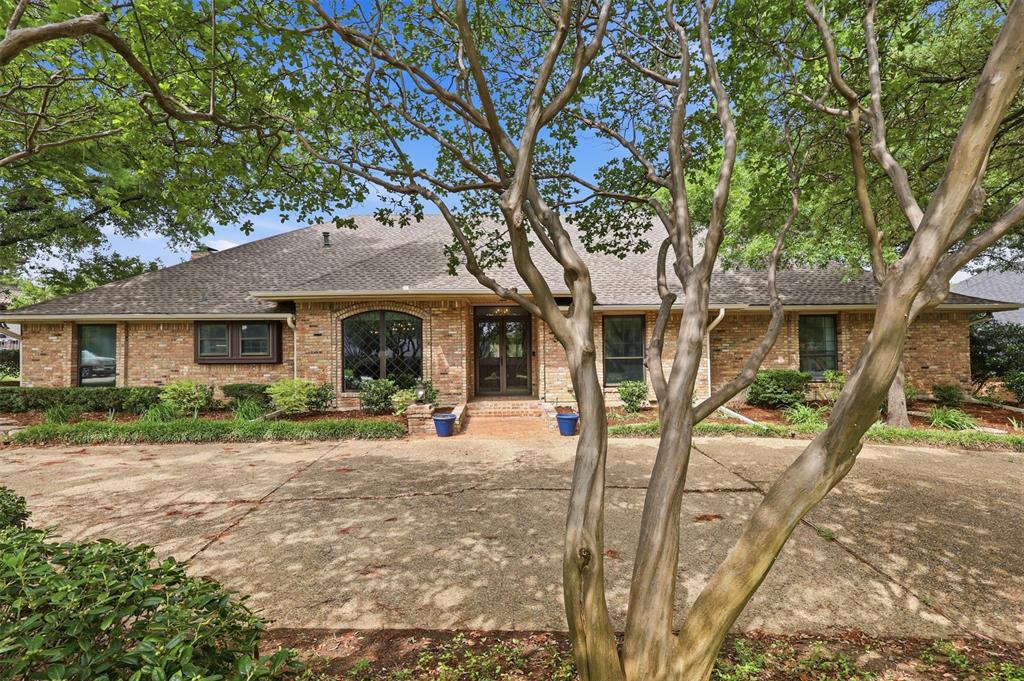
Garland
3001 S Country Club Road
4 Beds
3 Baths
3,983 Sq.Ft.
$585,000
MLS#: 21251444
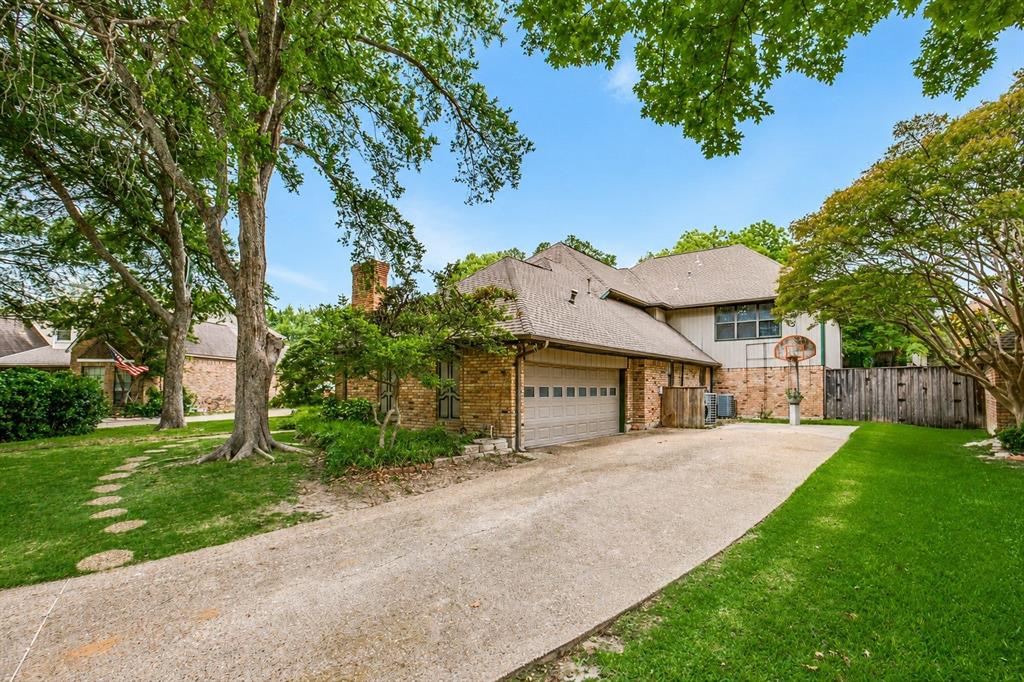
Garland
6610 Lake Shore Drive
5 Beds
3 Baths
4,070 Sq.Ft.
$649,000
MLS#: 21261334

Garland
7410 Woodsprings Drive
4 Beds
4 Baths
3,254 Sq.Ft.
$535,000
MLS#: 21217137

Garland
3006 Redcliff Lane
4 Beds
3 Baths
3,337 Sq.Ft.
$574,000
MLS#: 21288192

Garland
1318 Coastal Drive
5 Beds
3 Baths
4,097 Sq.Ft.
$565,000
MLS#: 21322479
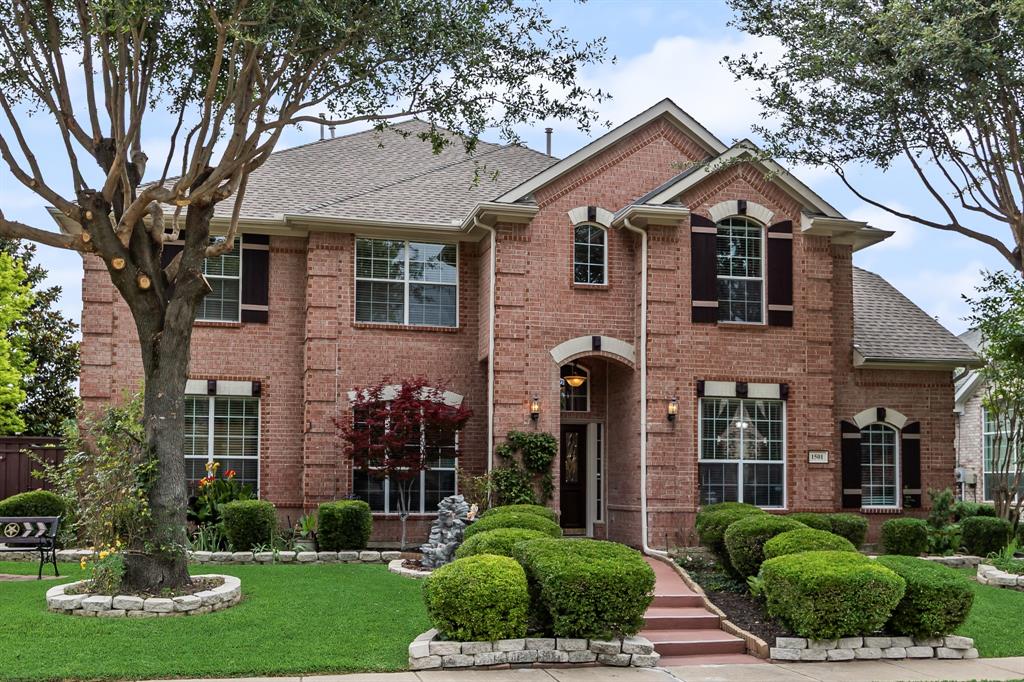
Garland
1501 Weathered Wood Lane
5 Beds
3 Baths
4,018 Sq.Ft.
$545,000
MLS#: 21266903
