


Property
Beds
3
Full Baths
2
1/2 Baths
None
Year Built
1929
Sq.Footage
1,276
Secure a foothold in one of Dallas’s most rapidly transforming pockets. This beautifully updated traditional cottage isn’t just a charming residence—it’s a strategic asset situated in a high-growth corridor defined by extensive revitalization and a surge of new construction. The property features a versatile 3-bedroom, 2-bathroom layout that maximizes its footprint with an open-concept flow and high-end finishes. The kitchen serves as a centerpiece, elevated by Calacatta quartz countertops and modern cabinetry, while durable wood flooring runs throughout the main living spaces. Investors will appreciate the reduced capital expenditure outlook, thanks to key updates including the roof, water heater, and foundation. Outside, the deep, fenced backyard and additional storage building provide a blank canvas for further value-add opportunities or ADU potential. With seamless access to major highways and the professional hubs of Downtown Dallas, the location is primed for long-term appreciation and consistent demand. The surrounding area’s upward trajectory makes this a standout addition to any portfolio. Motivated sellers are ready to negotiate—bring your offers and capitalize on this growth play today.
Features & Amenities
Interior
-
Other Interior Features
Eat-in Kitchen, Granite Counters, Open Floorplan
-
Total Bedrooms
3
-
Bathrooms
2
-
Basement YN
NO
-
Cooling YN
YES
-
Cooling
Central Air, Electric
-
Heating YN
YES
-
Heating
Central, Natural Gas
-
Pet friendly
N/A
Exterior
-
Garage
No
-
Construction Materials
Wood Siding
-
Other Exterior Features
Storage
-
Parking
Driveway
-
Patio and Porch Features
Covered, Front Porch
-
Pool
No
-
Waterfront YN
NO
Area & Lot
-
Lot Features
Interior Lot
-
Lot Size(acres)
0.1
-
Lot Size(square feet)
4,356
-
Property Type
Residential
-
Property Sub Type
Single Family Residence
-
Architectural Style
Traditional
Price
-
Sales Price
$197,900
-
Tax Amount
$4,561
-
Financing Options
1031 Exchange, Cash, Conventional, FHA, VA Loan
-
Sq. Footage
1,276
-
Price/SqFt
$155
HOA
-
Association
No
School District
-
Elementary School
Bonham
-
Middle School
N/A
-
High School
Lincoln
Property Features
-
Foundation Details
Block, Pillar/Post/Pier
-
Senior Community YN
NO
-
Sewer
Public Sewer
-
Tax Lot
11
-
Water Source
Public
Schedule a Showing
Showing scheduled successfully.
Mortgage calculator
Estimate your monthly mortgage payment, including the principal and interest, property taxes, and HOA. Adjust the values to generate a more accurate rate.
Your payment
Principal and Interest:
$
Property taxes:
$
HOA fees:
$
Total loan payment:
$
Total interest amount:
$
Location
County
Dallas
Elementary School
Bonham
Middle School
High School
Lincoln
Listing Courtesy of Myro Sotomayor, Coldwell Banker Realty
RealHub Information is provided exclusively for consumers' personal, non-commercial use, and it may not be used for any purpose other than to identify prospective properties consumers may be interested in purchasing. All information deemed reliable but not guaranteed and should be independently verified. All properties are subject to prior sale, change or withdrawal. RealHub website owner shall not be responsible for any typographical errors, misinformation, misprints and shall be held totally harmless.

AGENT
Joe Boston
Call Joe today to schedule a private showing.

* Listings on this website come from the FMLS IDX Compilation and may be held by brokerage firms other than the owner of this website. The listing brokerage is identified in any listing details. Information is deemed reliable but is not guaranteed. If you believe any FMLS listing contains material that infringes your copyrighted work please review our DMCA policy and learn how to submit a takedown request.© 2024 FMLS.
Related Properties

Dallas
2602 Lenway Street
3 Beds
2 Baths
1,542 Sq.Ft.
$215,000
MLS#: 21393650

Dallas
1848 Abshire Lane
3 Beds
2 Baths
1,634 Sq.Ft.
$190,000
MLS#: 21405550

Dallas
3106 S Ewing Avenue
3 Beds
1 Baths
1,580 Sq.Ft.
$189,000
MLS#: 21409268

Dallas
7454 E Northwest Highway 124
3 Beds
2 Baths
1,525 Sq.Ft.
$235,000
MLS#: 21425371

Dallas
4800 Northway Drive 2C
2 Beds
2 Baths
1,018 Sq.Ft.
$214,900
MLS#: 21286100
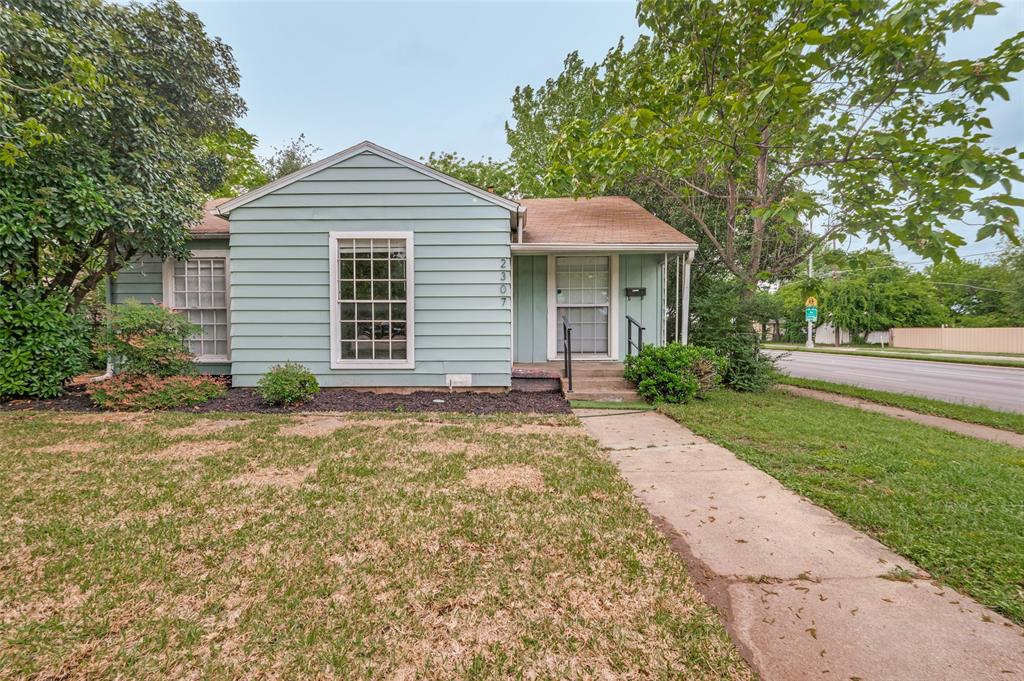
Dallas
2307 Idaho Avenue
3 Beds
2 Baths
1,200 Sq.Ft.
$200,000
MLS#: 21238060

Dallas
9698 Limestone Drive
3 Beds
2 Baths
1,048 Sq.Ft.
$194,900
MLS#: 21423887

Dallas
2527 Talco Drive
3 Beds
2 Baths
1,223 Sq.Ft.
$200,000
MLS#: 21408965

Dallas
3818 Penelope Street
2 Beds
2 Baths
822 Sq.Ft.
$225,000
MLS#: 21371782

Dallas
17490 Meandering Way 502
2 Beds
2 Baths
955 Sq.Ft.
$228,000
MLS#: 21400538
