Features & Amenities

Interior

  • Other Interior Features

    Built-in Features, Walk-In Closet(s)

  • Total Bedrooms

    3

  • Bathrooms

    2

  • Pet friendly

    N/A

Exterior

  • Garage

    Yes

  • Garage spaces

    2

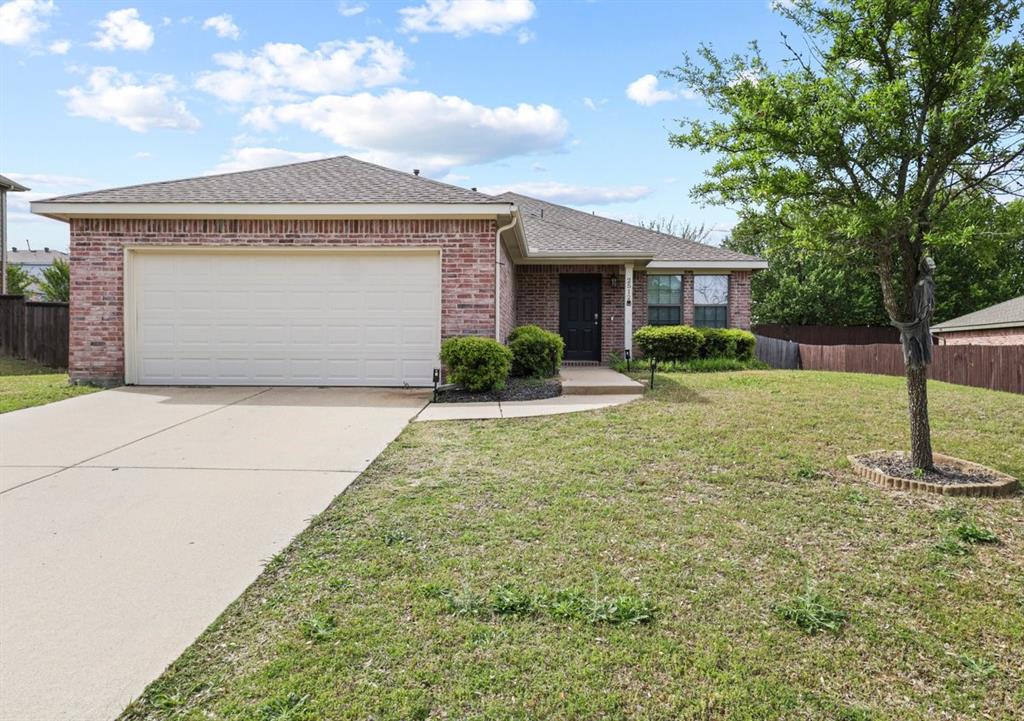
  • Construction Materials

    Brick

  • Parking

    Direct Access, Garage, Garage Door Opener, Garage Faces Front, Attached

  • Pool

    No

Area & Lot

  • Lot Features

    Corner Lot, Few Trees, Interior Lot, Landscaped

  • Lot Size(acres)

    0.155

  • Lot Size(square feet)

    6751.0

  • Property Type

    Residential

  • Property Sub Type

    Single Family Residence

  • Architectural Style

    Traditional

Price

  • Sales Price

    $280,000

  • Sq. Footage

    1, 426

  • Price/SqFt

    $196

HOA

  • Association

    YES

  • Association Fee

    $191

  • Association Fee Frequency

    Semi-Annually

  • Association Fee Includes

    N/A

School District

  • Elementary School

    Willow Wood

  • Middle School

    Melissa

  • High School

    Melissa

Schedule a Showing

Showing scheduled successfully.

<
>
IN PERSON
VIA CHAT

What is 3 + 4 ?


Change time

Mortgage calculator

Estimate your monthly mortgage payment, including the principal and interest, property taxes, and HOA. Adjust the values to generate a more accurate rate.

Your payment

Principal and Interest:

$

Property taxes:

$

HOA fees:

$

Total loan payment:

$

Total interest amount:

$

Location

County

Collin

Elementary School

Willow Wood

Middle School

Melissa

High School

Melissa

Listing Courtesy of Jd Smith , Square Foot Texas Real Estate

RealHub Information is provided exclusively for consumers' personal, non-commercial use, and it may not be used for any purpose other than to identify prospective properties consumers may be interested in purchasing. All information deemed reliable but not guaranteed and should be independently verified. All properties are subject to prior sale, change or withdrawal. RealHub website owner shall not be responsible for any typographical errors, misinformation, misprints and shall be held totally harmless.

Agent Joe Boston

AGENT

Joe Boston

Call Joe today to schedule a private showing.


* Listings on this website come from the FMLS IDX Compilation and may be held by brokerage firms other than the owner of this website. The listing brokerage is identified in any listing details. Information is deemed reliable but is not guaranteed. If you believe any FMLS listing contains material that infringes your copyrighted work please click here to review our DMCA policy and learn how to submit a takedown request.© 2024 FMLS.
Down home established neighborhood located in Hunter's Ridge.  Very well laid out floorplan and very family friendly home on a corner lot. An inviting open floorplan with  open kitchen facing the living area.  Plenty of kitchen cabinets, space, and functionality with adjoining dining room. Large primary bedroom, large primary ensuite bathroom with separate shower, tub, and large walk in closet.  Both secondary bedrooms have larger than normal walk in closets. Gas starter in the fireplace, painted garage floors, large 12 foot by 12 foot covered back patio with an extra 12x12 open concrete pad for your backyard enjoyment. Yard is a nice size located on the corner finish out this very obtainable home. Needs very minor TLC to finish this one out and it's probably the bargain of the neighborhood.

516 Basswood Lane

Message successfully sent.

What would you like to know?

What is 3 + 4 ?

I agree to receive email communication and understand I can unsubscribe at any time.

I agree to be contacted by Next Level Realty Group via call, email, and text for real estate services. To opt out, you can reply 'stop' at any time or reply 'help' for assistance. You can also click the unsubscribe link in the emails. Message and data rates may apply. Message frequency may vary. Privacy Policy

Related Properties

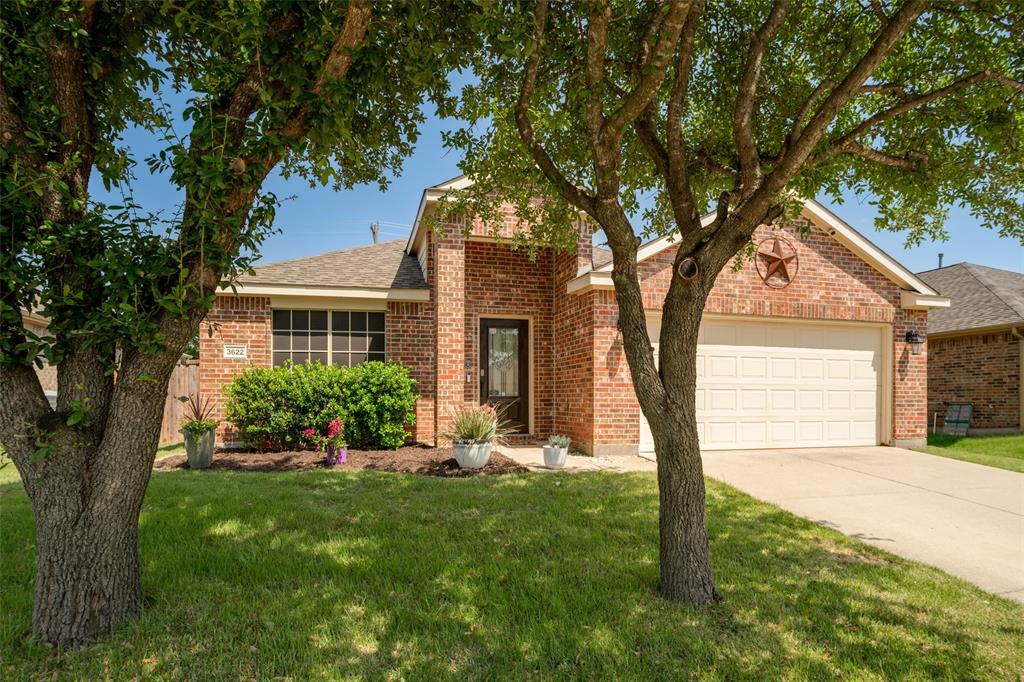
Picture yourself at 3616 Applewood Rd, a residence arranged for everyday practicality, with well-suited spaces for daily use. The kitchen features a functional island and an accent backsplash. The primary bathroom includes double sinks, while outside, a covered patio extends to a fenced backyard. This property provides a well-organized layout with functional outdoor areas.
#21215797

Melissa

3616 Applewood Road

3 Beds

2 Baths

1,500 Sq.Ft.

$293,000

MLS#: 21215797

Welcome to this charming 3-bedroom, 2-bathroom home nestled in the Trails of Melissa community! Featuring neutral finishes throughout, this home offers a warm and inviting canvas ready for your personal touch. The spacious living area is highlighted by a cozy fireplace, perfect for relaxing evenings at home. The kitchen is both functional and convenient, with the refrigerator included, making move-in a breeze. The well-designed layout provides comfortable living spaces for both everyday life and entertaining. Located within the top-rated Melissa ISD, this home is ideal for families, first-time buyers, or savvy investors looking for a great opportunity. Enjoy the peaceful neighborhood setting while still being close to local dining, shopping, and major commuting routes. Whether you're searching for your next home or a smart investment property, this one checks all the boxes!
#21220665

Melissa

3007 Pinyon Place

3 Beds

2 Baths

1,583 Sq.Ft.

$288,000

MLS#: 21220665

Welcome to 392 Elk Trail, a charming 3-bedroom, 2-bath home in the heart of Melissa, one of the fastest growing cities in the U.S. Known for its highly acclaimed school district and proud home of the Melissa Cardinals, this community offers the perfect mix of small-town charm and modern convenience.
Located just north of McKinney with easy access to Highway 75, this home features an open-concept layout centered around a cozy fireplace, perfect for family gatherings and everyday living. Step outside to a quaint back porch, ideal for relaxing with a Texas-sized glass of sweet tea. With recent paint, fresh carpet and replaced back deck, this one won't last long!
#21201329

Melissa

392 Elk Trail

3 Beds

2 Baths

1,535 Sq.Ft.

$279,500

MLS#: 21201329

Price reduced
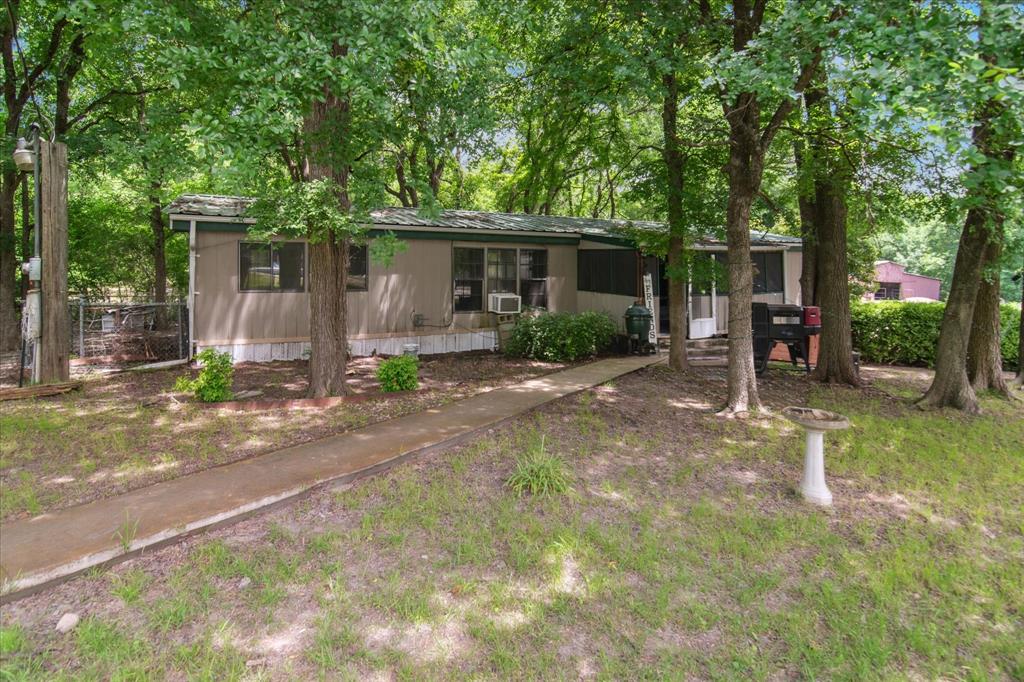
This property consists of a 3 bedroom 2 bath manufactured home and a metal building for storage or workshop or garage that is 40 x 30.  Also consists of a wood storage building and a barn with stalls.  This is a great private place to live or an outstanding investment property.  School system is outstanding.
There is no HOA but there is a road maintenance agreement that is $180 per year.
#20946456

Melissa

4806 Creekside Road

3 Beds

2 Baths

1,440 Sq.Ft.

$239,000

MLS#: 20946456

Price reduced
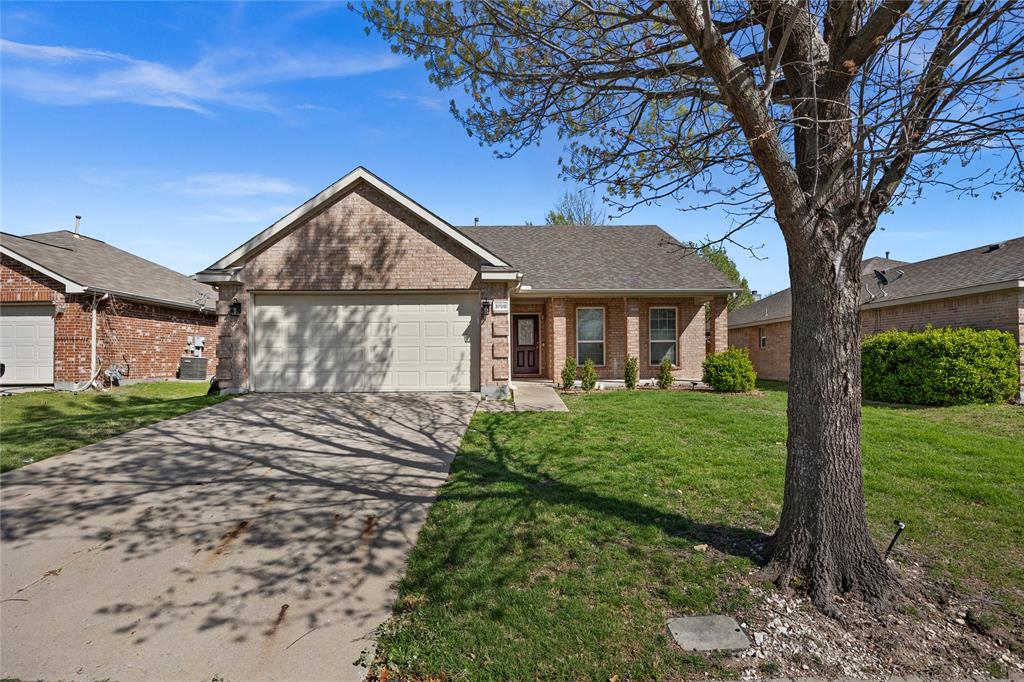
Welcome to this stunning 3 bedroom, 2 bath home nestled in the cozy community of Hunters Creek, Melissa! This home features a grand entrance with sweeping wood-look Luxury Vinyl Plank floors. The living room is ideal for entertaining. The spacious kitchen includes ceramic tile flooring and opens seamlessly to the breakfast area and cozy living room, which has a ceiling fan and views of the fenced backyard. Huge kids' bedrooms with closets. This home has a private park in front. A H-E-B at the corner of U.S. 75 and Highway 121, along with a Walmart Supercenter, is just 5 minutes away from this beautiful home in Hunters Creek, Melissa! Don't miss your chance to own this lovely home in Melissa—schedule your showing today.
#21212862

Melissa

3706 Wolf Creek Lane

3 Beds

2 Baths

1,456 Sq.Ft.

$284,990

MLS#: 21212862

Step into this beautifully maintained 3-bedroom, 2-bath home with a dedicated office, offering the perfect blend of comfort, style, and functionality. Designed with modern living in mind, the spacious layout features two inviting living areas—ideal for entertaining, relaxing, or creating a game room, playroom, or media space. The oversized primary suite provides a peaceful retreat, complete with a spa-like ensuite bathroom featuring a soaking tub, separate shower, and dual vanities. The versatile office space is perfect for working from home, studying, or can easily serve as a fourth bedroom.
Stunning quartz countertops, stainless steel appliances, updated lighting, and durable luxury vinyl plank flooring throughout.
Step outside to enjoy a generously sized backyard with a covered patio, perfect for hosting gatherings or unwinding after a long day. This outdoor area is ready to be enjoyed year-round. Nestled in a quiet, desirable neighborhood with convenient access to shopping, dining, and everyday amenities, this move-in-ready home offers both tranquility and accessibility. Don’t miss your chance to make it yours—schedule your showing today!
#21231968

Melissa

2512 Quail Ridge Road

3 Beds

2 Baths

1,798 Sq.Ft.

$325,000

MLS#: 21231968

Price reduced
MLS# 21283943 - Built by Starlight Homes - Ready Now! ~ **3.25% interest rate on a 5-1 ARM available on this home through Builders participating lender.   Discover this stunning single-family residence in the desirable Meadow Park subdivision, featuring a modern traditional style with 1,605 square feet of thoughtfully designed living space. Completed in 2025, this home boasts three spacious bedrooms, including three primary suites, and three bathrooms (two full and one half) to accommodate all your needs.  Enjoy an open floorplan enhanced by luxury vinyl plank and carpet flooring, perfect for entertaining. The kitchen is equipped with elegant granite counters and provides ample storage. Additional highlights include walk-in closets, cable TV availability, and high-speed internet access.   This energy-efficient home features central heating and cooling systems for year-round comfort. With a two-car garage and a foundation slab, this property combines functionality with modern living. Located within the Melissa ISD, this residence is ideal for families seeking a vibrant community.
#21283943

Melissa

4407 Wood Fern Lane

3 Beds

2 Baths

1,605 Sq.Ft.

$310,000

MLS#: 21283943

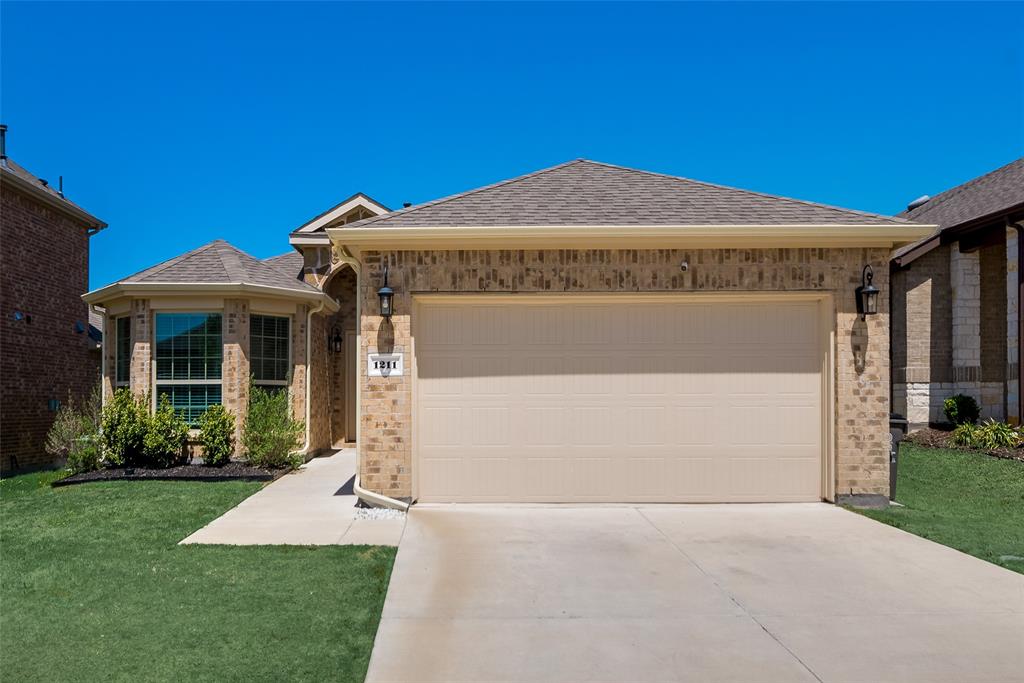
Welcome to 3621 Wolf Creek Lane in the desirable Hunters Creek community of Melissa, Texas. This charming single-story home offers 3 bedrooms, 2 bathrooms, and approximately 1,522 square feet of thoughtfully designed living space. Built in 2007, the home features an inviting brick and stone exterior, excellent curb appeal, and a functional open-concept layout ideal for both everyday living and entertaining.

Inside, you'll find spacious living and dining areas filled with natural light, a well-appointed kitchen with ample cabinet and counter space, and a comfortable primary suite with a private bath. The split-bedroom floor plan provides privacy and flexibility for families, guests, or a home office.

Located within Melissa ISD and just minutes from local shopping, dining, parks, and major commuter routes, this home combines small-town charm with convenient access to the Dallas-Fort Worth metroplex. Situated in the established Hunters Creek neighborhood, 3621 Wolf Creek Lane offers an exceptional opportunity to enjoy comfortable living in one of Collin County's fastest-growing communities.
#21293216

Melissa

3621 Wolf Creek Lane

3 Beds

2 Baths

1,522 Sq.Ft.

$300,000

MLS#: 21293216

Price reduced
This move-in ready North Creek gem features a modern open layout, granite kitchen, and a shaded backyard patio perfect for relaxing. Recent upgrades include a new electrical panel, new furnace and AC ductwork, new water heater, new carpet, fresh interior paint, updated light fixtures, plus a new sprinkler system controller and fresh landscaping for great curb appeal. Located in highly rated Melissa ISD with access to resort-style amenities—pools, trails, clubhouse, playgrounds, and more. A perfect blend of comfort, style, and community living.
#21243827

Melissa

3603 Cottonwood Road

3 Beds

2 Baths

1,500 Sq.Ft.

$325,000

MLS#: 21243827

BACK ON THE MARKET DUE TO BUYER FINANCING.  Lovely home in an established neighborhood with a large fenced yard that is bordered by a greenbelt area in the rear and on one side of the home. There are no neighbors to the back or left side of this home. House has been very well maintained including a NEW ROOF, new carpet and new interior paint in February 2026. New sod and sprinkler system replacements were done in 2025 and the hot water heater was just replaced in 2024. All four sides of the home are brick. The kitchen has a big bay window that allows so much natural light and the frig will convey.  Retreat to the master bedroom with an ensuite bath and a large walk in closet. The other two bedrooms are large with walk in closets as well. It has easy access to both SH121 and to hwy 75 which is very convenient for traveling to work, the airport. etc. This home is in the sought after MELISSA ISD and is close to restaurants, shopping and entertainment. You will love this Home!!
#21199161

Melissa

3819 Wolf Creek Lane

3 Beds

2 Baths

1,385 Sq.Ft.

$310,000

MLS#: 21199161

 - property

Send a message

Message successfully sent.

Your message

What is 3 + 4 ?

Reason for contacting?

I agree to receive email communication and understand I can unsubscribe at any time.

I agree to be contacted by Next Level Realty Group via call, email, and text for real estate services. To opt out, you can reply 'stop' at any time or reply 'help' for assistance. You can also click the unsubscribe link in the emails. Message and data rates may apply. Message frequency may vary. Privacy Policy

Sign Out

Virtual Assistant

Would you like to take the next step with this property? We can help you schedule a showing or virtual tour, or send you more details.

Yes, I would like more information.

Thank You for Your Reply, One of Our Agents will contact you as soon as possible

No, maybe later.

Thank you, you can always contact me via email, phone number or through the contact form.

Realhub AI

Lucy - Your AI-Powered Realtor

Update Your Temporary Password

Personalize your search

Enter your email and we'll notify you immediately when new listings match what you're looking for.

or enter email address

Already have an account ? Login here

Continue your home search

I agree to receive communications and understand I can unsubscribe at any time.

I agree to be contacted by Next Level Realty Group via call, email, and text for real estate services. To opt out, you can reply 'stop' at any time or reply 'help' for assistance. You can also click the unsubscribe link in the emails. Message and data rates may apply. Message frequency may vary. Privacy Policy

Already have an account ? Login here

We use cookies

We use cookies primarily for analytics to enhance your experience. By accepting, you agree to our use of these cookies. You can manage your preferences or learn more about our cookies policy.