


Property
Beds
3
Full Baths
2
1/2 Baths
1
Year Built
1979
Sq.Footage
2,457
Space to spread out, rooms that adapt to the way you live & a backyard made for Texas summers! Welcome to 518 Ridgeway Dr., a well-maintained 3-bedroom, 2.5-bath brick home offering 2,457 SF in a fabulous established Chandler neighborhood. At the heart of the home is an impressively large living room with a cathedral vaulted ceiling, exposed wood beam & wood-burning fireplace with raised hearth. The adjoining formal dining room opens to the living area & could easily serve as a home office, library or additional sitting space. An eat-in dining area connects to the pristine, well-preserved kitchen featuring abundant real-wood cabinetry, generous counter space & peninsula breakfast bar. Another versatile flex space offers its own half bath, built-in desk & shelving, floor-to-ceiling walk-in pantry & double-door access to the patio. One of the home's best surprises is the enclosed, HVAC-vented sunroom, where panoramic views of the privacy-fenced backyard & inground gunite pool create a comfortable year-round place to relax. The spacious primary suite features an open vanity area plus a private bath with accessible walk-in soaking tub & separate shower, as well as, a custom walk in closet. Even the guest bedrooms are generously sized, so bring on the big furniture. Two water heaters are in the attached 2-car garage, with workshop, add everyday practicality. Outside, the pool & fenced backyard are ready for entertaining, relaxing & making summer memories. Enjoy the comfort of an established neighborhood just minutes from Chandler shopping, schools & medical services, with Tyler an easy drive away & Lake Palestine, Lake Tyler & other East Texas recreation within convenient reach.With abundant space, storage, flexible rooms & a backyard built for fun, this home is ready for its next chapter.
Features & Amenities
Interior
-
Other Interior Features
Built-in Features, Cathedral Ceiling(s), Eat-in Kitchen, Pantry, Vaulted Ceiling(s), Walk-In Closet(s)
-
Total Bedrooms
3
-
Bathrooms
2
-
1/2 Bathrooms
1
-
Basement YN
NO
-
Cooling YN
YES
-
Cooling
Ceiling Fan(s), Central Air, Electric
-
Fireplace YN
YES
-
Heating YN
YES
-
Heating
Exhaust Fan, Central, Electric
-
Pet friendly
N/A
Exterior
-
Garage
Yes
-
Garage spaces
2
-
Construction Materials
Brick
-
Parking
Driveway, Garage, Garage Faces Front, On Site, Workshop in Garage, Attached
-
Patio and Porch Features
Covered
-
Pool
Yes
-
Pool Features
Fenced, In Ground, Outdoor Pool
-
Waterfront YN
NO
Area & Lot
-
Lot Features
Few Trees
-
Lot Size(acres)
0.276
-
Lot Size(square feet)
12,022
-
Property Type
Residential
-
Property Sub Type
Single Family Residence
Price
-
Sales Price
$349,900
-
Tax Amount
$5,736
-
Sq. Footage
2,457
-
Price/SqFt
$142
HOA
-
Association
No
Property Resources
-
Horse Property
NO
School District
-
Elementary School
Chandler
-
Middle School
N/A
-
High School
Brownsboro
Property Features
-
Foundation Details
Slab
-
Sewer
Public Sewer
-
Tax Lot
8
-
Water Source
Public
Schedule a Showing
Showing scheduled successfully.
Mortgage calculator
Estimate your monthly mortgage payment, including the principal and interest, property taxes, and HOA. Adjust the values to generate a more accurate rate.
Your payment
Principal and Interest:
$
Property taxes:
$
HOA fees:
$
Total loan payment:
$
Total interest amount:
$
Location
County
Henderson
Elementary School
Chandler
Middle School
High School
Brownsboro
Listing Courtesy of Danae Oglesby, Stewart & McGee Real Estate
RealHub Information is provided exclusively for consumers' personal, non-commercial use, and it may not be used for any purpose other than to identify prospective properties consumers may be interested in purchasing. All information deemed reliable but not guaranteed and should be independently verified. All properties are subject to prior sale, change or withdrawal. RealHub website owner shall not be responsible for any typographical errors, misinformation, misprints and shall be held totally harmless.

AGENT
Joe Boston
Call Joe today to schedule a private showing.

* Listings on this website come from the FMLS IDX Compilation and may be held by brokerage firms other than the owner of this website. The listing brokerage is identified in any listing details. Information is deemed reliable but is not guaranteed. If you believe any FMLS listing contains material that infringes your copyrighted work please click here to review our DMCA policy and learn how to submit a takedown request.© 2024 FMLS.
Related Properties
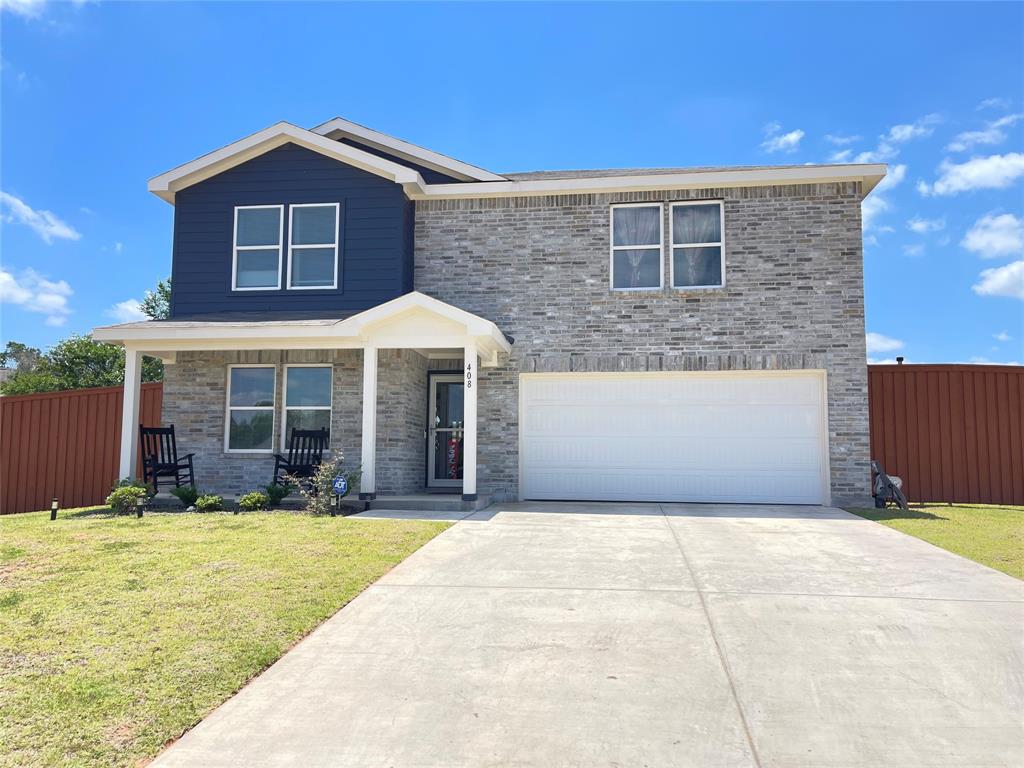
Chandler
408 Parker Oaks Drive
6 Beds
4 Baths
4,121 Sq.Ft.
$327,500
MLS#: 21216945
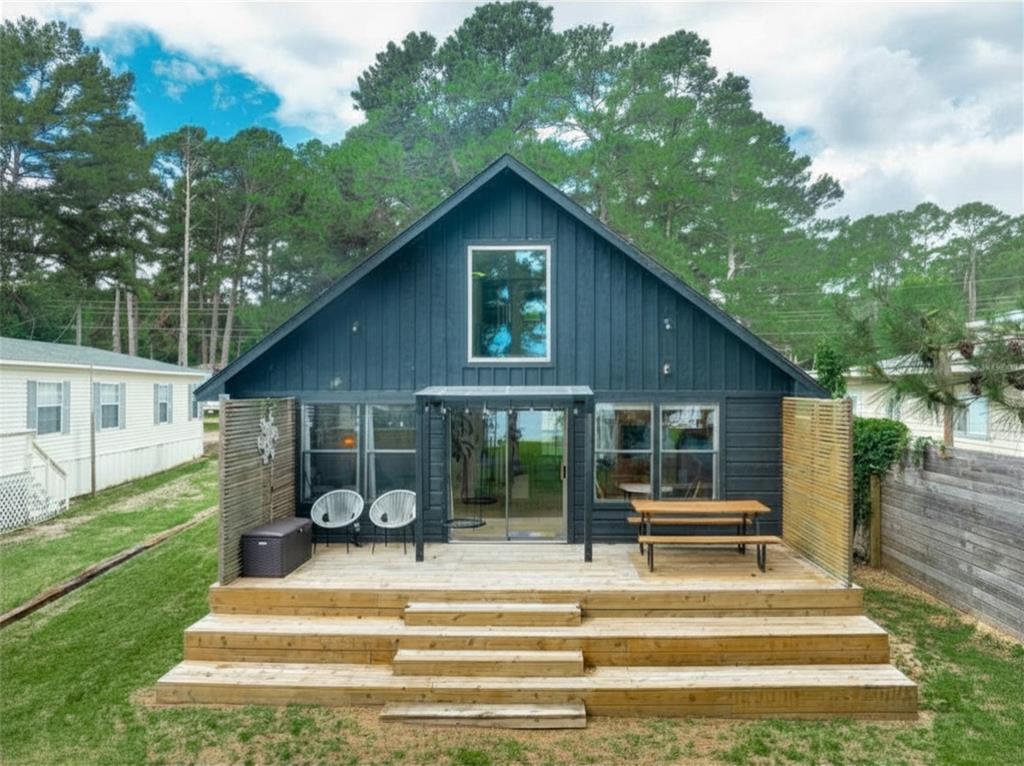
Chandler
4737 Sunrise Drive
2 Beds
1 Baths
816 Sq.Ft.
$325,000
MLS#: 21305020

Chandler
1007 Ripplewood Circle
6 Beds
4 Baths
4,101 Sq.Ft.
$325,995
MLS#: 21339206

Chandler
107 N Collin Drive
3 Beds
2 Baths
1,476 Sq.Ft.
$285,500
MLS#: 21368100

Chandler
121 Crestview Street
3 Beds
2 Baths
2,047 Sq.Ft.
$314,900
MLS#: 21328196
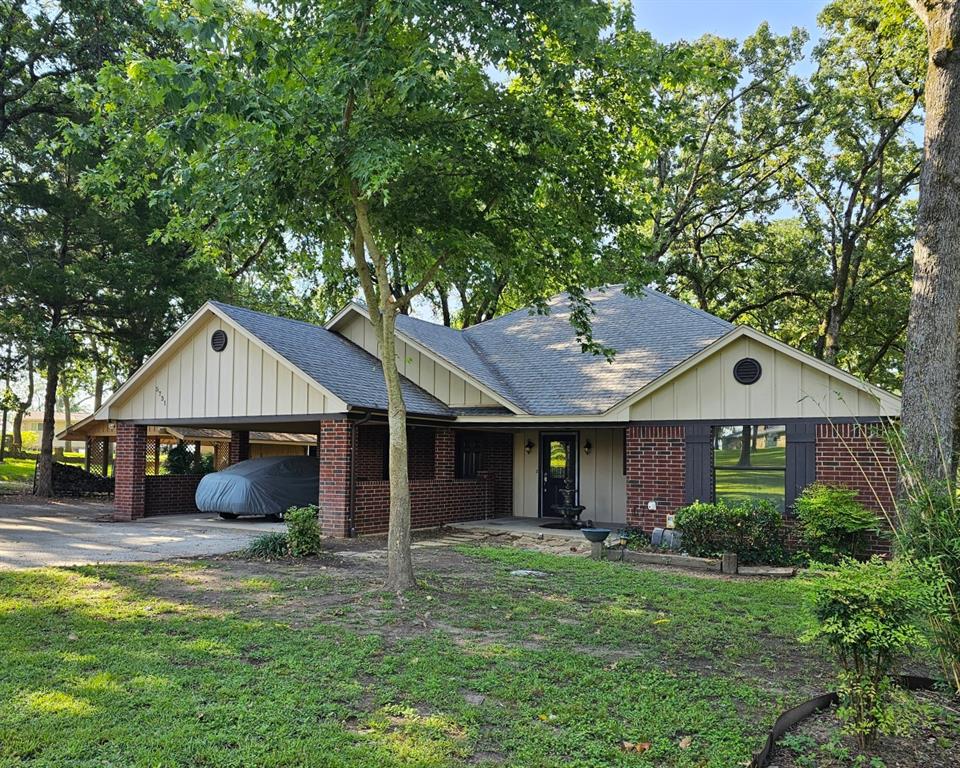
Chandler
5731 N Cape Drive
2 Beds
2 Baths
1,332 Sq.Ft.
$395,000
MLS#: 21185470
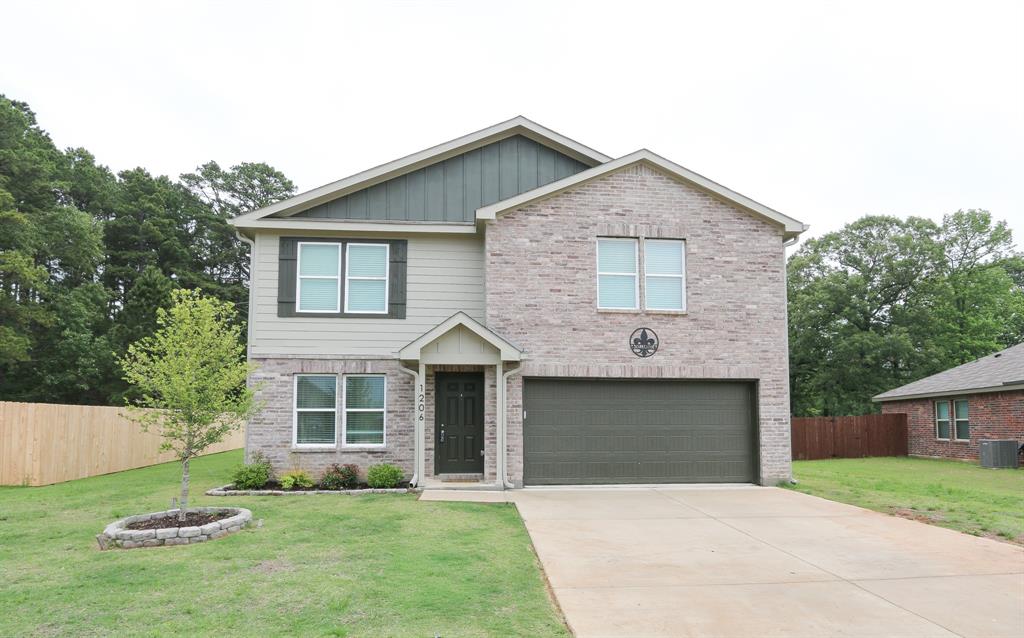
Chandler
1206 River Oaks Lane
6 Beds
3 Baths
3,705 Sq.Ft.
$299,999
MLS#: 21305005

Chandler
5350 First Street
3 Beds
2 Baths
1,569 Sq.Ft.
$284,000
MLS#: 21267265
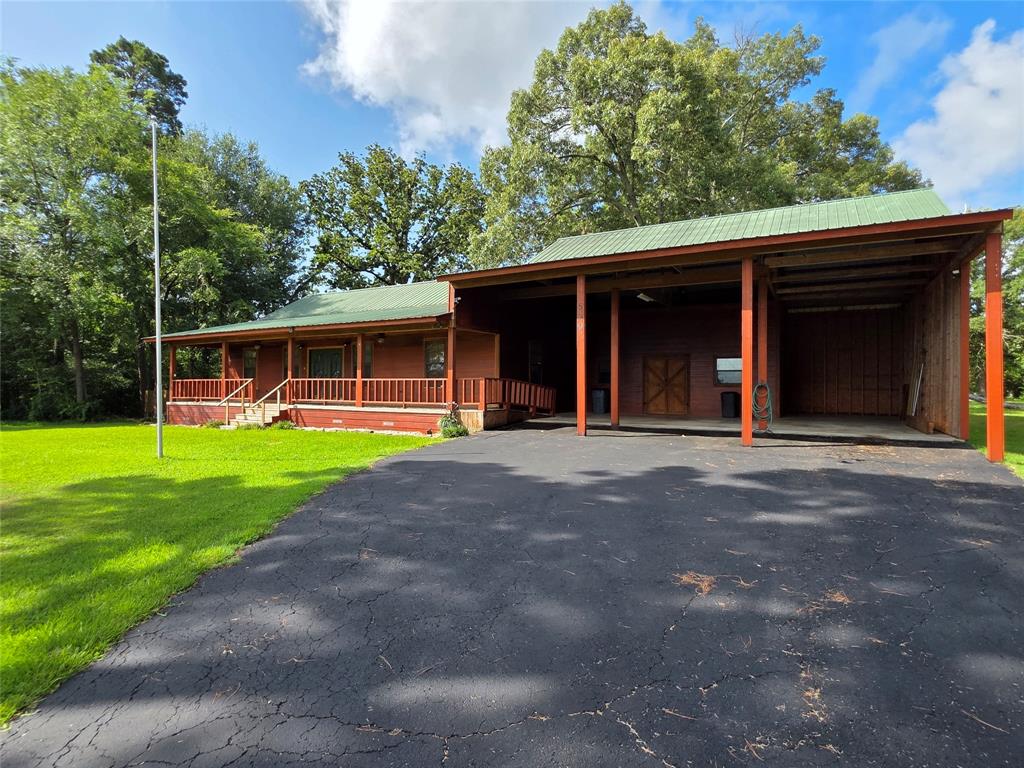
Chandler
529 Wildewood Drive
3 Beds
2 Baths
1,364 Sq.Ft.
$310,000
MLS#: 21300206
