


Property
Beds
5
Full Baths
4
1/2 Baths
1
Year Built
2021
Sq.Footage
3,721
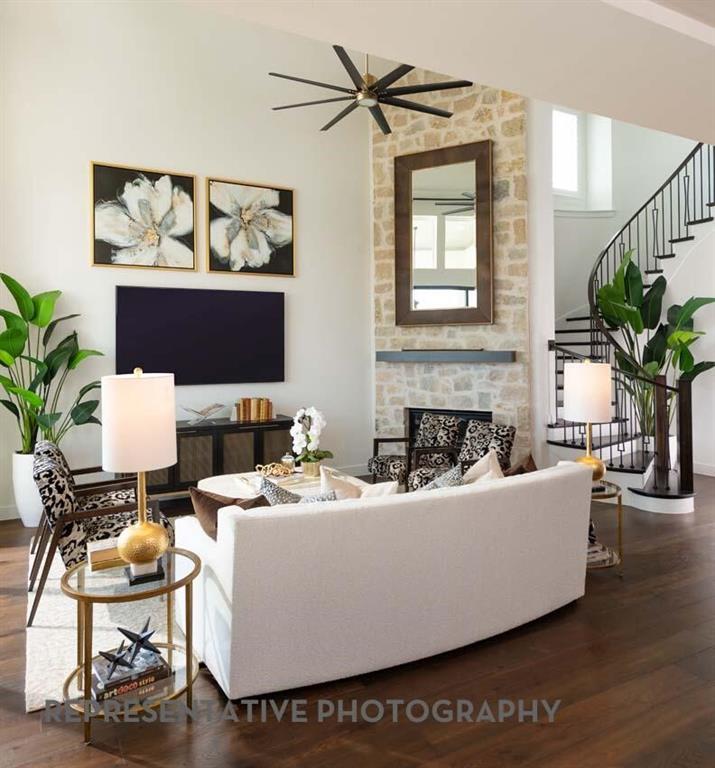
Welcome to this exceptional, better than new home WITH NEXT GEN- IN LAW SUITE located in highly sought-after Lewisville ISD! Perfectly positioned on a spacious corner lot directly across from a scenic greenbelt and pond, boasting impressive curb appeal and an ideal location just minutes from shopping, dining, top-rated schools, and major highways, this home offers the perfect blend of luxury, comfort, and convenience! Most popular and largest floor plan in community, designed with versatility in mind, the thoughtfully crafted floor plan features a private suite complete with its own bedroom, full bathroom, living room, and kitchen complete with quartz counters, large island and electric cooktop—ideal for multigenerational living, extended guests, or a private home office setup. Inside, soaring ceilings and abundant natural light create an inviting ambiance throughout the well-appointed living, dining, and kitchen. The cozy gas fireplace serves as the centerpiece of the living room, while the chef’s kitchen is beautifully equipped with quartz countertops, a large center island, stainless steel appliances, double ovens & built in microwave, a gas cooktop, abundant cabinetry and a walk-in pantry. The expansive primary suite is conveniently located on the first floor and overlooks the backyard, offering a peaceful retreat with a luxurious ensuite bath featuring dual vanities, a separate shower, relaxing garden tub, linen closet, and walk-in closet. Upstairs, the remaining 3 spacious bedrooms are thoughtfully separated from the primary suite and feature walk in closets and convenient access to nearby bathrooms. A large loft-style game room and dedicated media room provide spaces for entertaining, relaxing, or family fun. Step outside to enjoy the extended patio, creating the perfect setting for outdoor gatherings or simply unwinding in your backyard. Combining flexible living spaces, upscale finishes, and an unbeatable location, this remarkable home truly has it all!
Features & Amenities
Interior
-
Other Interior Features
Double Vanity, Eat-in Kitchen, Kitchen Island, Open Floorplan, Pantry, Vaulted Ceiling(s), Walk-In Closet(s), High Speed Internet, In-Law Floorplan
-
Total Bedrooms
5
-
Bathrooms
4
-
1/2 Bathrooms
1
-
Basement YN
NO
-
Cooling YN
YES
-
Cooling
Ceiling Fan(s), Central Air, Electric
-
Fireplace YN
YES
-
Heating YN
YES
-
Heating
Central, Natural Gas
-
Pet friendly
N/A
Exterior
-
Garage
Yes
-
Garage spaces
2
-
Construction Materials
Brick, Stone
-
Other Exterior Features
Rain Gutters, Private Yard
-
Parking
Garage, Garage Door Opener, Garage Faces Front, Kitchen Level, Attached
-
Patio and Porch Features
Covered, Patio
-
Pool
No
-
Waterfront YN
NO
Area & Lot
-
Lot Features
Corner Lot, Few Trees, Landscaped, Subdivided
-
Lot Size(acres)
0.177
-
Lot Size(square feet)
7,710
-
Property Type
Residential
-
Property Sub Type
Single Family Residence
-
Architectural Style
Traditional
Price
-
Sales Price
$849,900
-
Tax Amount
$14,345
-
Sq. Footage
3,721
-
Price/SqFt
$228
HOA
-
Association
YES
-
Association Fee
$1,430
-
Association Fee Frequency
Annually
-
Association Fee Includes
N/A
Property Resources
-
Horse Property
NO
School District
-
Elementary School
Flower Mound
-
Middle School
Clayton Downing
-
High School
Marcus
Property Features
-
Foundation Details
Slab
-
Sewer
Public Sewer
-
Tax Lot
19
-
Water Source
Public
Schedule a Showing
Showing scheduled successfully.
Mortgage calculator
Estimate your monthly mortgage payment, including the principal and interest, property taxes, and HOA. Adjust the values to generate a more accurate rate.
Your payment
Principal and Interest:
$
Property taxes:
$
HOA fees:
$
Total loan payment:
$
Total interest amount:
$
Location
County
Denton
Elementary School
Flower Mound
Middle School
Clayton Downing
High School
Marcus
Listing Courtesy of Susan Rickert , Century 21 Mike Bowman, Inc.
RealHub Information is provided exclusively for consumers' personal, non-commercial use, and it may not be used for any purpose other than to identify prospective properties consumers may be interested in purchasing. All information deemed reliable but not guaranteed and should be independently verified. All properties are subject to prior sale, change or withdrawal. RealHub website owner shall not be responsible for any typographical errors, misinformation, misprints and shall be held totally harmless.

AGENT
Joe Boston
Call Joe today to schedule a private showing.

* Listings on this website come from the FMLS IDX Compilation and may be held by brokerage firms other than the owner of this website. The listing brokerage is identified in any listing details. Information is deemed reliable but is not guaranteed. If you believe any FMLS listing contains material that infringes your copyrighted work please click here to review our DMCA policy and learn how to submit a takedown request.© 2024 FMLS.
Related Properties
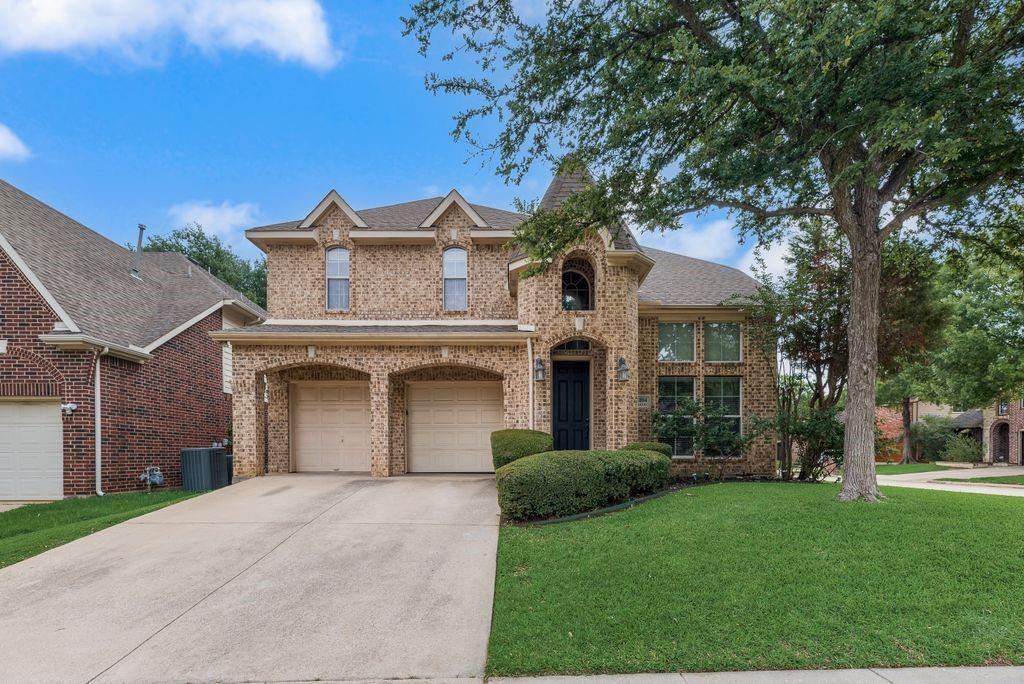
Flower Mound
4104 Tiffany Drive
4 Beds
2 Baths
3,054 Sq.Ft.
$699,990
MLS#: 21266024
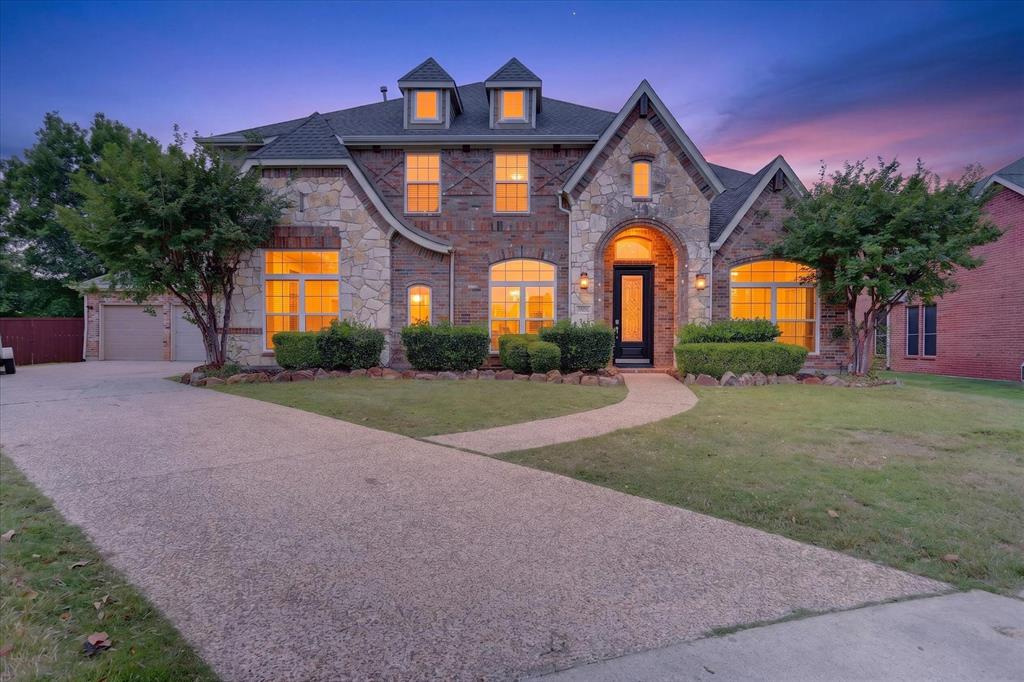
Flower Mound
6001 Madeline Lane
5 Beds
4 Baths
3,640 Sq.Ft.
$779,900
MLS#: 21244134
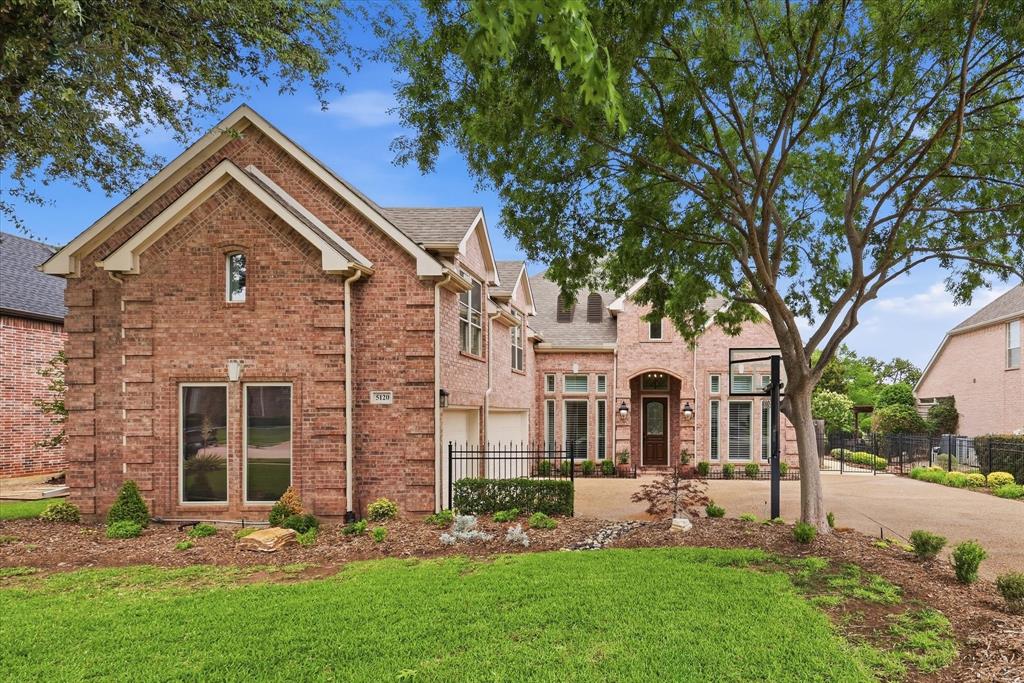
Flower Mound
5120 Remington Park Drive
4 Beds
4 Baths
3,295 Sq.Ft.
$925,000
MLS#: 21255024

Flower Mound
6940 Basket Flower Road
4 Beds
3 Baths
2,803 Sq.Ft.
$745,000
MLS#: 21256224
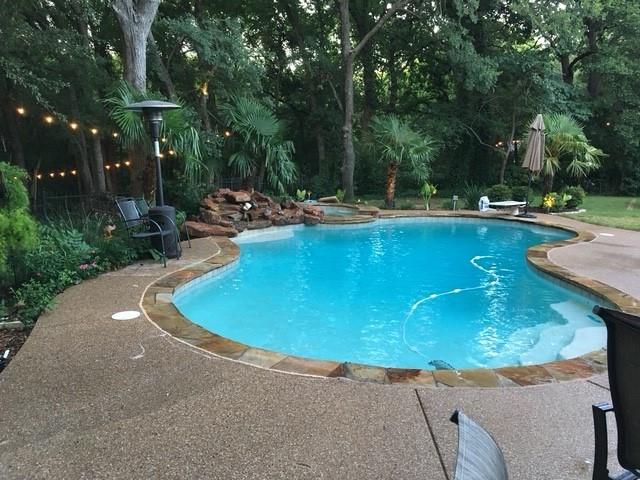
Flower Mound
1804 Doubletree Trail
4 Beds
4 Baths
3,281 Sq.Ft.
$939,900
MLS#: 21227500

Flower Mound
1500 Ash Grove Court
4 Beds
3 Baths
3,083 Sq.Ft.
$749,989
MLS#: 21352704

Flower Mound
3609 Wise Lane
5 Beds
4 Baths
4,319 Sq.Ft.
$999,500
MLS#: 21317786
Flower Mound
1812 Acoma Way
4 Beds
4 Baths
3,850 Sq.Ft.
$999,000
MLS#: 21202843

Flower Mound
3240 Paddock Circle
4 Beds
3 Baths
3,276 Sq.Ft.
$692,000
MLS#: 21228580

Flower Mound
11109 Smoky Oak Court
4 Beds
3 Baths
3,754 Sq.Ft.
$943,000
MLS#: 21302763
