
Property
Beds
5
Full Baths
4
1/2 Baths
None
Year Built
1999
Sq.Footage
3,660
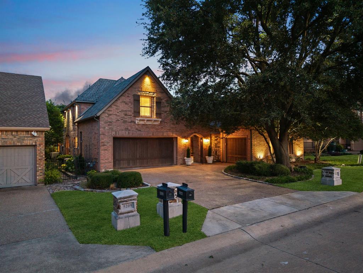
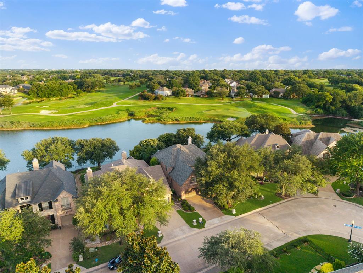
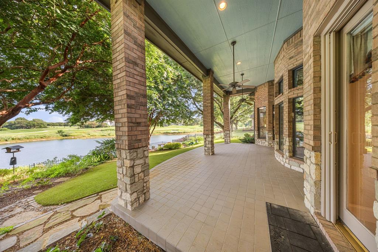
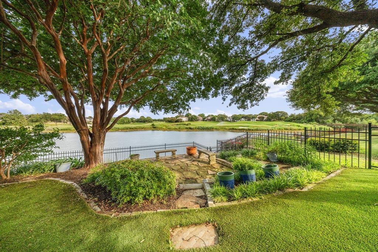
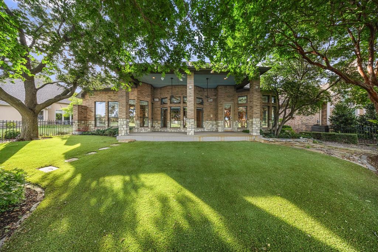
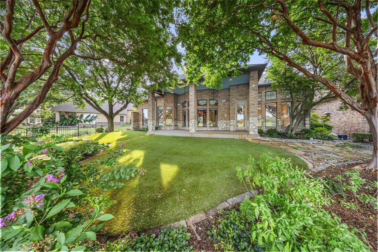
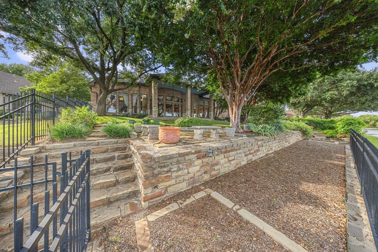
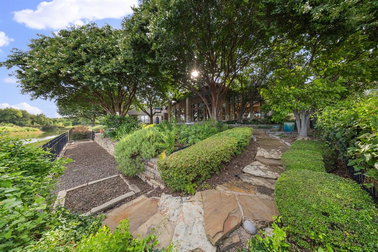
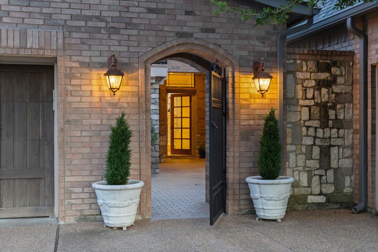
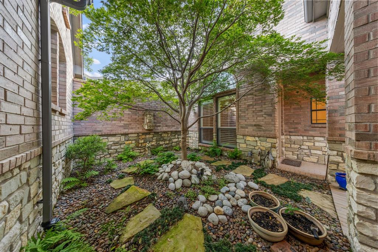
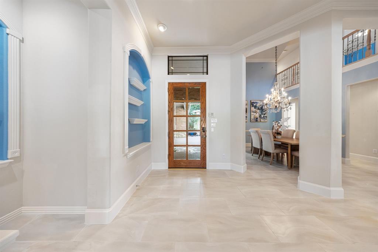
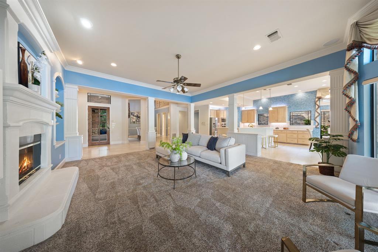
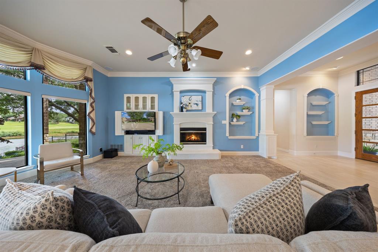
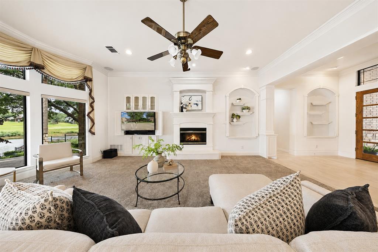
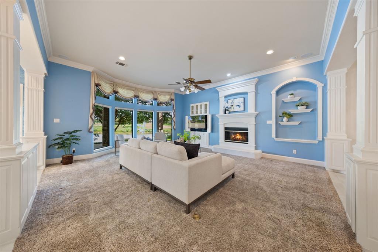
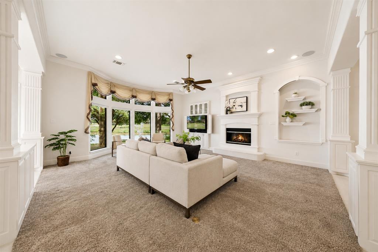
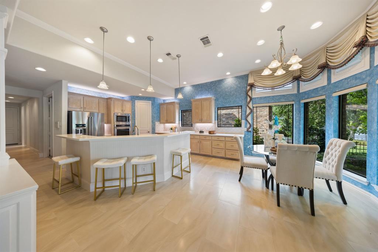
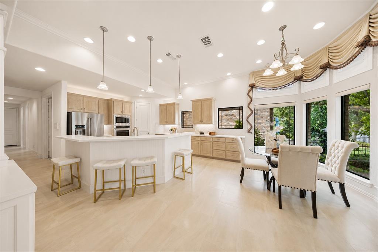
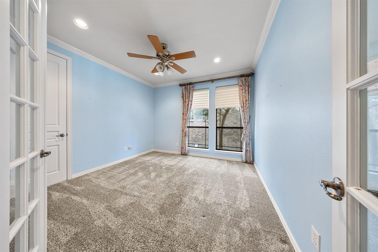
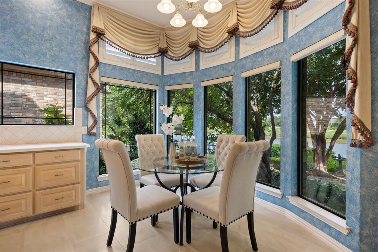
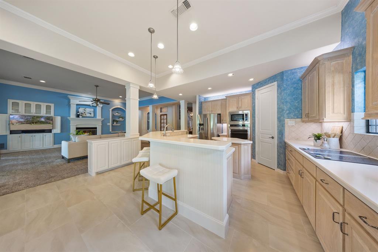
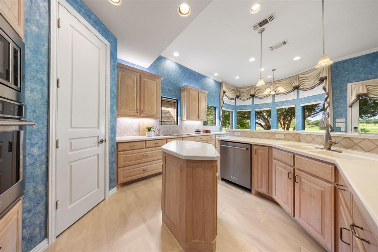
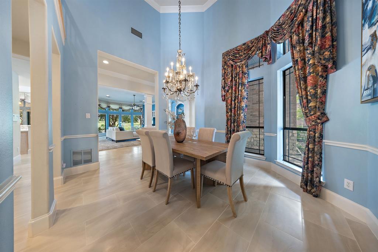
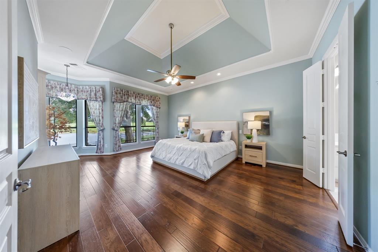
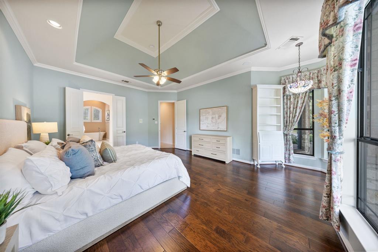
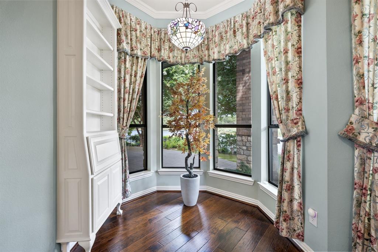
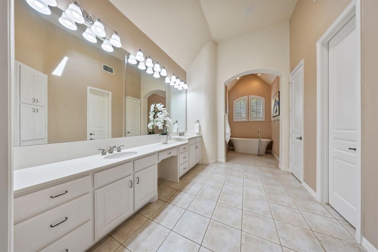
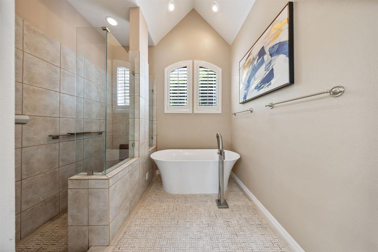
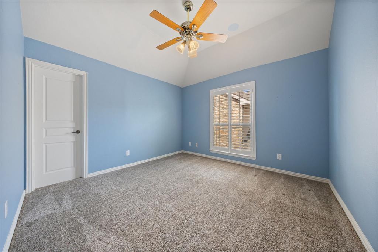
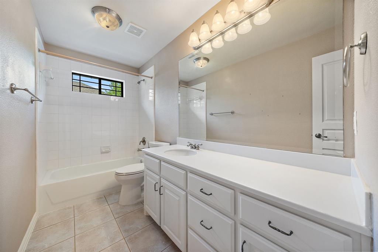
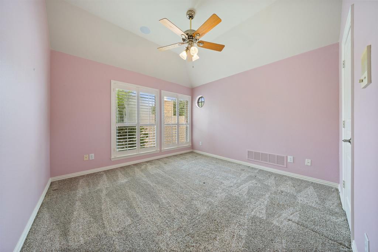
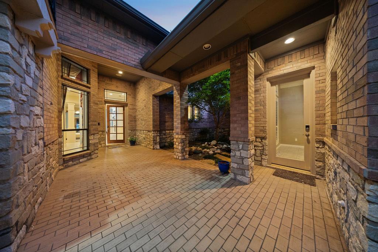
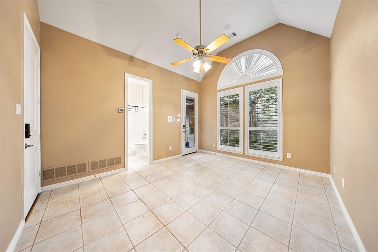
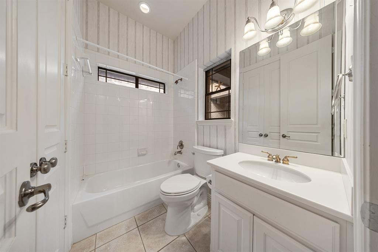
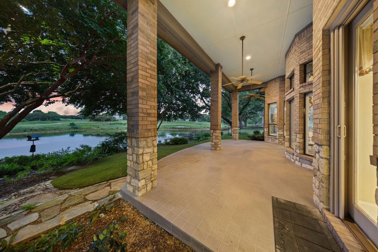
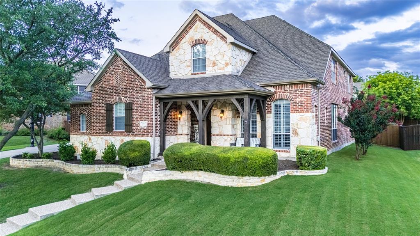
Rare opportunity in the exclusive Woodland Bridge enclave of Stonebridge Ranch—home to just 30 custom residences. Lovingly maintained by its original owner, this Darling Homes masterpiece captures sweeping golf & water views of the recently renovated Stonebridge Ranch CC. Designed for effortless luxury, the open floorplan features soaring ceilings, walls of windows & a stunning 1st-floor primary retreat, renovated in 2020 with sitting area, bay windows & spa-inspired bath. Thoughtful updates include all 4 HVACs ('20), roof (~6 yrs), Control4 smart home, surround sound, automatic shades + plantation shutters, cast stone FP, Phantom screens & custom exterior lighting. Outdoor living shines with an expanded patio, turf, flagstone landscaping & private courtyard entry. Detached guest house offers ideal space for guests, office or gym. Additional features include epoxy split 3-car garage, French drains & meticulous care throughout. Exceptional craftsmanship, premier views & a truly irreplaceable setting.
Features & Amenities
Interior
-
Other Interior Features
Built-in Features, Pantry, Vaulted Ceiling(s)
-
Total Bedrooms
5
-
Bathrooms
4
-
Basement YN
NO
-
Cooling YN
YES
-
Cooling
Central Air
-
Fireplace YN
YES
-
Heating YN
YES
-
Heating
Central
-
Pet friendly
N/A
Exterior
-
Garage
Yes
-
Garage spaces
3
-
Construction Materials
Brick, Stone
-
Other Exterior Features
Rain Gutters, Lighting, Uncovered Courtyard
-
Parking
Driveway, Garage, Attached
-
Patio and Porch Features
Covered, Front Porch, Patio
-
Pool
No
-
Waterfront YN
YES
-
View
Water
Area & Lot
-
Lot Features
Few Trees, Greenbelt, Interior Lot, Landscaped, On Golf Course, Waterfront
-
Lot Size(acres)
0.23
-
Lot Size(square feet)
10,018
-
Property Type
Residential
-
Property Sub Type
Single Family Residence
-
Architectural Style
Traditional
Price
-
Sales Price
$935,000
-
Sq. Footage
3,660
-
Price/SqFt
$255
HOA
-
Association
YES
-
Association Fee
$2,200
-
Association Fee Frequency
Annually
-
Association Fee Includes
N/A
Property Resources
-
Horse Property
NO
School District
-
Elementary School
Glenoaks
-
Middle School
Dowell
-
High School
Mckinney Boyd
Property Features
-
Foundation Details
Slab
-
Sewer
Public Sewer
-
Tax Lot
11
-
Water Source
Public
Schedule a Showing
Showing scheduled successfully.
Mortgage calculator
Estimate your monthly mortgage payment, including the principal and interest, property taxes, and HOA. Adjust the values to generate a more accurate rate.
Your payment
Principal and Interest:
$
Property taxes:
$
HOA fees:
$
Total loan payment:
$
Total interest amount:
$
Location
County
Collin
Elementary School
Glenoaks
Middle School
Dowell
High School
Mckinney Boyd
Listing Courtesy of Jason Saucedo , Dave Perry Miller Real Estate
RealHub Information is provided exclusively for consumers' personal, non-commercial use, and it may not be used for any purpose other than to identify prospective properties consumers may be interested in purchasing. All information deemed reliable but not guaranteed and should be independently verified. All properties are subject to prior sale, change or withdrawal. RealHub website owner shall not be responsible for any typographical errors, misinformation, misprints and shall be held totally harmless.

AGENT
Joe Boston
Call Joe today to schedule a private showing.

* Listings on this website come from the FMLS IDX Compilation and may be held by brokerage firms other than the owner of this website. The listing brokerage is identified in any listing details. Information is deemed reliable but is not guaranteed. If you believe any FMLS listing contains material that infringes your copyrighted work please click here to review our DMCA policy and learn how to submit a takedown request.© 2024 FMLS.
Related Properties
McKinney
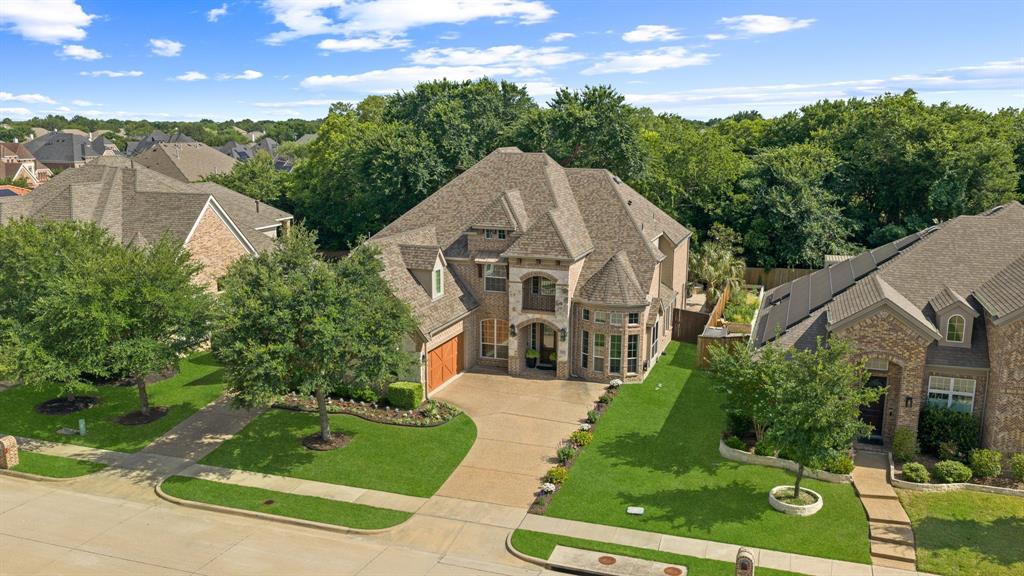
901 Woodcliff Drive
5 Beds
4 Baths
4,162 Sq.Ft.
$899,900
MLS#: 21307091
McKinney
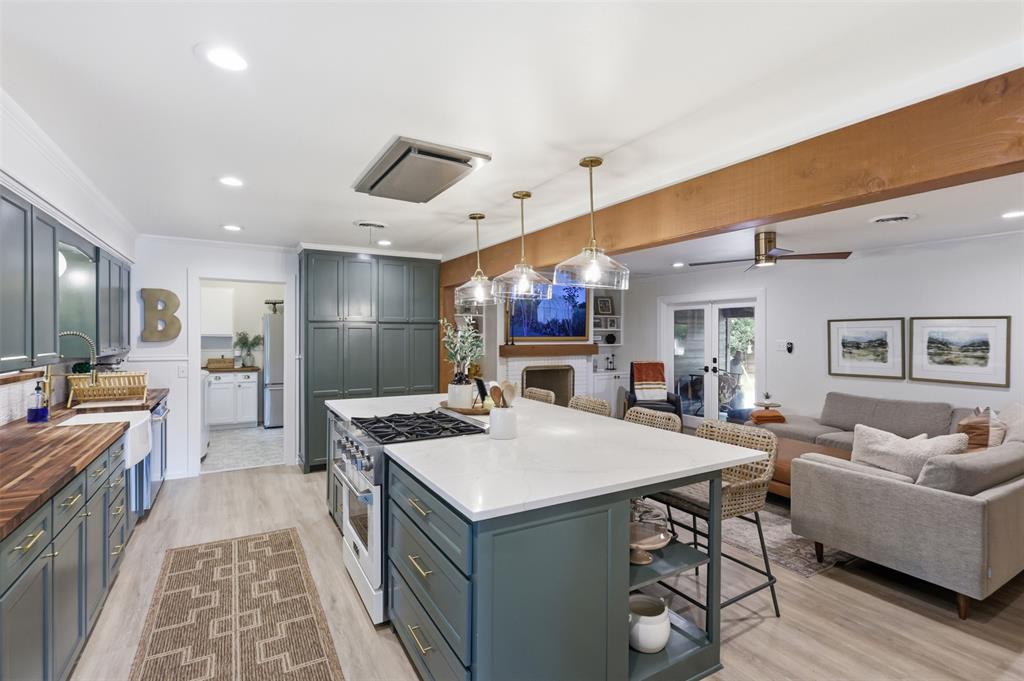
8609 Tuscan Oaks Drive
4 Beds
4 Baths
4,120 Sq.Ft.
$899,000
MLS#: 21277041
McKinney
1208 N Morris Street
3 Beds
2 Baths
2,222 Sq.Ft.
$750,000
MLS#: 21308464

McKinney
4204 Bent Creek Road
5 Beds
4 Baths
4,585 Sq.Ft.
$750,000
MLS#: 21218663

McKinney
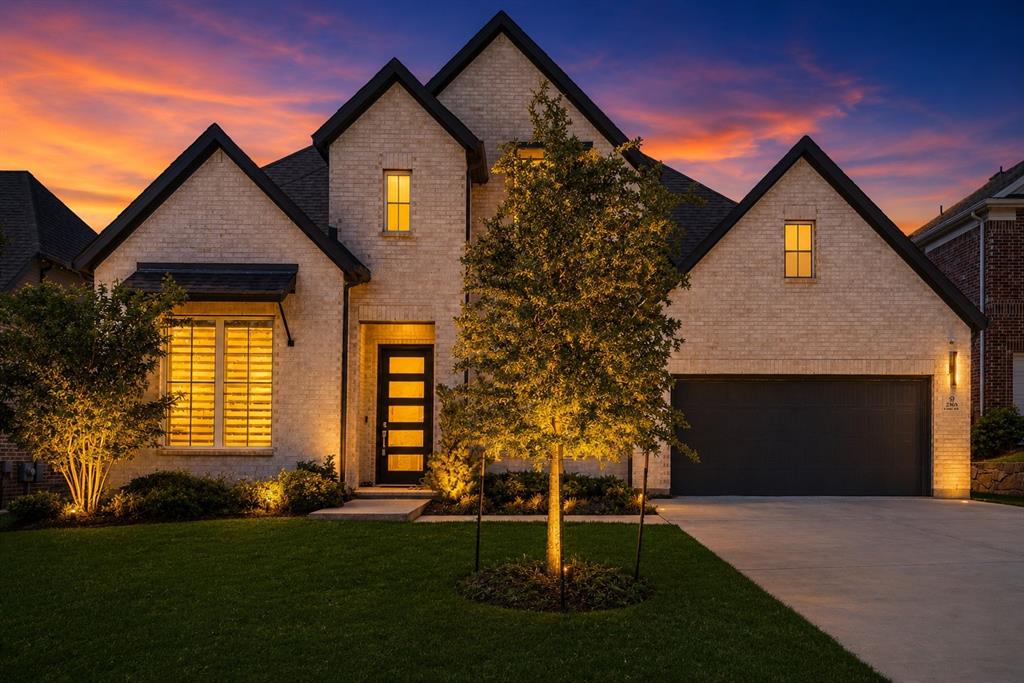
5621 Fringetree Drive
5 Beds
4 Baths
3,335 Sq.Ft.
$799,000
MLS#: 21291322
McKinney
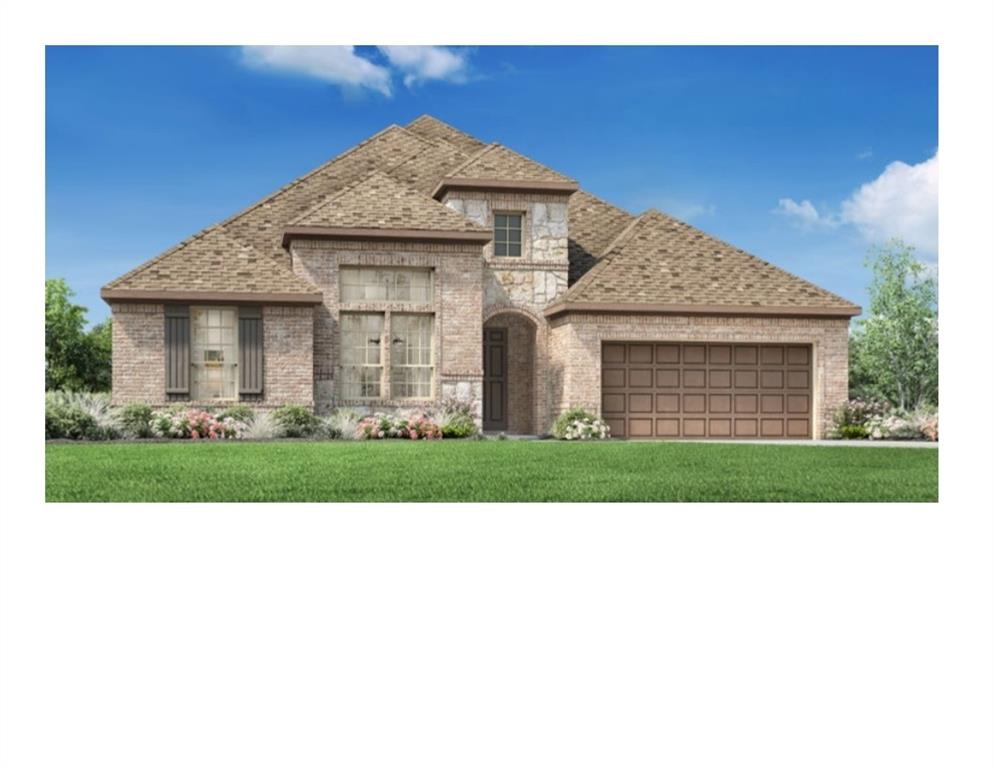
2905 Calvin Road
4 Beds
4 Baths
3,600 Sq.Ft.
$800,000
MLS#: 21266042
McKinney
7228 Monarch Trail
4 Beds
3 Baths
3,010 Sq.Ft.
$874,000
MLS#: 21315265
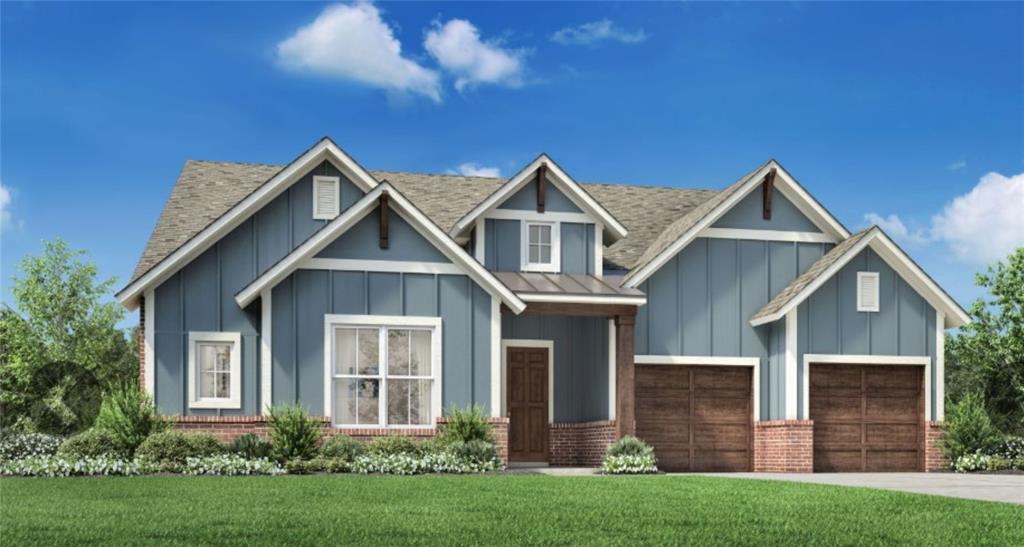
McKinney
7416 Lemon Tree Place
3 Beds
3 Baths
3,008 Sq.Ft.
$824,000
MLS#: 21185290
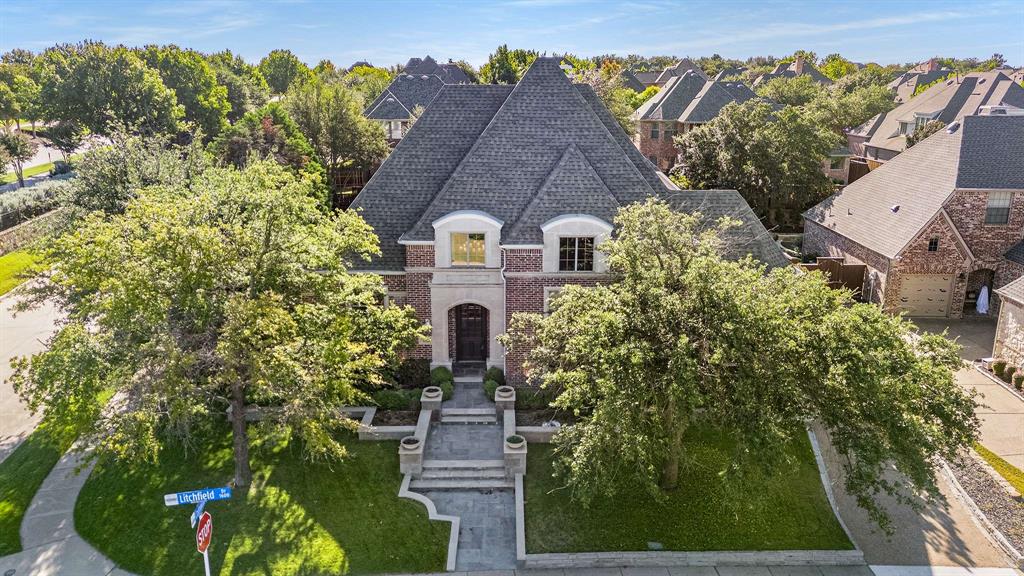
McKinney
1604 Litchfield Drive
4 Beds
3 Baths
4,818 Sq.Ft.
$825,000
MLS#: 21165862
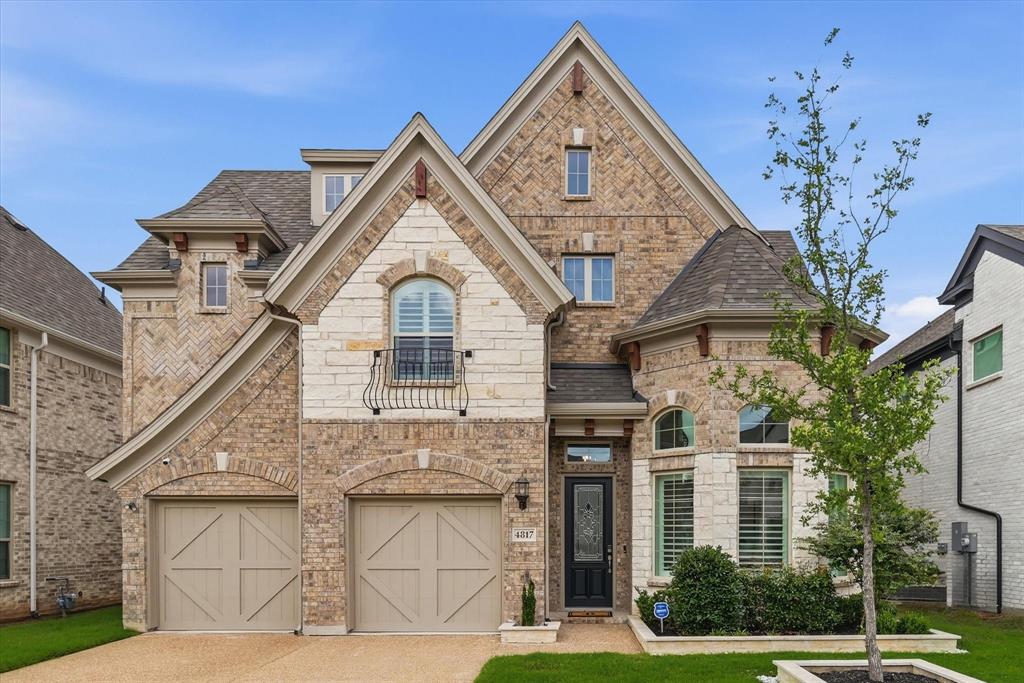
McKinney
4817 Buffalo Trace Lane
5 Beds
4 Baths
3,614 Sq.Ft.
$799,999
MLS#: 21277230
