Features & Amenities

Interior

  • Other Interior Features

    Double Vanity, Open Floorplan, Pantry, Vaulted Ceiling(s), Walk-In Closet(s), High Speed Internet, Smart Home

  • Total Bedrooms

    2

  • Bathrooms

    2

  • Basement YN

    NO

  • Cooling YN

    YES

  • Cooling

    Ceiling Fan(s), Central Air, Electric

  • Heating YN

    YES

  • Heating

    Exhaust Fan, Central, Natural Gas

  • Pet friendly

    N/A

Exterior

  • Garage

    Yes

  • Garage spaces

    1

  • Construction Materials

    Wood Siding, Board & Batten Siding, Brick

  • Other Exterior Features

    Rain Gutters

  • Parking

    Garage, Garage Door Opener, Garage Faces Rear, Inside Entrance, Lighted, Attached

  • Patio and Porch Features

    Covered, Front Porch

  • Pool

    No

  • Waterfront YN

    NO

Area & Lot

  • Lot Features

    Corner Lot, Landscaped, Subdivided

  • Lot Size(acres)

    0.0354

  • Lot Size(square feet)

    1,542

  • Property Type

    Residential

  • Property Sub Type

    Townhouse

  • Architectural Style

    Traditional

Price

  • Sales Price

    $257,990

  • Sq. Footage

    1,145

  • Price/SqFt

    $225

HOA

  • Association

    YES

  • Association Fee

    $250

  • Association Fee Frequency

    Monthly

  • Association Fee Includes

    N/A

Property Resources

  • Horse Property

    NO

School District

  • Elementary School

    Stowe

  • Middle School

    Northoaks

  • High School

    Haltom

Property Features

  • New Construction

    YES

  • Foundation Details

    Slab

  • Senior Community YN

    NO

  • Sewer

    Public Sewer

  • Tax Lot

    10

  • Water Source

    Public

Schedule a Showing

Showing scheduled successfully.

<
>
IN PERSON
VIA CHAT

What is 3 + 4 ?


Change time

Mortgage calculator

Estimate your monthly mortgage payment, including the principal and interest, property taxes, and HOA. Adjust the values to generate a more accurate rate.

Your payment

Principal and Interest:

$

Property taxes:

$

HOA fees:

$

Total loan payment:

$

Total interest amount:

$

Location

County

Tarrant

Elementary School

Stowe

Middle School

Northoaks

High School

Haltom

Listing Courtesy of Carole Campbell , Colleen Frost Real Estate Serv

RealHub Information is provided exclusively for consumers' personal, non-commercial use, and it may not be used for any purpose other than to identify prospective properties consumers may be interested in purchasing. All information deemed reliable but not guaranteed and should be independently verified. All properties are subject to prior sale, change or withdrawal. RealHub website owner shall not be responsible for any typographical errors, misinformation, misprints and shall be held totally harmless.

Agent Joe Boston

AGENT

Joe Boston

Call Joe today to schedule a private showing.


* Listings on this website come from the FMLS IDX Compilation and may be held by brokerage firms other than the owner of this website. The listing brokerage is identified in any listing details. Information is deemed reliable but is not guaranteed. If you believe any FMLS listing contains material that infringes your copyrighted work please click here to review our DMCA policy and learn how to submit a takedown request.© 2024 FMLS.
CB JENI HOMES HARPER floor plan.  This 2 bedroom, 2 full bath townhome is always located at the end of the building, which makes it a dream for someone who loves natural light! Downstairs features a full-size bedroom and bath, perfect for guests or as a home workspace, and a laundry room that accommodates a full-size washer and dryer. The 2nd floor offers a bright and cheerful setting that’s perfect for entertaining. The beautiful kitchen, with quartz countertops, spacious cabinets and designer hardware, opens to the living area. The primary bedroom will allow for a queen or king size bed and has a spacious closet. The primary bathroom has an oversized shower, ceramic tile flooring and shower walls, and a double sink vanity. Available in NOW!!

5219 Legacy Street

Message successfully sent.

What would you like to know?

What is 3 + 4 ?

I agree to receive email communication and understand I can unsubscribe at any time.

I agree to be contacted by Next Level Realty Group via call, email, and text for real estate services. To opt out, you can reply 'stop' at any time or reply 'help' for assistance. You can also click the unsubscribe link in the emails. Message and data rates may apply. Message frequency may vary. Privacy Policy

Related Properties

Conveniently located in the heart of the DFW Metroplex, this updated 3-bedroom, 1.5-bath home offers easy access to major highways, shopping, dining, and entertainment. Recent improvements include fresh interior paint, updated flooring, a complete HVAC system (2024), and a new roof (2026), giving buyers peace of mind on some of the home’s biggest-ticket items. Inside you’ll find an interior utility room plus a versatile bonus room with a closet that’s ideal for a home office, playroom, or possible fourth bedroom. A spacious 10x15 sunroom (not included in the home’s square footage) provides additional living space and overlooks the oversized backyard featuring a swimming pool, a 28x24 workshop, and no rear neighbors for added privacy. Just steps from the home, enjoy Little Fossil Park with baseball fields, a playground, and scenic walking trails that follow Little Fossil Creek-perfect for evening walks, morning jogs, or spending time outdoors. Refrigerator conveys with the property.
#21330572

Haltom City

3501 Eastridge Drive

3 Beds

1 Baths

1,210 Sq.Ft.

$235,000

MLS#: 21330572
Price reduced
Don’t miss this rare opportunity in the desirable Heritage Village subdivision! This well-maintained 3-bedroom, 2-bath detached home offers over 1,550 square feet of comfortable living space with a bright open-concept layout that feels both spacious and inviting. The flexible floor plan is ideal for entertaining, working from home, or everyday living. Start your mornings on the charming covered front porch or unwind on the side patio, perfect for relaxing after a long day. The two-car attached garage adds convenience, storage, and everyday practicality. This is an excellent opportunity to own in a sought-after community at a great value. Schedule a showing today—homes like this don’t last long!
#21207056

Haltom City

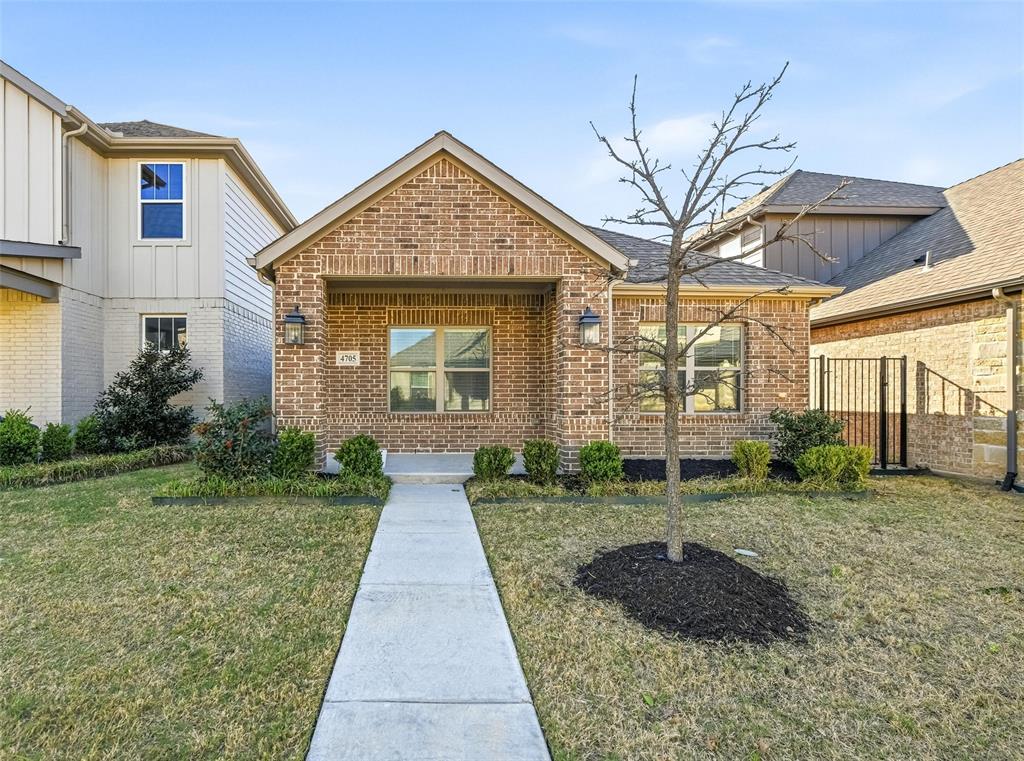
4705 Sunny Pathway

3 Beds

2 Baths

1,566 Sq.Ft.

$289,900

MLS#: 21207056

Single-story 3-bedroom, 2-bath home with a 1-car garage featuring a huge backyard and a fantastic location with quick access to both I-820 and I-35W ad HWY 380. This property offers great potential for investors or buyers looking to customize a home to their needs.

The home is being sold AS-IS and may have a possible foundation issue. Buyer and buyer's agent to verify all information, including measurements, schools, and property condition. Motivated seller—bring all offers!
#21331070

Haltom City

5408 Parkview Drive

3 Beds

1 Baths

1,105 Sq.Ft.

$215,000

MLS#: 21331070
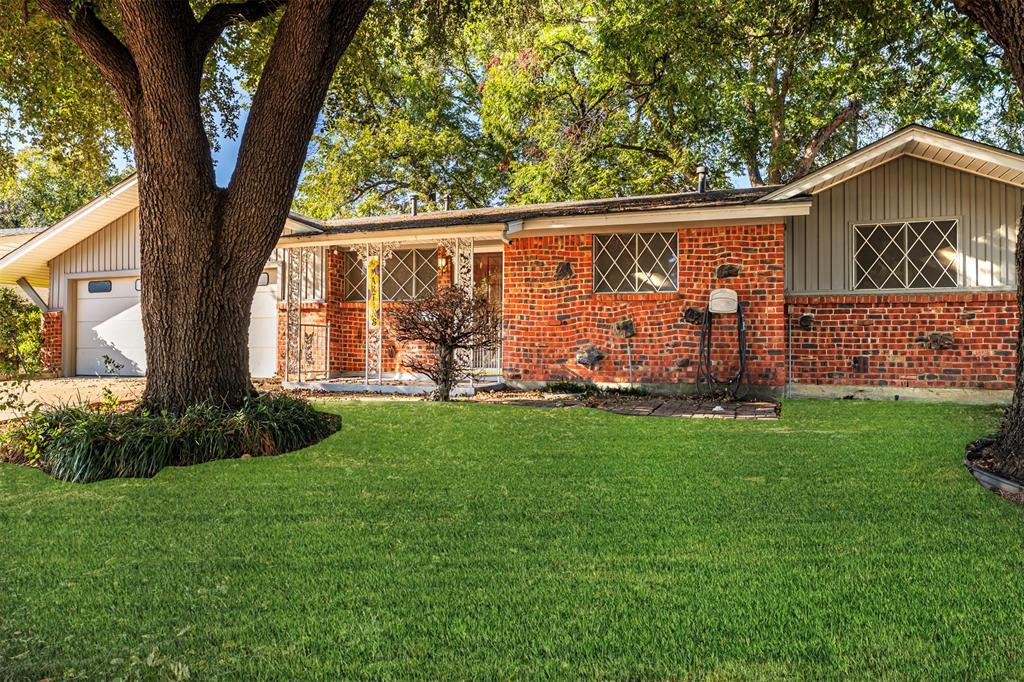
Welcome to this beautifully maintained property that perfectly blends COMFORT and CONVENIENCE. Nestled in a quiet and welcoming Haltom City neighborhood, this charming home is ready for its next chapter.  A lovely FRONT EXTERIOR welcomes you home every single day, while the SMARTLY DESIGNED 3 bedroom and 2 bath layout maximizes space for both living and entertaining.  LARGE WINDOWS throughout the home create a bright and POSITIVE atmosphere, while the GENEROUS outdoor space offers the PERFECT CANVAS for weekend BBQ's, gardening, or playtime.  Move in ready, well kept, and waiting for your personal touch. EASY ACCESS to major highways makes driving to Ft. Worth or Dallas a breeze- plus JUST MINUTES from local parks, shopping centers, and diverse dining options. This property is more than just a house; it is a warm, INVITING place to create lasting memories. Do not miss the opportunity to make this wonderful house your new home!
#21220186

Haltom City

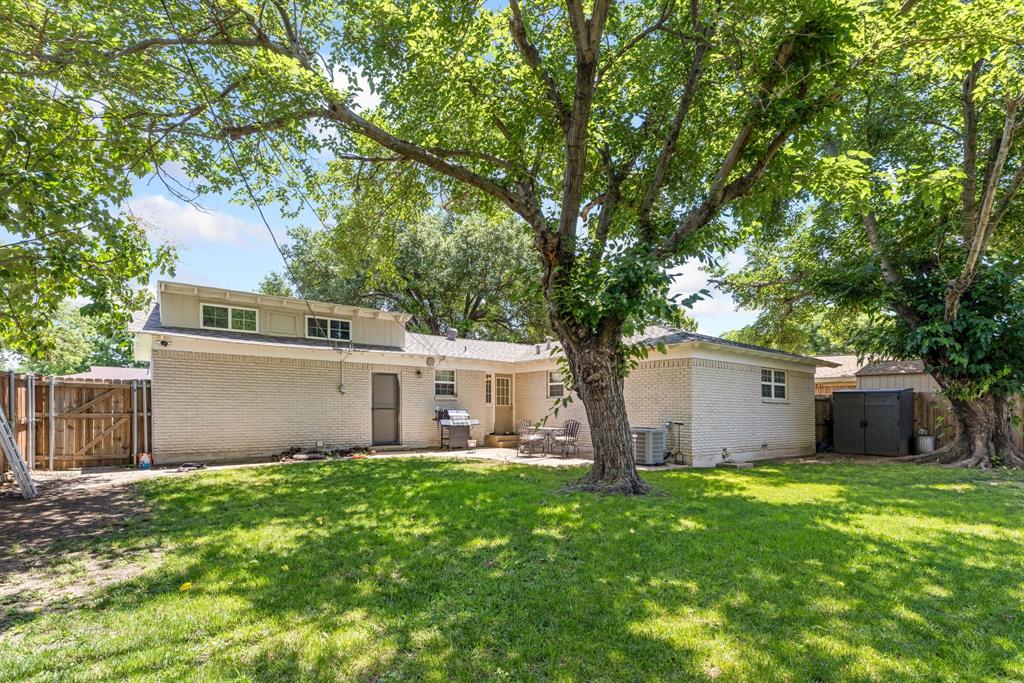
4557 Dee Lane

3 Beds

2 Baths

1,657 Sq.Ft.

$275,000

MLS#: 21220186
Price reduced
Welcome to this beautifully updated home in the heart of Haltom City. With 3 bedrooms, 2 bathrooms, and 1,791 square feet, this move-in ready home offers plenty of space, a great layout, and an affordable price.

Inside, you’ll find fresh paint, updated finishes, and a split-bedroom floor plan that gives the primary suite extra privacy. The open living and dining areas flow into a spacious kitchen with rich wood cabinets, subway tile backsplash, lots of counter space, and plenty of storage.

One of the best features is the huge bonus room with high ceilings, a loft, and tons of storage. Use it as a game room, home office, playroom, workout room, or hobby space. It could even be converted into a fourth bedroom.

The large backyard is shaded by mature trees and offers plenty of room for kids, pets, entertaining, or relaxing.

With no HOA and easy access to shopping, restaurants, and major highways, this home offers the space and flexibility buyers are looking for.
#21277670

Haltom City

2125 Elton Road

3 Beds

1 Baths

1,791 Sq.Ft.

$263,999

MLS#: 21277670
Price reduced
VACANT and MOVE IN READY!! This well-maintained three-bedroom, two-bath home offers comfort, convenience, and a fantastic location. Inside, you’ll find durable and stylish wood-grain vinyl plank flooring that adds warmth and easy maintenance throughout the living spaces. The home also includes a security system with cameras for added peace of mind.
Step outside to enjoy the large backyard featuring a covered patio, fire pit, and RV or boat parking accessible through a double gate—perfect for outdoor living, entertaining, and extra storage flexibility.
Conveniently located within walking distance to Watauga Elementary and just minutes from shopping and dining, this home also offers easy access to Highway 820, making commuting and travel throughout the Metroplex simple and convenient. This move-in ready home combines functionality, comfort, and an ideal centrally located neighborhood setting.
#21266525

Haltom City

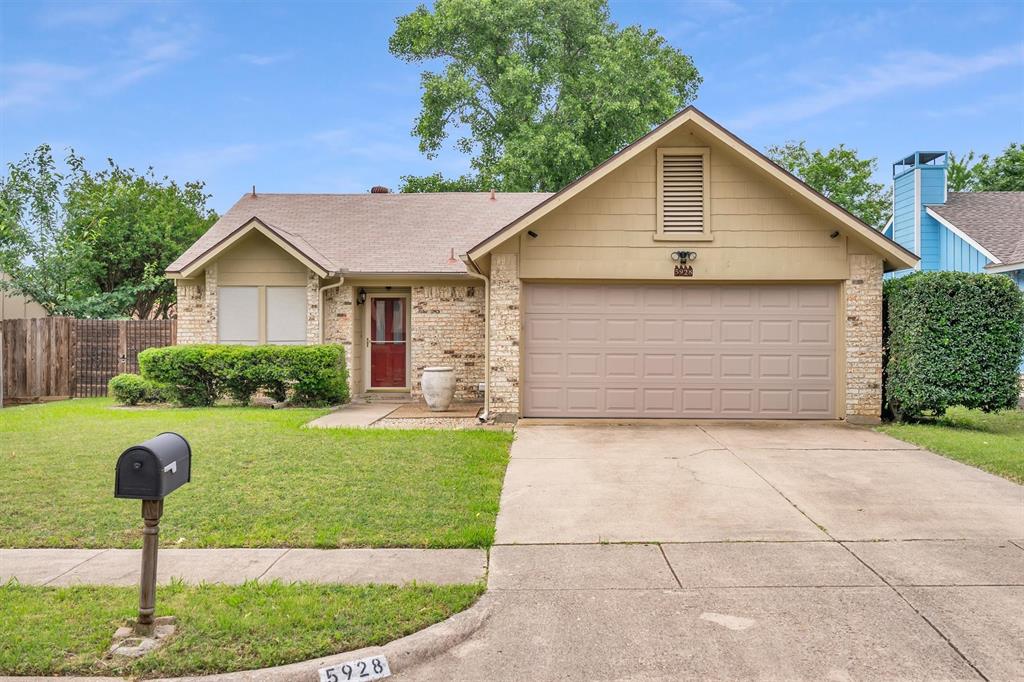
5928 Chisholm Trail

3 Beds

2 Baths

1,293 Sq.Ft.

$265,000

MLS#: 21266525
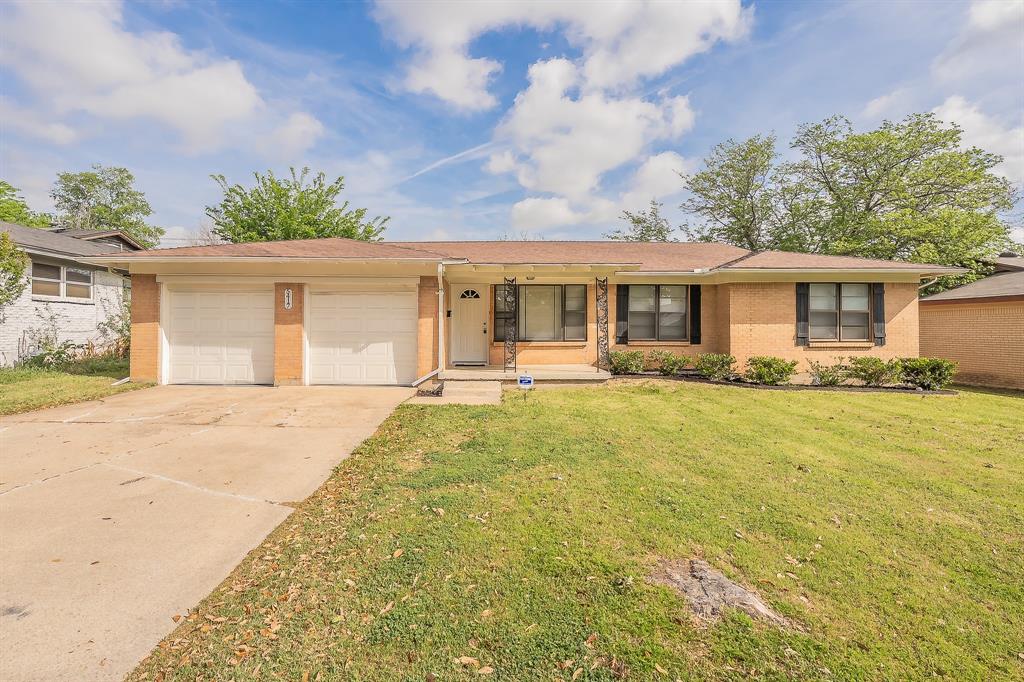
Price reduced
Super clean and move in ready in prime location!  Property has been well kept and updated over the years.  4 bedrooms, granite in kitchen, fenced back yard, luxury vinyl plank, carpet in bedrooms, nice bathrooms, great location, covered patio in back, SS appliances, HVAC roughly 3 years old, and much much more!
#21220041

Haltom City

5417 Palmer Drive

4 Beds

2 Baths

1,510 Sq.Ft.

$259,900

MLS#: 21220041

Price reduced
$$MULTIPLE OFFERS HAVE BEEN RECEIVED. Please submit best and final before 5:00 PM on July 31, 2026.$$  OWNER FINANCE AVAILABLE, NOT TO INVESTORS. Welcome to this beautifully remodeled 3-bedroom, 2-bath home with a 1-car garage in the heart of Haltom City, Texas. Every detail has been thoughtfully updated, making this home truly move-in ready. Enjoy the peace of mind that comes with a brand-new roof, new HVAC system, new water heater, new flooring, updated plumbing fixtures, and all-new appliances.

The stunning kitchen features brand-new cabinetry, beautiful granite countertops, and a modern design that's perfect for everyday living and entertaining. New cabinets throughout the home provide ample storage, while fresh finishes create a bright, clean, contemporary feel.

Conveniently located in the heart of the Dallas-Fort Worth Metroplex, this home offers easy access to major highways, shopping, dining, schools, and entertainment, making commuting and daily living a breeze.

Whether you're a first-time homebuyer, downsizing, or looking for a turnkey property, this fully renovated home is ready for its next owner. Don't miss your opportunity to own a beautifully updated home in a desirable Haltom City neighborhood—schedule your showing today!
#21341475

Haltom City

3633 Larry Street

3 Beds

2 Baths

1,080 Sq.Ft.

$224,900

MLS#: 21341475

New on site 1 day ago
Welcome to this beautiful 3-bedroom, 2.5-bath home nestled in the heart of Haltom City. Offering approximately 1,630 square feet of thoughtfully designed living space, this charming residence blends timeless character with modern updates for comfortable everyday living.

Step inside to discover an inviting open-concept layout featuring abundant natural light, stylish flooring, and a spacious living area perfect for relaxing or entertaining. The updated kitchen boasts sleek countertops, stainless steel appliances, ample cabinetry, and generous prep space, making it ideal for both casual meals and hosting guests.

The private primary suite provides a peaceful retreat with an updated en-suite bath, while two additional bedrooms offer flexibility for family, guests, or a home office. Both bathrooms have been tastefully refreshed with contemporary finishes.

Outside, enjoy a large backyard with endless possibilities for outdoor entertaining, gardening, or creating your own personal oasis. Situated on an oversized lot in an established neighborhood, this home offers convenient access to major highways, shopping, dining, schools, and just minutes from downtown Fort Worth.

Whether you're a first-time homebuyer, looking to downsize, or searching for a move-in-ready investment opportunity, this beautifully maintained home is one you won't want to miss. Schedule your private showing today!
#21345318

Haltom City

1859 Oakwood Street

3 Beds

2 Baths

1,630 Sq.Ft.

$260,000

MLS#: 21345318
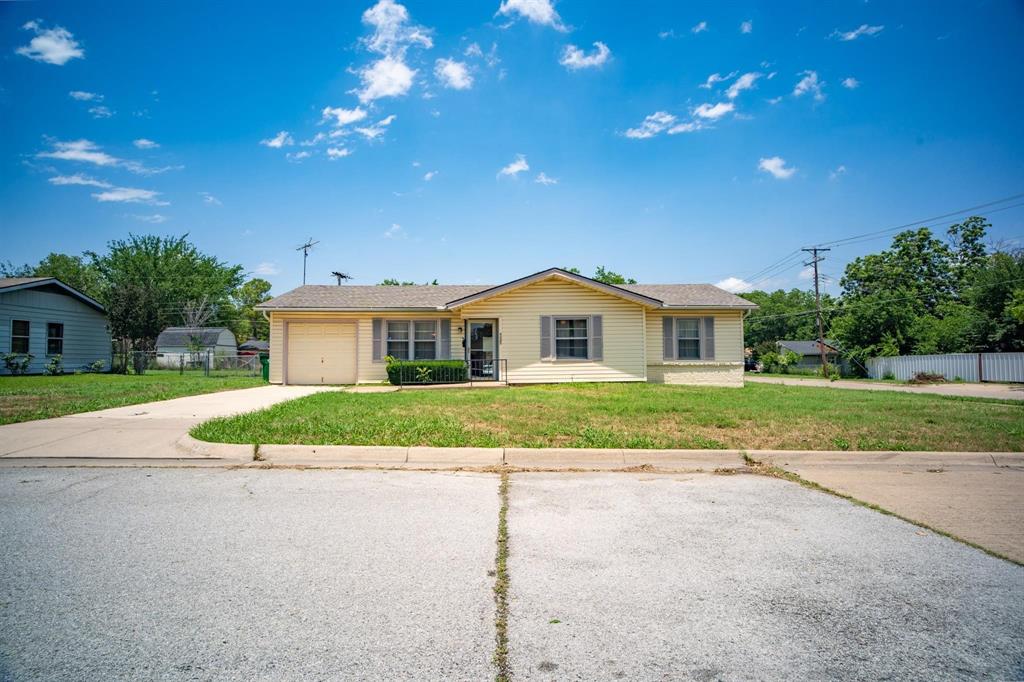
Cute large corner lot home in Haltom City ready to move in. This home is 3 bedroom, one full bath, handicap accessible and is being sold as is. Wood floors through out the home. Come take a look to see how you can make it into your dream home.
#21276132

Haltom City

5245 Ira Street N

3 Beds

1 Baths

990 Sq.Ft.

$219,900

MLS#: 21276132

 - property

Send a message

Message successfully sent.

Your message

What is 3 + 4 ?

Reason for contacting?

I agree to receive email communication and understand I can unsubscribe at any time.

I agree to be contacted by Next Level Realty Group via call, email, and text for real estate services. To opt out, you can reply 'stop' at any time or reply 'help' for assistance. You can also click the unsubscribe link in the emails. Message and data rates may apply. Message frequency may vary. Privacy Policy

Sign Out

Virtual Assistant

Would you like to take the next step with this property? We can help you schedule a showing or virtual tour, or send you more details.

Yes, I would like more information.

Thank You for Your Reply, One of Our Agents will contact you as soon as possible

No, maybe later.

Thank you, you can always contact me via email, phone number or through the contact form.

Realhub AI

Lucy - Your AI-Powered Realtor

Update Your Temporary Password

Personalize your search

Enter your email and we'll notify you immediately when new listings match what you're looking for.

or enter email address

Already have an account ? Login here

Continue your home search

I agree to receive communications and understand I can unsubscribe at any time.

I agree to be contacted by Next Level Realty Group via call, email, and text for real estate services. To opt out, you can reply 'stop' at any time or reply 'help' for assistance. You can also click the unsubscribe link in the emails. Message and data rates may apply. Message frequency may vary. Privacy Policy

Already have an account ? Login here

We use cookies

We use cookies primarily for analytics to enhance your experience. By accepting, you agree to our use of these cookies. You can manage your preferences or learn more about our cookies policy.