Features & Amenities

Interior

  • Other Interior Features

    Built-in Features, Eat-in Kitchen, Vaulted Ceiling(s), High Speed Internet, Wired for Sound

  • Total Bedrooms

    5

  • Bathrooms

    4

  • Basement YN

    NO

  • Cooling YN

    YES

  • Cooling

    Central Air

  • Fireplace YN

    YES

  • Heating YN

    YES

  • Heating

    Central

  • Pet friendly

    N/A

Exterior

  • Garage

    Yes

  • Garage spaces

    3

  • Construction Materials

    Brick, Stone

  • Other Exterior Features

    Private Yard, Other

  • Parking

    Garage Door Opener, Garage Faces Rear, Tandem, Attached

  • Patio and Porch Features

    Covered, Front Porch

  • Pool

    Yes

  • Pool Features

    In Ground

  • Waterfront YN

    NO

Area & Lot

  • Lot Features

    Corner Lot, Few Trees, Subdivided

  • Lot Size(acres)

    0.206

  • Lot Size(square feet)

    8,973

  • Property Type

    Residential

  • Property Sub Type

    Single Family Residence

  • Architectural Style

    Traditional

Price

  • Sales Price

    $625,000

  • Tax Amount

    $16,300

  • Financing Options

    Cash, Conventional, FHA, VA Loan

  • Sq. Footage

    4,214

  • Price/SqFt

    $148

HOA

  • Association

    YES

  • Association Fee

    $435

  • Association Fee Frequency

    Annually

  • Association Fee Includes

    N/A

School District

  • Elementary School

    Choice Of School

  • Middle School

    Choice Of School

  • High School

    Choice Of School

Property Features

  • Foundation Details

    Slab

  • Sewer

    Public Sewer

  • Tax Lot

    11

  • Water Source

    Public

Schedule a Showing

Showing scheduled successfully.

<
>
IN PERSON
VIA CHAT

What is 3 + 4 ?


Mortgage calculator

Estimate your monthly mortgage payment, including the principal and interest, property taxes, and HOA. Adjust the values to generate a more accurate rate.

Your payment

Principal and Interest:

$

Property taxes:

$

HOA fees:

$

Total loan payment:

$

Total interest amount:

$

Location

County

Dallas

Elementary School

Choice Of School

Middle School

Choice Of School

High School

Choice Of School

Listing Courtesy of Cameron Butler, Realty Of America, LLC

RealHub Information is provided exclusively for consumers' personal, non-commercial use, and it may not be used for any purpose other than to identify prospective properties consumers may be interested in purchasing. All information deemed reliable but not guaranteed and should be independently verified. All properties are subject to prior sale, change or withdrawal. RealHub website owner shall not be responsible for any typographical errors, misinformation, misprints and shall be held totally harmless.

Agent Joe Boston

AGENT

Joe Boston

Call Joe today to schedule a private showing.


* Listings on this website come from the FMLS IDX Compilation and may be held by brokerage firms other than the owner of this website. The listing brokerage is identified in any listing details. Information is deemed reliable but is not guaranteed. If you believe any FMLS listing contains material that infringes your copyrighted work please review our DMCA policy and learn how to submit a takedown request.© 2024 FMLS.
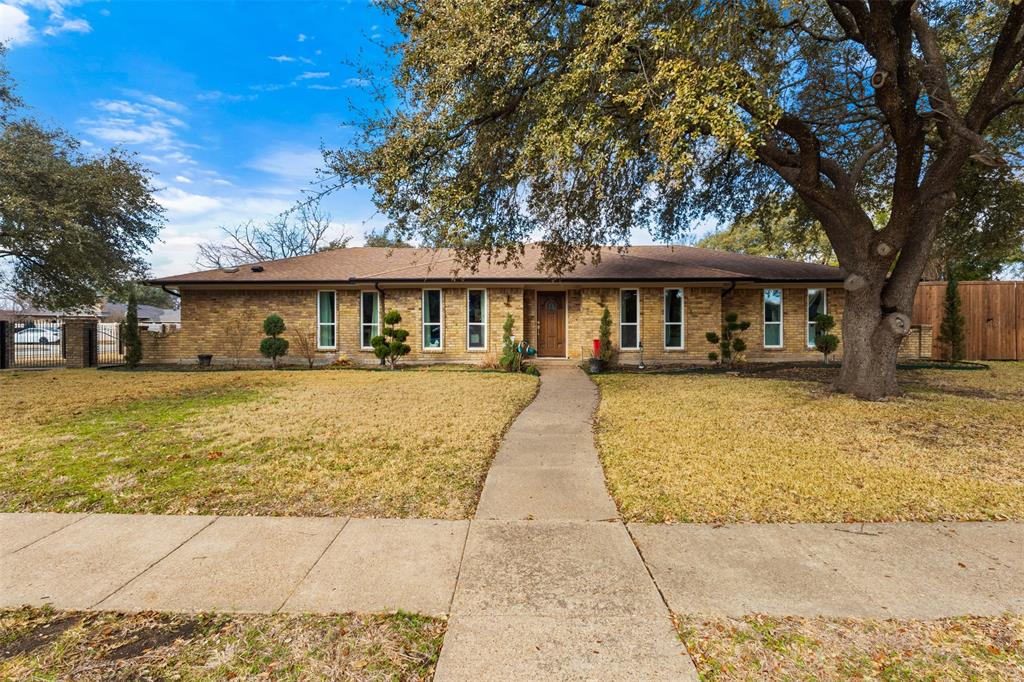
Welcome to a home where space, privacy, and entertaining come together beautifully. Built by Grand Homes, this impressive brick and stone home sits on a large corner lot and offers a thoughtfully designed floor plan with beautiful wood floors, vaulted ceilings, a split bedroom arrangement, and multiple living spaces. The open layout creates an easy flow throughout the home, making it ideal for both everyday living and entertaining. A private office provides a dedicated work from home space, while the media room is perfect for movie nights, game days, or creating your own entertainment retreat.

Step outside and discover one of the true highlights of this property. The backyard offers an incredible level of privacy with an approximately 8 foot cedar privacy fence creating your own secluded retreat. Enjoy days by the pool, entertain family and friends, or simply relax and enjoy the extra outdoor space provided by the large corner lot.

The covered front porch, brick and stone exterior, mature setting, and spacious design give this home a welcoming presence from the moment you arrive. Located in an established Garland community with convenient access to shopping, dining, entertainment, and major roadways.

Another great benefit is Garland ISD’s Choice of School program, which provides families flexibility to apply for schools throughout the district based on district guidelines and availability. If you are looking for space, privacy, a pool, flexible living areas, and a home designed for entertaining, this one has so much to offer.

522 Basswood Trail

Message successfully sent.

What would you like to know?

What is 3 + 4 ?

I agree to receive email communication and understand I can unsubscribe at any time.

I agree to be contacted by Next Level Realty Group via call, email, and text for real estate services. To opt out, you can reply 'stop' at any time or reply 'help' for assistance. You can also click the unsubscribe link in the emails. Message and data rates may apply. Message frequency may vary. Privacy Policy

Related Properties

Fully Remodeled Gem in Garland – Move-In Ready!  
Welcome to 4017 Kazak, Garland, TX, a beautifully renovated property offering modern upgrades, thoughtful improvements, and exceptional versatility.
 One of the standout features is the new apartment unit, ideal for rental income, multi-generational living, or a private guest suite. 

This home has been extensively updated from top to bottom, featuring new walls in the kitchen, brand-new wood flooring throughout (no carpet!), and all-new ceiling sheetrock for a fresh, modern feel. Enjoy peace of mind with new windows and a new electrical panel, ensuring energy efficiency and reliability for years to come. The completely remodeled bathrooms showcase stylish finishes, while the home boasts new doors and cabinets throughout, enhancing both design and functionality. Step outside to find a double driveway with added pavement, providing ample parking space. Drainage improvements include a French drain system and new gutters, helping protect your investment. The newly installed fence offers privacy and a clean, finished look to the backyard. Move-in ready with extensive updates inside and out!
#21186244

Garland

4017 Kazak Street

5 Beds

3 Baths

2,186 Sq.Ft.

$565,000

MLS#: 21186244

Price reduced
Impeccably maintained 1 owner home located in RISD greets you with a warm welcome with the lush ivy wall. Upon entry you experience the high ceiling with the dramatic staircase and stately crown molding designed for entertaining. The home offers spacious rooms throughout. Efficient work space in the kitchen opens to den. Master bedroom has a seating area used for an office. Office includes a closet can be converted to a 5th bedroom connecting with a full size bathroom. Unwind in a massive media room with built in cabinets.  Uniquely features 2 bedrooms to open up to join as 1 large bedroom. A captivating design element includes a treehouse feel while looking out the upstairs showcase window's ivy wall. 2021-07-12
#21305643

Garland

6214 Hidden Springs Lane

4 Beds

3 Baths

3,669 Sq.Ft.

$595,000

MLS#: 21305643

SELLERS OFFERING UP TO $15,000 CREDIT TO BUYERS FOR RATE BUYDOWN OR CLOSING COST ASSISTANCE WITH ACCEPTABLE OFFER!
Welcome to Your Private Oasis Near Firewheel! Perfectly situated in a highly desirable location, this impeccably maintained 5-bedroom, 3.5-bathroom home offers the ultimate blend of luxury, functionality, and convenience. Designed for multi-generational living or hosting guests, the expansive floor plan features a dedicated private home office and two true primary suites—a rare find that provides unmatched privacy and flexibility. Step into your own backyard paradise engineered for year-round enjoyment. The outdoor space boasts a sparkling swimming pool, multiple distinct entertaining areas, and a covered grilling area ready for your next weekend barbecue. Inside, peace of mind comes standard. The home has been meticulously cared for and features major high-ticket upgrades, including a recently installed whole-home generator and brand-new water heaters. Location is everything! Enjoy premier proximity to the Firewheel Golf Course, vibrant shopping centers, and a diverse lineup of dining options. With quick and easy access to multiple major highways, your daily commute and weekend travel will be a breeze. Don’t miss the chance to own this rare gem!
#21334678

Garland

1214 Donegal Lane

5 Beds

3 Baths

3,500 Sq.Ft.

$699,500

MLS#: 21334678

Stunning 2021-built home with over $20K in upgrades! This spacious 5-bedroom, 4-bath home offers 2,917 sq ft of modern living in the desirable Parks at Rosehill community. The flexible floor plan provides room for guests, a home office, a game room, or whatever fits your lifestyle. Enjoy great curb appeal with a classic brick exterior, landscaped front yard with stone-edged beds, and an attached two-car garage. Location is unbeatable: just minutes from I-30 for an easy commute to Downtown Dallas, and close to Lake Ray Hubbard for boating, fishing, waterfront dining, and scenic trails. Nearby parks, shopping, restaurants, and Garland ISD Choice of School options add to the convenience. Nearly new, move-in ready, and priced to impress. Don't miss this one. Schedule your showing today. Disclosure: Listing photos have been digitally enhanced and virtually staged using AI. Furnishings and décor are for illustration only and are not included. Buyers should verify all features in person.
#21398654

Garland

5617 Southern Fern Road

5 Beds

4 Baths

2,917 Sq.Ft.

$539,000

MLS#: 21398654

Stunning home on a premium golf course lot in the highly sought-after Oaks at Firewheel, one of Garland’s most desirable neighborhoods. Breath-taking golf course scenes and lake views from the patio, primary bedroom, family, and dining. The thoughtful design and exquisite craftmanship offers a blend of elegance, style, and comfort. The extensive hand-scraped wood flooring on the main level and the cozy fireplace adds warmth and sophistication to the entire home; the tray ceilings, crown moldings, and solid 8-foot doors add details and characters. The expansive open layout seamlessly integrating the living spaces is ideal for entertaining. The gourmet kitchen offers granite countertops, under cabinet lighting, big island, stainless-steel appliances, and KitchenAid popped-up ventilation. The spacious primary suite located downstairs features a wall of windows for natural light and golf course views. The primary bath showcases an over-size soaking tub, separate shower, dual sinks, and huge walk-in closet. Also located downstairs is an additional den and an office. Upstairs are 2 sizable bedrooms and a huge open loft that is perfect for family entertainment or retreat for kids. Convenient location with easy access to shopping, restaurants, entertainment, and major highways. Look no further. Make this exceptional property your home today!
#21357199

Garland

2313 Chadwick Lane

3 Beds

2 Baths

3,230 Sq.Ft.

$609,000

MLS#: 21357199

Beautifully updated home in the established Firewheel Estates neighborhood of Garland, offering generous living space, a versatile floor plan and substantial recent improvements. Major updates include a new roof installed August 2026 with upgraded Class 4 shingles, new first-floor flooring, a beautifully remodeled primary bath and upgraded vanity in the second full bath. The home is also wired for an alarm system with glass-break and fire monitoring. Distinctive Modern Iron features, including the front and back doors and impressive oversized second-story window, give the home a custom architectural presence. The spacious main living area features a brick fireplace with decorative molding and flows into the kitchen and breakfast areas. The kitchen offers white cabinetry, granite countertops, stainless steel appliances, abundant storage, a center island and breakfast-bar seating. Included are a 2003 refrigerator with tap-to-view glass and 2024 front-load washer and dryer. A formal dining room with decorative millwork and statement lighting provides an inviting entertaining space, while a dedicated office offers flexibility for working from home. The spacious primary suite features a vaulted ceiling and remodeled bath with dual vanities, illuminated round mirrors, updated countertops and fixtures, large-format tile, frameless glass walk-in shower and freestanding soaking tub. Generously sized secondary bedrooms and additional living space provide plenty of flexibility. Outside, enjoy a large fenced backyard shaded by mature trees, an expansive patio, covered outdoor living area and fully sprinklered yard. Conveniently located near Richardson and North Dallas with easy access to major roadways, shopping, dining and everyday conveniences. With extensive updates and distinctive architectural features, this home offers an appealing combination of space, character and thoughtful improvements.
#21383552

Garland

425 Baltusrol Circle

4 Beds

2 Baths

2,824 Sq.Ft.

$525,000

MLS#: 21383552

Price reduced
Sellers willing to give $20,000 in concessions! A spacious 4,097 sq. ft. retreat situated on a 0.29-acre lot in an exclusive gated community just a short walk from Lake Ray Hubbard. This beautifully designed property features luxurious upgrades, expansive living areas, and thoughtful details that make it ideal for families, guests, or multigenerational living. Inside, you’ll find five large bedrooms (or four plus a dedicated office), including a downstairs primary suite with an oversized ensuite bathroom, separate vanities, his-and-hers walk-in closets, a soaking tub, and a standalone shower, in addition to a sitting area. The four upstairs bedrooms each offer generous walk-in closets and are conveniently connected by two Jack-and-Jill bathrooms. Additional living spaces include a dedicated media room perfect for movie nights, a large game room for family activities, a formal living room, a formal dining room, and a cozy family room with a gas fireplace. Stunning Home in a Gated Community. Steps away from the lake. Don't miss out on this one! 
The chef’s kitchen is outfitted with granite countertops, an island, ample cabinetry with slide-out drawers, an extra-large walk-in pantry, and an electric cooktop with a gas line already installed for an easy conversion to gas. A three-car garage with extended parking enhances the home’s functionality, while attractive curb appeal complements its secure, gated setting. This home offers both accessibility and lifestyle. The peaceful gated neighborhood features impressive homes and a welcoming atmosphere. With its generous space, modern comforts, and entertainment-ready layout, this property is perfectly suited for families seeking room to grow in a beautiful and well-connected community.
#21322479

Garland

1318 Coastal Drive

5 Beds

3 Baths

4,097 Sq.Ft.

$570,000

MLS#: 21322479
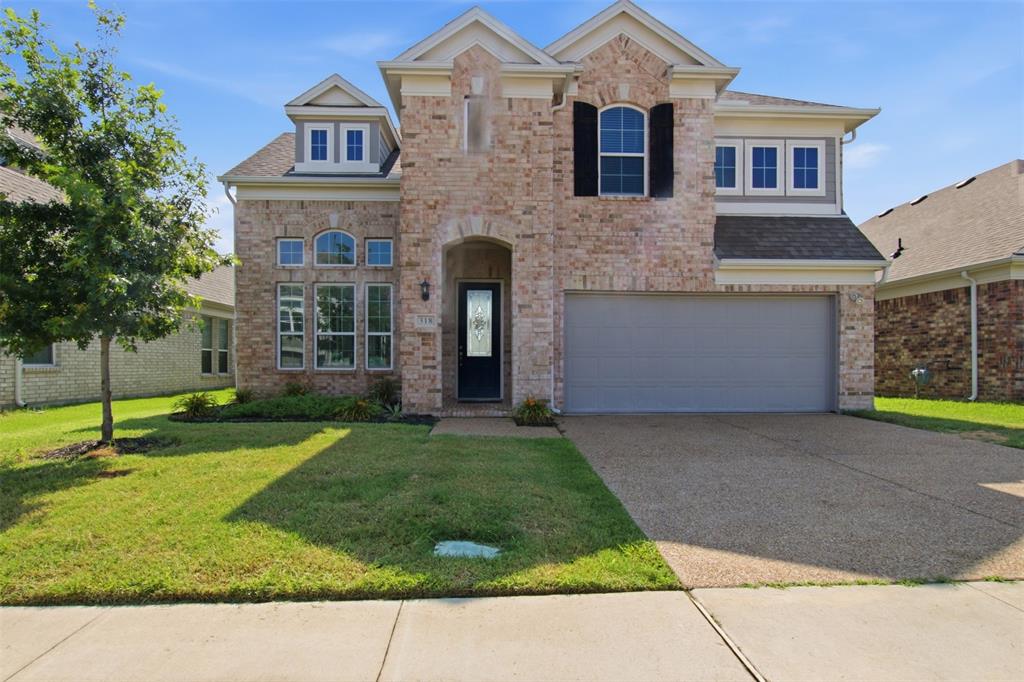
Step into a beautifully designed home where bright, sun-filled spaces and an open floor plan create an inviting atmosphere from the moment you enter. High ceilings and contemporary finishes enhance the sense of space, while the chef-inspired kitchen features elegant granite surfaces, premium appliances, and a layout that flows effortlessly into the main living and dining areas. Designed with both comfort and entertainment in mind, the home offers multiple versatile gathering spaces, including a dedicated game room and a media room perfect for movie nights. Outside, enjoy a covered patio that provides the ideal setting for morning coffee, weekend barbecues, or relaxing evenings.Built in 2021 and situated near the rear of the community, this property offers added privacy and reduced traffic while remaining conveniently close to shopping, dining, and entertainment options. Complete with a spacious two-car garage, this home combines modern style, functionality, and a desirable location.
#21310521

Garland

318 Gleneagles Drive

5 Beds

4 Baths

3,270 Sq.Ft.

$575,000

MLS#: 21310521

Welcome to your 2,965 sq. ft. home with incredible LAKE VIEWS, beautiful architectural details, and exceptional entertaining spaces! The inviting living room features BUILT-INS and a cozy fireplace. The kitchen offers DOUBLE OVEN and WINE FRIDGE. One of the home's most remarkable features is the FLEX SPACE showcasing an octagonal vaulted ceiling with decorative beams and beadboard detailing. Surrounded by expansive windows that flood the room with natural light. The OFFICE provides additional flexibility for working from home. There is also a tiled area in the laundry room that could be converted to a dog bath area. Love to entertain? Your guests will appreciate the TONS OF PARKING, including a THREE CAR GARAGE! Step outside and enjoy incredible lake views with no rear neighbors, offering a peaceful setting that is increasingly difficult to find. The beautiful metal PERGOLA, featuring newly replaced fabric, creates a wonderful outdoor space for entertaining guests, enjoying your morning coffee, or repotting your favorite plants! You will love the tranquility of this location while remaining conveniently close to shopping, dining, and everyday amenities. Located in Garland ISD, families can take advantage of the district's Choice of School program, allowing them to select schools within the district, subject to availability and district guidelines. With its distinctive architectural features, generous entertaining spaces, breathtaking views, and convenient location, this home offers a wonderful opportunity to enjoy peaceful living without sacrificing access to everything Garland has to offer!
#21392235

Garland

4406 Zion Road

3 Beds

3 Baths

2,965 Sq.Ft.

$550,000

MLS#: 21392235

Located at 1501 Buckeye Trail in Garland, this 4-bedroom, 2.5-bath home sits on a spacious corner lot and offers a versatile floor plan, abundant natural light, and convenient access to parks, shopping, dining, and major commuter routes throughout the DFW area. Buyers searching for homes in Garland will appreciate the generous outdoor space, functional layout, and established neighborhood setting. Inside, the thoughtfully designed floor plan provides comfortable living areas for everyday living and entertaining. Large windows, including distinctive transom windows in the dining room and game room, enhance the home's bright and open feel, while tinted windows throughout help improve comfort and energy efficiency. The spacious bedrooms offer flexibility for guests, a home office, hobbies, or changing lifestyle needs. Outside, the large corner lot provides ample yard space for outdoor activities, gardening, or future enhancements. The home's location near a neighborhood park adds convenient access to green space and outdoor recreation. Conveniently located in Garland with easy access to major highways, shopping, restaurants, and employment centers, this property offers the benefits of an established neighborhood while remaining close to everyday conveniences and destinations across the Dallas-Fort Worth area. 3D tour available online
#21348146

Garland

1501 Buckeye Trail

4 Beds

3 Baths

2,633 Sq.Ft.

$525,000

MLS#: 21348146

Send a message

Message successfully sent.

Your message

What is 3 + 4 ?

Reason for contacting?

I agree to receive email communication and understand I can unsubscribe at any time.

I agree to be contacted by Next Level Realty Group via call, email, and text for real estate services. To opt out, you can reply 'stop' at any time or reply 'help' for assistance. You can also click the unsubscribe link in the emails. Message and data rates may apply. Message frequency may vary. Privacy Policy

Sign Out

Virtual Assistant

Would you like to take the next step with this property? We can help you schedule a showing or virtual tour, or send you more details.

Yes, I would like more information.

Thank You for Your Reply, One of Our Agents will contact you as soon as possible

No, maybe later.

Thank you, you can always contact me via email, phone number or through the contact form.

Realhub AI

Lucy - Your AI-Powered Realtor

Update Your Temporary Password

Personalize your search

Enter your email and we'll notify you immediately when new listings match what you're looking for.

or enter email address

Already have an account ? Login here

Continue your home search

I agree to receive communications and understand I can unsubscribe at any time.

I agree to be contacted by Next Level Realty Group via call, email, and text for real estate services. To opt out, you can reply 'stop' at any time or reply 'help' for assistance. You can also click the unsubscribe link in the emails. Message and data rates may apply. Message frequency may vary. Privacy Policy

Already have an account ? Login here

We use cookies

We use cookies primarily for analytics to enhance your experience. By accepting, you agree to our use of these cookies. You can manage your preferences or learn more about our cookies policy.