


Property
Beds
3
Full Baths
3
1/2 Baths
None
Year Built
1926
Sq.Footage
1,977
Classic 1920s character and thoughtful modern updates come together at 5227 Goodwin Ave, an inviting Vickery Place cottage offering 1,977 SF in one of Dallas’ most sought-after historic neighborhoods. Behind its charming exterior, a light-filled, open floor plan connects the living, dining, and kitchen spaces, equally suited for entertaining and everyday living. Hardwood floors bring warmth and character, while the updated kitchen with quartz countertops and modern appliances provides the functionality buyers appreciate today. The 1st-floor primary suite is a welcome retreat with backyard views, 2 closets, and a renovated marble bath. A 2nd downstairs bedroom features hardwood floors, generous closet space, and convenient access to a full hall bath. Also on the main level, a flexible space works well as a home office, drop zone or bonus space. Upstairs, a spacious 3rd bedroom with en suite bath is complemented by an additional flex area and nice storage. Recently added central air enhances year-round comfort on the 2nd floor. Outdoor spaces add to the home’s appeal. A charming front porch offers a welcoming spot to enjoy the neighborhood, while the porte cochere provides convenient covered parking and a nod to the home’s classic architecture. In back, a large deck overlooks the grassy yard, extending the living space for dining, entertaining, or relaxing outdoors. Meaningful improvements include an updated roof and water heater, renovated primary and guest baths, interior paint, redesigned front landscaping, and upstairs central air. 5227 Goodwin Avenue captures what makes Vickery Place so appealing: the charm and architectural character of an established Dallas neighborhood paired with the updates, functionality, and flexibility buyers want today. Ideally located near Lower Greenville, Knox-Henderson, and some of Dallas’ favorite dining, shopping, and entertainment, this is a home even better experienced in person.
Features & Amenities
Interior
-
Other Interior Features
Chandelier, Walk-In Closet(s)
-
Total Bedrooms
3
-
Bathrooms
3
-
Basement YN
NO
-
Cooling YN
YES
-
Cooling
Central Air
-
Fireplace YN
YES
-
Heating YN
YES
-
Heating
Central, Fireplace(s)
-
Pet friendly
N/A
Exterior
-
Garage
Yes
-
Garage spaces
2
-
Construction Materials
Brick
-
Other Exterior Features
Private Yard, Other
-
Parking
Covered
-
Pool
No
-
Waterfront YN
NO
Area & Lot
-
Lot Features
Interior Lot, Landscaped
-
Lot Size(acres)
0.184
-
Lot Size(square feet)
8,015
-
Property Type
Residential
-
Property Sub Type
Single Family Residence
-
Architectural Style
Craftsman, Prairie, Traditional
Price
-
Sales Price
$1,029,000
-
Tax Amount
$12,919
-
Sq. Footage
1,977
-
Price/SqFt
$520
HOA
-
Association
No
Property Resources
-
Horse Property
NO
School District
-
Elementary School
Geneva Heights
-
Middle School
Long
-
High School
Woodrow Wilson
Property Features
-
Foundation Details
Pillar/Post/Pier
-
Senior Community YN
NO
-
Sewer
Public Sewer
-
Tax Lot
22
-
Water Source
Public
Schedule a Showing
Showing scheduled successfully.
Mortgage calculator
Estimate your monthly mortgage payment, including the principal and interest, property taxes, and HOA. Adjust the values to generate a more accurate rate.
Your payment
Principal and Interest:
$
Property taxes:
$
HOA fees:
$
Total loan payment:
$
Total interest amount:
$
Location
County
Dallas
Elementary School
Geneva Heights
Middle School
Long
High School
Woodrow Wilson
Listing Courtesy of Garrett Holloway, Dave Perry Miller Real Estate
RealHub Information is provided exclusively for consumers' personal, non-commercial use, and it may not be used for any purpose other than to identify prospective properties consumers may be interested in purchasing. All information deemed reliable but not guaranteed and should be independently verified. All properties are subject to prior sale, change or withdrawal. RealHub website owner shall not be responsible for any typographical errors, misinformation, misprints and shall be held totally harmless.

AGENT
Joe Boston
Call Joe today to schedule a private showing.

* Listings on this website come from the FMLS IDX Compilation and may be held by brokerage firms other than the owner of this website. The listing brokerage is identified in any listing details. Information is deemed reliable but is not guaranteed. If you believe any FMLS listing contains material that infringes your copyrighted work please click here to review our DMCA policy and learn how to submit a takedown request.© 2024 FMLS.
Related Properties

Dallas
1900 S Ervay Street 606
2 Beds
2 Baths
2,837 Sq.Ft.
$999,950
MLS#: 21379832

Dallas
520 W 9th Street
2 Beds
1 Baths
1,391 Sq.Ft.
$850,000
MLS#: 21270602

Dallas
4231 Merrell Road
3 Beds
2 Baths
1,571 Sq.Ft.
$850,000
MLS#: 21356325

Dallas
12504 Renoir Lane
5 Beds
3 Baths
4,207 Sq.Ft.
$999,999
MLS#: 21270689

Dallas
6035 Berry Trail Court
5 Beds
3 Baths
3,696 Sq.Ft.
$1,100,000
MLS#: 21321239
Dallas
4 Hallshire Court
4 Beds
4 Baths
4,283 Sq.Ft.
$1,199,000
MLS#: 21355600

Dallas
3130 N Harwood Street 702
2 Beds
2 Baths
1,527 Sq.Ft.
$885,000
MLS#: 21257614

Dallas
5129 Artemesia Lane
3 Beds
2 Baths
2,653 Sq.Ft.
$859,000
MLS#: 21369108
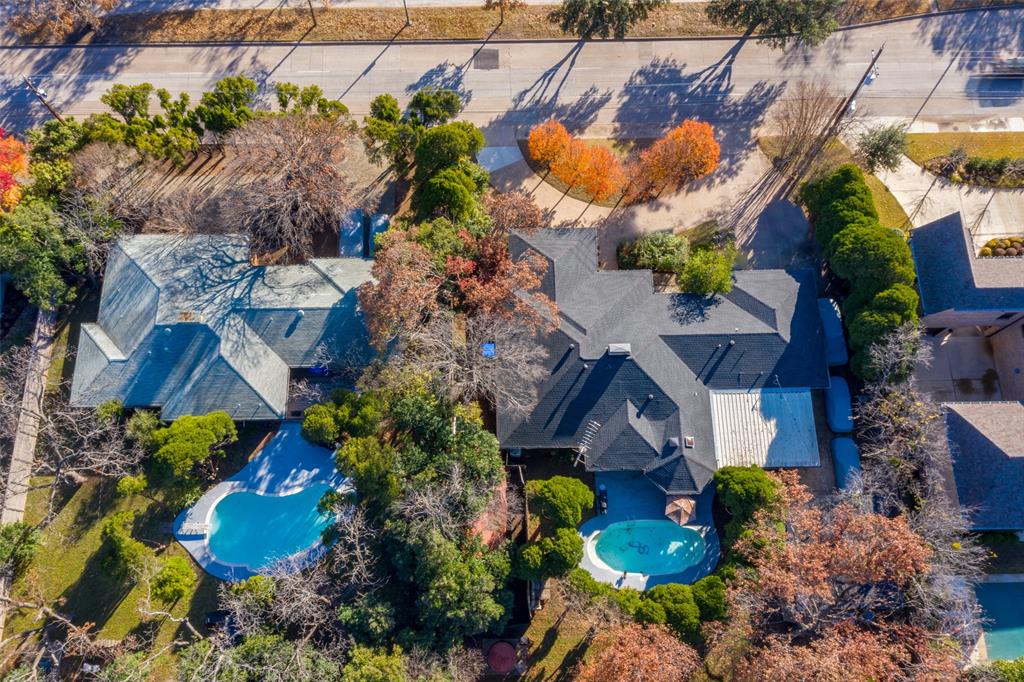
Dallas
4421 Walnut Hill Lane
None Beds
None Baths
3,020 Sq.Ft.
$874,000
MLS#: 21247415
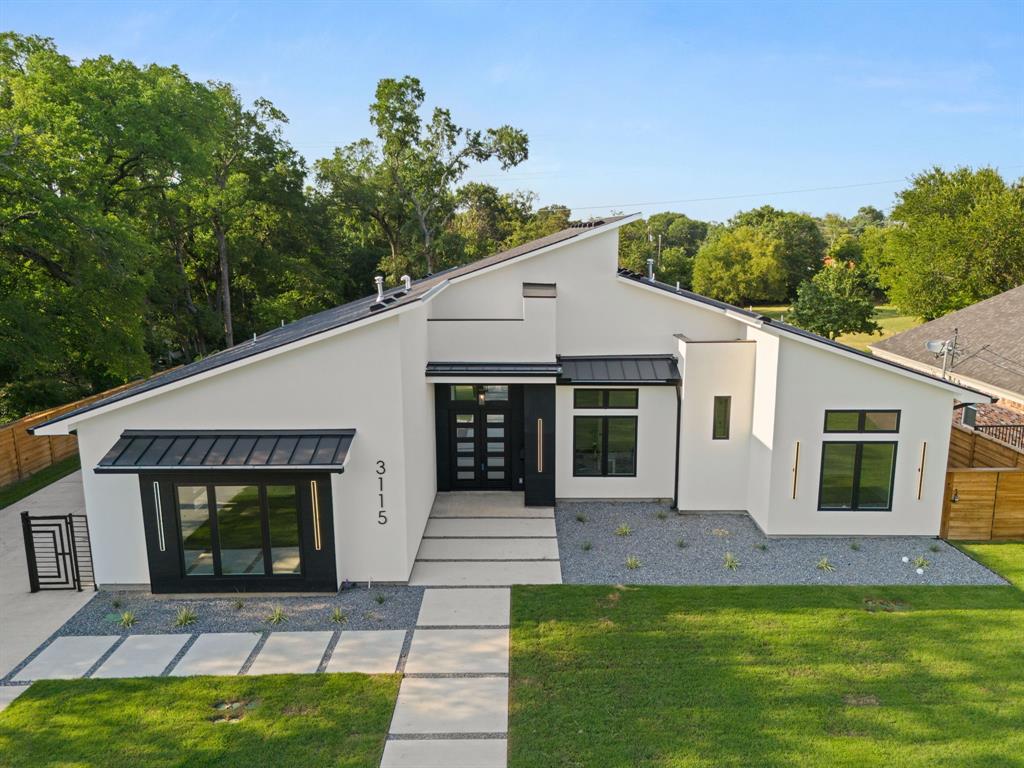
Dallas
3115 GIBBS WILLIAMS Road
3 Beds
3 Baths
3,210 Sq.Ft.
$849,000
MLS#: 21319791
