Features & Amenities

Interior

  • Other Interior Features

    Double Vanity, Kitchen Island, Pantry, Walk-In Closet(s)

  • Total Bedrooms

    5

  • Bathrooms

    5

  • 1/2 Bathrooms

    1

  • Basement YN

    NO

  • Cooling YN

    YES

  • Cooling

    Ceiling Fan(s), Central Air, Electric, Zoned

  • Fireplace YN

    YES

  • Heating YN

    YES

  • Heating

    Central, Natural Gas, Zoned

  • Pet friendly

    N/A

Exterior

  • Garage

    Yes

  • Garage spaces

    4

  • Parking

    Garage Door Opener, Storage, Attached

  • Pool

    No

  • Waterfront YN

    NO

Area & Lot

  • Lot Size(acres)

    0.34

  • Lot Size(square feet)

    14,810

  • Property Type

    Residential

  • Property Sub Type

    Single Family Residence

Price

  • Sales Price

    $1,825,000

  • Tax Amount

    $25,816

  • Sq. Footage

    6,133

  • Price/SqFt

    $297

HOA

  • Association

    YES

  • Association Fee

    $2,750

  • Association Fee Frequency

    Annually

  • Association Fee Includes

    N/A

School District

  • Elementary School

    Flower Mound

  • Middle School

    Clayton Downing

  • High School

    Marcus

Property Features

  • Sewer

    Public Sewer

  • Tax Lot

    20

  • Water Source

    Public

Schedule a Showing

Showing scheduled successfully.

<
>
IN PERSON
VIA CHAT

What is 3 + 4 ?


Change time

Mortgage calculator

Estimate your monthly mortgage payment, including the principal and interest, property taxes, and HOA. Adjust the values to generate a more accurate rate.

Your payment

Principal and Interest:

$

Property taxes:

$

HOA fees:

$

Total loan payment:

$

Total interest amount:

$

Location

County

Denton

Elementary School

Flower Mound

Middle School

Clayton Downing

High School

Marcus

Listing Courtesy of Matthew Gallagher , NB Elite Realty

RealHub Information is provided exclusively for consumers' personal, non-commercial use, and it may not be used for any purpose other than to identify prospective properties consumers may be interested in purchasing. All information deemed reliable but not guaranteed and should be independently verified. All properties are subject to prior sale, change or withdrawal. RealHub website owner shall not be responsible for any typographical errors, misinformation, misprints and shall be held totally harmless.

Agent Joe Boston

AGENT

Joe Boston

Call Joe today to schedule a private showing.


* Listings on this website come from the FMLS IDX Compilation and may be held by brokerage firms other than the owner of this website. The listing brokerage is identified in any listing details. Information is deemed reliable but is not guaranteed. If you believe any FMLS listing contains material that infringes your copyrighted work please click here to review our DMCA policy and learn how to submit a takedown request.© 2024 FMLS.
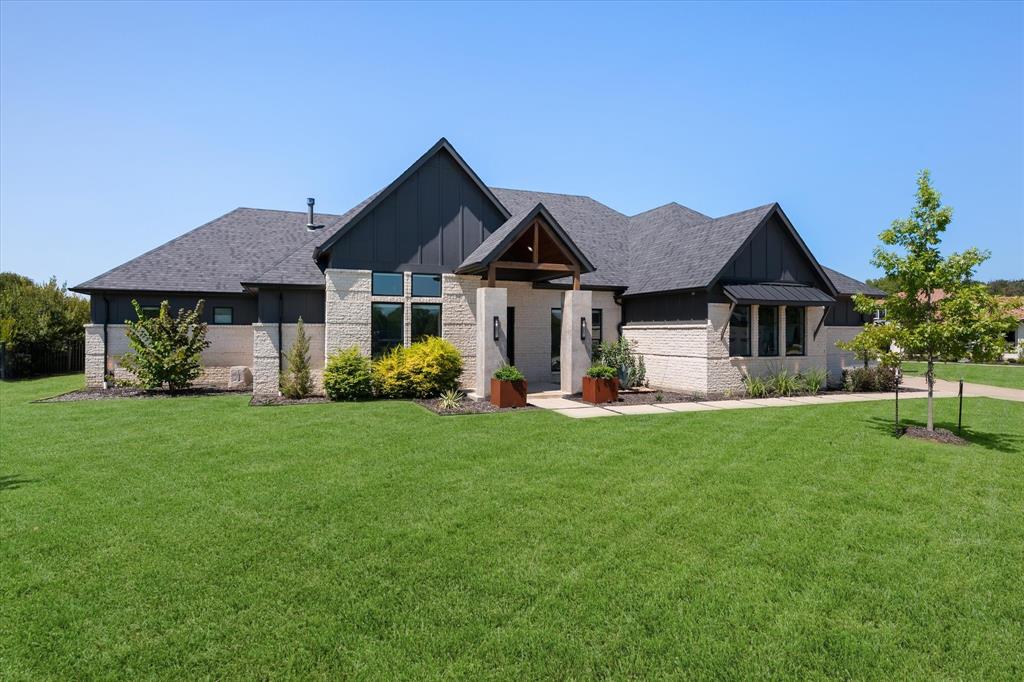
Luxury opportunity in the gated Vickery community of Copper Canyon. This 2023 single family residence offers 5 bedrooms, 5.5 baths, generous living space, an attached 4 car garage, and a premium location near Flower Mound area conveniences. The home sits on an approximately 0.34 acre subdivision lot within Lewisville ISD and provides excellent potential for owner occupants, families, or investors looking for a high end property in a desirable Denton County location. Convenient access to schools, shopping, dining, trails, major roadways, and DFW area amenities.

5236 Windsor Lane

Message successfully sent.

What would you like to know?

What is 3 + 4 ?

I agree to receive email communication and understand I can unsubscribe at any time.

I agree to be contacted by Next Level Realty Group via call, email, and text for real estate services. To opt out, you can reply 'stop' at any time or reply 'help' for assistance. You can also click the unsubscribe link in the emails. Message and data rates may apply. Message frequency may vary. Privacy Policy

Related Properties

Welcome home to 5215 Windsor Lane. This exceptional Toll Brothers custom home, built in 2023 is perfectly positioned on a premier elevated half acre homesite adjacent to the community pond. No expense was spared on this stunning 1.5 story residence offering 4 spacious bedrooms, a private office & upstairs game room. Designed for both entertaining and comfortable living, the open-concept floor plan showcases a chef-inspired kitchen featuring premium JennAir appliances, a 6 burner gas cooktop with double convection ovens, built-in refrigerator, microwave drawer, and striking Calcutta waterfall countertops. The expansive living areas seamlessly connects to the outdoor living spaces with Lift & Slide glass doors off of the dining & living rooms creating the ultimate indoor-outdoor lifestyle. Step outside to your private backyard oasis with breathtaking views, featuring a resort-style pool, 2 covered outdoor living areas with Phantom screens, linear fireplace, built-in grill, refrigerator drawers, & low maintenance turf landscaping to include a 5 hole putting green! The thoughtfully designed split-bedroom floor plan provides privacy, with a luxurious primary suite overlooking the pool & backyard. The spa-inspired bath offers dual vanities, soaking tub, a 14 ft. walk-thru shower with dual rain showerheads, and 2 custom walk-in closets. No detail was overlooked, with extensive upgrades throughout including custom built-ins in the laundry room, mudroom, dining room, office, and all closets. In addition, designer lighting, custom paint, motorized shades, & sliding barn doors were added to further elevate the finish out.  Additional premium features include a four-car garage, whole-house generator, water softener, reverse osmosis water system, and whole-home water purification system. Every inch of this extraordinary home reflects impeccable craftsmanship, thoughtful design, and luxurious finishes. A truly rare opportunity to own one of the finest homes in the community.
#21313098

Copper Canyon

5215 Windsor Lane

4 Beds

3 Baths

4,030 Sq.Ft.

$2,099,995

MLS#: 21313098
Welcome to a home that perfectly balances elegance with relaxed, everyday living. Situated on a beautifully landscaped .75-acre cul-de-sac lot just steps from the community pond, this light-filled estate offers exceptional comfort, functionality, & style all on one expansive level.

A striking pivot iron-and-glass front door opens to a seamless floor plan featuring white oak flooring, soaring ceilings, & designer finishes that create a modern yet inviting atmosphere. At the heart of the home, the chef-inspired kitchen is designed for entertaining & daily living, offering quartz countertops, double convection ovens, a warming drawer, 5-burner gas cooktop, built-in coffee system, & concealed walk-in pantry with prep space and room for an additional refrigerator.

The spacious living room is anchored by a dramatic linear fireplace & a wall of windows with sliding glass doors opening to the outdoor living area, heated saltwater diving pool, & expansive backyard retreat. A generously sized game room provides additional living space with walls of windows & pool views.

Movie nights & game days come alive in a dedicated media room with projector & screen included. Each of the four bedrooms features a private en-suite bath, while the secluded primary suite serves as a true sanctuary with a spa-inspired bath and direct access to the laundry room and primary closet. A WiFi-controlled pet door leads to a secure turfed dog run.

The executive office, framed by floor-to-ceiling windows, offers an inspiring work-from-home setting. An oversized 3.5-car garage features epoxy flooring and a staircase leading to a large, floored attic for exceptional storage.

Foam insulation, a subsurface drip septic system, and a Class 4 impact-resistant roof installed in 2024, provide enhanced durability & potential insurance savings.

Combining luxury, technology, energy efficiency, & thoughtful design, this exceptional property offers an unparalleled lifestyle in a peaceful setting.
#21219782

Copper Canyon

219 Kate Court

4 Beds

4 Baths

3,707 Sq.Ft.

$1,720,000

MLS#: 21219782

 - property

Send a message

Message successfully sent.

Your message

What is 3 + 4 ?

Reason for contacting?

I agree to receive email communication and understand I can unsubscribe at any time.

I agree to be contacted by Next Level Realty Group via call, email, and text for real estate services. To opt out, you can reply 'stop' at any time or reply 'help' for assistance. You can also click the unsubscribe link in the emails. Message and data rates may apply. Message frequency may vary. Privacy Policy

Sign Out

Virtual Assistant

Would you like to take the next step with this property? We can help you schedule a showing or virtual tour, or send you more details.

Yes, I would like more information.

Thank You for Your Reply, One of Our Agents will contact you as soon as possible

No, maybe later.

Thank you, you can always contact me via email, phone number or through the contact form.

Realhub AI

Lucy - Your AI-Powered Realtor

Update Your Temporary Password

Personalize your search

Enter your email and we'll notify you immediately when new listings match what you're looking for.

or enter email address

Already have an account ? Login here

Continue your home search

I agree to receive communications and understand I can unsubscribe at any time.

I agree to be contacted by Next Level Realty Group via call, email, and text for real estate services. To opt out, you can reply 'stop' at any time or reply 'help' for assistance. You can also click the unsubscribe link in the emails. Message and data rates may apply. Message frequency may vary. Privacy Policy

Already have an account ? Login here

We use cookies

We use cookies primarily for analytics to enhance your experience. By accepting, you agree to our use of these cookies. You can manage your preferences or learn more about our cookies policy.