Features & Amenities

Interior

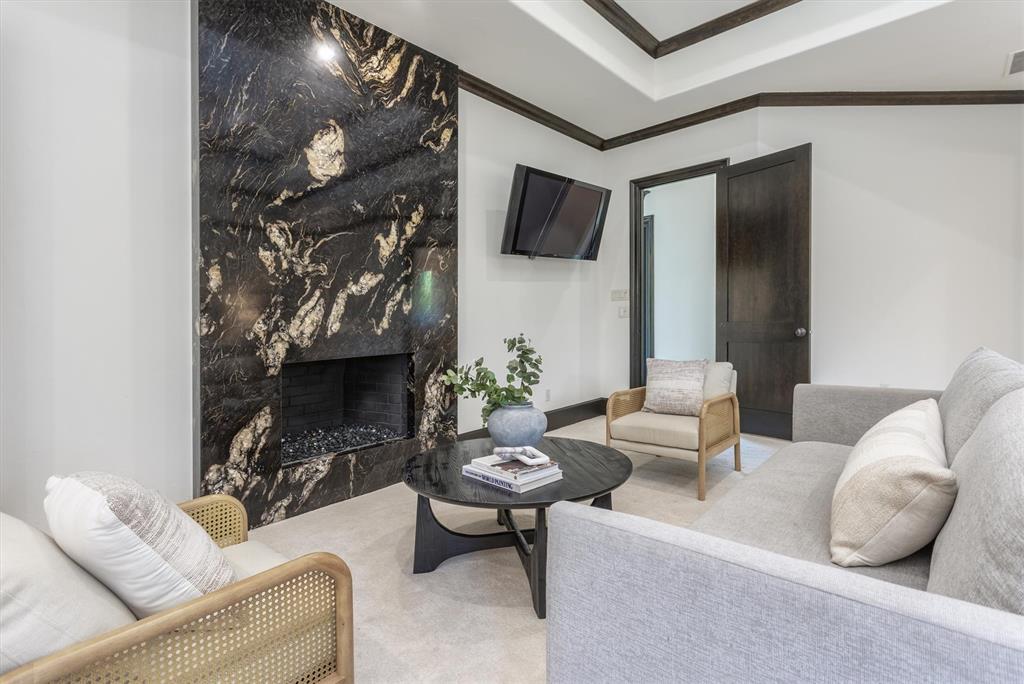
  • Other Interior Features

    Built-in Features

  • Total Bedrooms

    5

  • Bathrooms

    6

  • 1/2 Bathrooms

    2

  • Basement YN

    NO

  • Cooling YN

    YES

  • Cooling

    Ceiling Fan(s), Central Air

  • Fireplace YN

    YES

  • Heating YN

    YES

  • Heating

    Central, Fireplace(s), Natural Gas

  • Pet friendly

    N/A

Exterior

  • Garage

    Yes

  • Garage spaces

    9

  • Construction Materials

    Brick

  • Other Exterior Features

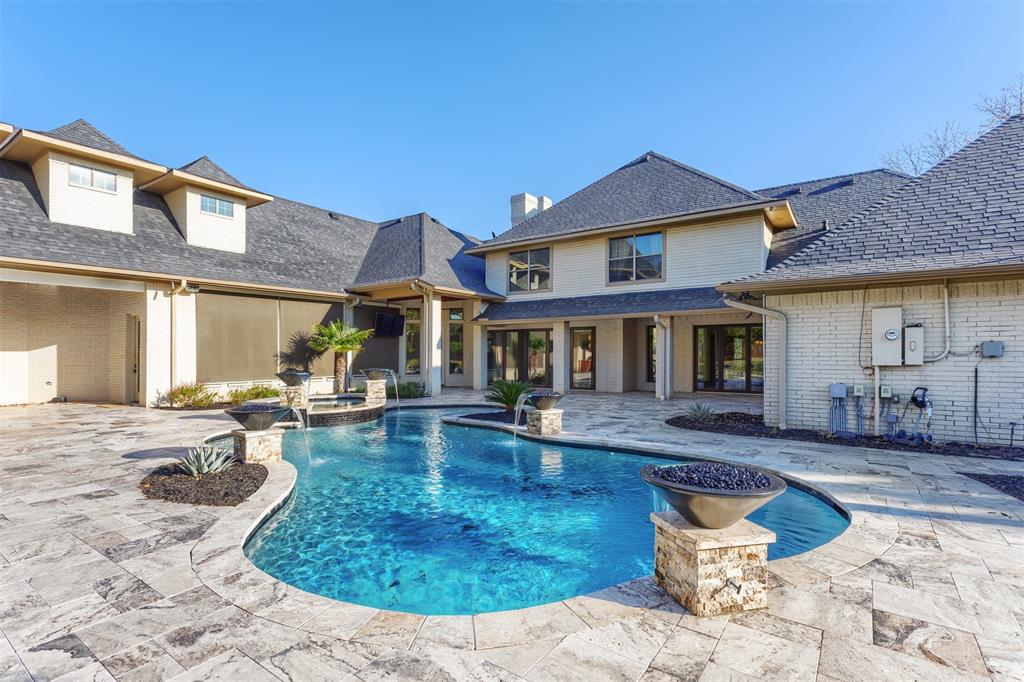
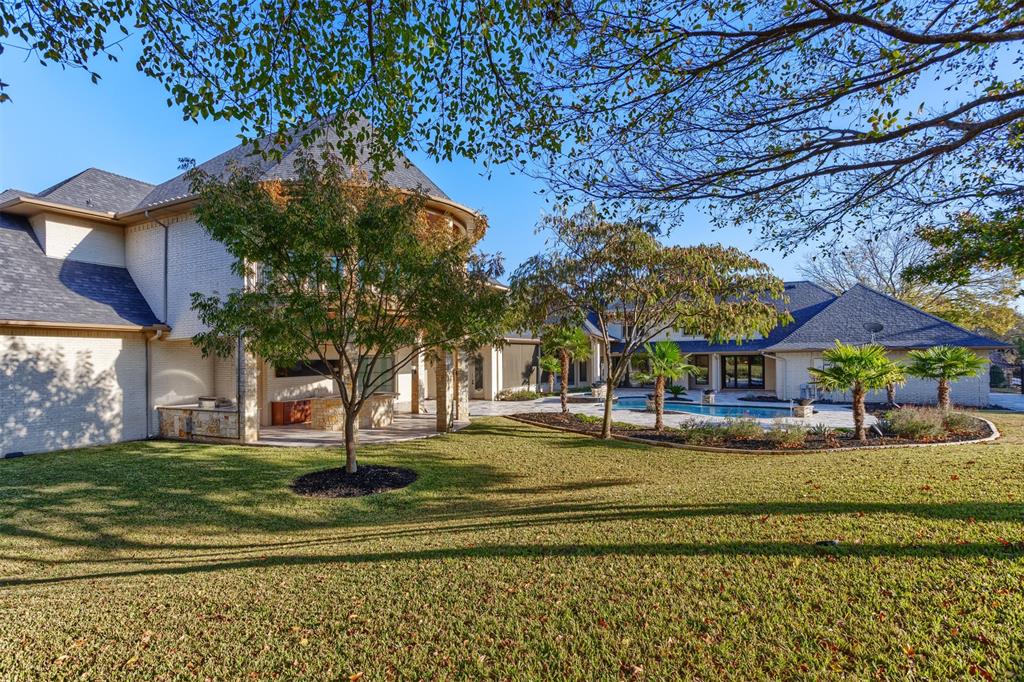
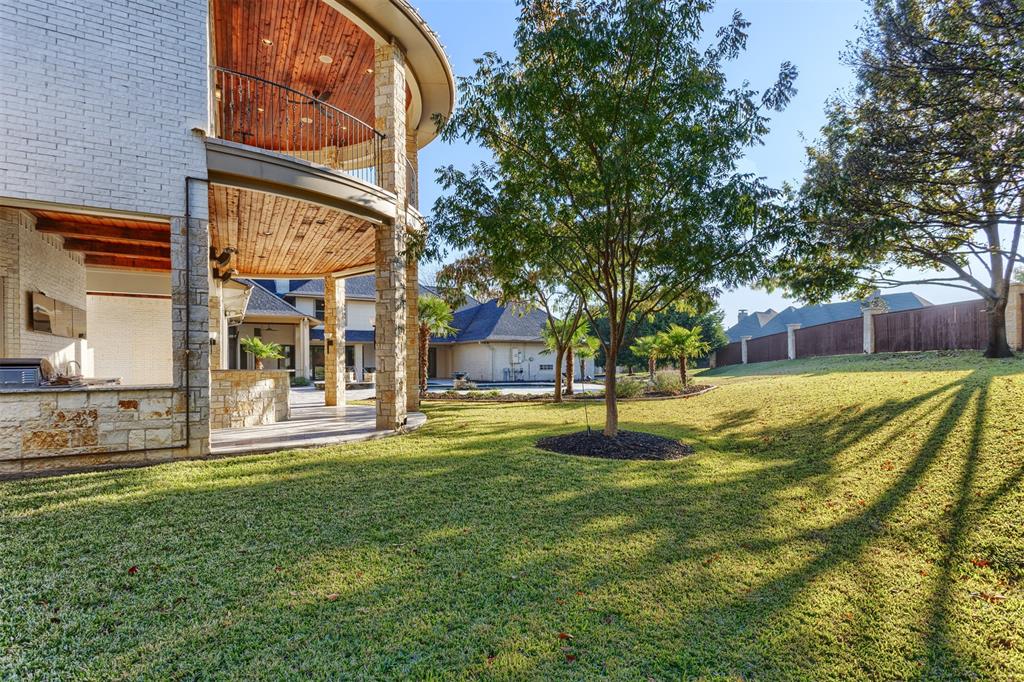
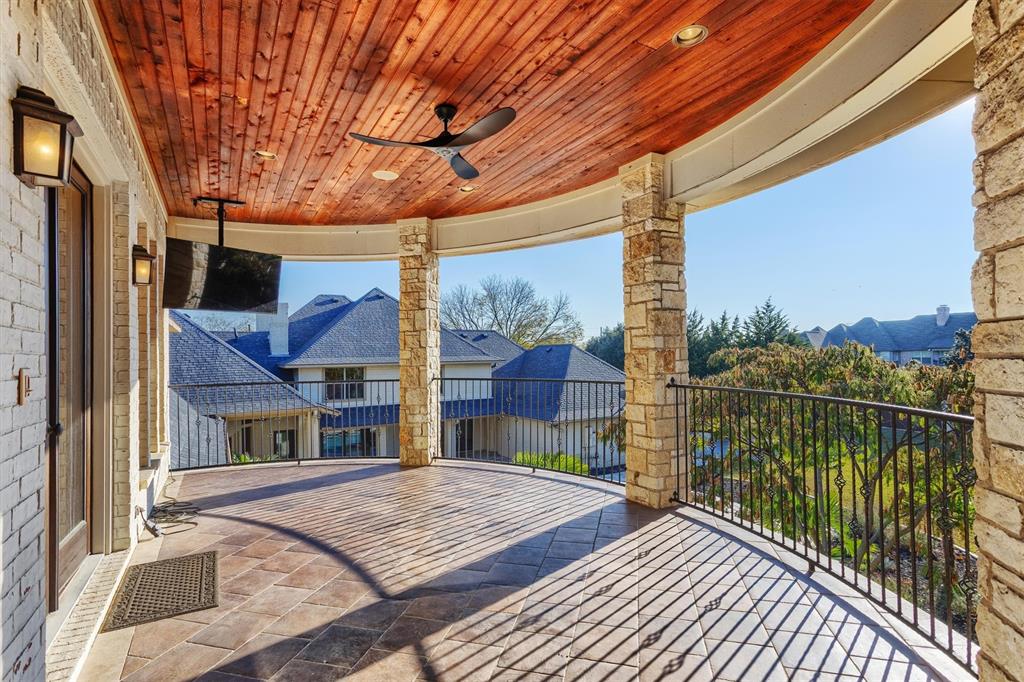
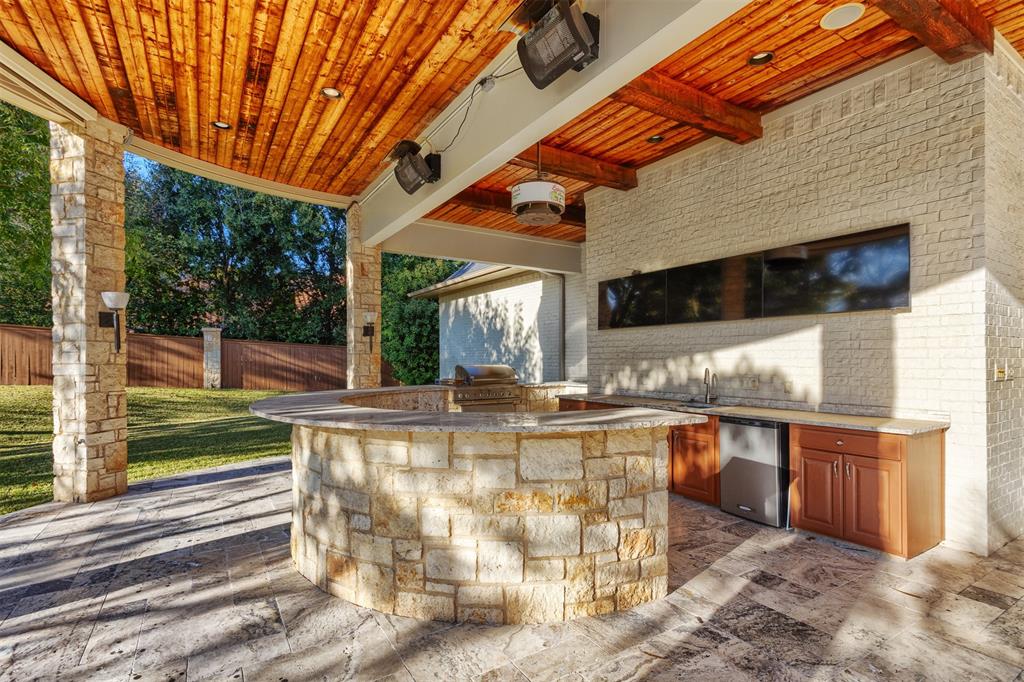
    Balcony, Gas Grill, Rain Gutters, Lighting, Outdoor Kitchen, Outdoor Grill

  • Parking

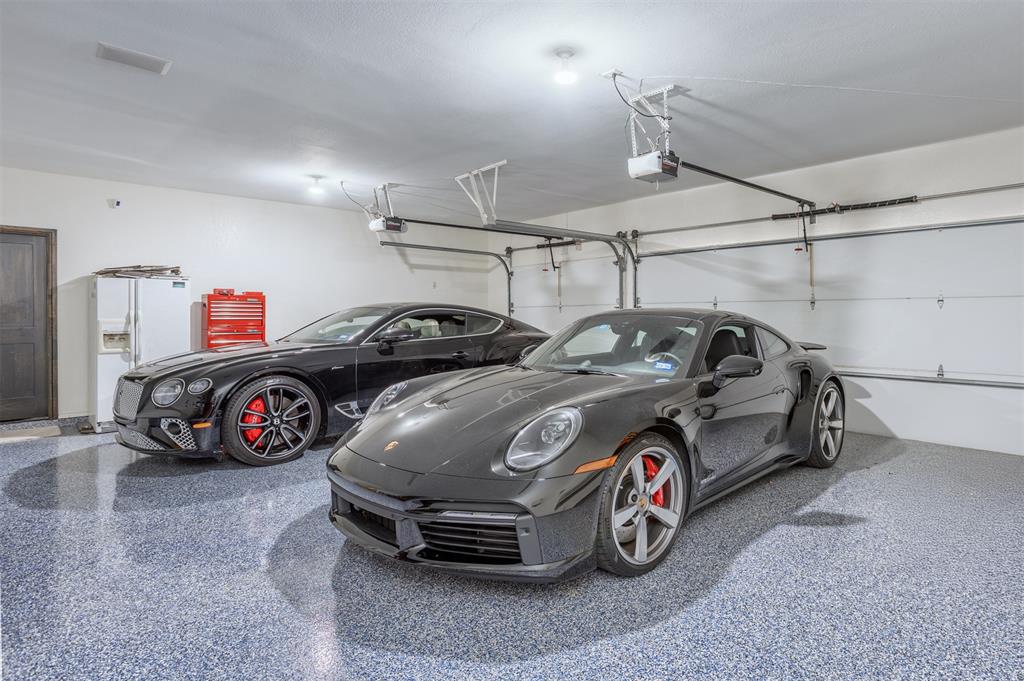
    Additional Parking, Driveway, Electric Gate, Enclosed, Garage, Garage Door Opener, Heated Garage, Oversized, Attached

  • Patio and Porch Features

    Covered, Patio, Screened, Terrace

  • Pool

    Yes

  • Pool Features

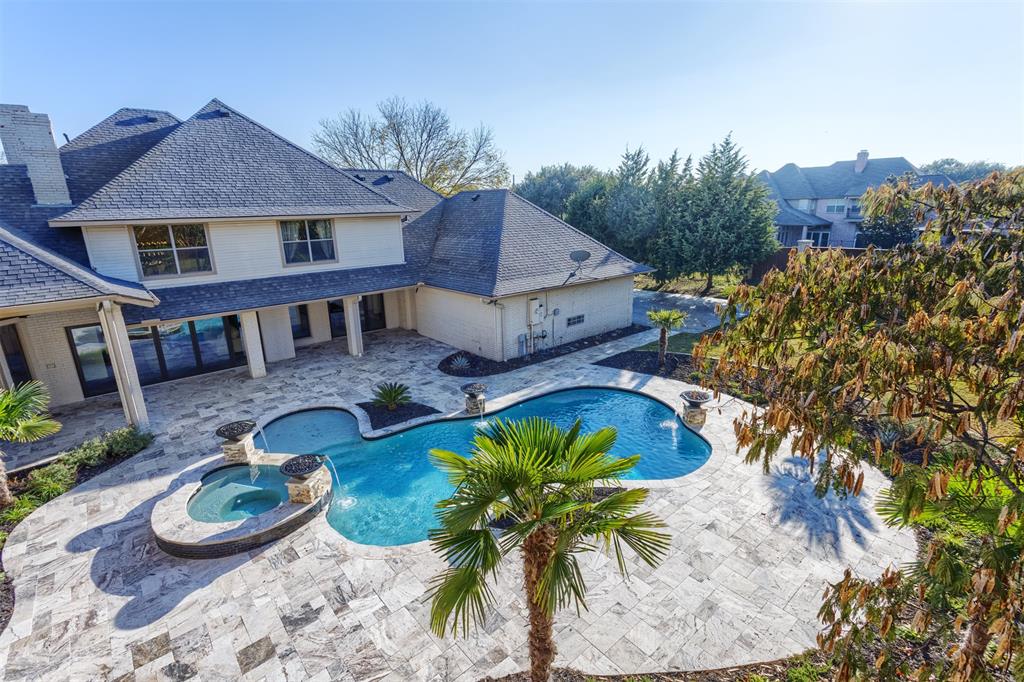
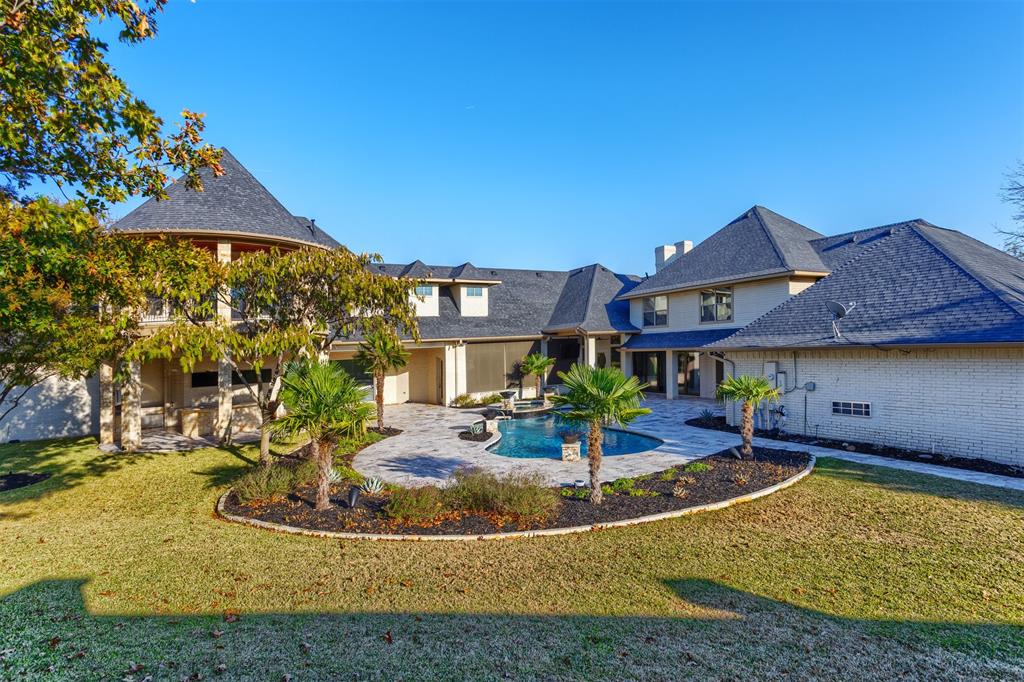
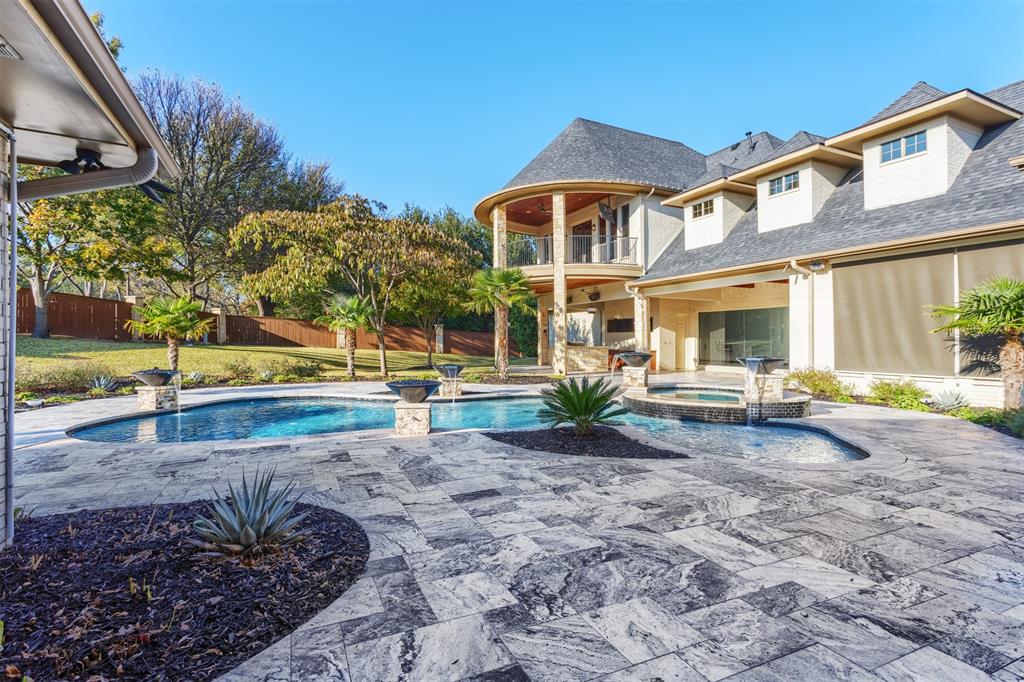
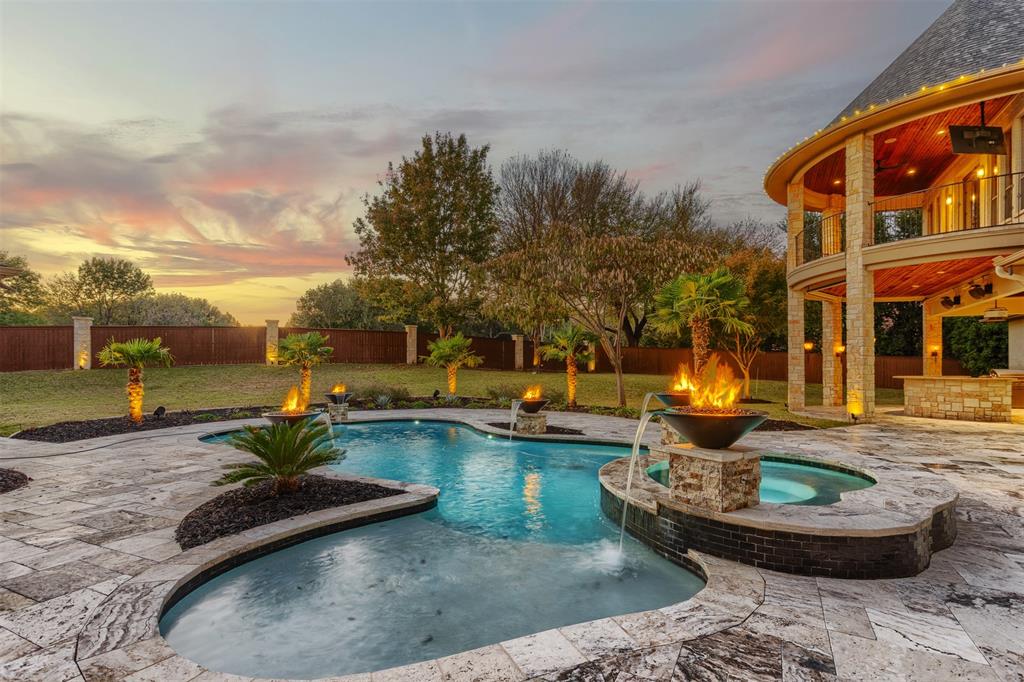
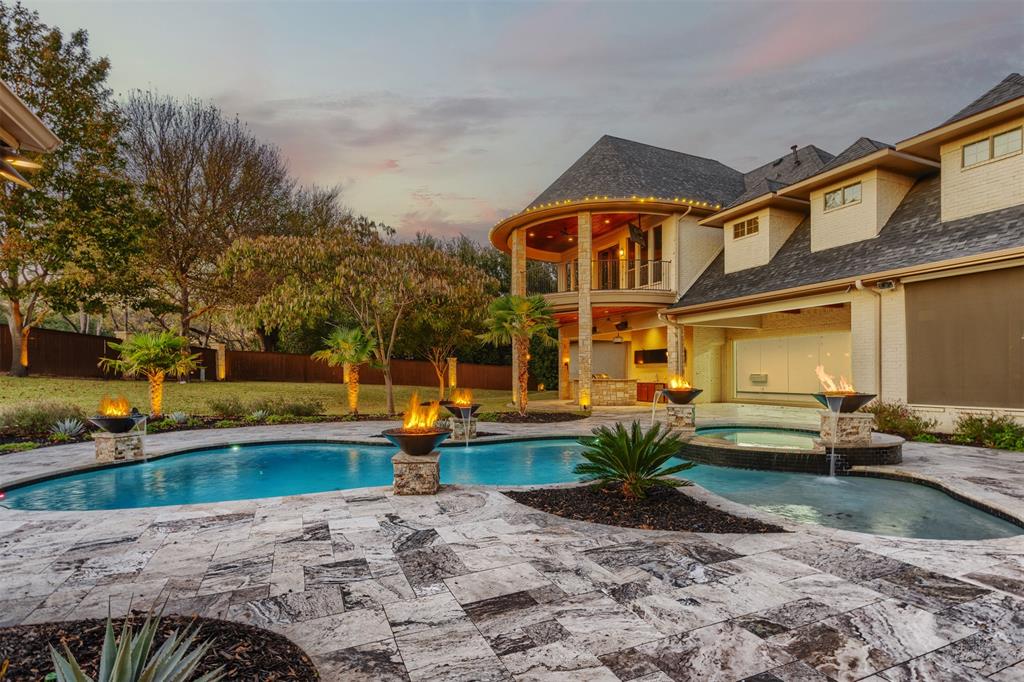
    Heated, In Ground, Outdoor Pool, Salt Water, Other

  • Waterfront YN

    NO

Area & Lot

  • Lot Features

    Interior Lot, Landscaped, Subdivided

  • Lot Size(acres)

    0.89

  • Lot Size(square feet)

    38,768

  • Property Type

    Residential

  • Property Sub Type

    Single Family Residence

  • Architectural Style

    Traditional

Price

  • Sales Price

    $2,300,000

  • Tax Amount

    $35,938

  • Financing Options

    Cash

  • Sq. Footage

    6,599

  • Price/SqFt

    $348

HOA

  • Association

    No

School District

  • Elementary School

    Austin

  • Middle School

    Coppelleas

  • High School

    Coppell

Property Features

  • Foundation Details

    Slab

  • Tax Lot

    10

  • Water Source

    Public

Schedule a Showing

Showing scheduled successfully.

<
>
IN PERSON
VIA CHAT

What is 3 + 4 ?


Change time

Mortgage calculator

Estimate your monthly mortgage payment, including the principal and interest, property taxes, and HOA. Adjust the values to generate a more accurate rate.

Your payment

Principal and Interest:

$

Property taxes:

$

HOA fees:

$

Total loan payment:

$

Total interest amount:

$

Location

County

Dallas

Elementary School

Austin

Middle School

Coppelleas

High School

Coppell

Listing Courtesy of Caralee Gurney, Coldwell Banker Apex, REALTORS

RealHub Information is provided exclusively for consumers' personal, non-commercial use, and it may not be used for any purpose other than to identify prospective properties consumers may be interested in purchasing. All information deemed reliable but not guaranteed and should be independently verified. All properties are subject to prior sale, change or withdrawal. RealHub website owner shall not be responsible for any typographical errors, misinformation, misprints and shall be held totally harmless.

Agent Joe Boston

AGENT

Joe Boston

Call Joe today to schedule a private showing.


* Listings on this website come from the FMLS IDX Compilation and may be held by brokerage firms other than the owner of this website. The listing brokerage is identified in any listing details. Information is deemed reliable but is not guaranteed. If you believe any FMLS listing contains material that infringes your copyrighted work please click here to review our DMCA policy and learn how to submit a takedown request.© 2024 FMLS.
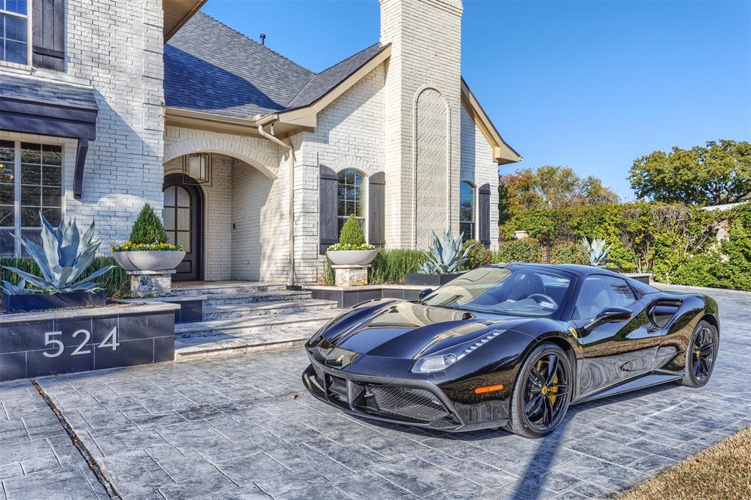
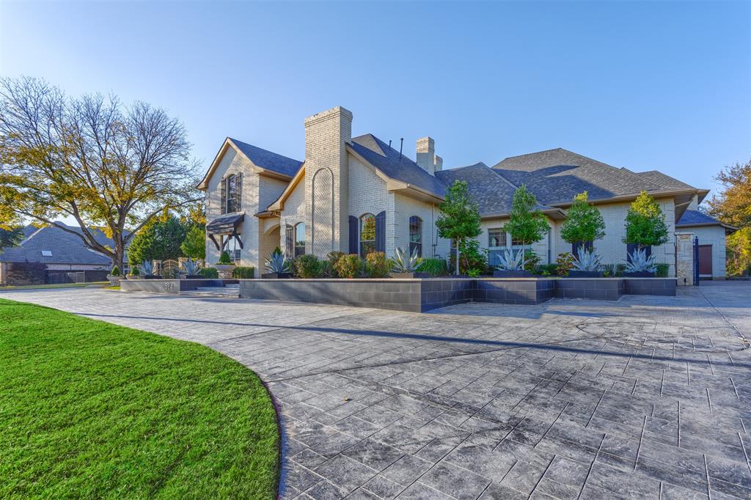
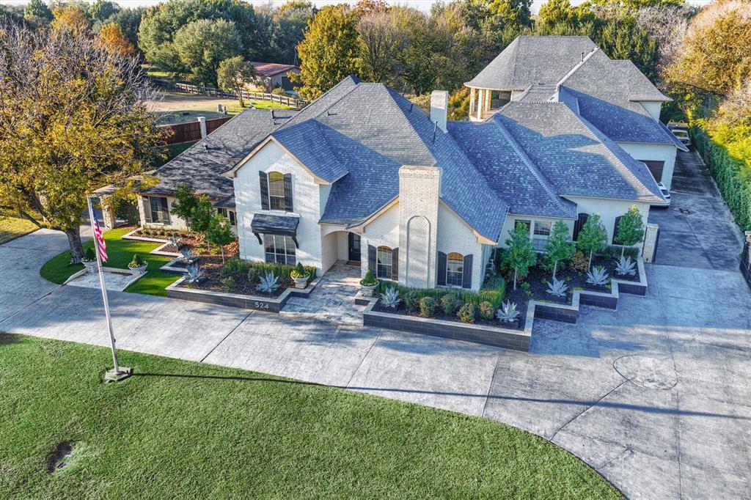
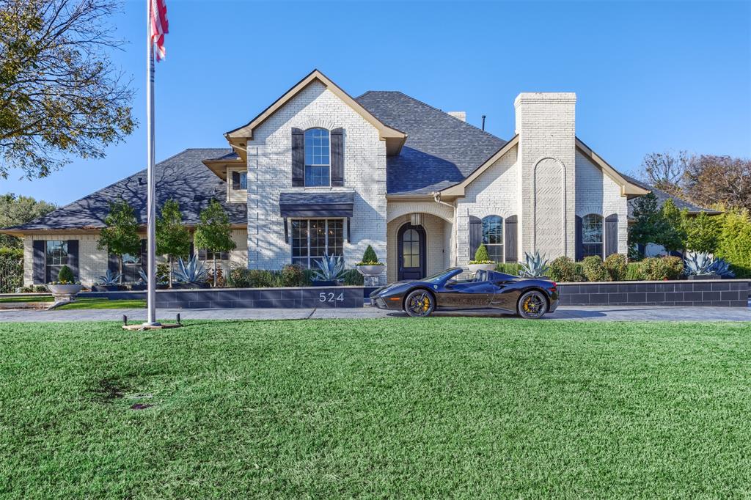
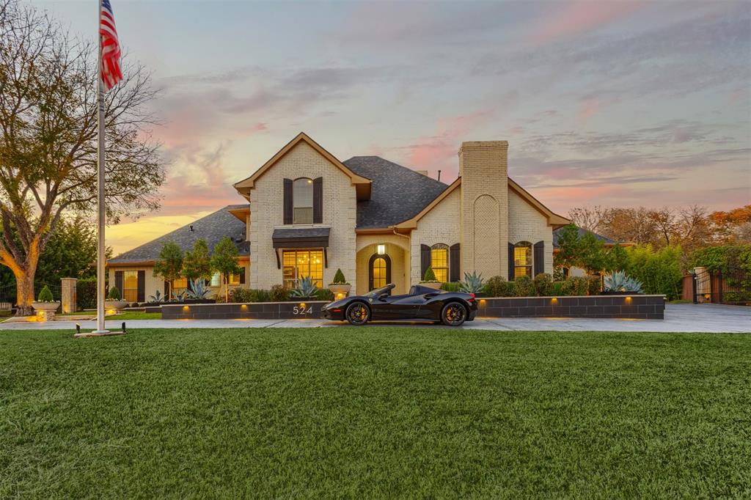
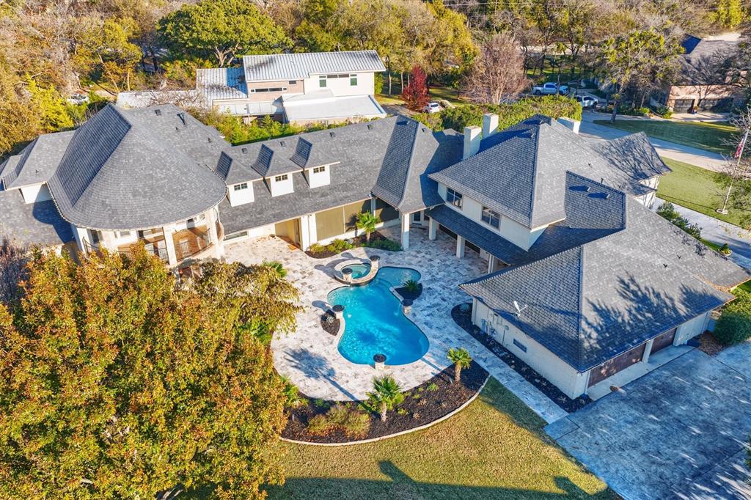
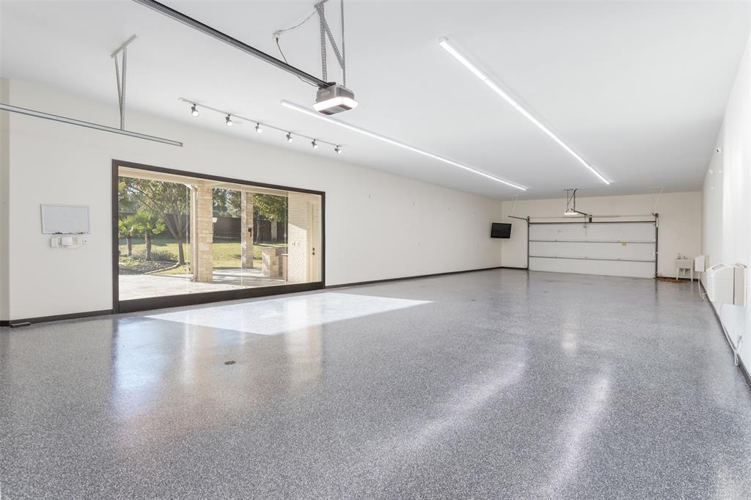
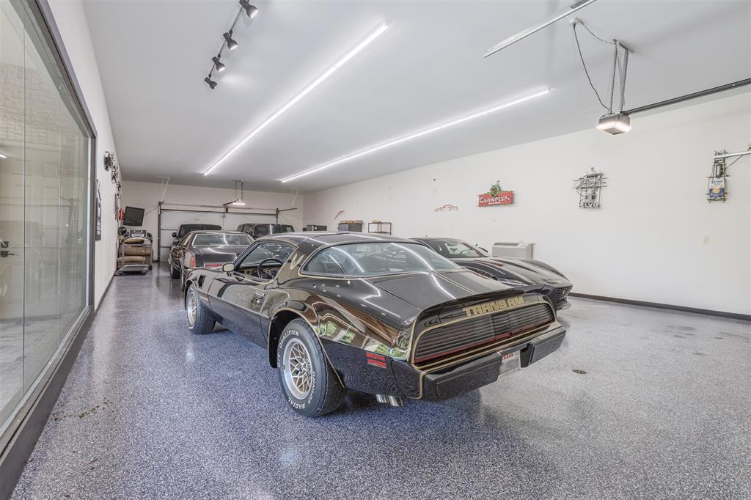
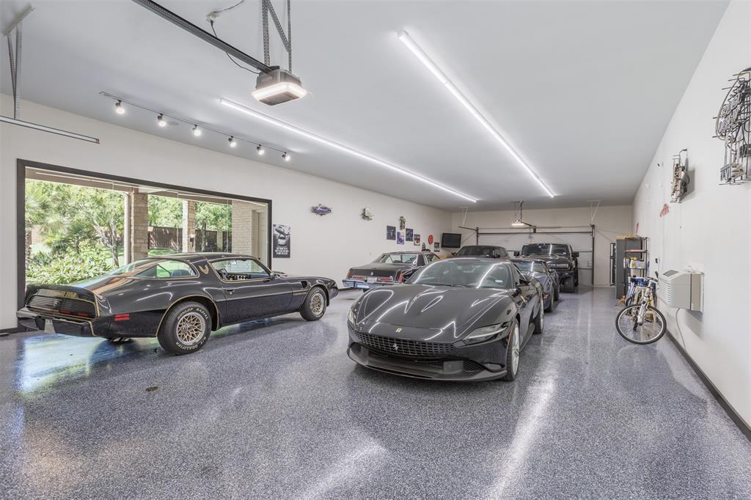
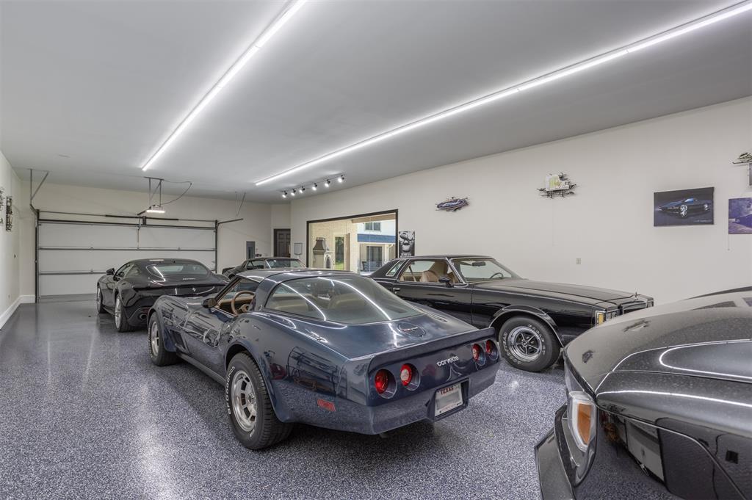
This one of a kind home is truly a masterpiece for the soul of the car enthusiast who loves a private escape. Collector’s garages bookend this exclusive mansion offering both 3 and 6 car enclosed spaces. The 6 space auto court opens on both ends for a more fluid drive-out experience. This would also be ideal for a boat, small recreational vehicle, storage or even a converted workshop! It offers epoxy flooring, air conditioning and  a large window to the backyard haven.

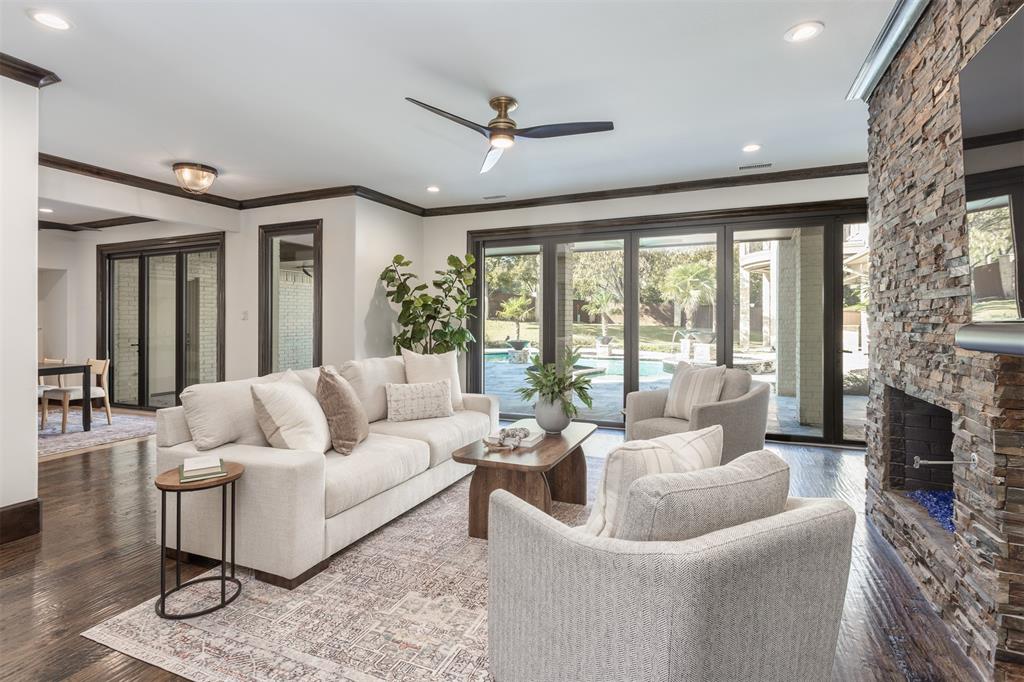
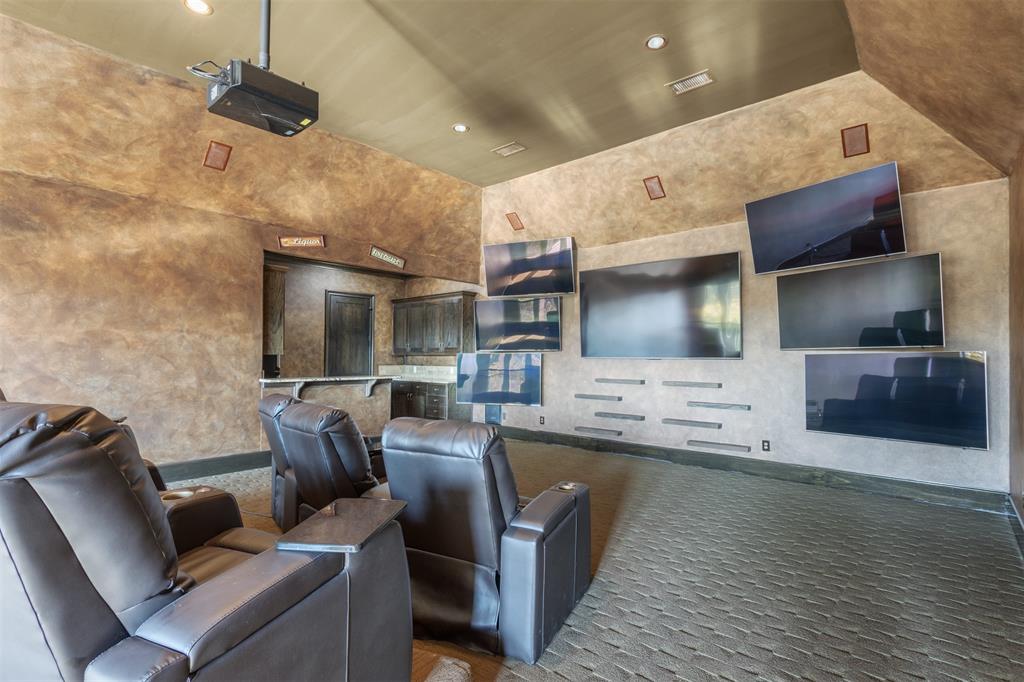
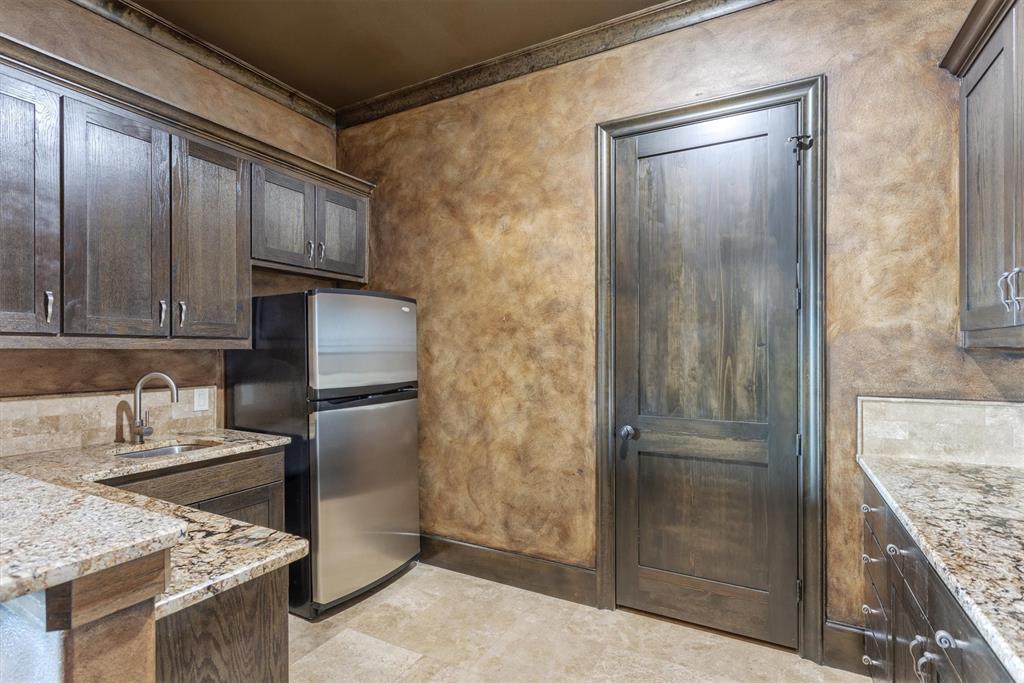
If you need a true getaway, escape to the exclusive retreat tucked upstairs and overlooking the luscious outdoor retreat. This space is inclusive of 7 TVs, a fully appointed beverage center and a view of the backyard splendor - also seen from the expansive terrace. There are seven additional TVs throughout the home and lower terrace included with the property. Media furniture also included. Be sure to step out onto the terrace. Drop down screens encompass the entire outdoor space! The 6th full bath is outside behind the outdoor kitchen. 

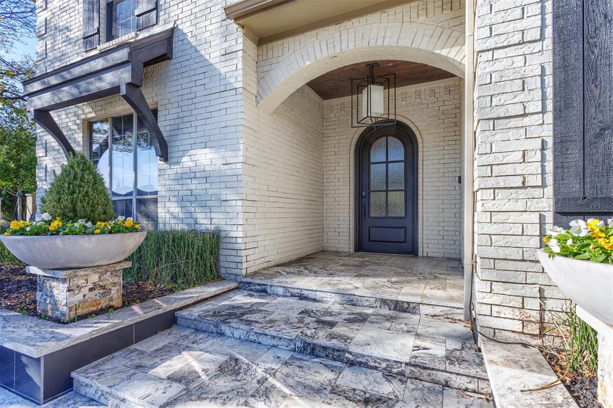
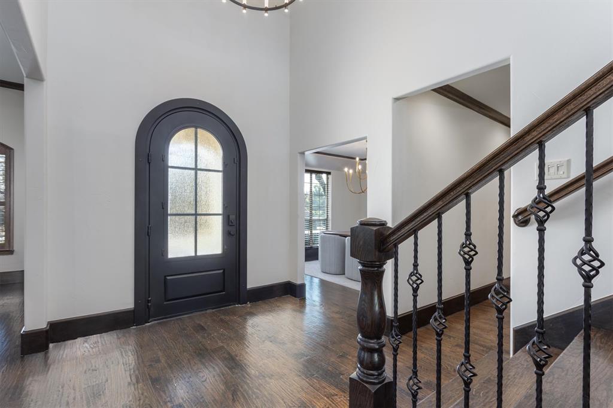
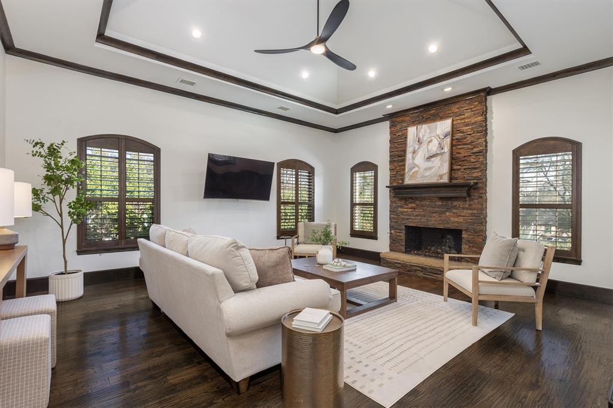
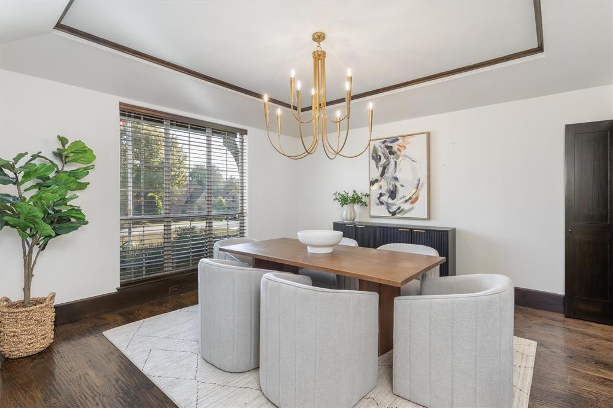
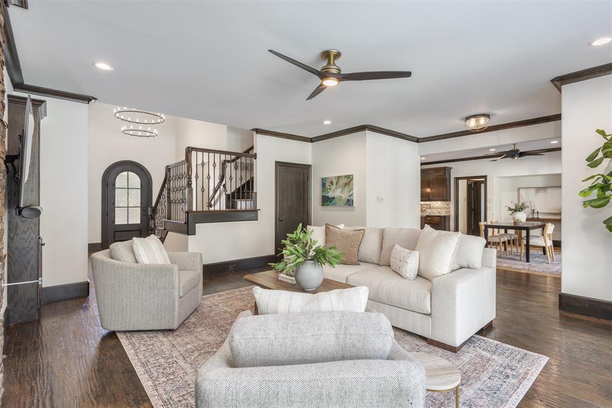
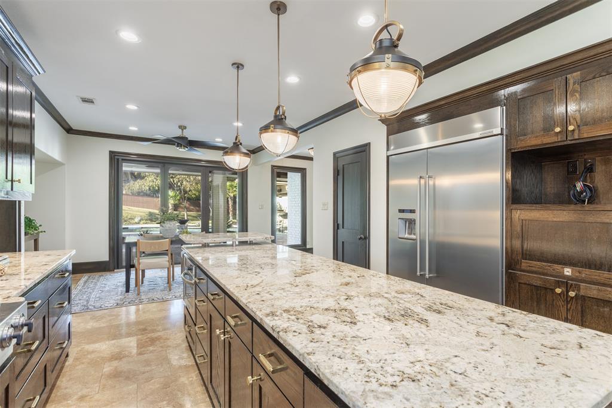
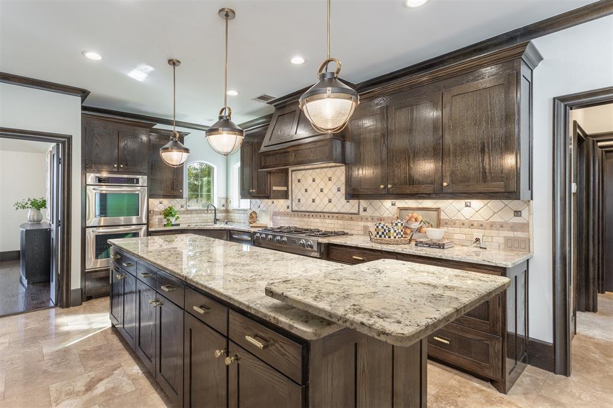
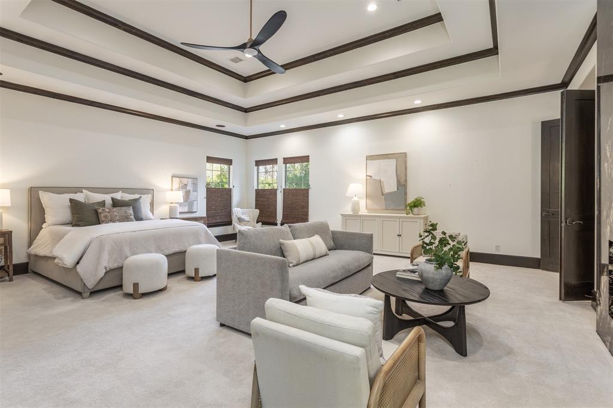
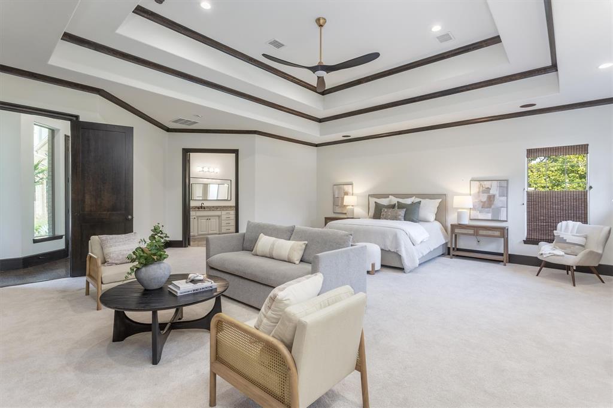
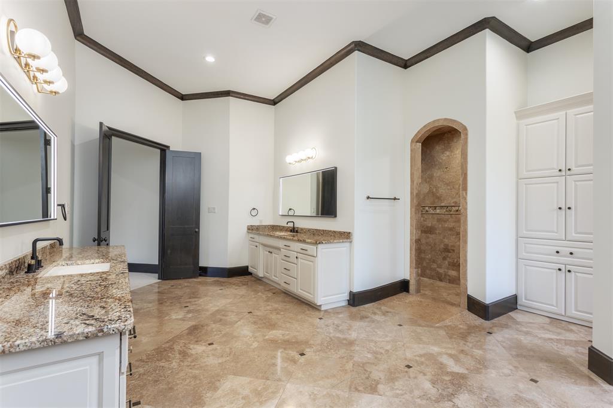
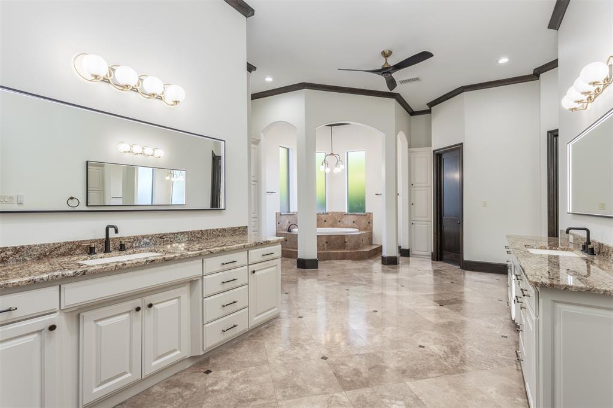
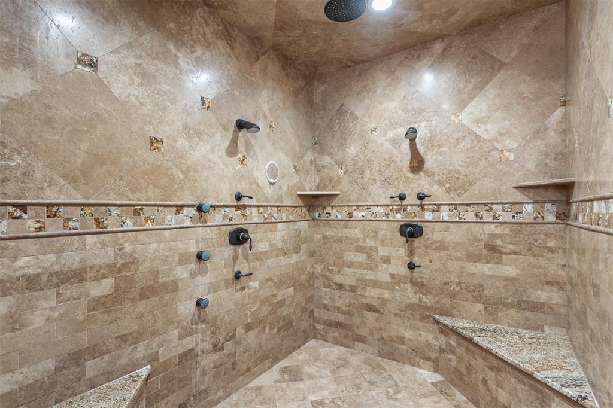
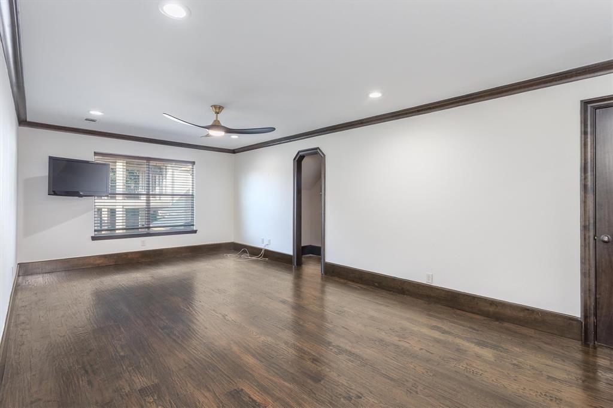
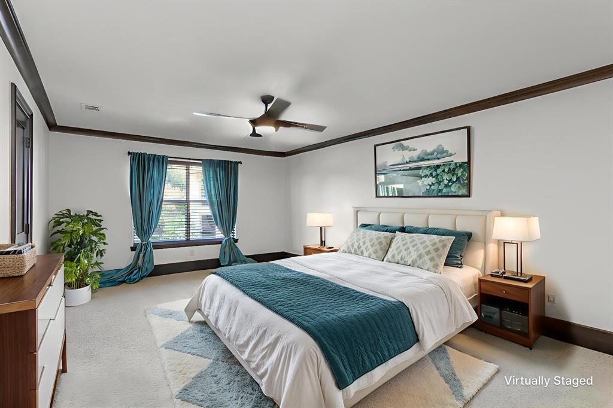
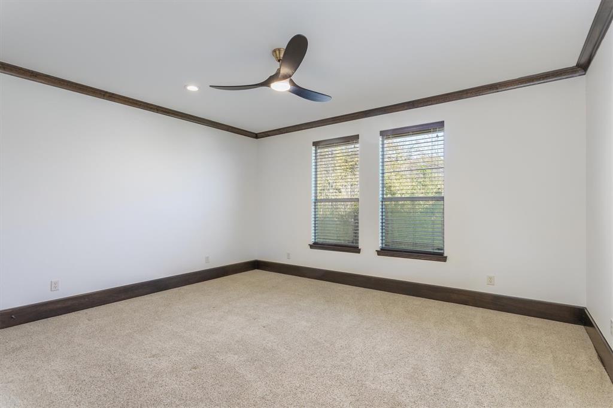
Home to 5 bedrooms and 6 full baths and 2 half baths, enjoy 6,599 SF of true luxury and convenience in this quaint and coveted community. (All bedrooms have an en-suite bathroom.)

We celebrate this unique home and the late owner, Steve Brown. Steve was known for his passion for family and friendships, sports, collector cars and his wonderful restaurant, Esparza’s Restaurante Mexicano. Video is available. Please request from Agent.

524 Carter Drive

Message successfully sent.

What would you like to know?

What is 3 + 4 ?

I agree to receive email communication and understand I can unsubscribe at any time.

I agree to be contacted by Next Level Realty Group via call, email, and text for real estate services. To opt out, you can reply 'stop' at any time or reply 'help' for assistance. You can also click the unsubscribe link in the emails. Message and data rates may apply. Message frequency may vary. Privacy Policy

Related Properties

Dramatic Holmes custom on the market for the first time! This home was built for entertaining! The entry greets you with soaring ceilings, a dramatic staircase, hand-scraped hardwood floors and an open floorplan. The living room features a wood-beamed ceiling, double-sided fireplace, large picture windows, and easy access to the kitchen and dining areas. The kitchen has floor to ceiling custom cabinetry, under counter lighting,  breakfast bar, butlers pantry and walk-in pantry. New Bosch appliances in stainless steel include a double oven, microwave, dishwasher, and side-by-side built-in refrigerator. The primary bedroom is large with room for a sitting area. The bedroom enjoys wonderful views of the backyard and patio access. The primary bathroom has been meticulously updated and boasts porcelain tile floors, a freestanding jetted tub with LED lighting, a large spa-like shower, and tons of vanity space. Double walk-in closets provide tons of storage and offer custom built-ins. The split second bedroom downstairs provides an opportunity for generational living. The third bedroom downstairs can double as a private office with closet and garage access. The den has courtyard access and could allow for an additional office. Upstairs you will find a large game room and custom home theater with video equipment and seating along with two additional bedrooms. One bedroom has an ensuite bath with tub and shower and a large walk-in closet. The second bedroom upstairs is huge and has a large walk-in and access to the second staircase. The home is on an amazing lot with lush landscaping and mature trees, and the backyard is a private oasis featuring a stunning Claffey custom pool with Schist stone, multiple waterfalls and an elevated spa. Private courtyards and sitting areas complete the outdoor living space. The three car garage is split and oversized. The home is served by the award-winning Coppell ISD and is close to major transportation and world-class dining and shopping!
#21285480

Coppell

711 Lexington Avenue

5 Beds

4 Baths

4,854 Sq.Ft.

$1,850,000

MLS#: 21285480

Welcome home to this extraordinary custom estate by Terry Holmes, perfectly positioned on a private creek lot in prestigious St. Andrews. Impeccably maintained and masterfully crafted, this timeless residence showcases exceptional quality throughout w custom inset cabinetry, honed granite countertops, solid-core custom doors, and luxury finishes designed to stand the test of time. Foyer welcomes with a sweeping staircase featuring Lueders limestone treads. A private executive Study w cast-stone fireplace provides an elegant workspace, while the expansive Living room is highlighted by striking cypress wood beams, cast-stone fireplace, and opens seamlessly to the spectacular outdoor living spaces. Designed for both effortless entertaining and everyday living, the Chef's Kitchen is appointed w Wolf and Sub-Zero appliances, two Asko dishwashers, abundant custom inset cabinetry, and an adjacent wet bar. The luxurious Primary retreat features a stunning wood barrel ceiling and Spa-inspired bath complete with a soaking tub and an oversized steam shower. Upstairs offers exceptional versatility with a spacious Game room featuring a wet bar, Media room with an integrated safe room, three additional spacious Bedrooms, dedicated Exercise room with professional gym flooring, and a built-in study carrel. Resort-style backyard is a private retreat featuring multiple covered lounge and dining areas, elegant travertine decking, custom Pool Spa with dramatic bridge leading to center sun deck, fire pit area overlooking creek, and maintenance-free synthetic turf. Other luxury amenities include Hunter Douglas automated shades throughout, whole-home generator, 3 tankless water heaters, encapsulated construction, FloLogic leak detection, and slate tile roof replaced in 2021. Offering an unmatched combination of timeless design, exceptional craftsmanship, and breathtaking natural setting, this is luxury living at its finest in one of Coppell's most sought-after neighborhoods.
#21315818

Coppell

722 Inglenook Court

5 Beds

5 Baths

6,241 Sq.Ft.

$2,695,000

MLS#: 21315818

 - property

Send a message

Message successfully sent.

Your message

What is 3 + 4 ?

Reason for contacting?

I agree to receive email communication and understand I can unsubscribe at any time.

I agree to be contacted by Next Level Realty Group via call, email, and text for real estate services. To opt out, you can reply 'stop' at any time or reply 'help' for assistance. You can also click the unsubscribe link in the emails. Message and data rates may apply. Message frequency may vary. Privacy Policy

Sign Out

Virtual Assistant

Would you like to take the next step with this property? We can help you schedule a showing or virtual tour, or send you more details.

Yes, I would like more information.

Thank You for Your Reply, One of Our Agents will contact you as soon as possible

No, maybe later.

Thank you, you can always contact me via email, phone number or through the contact form.

Realhub AI

Lucy - Your AI-Powered Realtor

Update Your Temporary Password

Personalize your search

Enter your email and we'll notify you immediately when new listings match what you're looking for.

or enter email address

Already have an account ? Login here

Continue your home search

I agree to receive communications and understand I can unsubscribe at any time.

I agree to be contacted by Next Level Realty Group via call, email, and text for real estate services. To opt out, you can reply 'stop' at any time or reply 'help' for assistance. You can also click the unsubscribe link in the emails. Message and data rates may apply. Message frequency may vary. Privacy Policy

Already have an account ? Login here

We use cookies

We use cookies primarily for analytics to enhance your experience. By accepting, you agree to our use of these cookies. You can manage your preferences or learn more about our cookies policy.